
Address
2101 33 Mile Road, Bruce Twp, MI
Price
$ 2,999,000
Property Attributes
- ID#20240047876
- TypeSingle Family
- Listing Status Active
- CountyMACOMB
- CityBruce Twp
- AreaBruce Twp
- Zip48065
- StyleColonial,Country French
- Year Built2024
- Taxes$ 3356
- Price$ 2,999,000
- Bedrooms5
- Full Bathrooms5
- Half Bathrooms2
- Sqr Footage11944
- Lot Size2.72 Acres
Data Source:
RealComp
Property Description
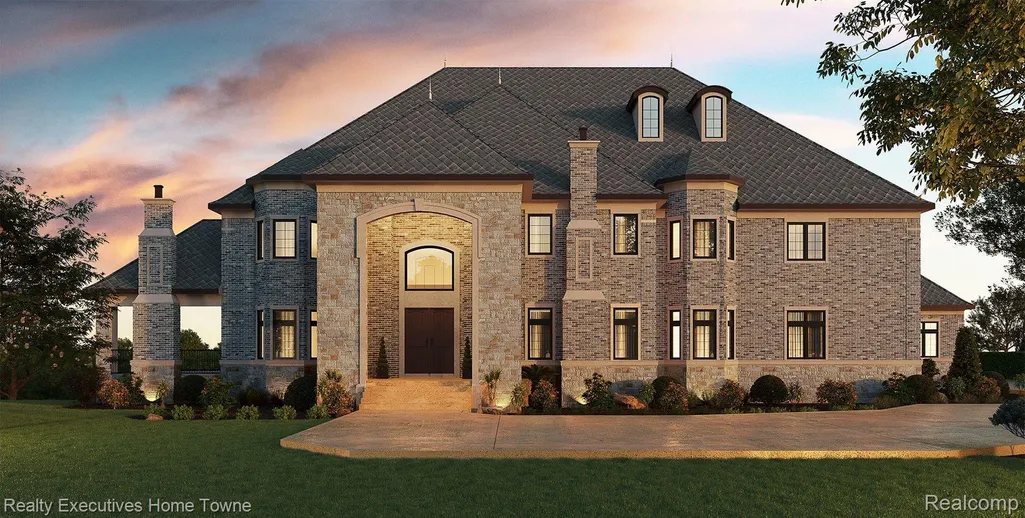
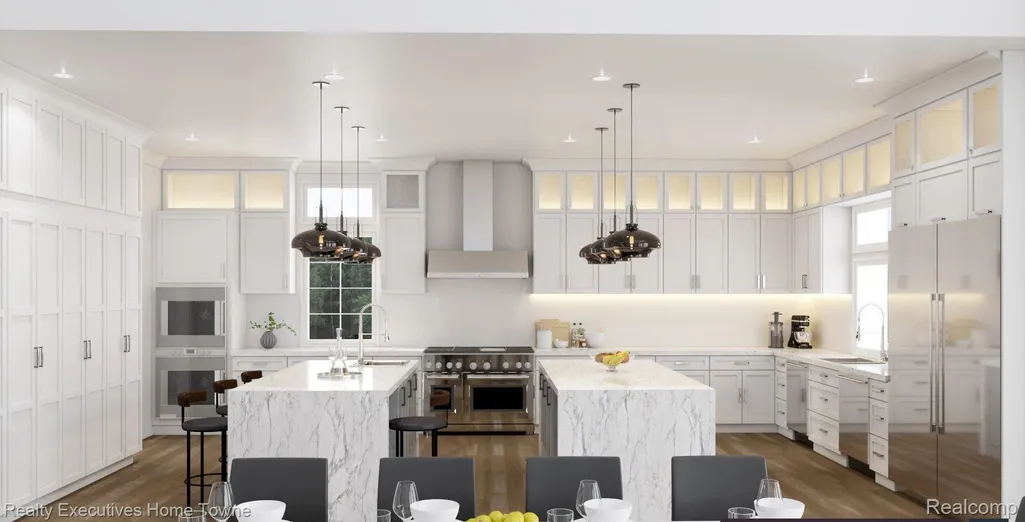
Introducing a Luxurious Custom-Built Estate Home on 2+ Acres. Welcome to the epitome of elegant living in this soon-to-be-constructed 7,549 square foot masterpiece, nestled on a sprawling 2-acre property. This extraordinary home offers an unparalleled combination of grandeur and comfort, featuring 5 bedrooms, 5 full bathrooms, and 2 half baths. The heart of this home is the stunning double island kitchen, complete with a butler's station and a spacious pantry, perfect for the culinary enthusiast. The gourmet kitchen seamlessly overlooks the open grand room, creating an inviting space for entertaining and creating lasting memories. A grand foyer welcomes you and your guests with an air of sophistication and grandeur. Step outside onto the covered lanai, where you can savor the beauty of your expansive 2-acre property. This outdoor oasis offers a perfect space for relaxation, entertaining, and taking in the serene surroundings. The opulent master retreat is a sanctuary of luxury, featuring walk-in closets and a lavish en suite bath that will make you feel like you're at a spa resort. The building elevator ensures convenience and accessibility, taking you to the second floor, where your guests will be treated to stately-sized rooms, each with its attached private bath for maximum comfort and privacy. A second-floor laundry room adds to the convenience of daily living. This custom home is designed to be tailored to your unique vision. Plans are available for modification, so you can truly make this dream home your own. Don't miss the opportunity to create the lifestyle you've always desired in a home that combines timeless elegance with modern convenience. Your dreams are within reach, and we're here to help you bring them to life.
| Price History | |
|---|---|
| 7/5/2024 | Listed $2,999,000 |
General Features
| Sewer | SepticTank |
|---|---|
| Heating | ENERGYSTARQualifiedFurnaceEquipment, ForcedAir, NaturalGas |
| Possession | SeeRemarks |
| Garage Spaces | 4.0 |
| Architectural Style | Colonial, CountryFrench |
| Pool Features | None |
| Construction Materials | Brick, Stone |
| Year Built | 2024 |
| Levels | Two |
| Property Subtype | SingleFamilyResidence |
| County | Macomb |
| New Construction | Yes |
| Property Type | Residential |
| HOA | No |
| Attached Garage | Yes |
| Garage Y/N | Yes |
| Total Rooms | 11 |
| Full Baths | 5 |
| Status | Active |
| Directions | Dequindre north to 33 east to lot. |
| City | BruceTownship_Macomb |
| Disclosures | NoRestrictions, TaxesNotHomesteadExempt |
| Entry Location | GroundLevelwSteps |
| Senior Community Y/N | No |
| High School District | Romeo |
| MLS Area | Area03011BruceTwp |
| Lot Size Units | Acres |
| Carport Y/N | No |
| Land Lease Y/N | No |
| Tax Annual Amount | 3356.0 |
| Home Warranty Y/N | Yes |
| Property Condition | NewConstruction |
| Lease Renewal Y/N | No |
| Additional Parcels Y/N | No |
| Lease Considered Y/N | No |
| Rent Control Y/N | No |
| Standard Status | Active |
| Occupancy Type | Vacant |
| Tax Assessed Value | 59400 |
| TaxOtherAnnualAssessmentAmount | 0.0 |
| Expected Active Date | 2024-07-05 |
| MobileHomeRemainsYN | No |
| PostalCity | Washington_Macomb |
| Legal Description | T5N R12E SEC 30 COMM AT SW COR SEC 30; TH E 309.73 FT ALG S SEC LINE TO PT OF BEG; TH E 355.0 FT ALG S SEC LINE; TH N 02 DEG 06'44 E 459.82 FT; TH W 200.0 FT TH S 11 DEG 51'09 W 236.28 FT; TH S 28 |
Interior Features
| Basement | Full, PartiallyFinished, WalkOutAccess |
|---|---|
| Basement (Y/N) | Yes |
| Air Conditioning Y/N | No |
| Heating Y/N | Yes |
| Fireplace Y/N | No |
| Above Grade Finished Area | 7549.0 |
| Half Baths | 2 |
| Total Bedrooms | 5 |
| Below Grade Finished Area | 4395.0 |
| LivingAreaSource | Builder |
| Total Baths | 7 |
Exterior Features
| Parking Features | FourCarGarage, Attached |
|---|---|
| Water Source | Well |
| Lot Size Area | 2.72 |
| Foundation Details | Basement, Poured |
| Spa | No |
| Lot Dimensions | 345 x 430 |
| Lot Size Acres | 2.72 |
| Waterfront Y/N | No |
| Road Frontage Type | Gravel |
| Crops Included Y/N | No |
| Horse Y/N | No |
| Irrigation Water Rights Y/N | No |
Amenities
- Foreclosure
- Views
- Short Sale
- New Construction
- Adult 55+
- Lease To Own
- No HOA Fees
- Furnished
- Primary On Main
- Air Conditioning
- Seller Finance
- Green
- Fixer Upper
- Horse
- Golf
- Fireplace
- Deck
- Garage
- Basement
- Pool
 IDX provided courtesy of Realcomp II Ltd., via REMAX Leading Edge and The Originating MLS(found above), © 2026 Realcomp II Ltd. Shareholders. Shareholders. The information being provided is for consumers personal, non-commercial use and may not be used for any purpose other than to identify prospective properties consumers may be interested in purchasing.
Data is updated as of September 28, 2026 5:50 PM UTC Information deemed reliable but not guaranteed.
The data relating to real estate on this web site comes in part from the Internet Data Exchange (IDX) Program of Realcomp Ltd
Property vs Single Family Average in 48065
Price
Taxes
Year Built
Visits
