
Address
Not Disclosed, Oceola Twp, MI
Price
$ 1,900,000
Property Attributes
- ID#20250014195
- TypeSingle Family
- Listing Status Active
- CountyLIVINGSTON
- CityOceola Twp
- AreaOceola Twp
- Zip48855
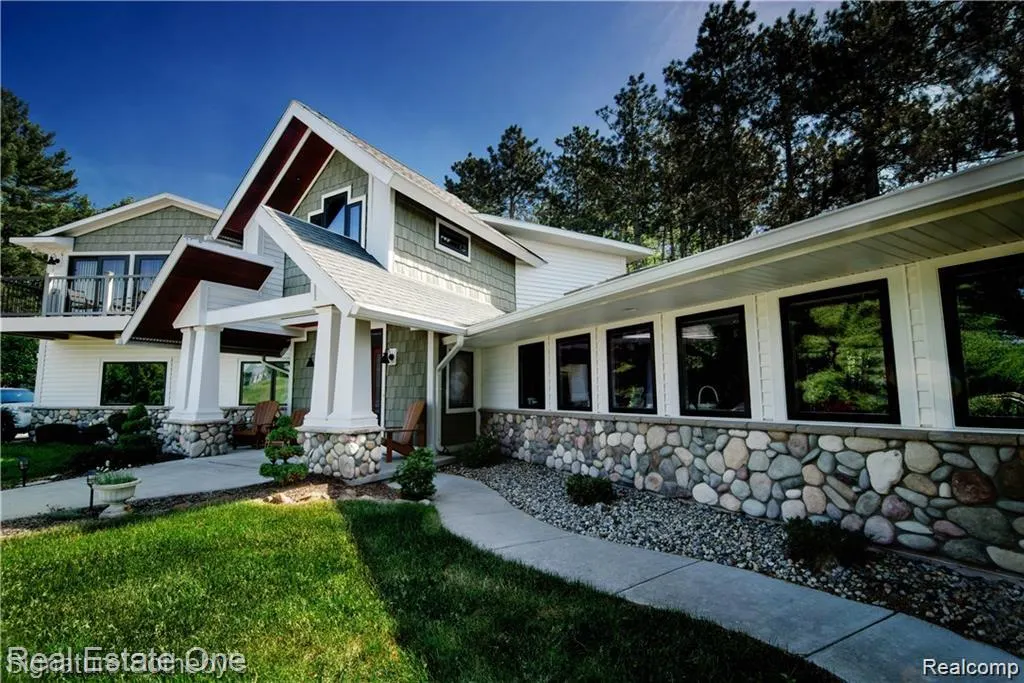
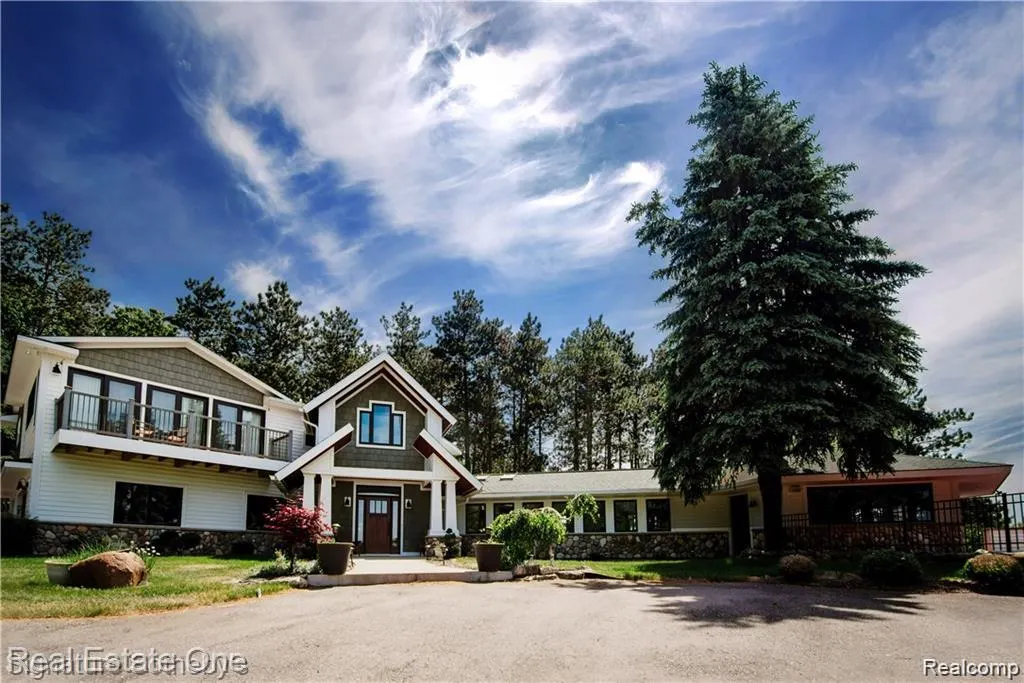
- StyleContemporary,Craftsman
- Year Built1967
- Taxes$ 11870
- Price$ 1,900,000
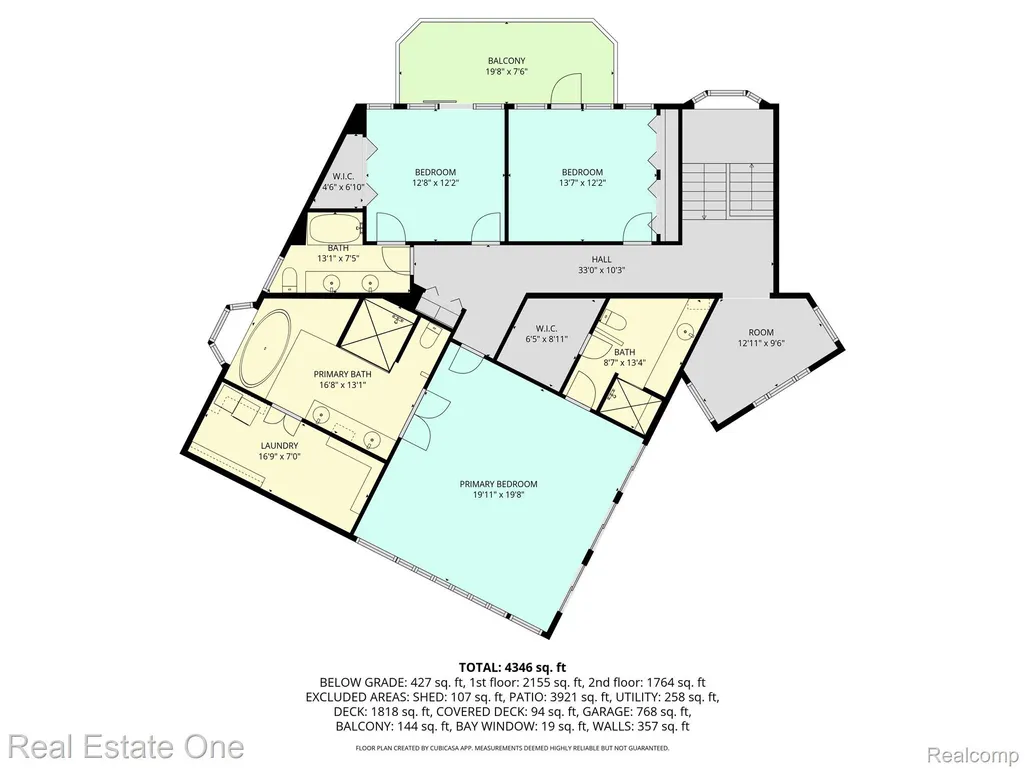
- Bedrooms4
- Full Bathrooms4
- Half Bathrooms2
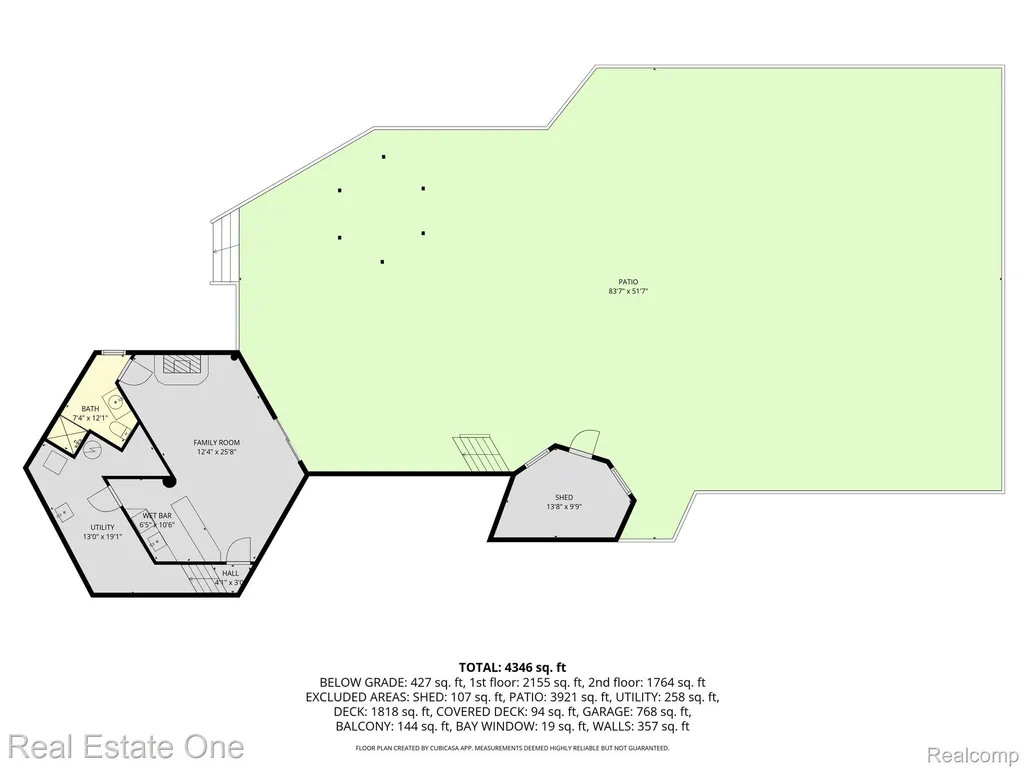
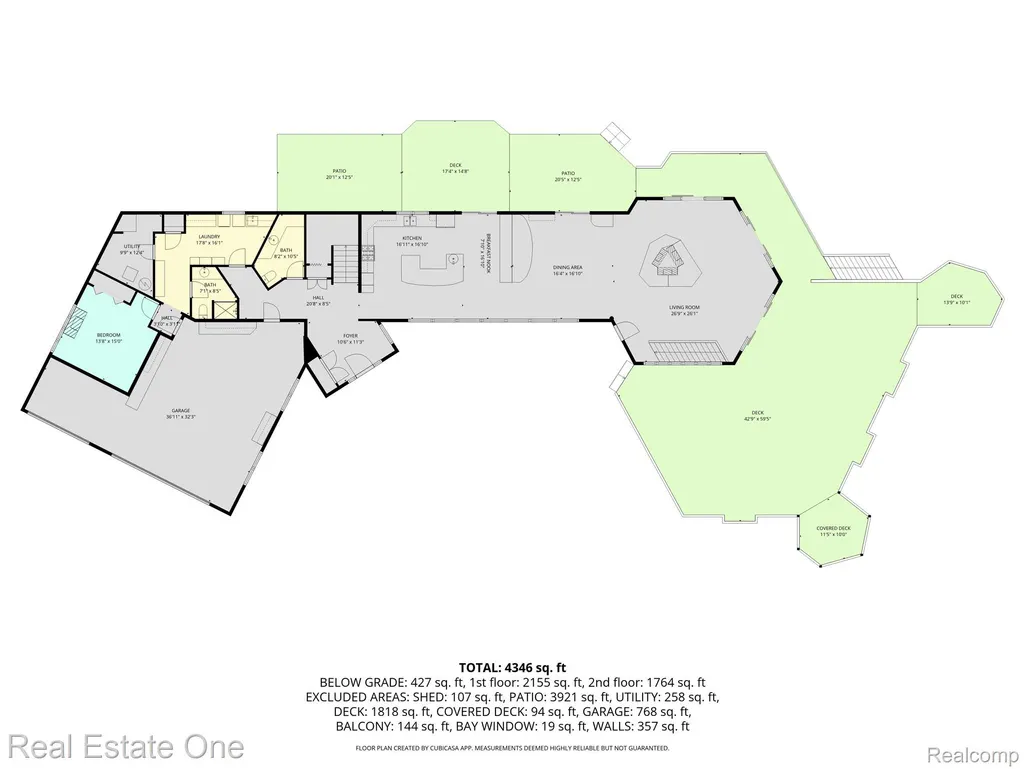
- Sqr Footage4410
- Lot Size140 Acres
Data Source:
RealComp
Property Description
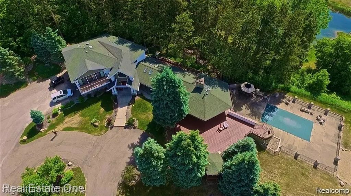
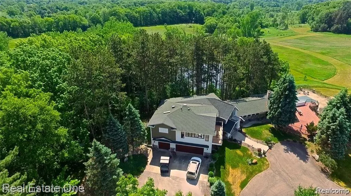
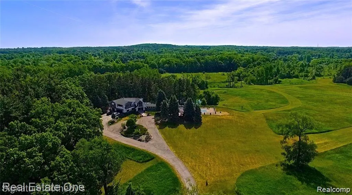
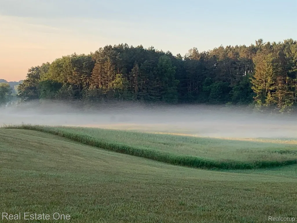
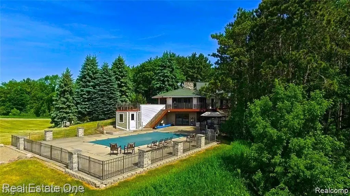
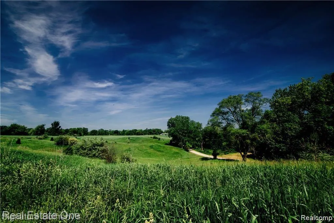
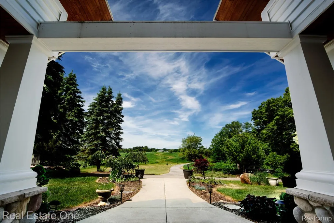
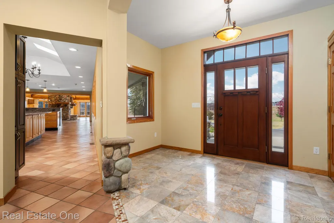
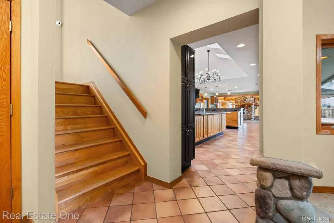
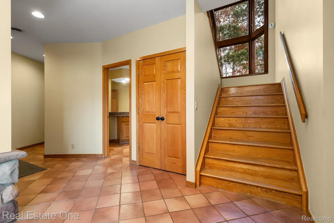
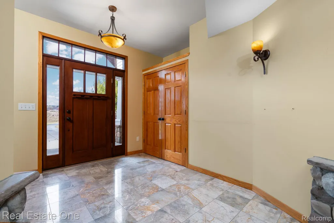
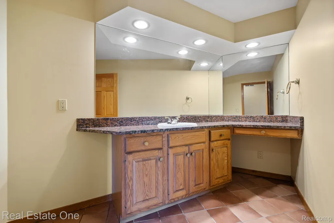
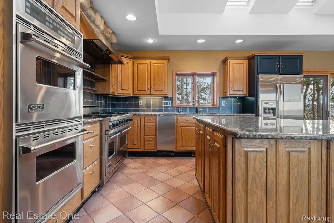
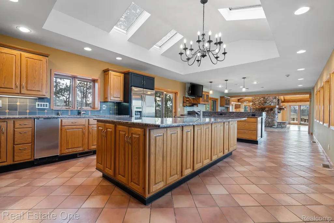
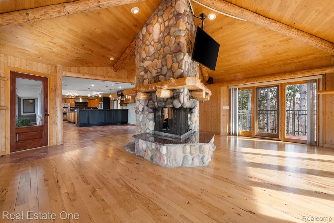
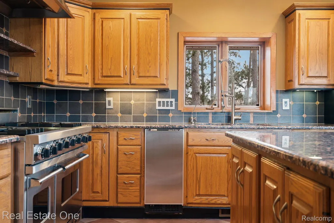
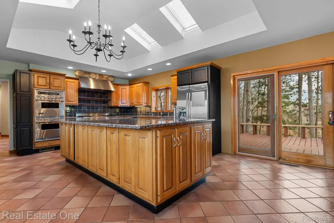
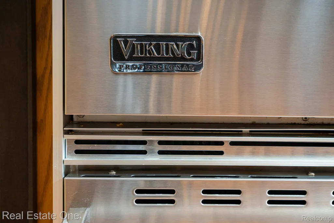
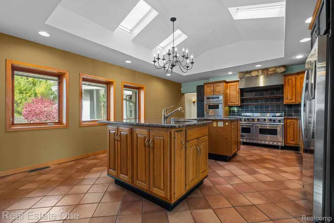
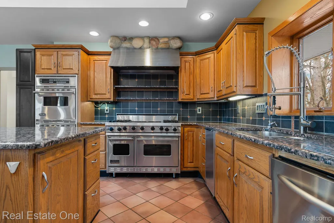
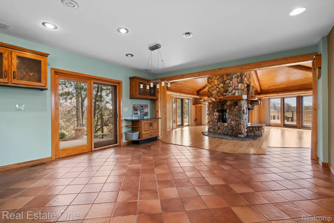
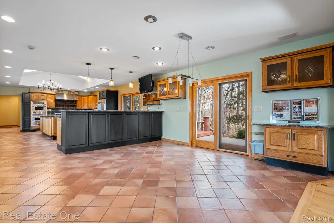
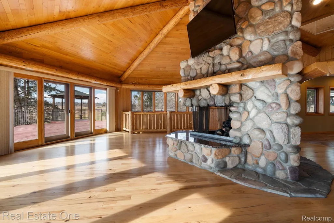
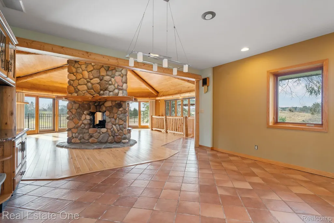
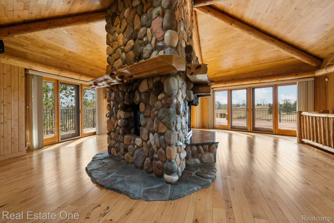
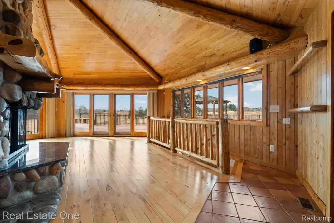
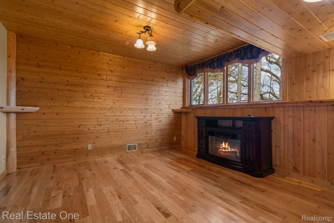
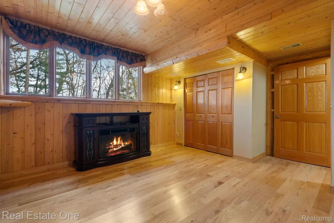
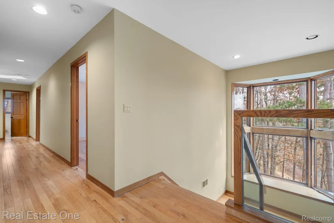
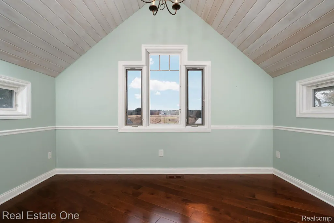
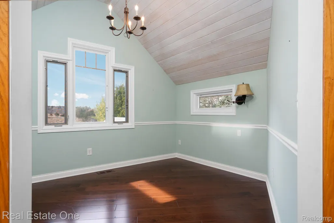
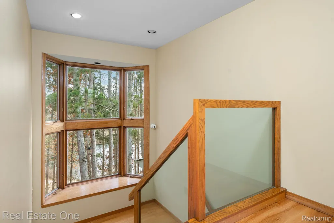
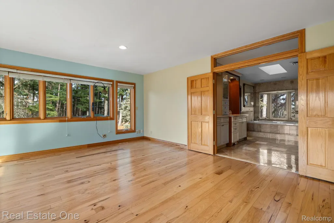
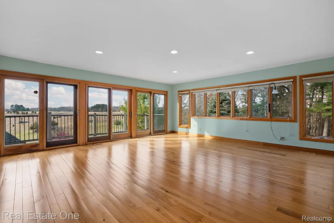
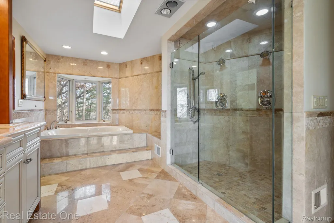
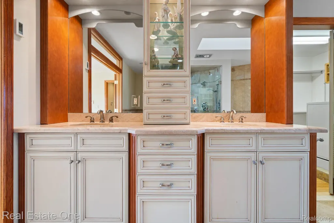
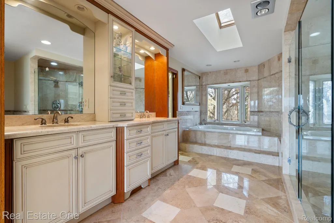
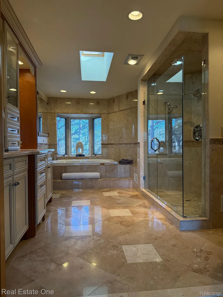
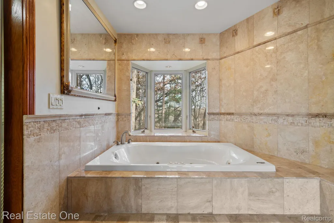
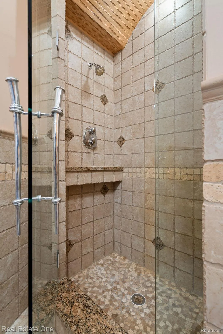
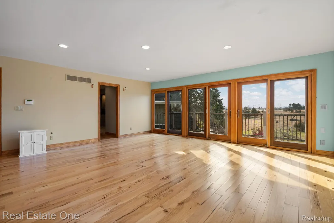
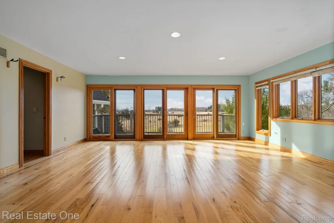
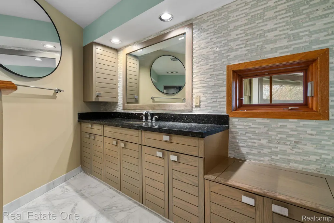
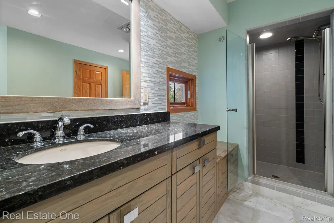
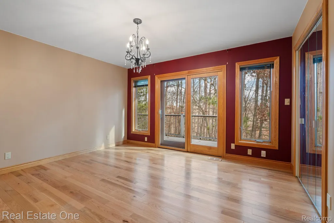
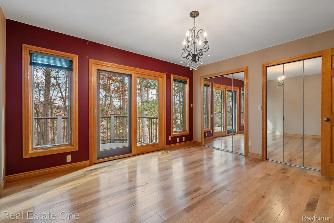
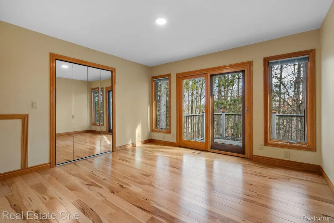
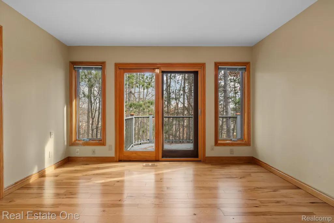
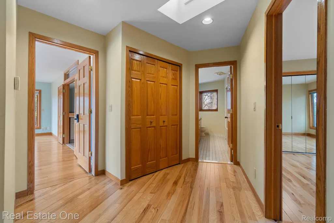
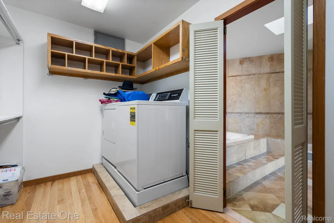
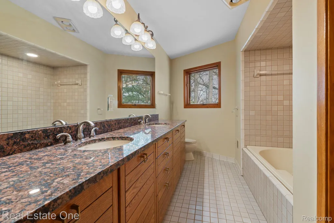
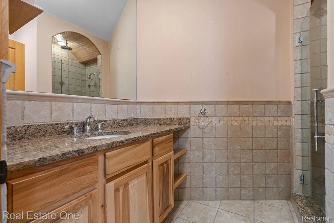
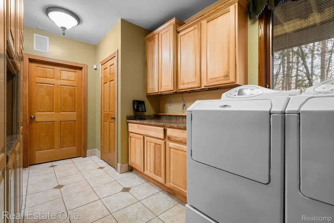
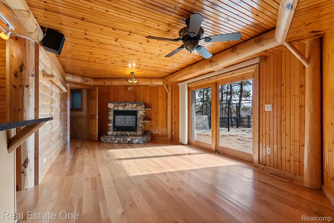
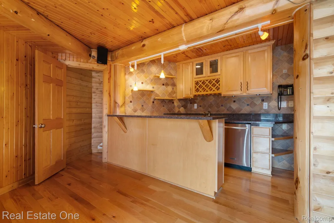
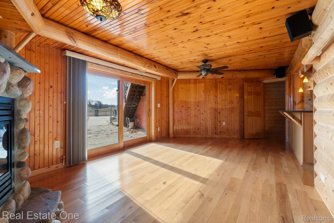
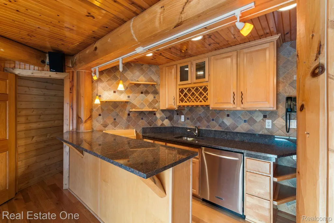
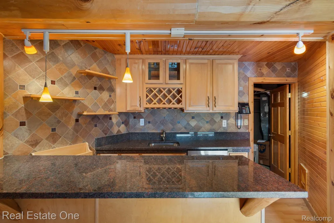
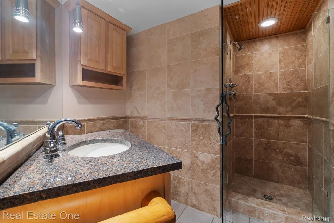
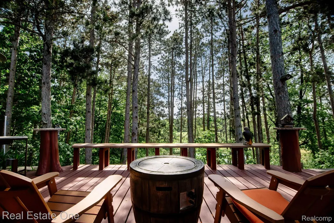
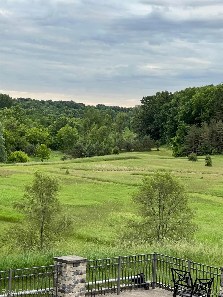
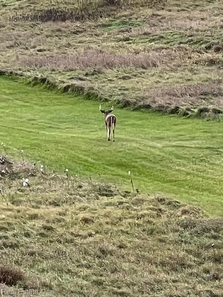
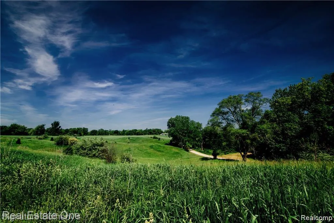
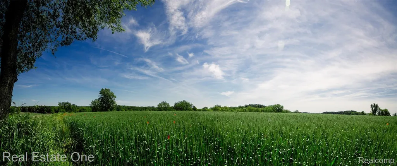
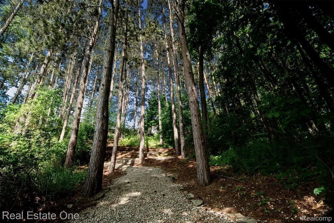
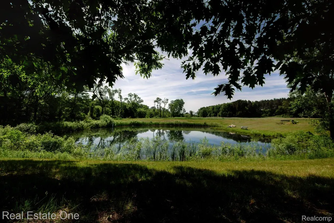
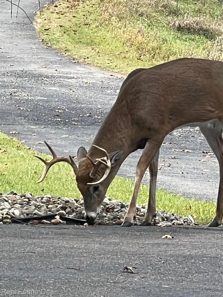
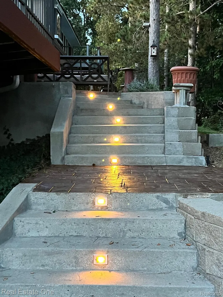
Livingston County's most magnificent property adorned by a solid, Sprawling Beautiful and Comfortable residence. Serenity is found here amongst multitudes of Wildlife. Room for Horses and Pastures, Farming, 4-wheeling and motor sports, Helipad, Training or Conference Centre, or Development opportunity. Located just 2 miles from Conveniences yet Perfectly Private and Peaceful. Surrounded by the Bogue Creek. Starry nights and sounds include owls, possum, sandhill cranes. The most amazing Sunset views! White tail Deer abound. This stunning home has Panoramic Views of the property, In-Ground Pool & Stocked Pond, Rolling hills with groomed Trails. Custom Chef's Viking kitchen, Granite. Relax in the log style living room by the stone fireplace and enjoy the Panoramic view. The Lavish Primary Bath suite has Two Full Baths. The Main Floor Bedroom with Full Bath & Laundry is perfect Guest quarters or separate Suite. The Expansive Pole Barn is 100x40 plus, Electrical, Lighting, Cement flooring. Central location between Lansing and Ann Arbor. Easy commute to expressways. Just one-half mile to paved road. Property is electronically Gated and monitored. Shown by Appointment only, do not approach without appointment. Gated and Security cameras. Listing agent related to Seller.
| Price History | |
|---|---|
| 3/13/2025 | Listed $3,000,000 |
| 6/12/2025 | 12$2,650,000 |
| 8/21/2025 | 17$2,200,000 |
| 6/6/2026 | 14$1,900,000 |
General Features
| Sewer | SepticTank |
|---|---|
| Heating | ForcedAir, Propane |
| Cooling | AtticFan, CentralAir |
| Utilities | AboveGroundUtilities, CableAvailable |
| Possession | Negotiable |
| Roof | Asphalt |
| Appliances | BuiltInGasOven, BuiltInGasRange, BuiltInRefrigerator, Dishwasher, Disposal, DoubleOven, Dryer, ExhaustFan, GasCooktop, Microwave, StainlessSteelAppliances, Washer, WaterSoftenerOwned |
| Garage Spaces | 8.5 |
| Patio/Porch Features | Covered, Deck, Porch, Terrace |
| Architectural Style | Contemporary, Craftsman |
| Pool Features | InGround, OutdoorPool |
| Security Features | ClosedCircuitCameras, ExteriorVideoSurveillance, SmokeDetectors |
| Construction Materials | Brick, Stone, VinylSiding |
| Exclusions | Exclusion(s) Do Not Exist |
| Year Built | 1967 |
| Electric | CircuitBreakers, Generator |
| Levels | OneAndOneHalf |
| Property Subtype | SingleFamilyResidence |
| County | Livingston |
| New Construction | No |
| Property Type | Residential |
| HOA | No |
| Attached Garage | Yes |
| Garage Y/N | Yes |
| Other Structures | PoleBarn, SecondGarage |
| Total Rooms | 7 |
| Full Baths | 4 |
| Status | Active |
| Directions | M59 to N on Oak Grove. Right on Fisher for one mile to property |
| City | OceolaTownship_Livingston |
| Disclosures | ExclusionsDoNotExist, NoRestrictions, TaxesHomesteadExempt |
| Entry Location | GroundLevel |
| Senior Community Y/N | No |
| High School District | Howell |
| MLS Area | Area01071OceolaTwp |
| Lot Size Units | Acres |
| Carport Y/N | No |
| Land Lease Y/N | No |
| Tax Annual Amount | 11870.0 |
| Home Warranty Y/N | No |
| Lease Renewal Y/N | No |
| Additional Parcels Y/N | No |
| Lease Considered Y/N | No |
| Rent Control Y/N | No |
| Standard Status | Active |
| Occupancy Type | Owner |
| Tax Assessed Value | 516931 |
| TaxOtherAnnualAssessmentAmount | 33.0 |
| Expected Active Date | 2025-03-13 |
| MobileHomeRemainsYN | No |
| PostalCity | Howell_Livingston |
| Legal Description | SEC. 18 T3N, R5E, SW 1/4 EXC BEG. AT S. W. COR. OF SEC. TH E. 660 FT. THENCE N. 1320 FT. THENCE W. 660 FT. TH S. 1320 FT. TO BEG. 140A PUD APPLICATION 5382 5/01 TURNAGAIN CREEK |
Interior Features
| Interior Amenities | EntranceFoyer, ProgrammableThermostat |
|---|---|
| Basement | Finished, InteriorEntry, Partial, WalkOutAccess |
| Fireplace Features | Electric, Gas, GreatRoom |
| Basement (Y/N) | Yes |
| Air Conditioning Y/N | Yes |
| Heating Y/N | Yes |
| Fireplace Y/N | Yes |
| Above Grade Finished Area | 3810.0 |
| Half Baths | 2 |
| Total Bedrooms | 4 |
| Below Grade Finished Area | 600.0 |
| WaterHeaterFuel | Propane |
| LivingAreaSource | Builder |
| Total Baths | 6 |
Exterior Features
| Exterior Amenities | Balcony, GutterGuardSystem, Lighting |
|---|---|
| Fencing | FencingAllowed |
| Parking Features | OneandHalfCarGarage, TwoCarGarage, FiveCarGarage, Attached, Driveway, ElectricityinGarage, GarageFacesFront, GarageDoorOpener, WorkshopInGarage |
| Lot Features | HillyRavine, IrregularLot, SplitsAvailable, Sprinklers, Wetlands, Wooded |
| Water Source | Well |
| Lot Size Area | 140.0 |
| Foundation Details | Basement, Poured |
| Spa | No |
| Lot Dimensions | IRR |
| Lot Size Acres | 140.0 |
| Waterfront Y/N | No |
| Road Frontage Type | Gravel |
| Crops Included Y/N | No |
| Horse Y/N | No |
| Irrigation Water Rights Y/N | No |
Amenities
- Foreclosure
- Views
- Short Sale
- New Construction
- Adult 55+
- Lease To Own
- No HOA Fees
- Furnished
- Primary On Main
- Air Conditioning
- Seller Finance
- Green
- Fixer Upper
- Horse
- Golf
- Fireplace
- Deck
- Garage
- Basement
- Pool
 IDX provided courtesy of Realcomp II Ltd., via REMAX Leading Edge and The Originating MLS(found above), © 2026 Realcomp II Ltd. Shareholders. Shareholders. The information being provided is for consumers personal, non-commercial use and may not be used for any purpose other than to identify prospective properties consumers may be interested in purchasing.
Data is updated as of September 27, 2026 6:23 PM UTC Information deemed reliable but not guaranteed.
The data relating to real estate on this web site comes in part from the Internet Data Exchange (IDX) Program of Realcomp Ltd
Property vs Single Family Average in 48855
Price
Taxes
Year Built
Visits
