



Address
547 Jubilee Drive, Northfield Township, MI
Price
$ 541,900
Property Attributes
- ID#20261021065
- TypeSingle Family
- Listing Status Active
- CountyWASHTENAW
- CityNorthfield Township
- AreaNorthfield Twp
- NeighborhoodCHESTNUT VLG CONDO
- Zip48189
- StyleColonial
- Year Built2026
- Taxes$ 156
- Price$ 541,900
- Bedrooms3
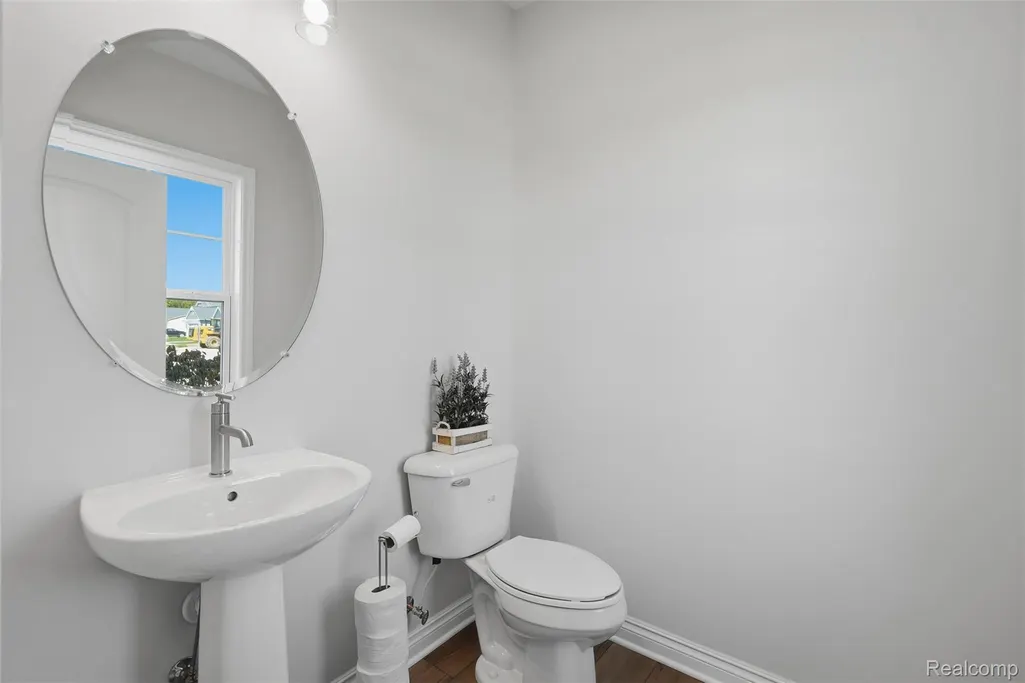
- Full Bathrooms2
- Half Bathrooms1
- Sqr Footage1840
- Lot Size0.18 Acres
Data Source:
RealComp
Property Description
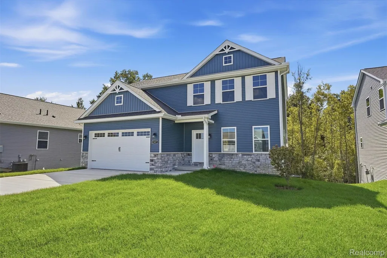
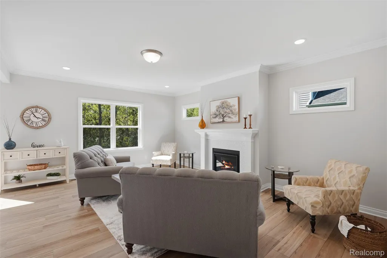
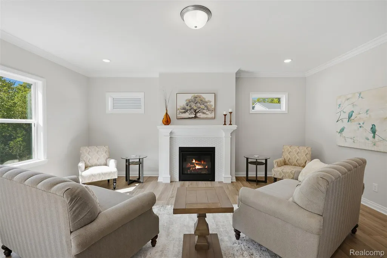
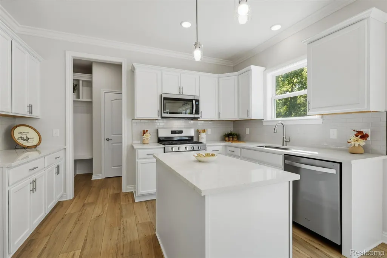
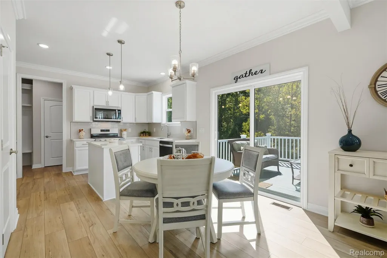
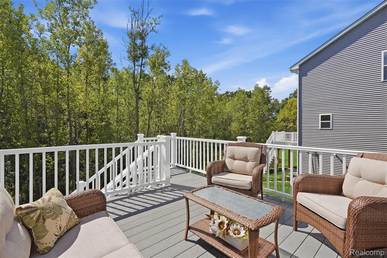
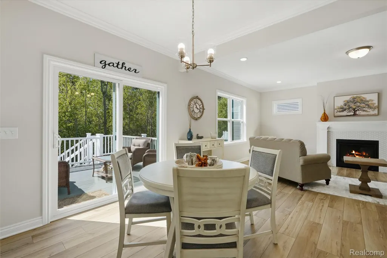
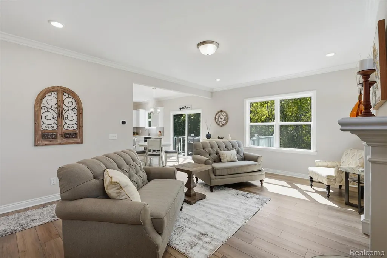
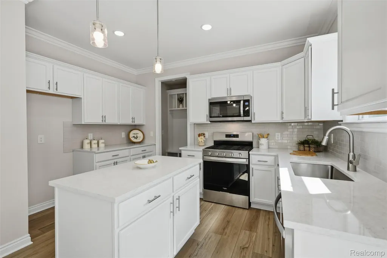
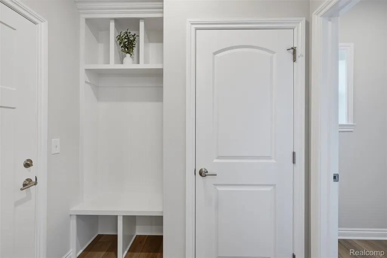
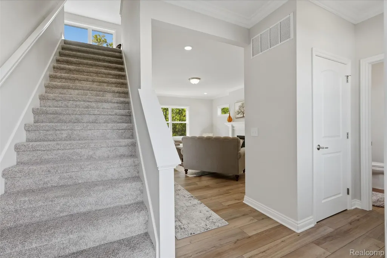
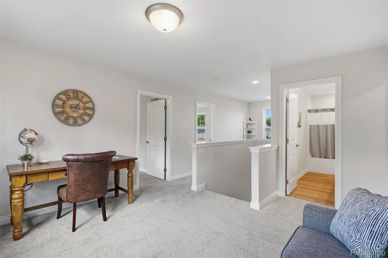
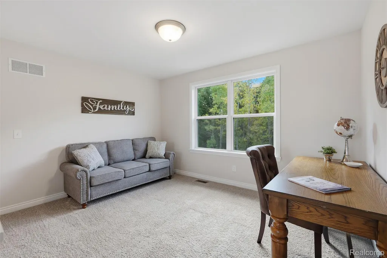
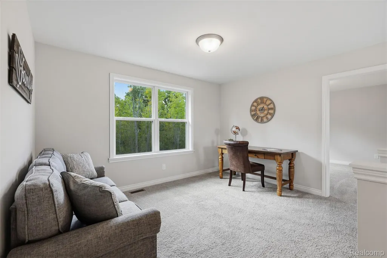
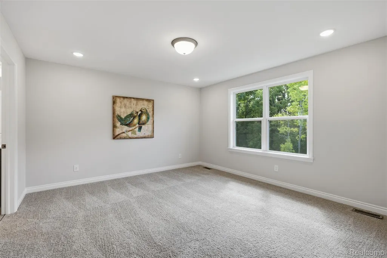
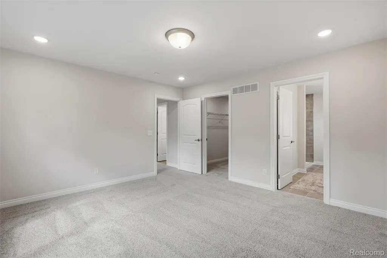
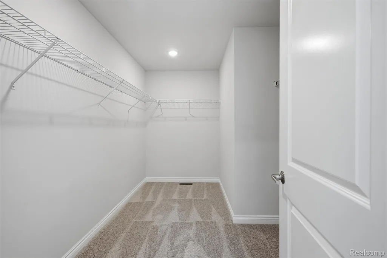
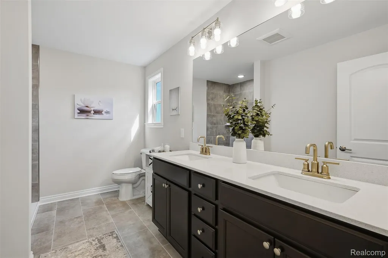
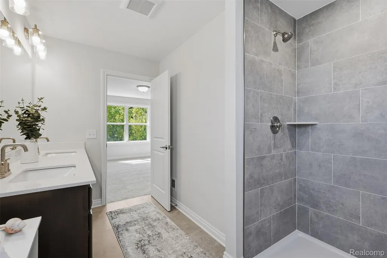
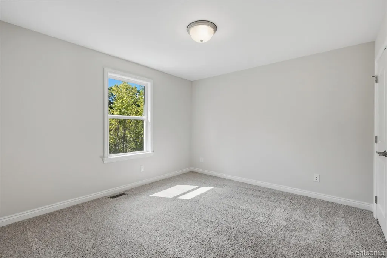
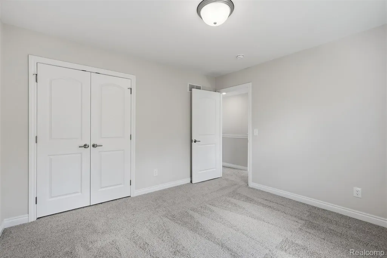
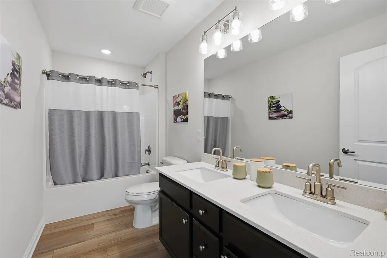
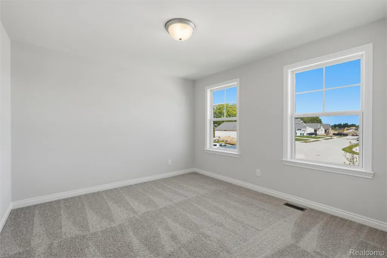
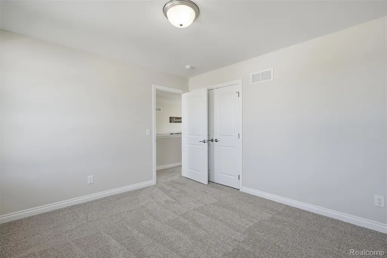
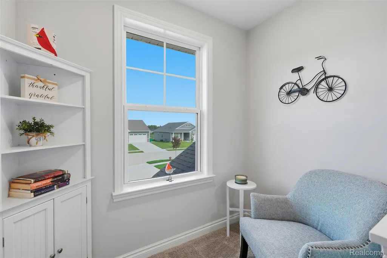
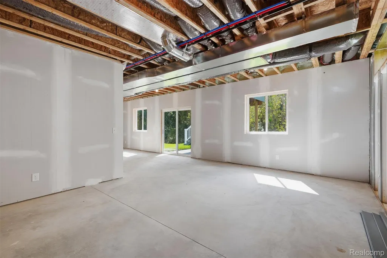
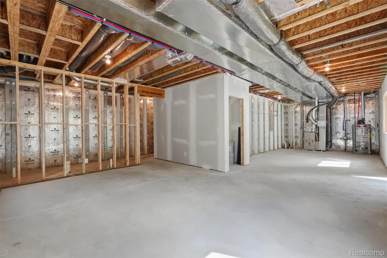
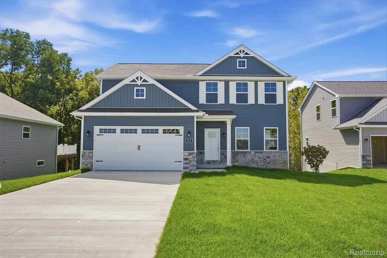
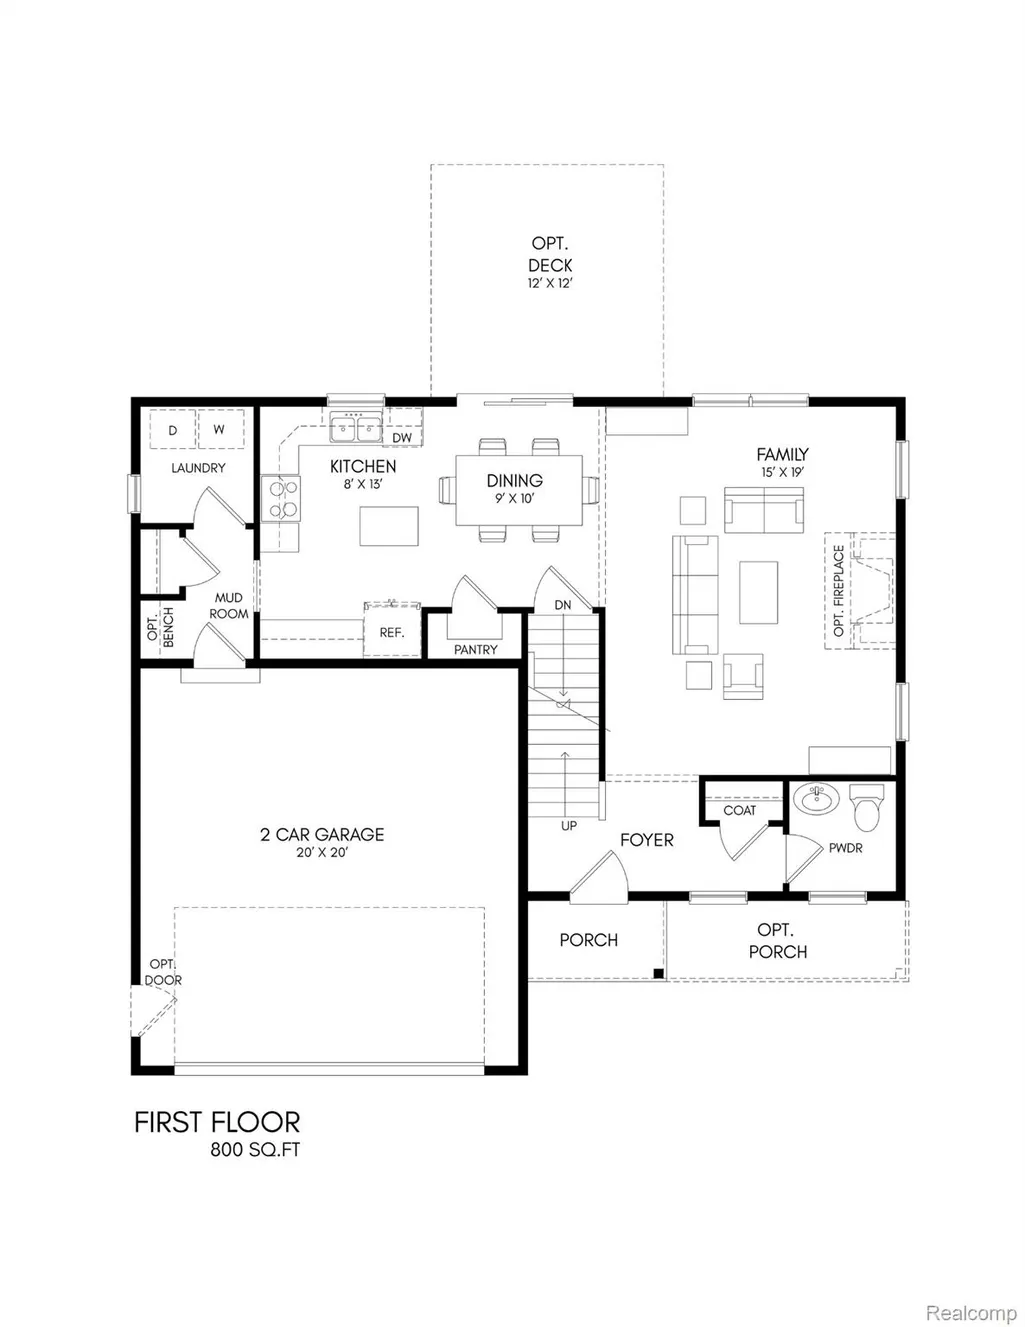
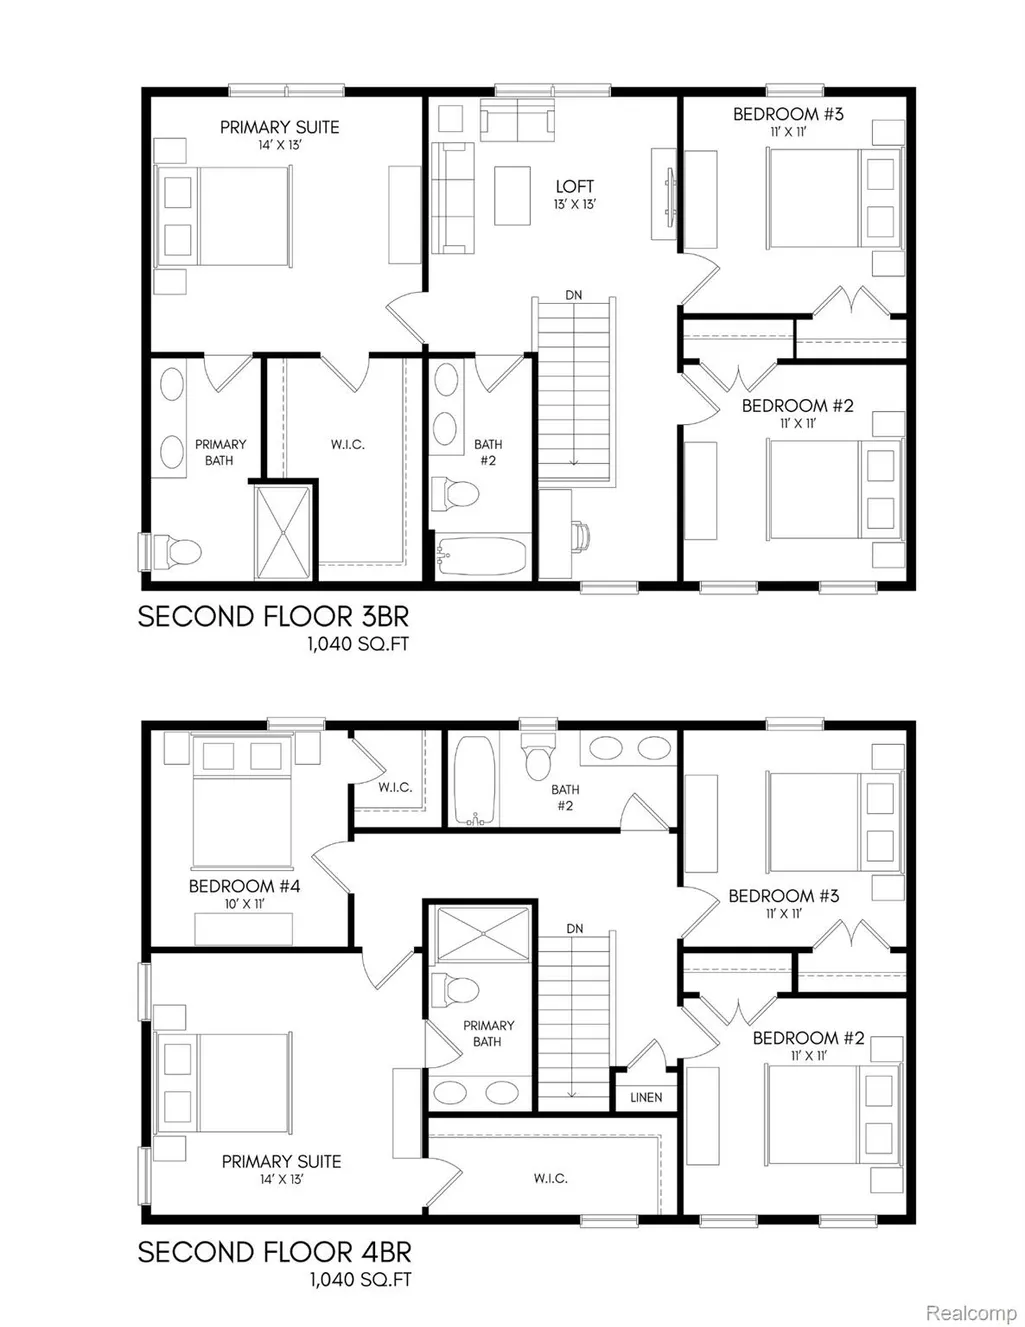
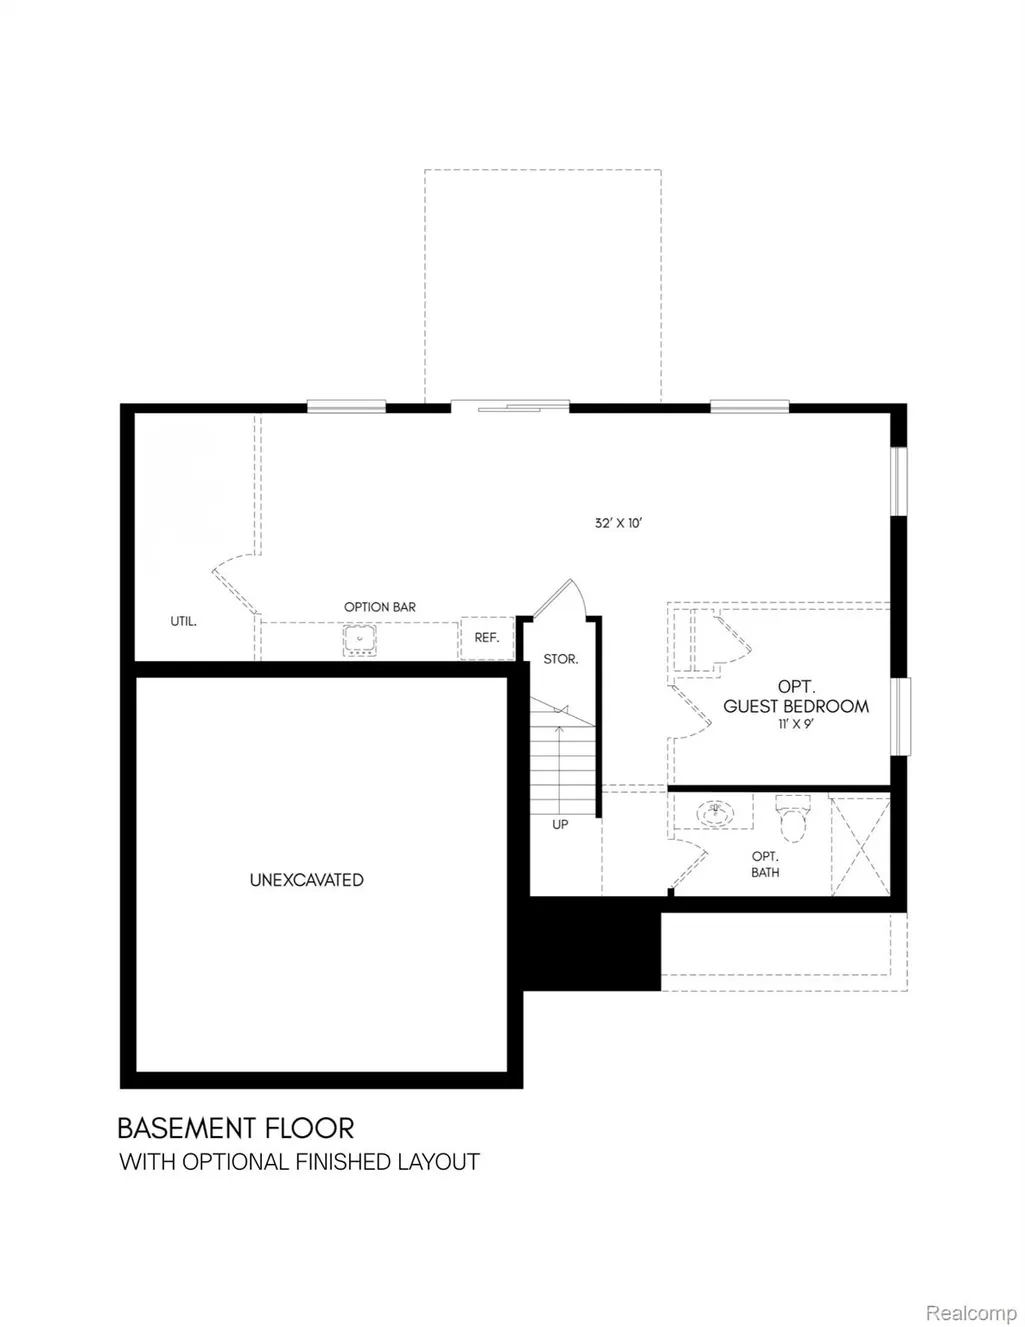
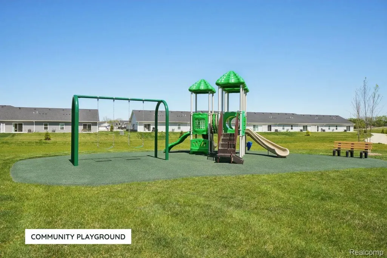
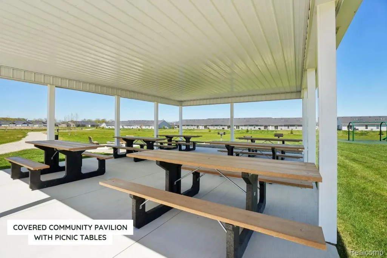
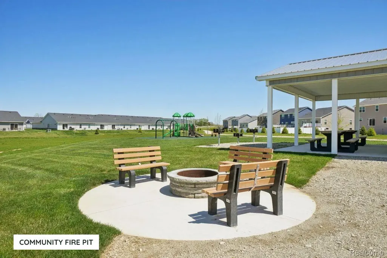
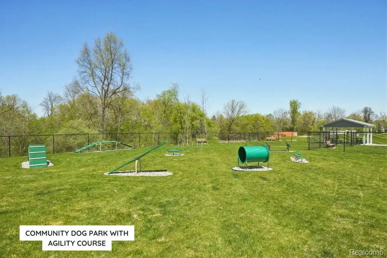
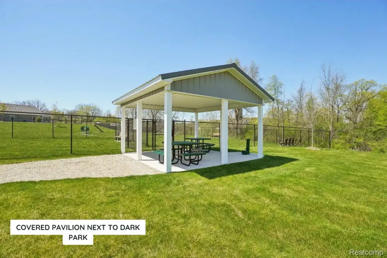
MOVE IN READY! Fences are Allowed! A full yard of sod, sprinkler system & three trees are included! This 3-bedroom, 2.5-bath “Linden” floor plan with a walkout basement, features a modern open-concept layout with a spacious great room, fireplace, and upgraded kitchen with quartz countertops, island, soft-close cabinetry, and designer backsplash. Luxury vinyl plank flooring runs throughout the main living areas, complemented by a functional mudroom with built-in bench. Upstairs, the primary suite offers a double vanity, tile floors & shower, along with two additional bedrooms, a loft and a full bathroom. The walkout basement includes rough plumbing and provides excellent potential for future finishing. Enjoy outdoor living on the composite deck with stairs overlooking the wooded backyard view. The home’s curb appeal is enhanced by an upgraded elevation with pacific blue siding, board & batten accents, and stone detailing. Additional features include an enhanced lighting package, upgraded trim throughout and stainless steel appliances. Built using 9' tall Superior Wall foundation system which is pre-insulated creating a more comfortable lower level, stronger than traditional poured foundations, studs already in place, ready to finish and so much more. Quality craftsmanship and thoughtful design. Community amenities include walking trails, park area with pavilion, fenced in dog park & more! Located at the corner of Whitmore Lake & North Territorial. Extremely Easy US-23 Access & just 7 Miles to the University of Michigan, 8 Miles to University of Michigan Hospital & 10 Miles to Brighton. Broker is owner.
| Price History | |
|---|---|
| 4/14/2026 | Listed $541,900 |
General Features
| Sewer | PublicSewer |
|---|---|
| Heating | ForcedAir, NaturalGas |
| Cooling | CentralAir |
| Utilities | UndergroundUtilities |
| Possession | AtClose |
| Roof | Asphalt |
| Appliances | Dishwasher, Disposal, FreeStandingGasRange, Humidifier, Microwave |
| HOA Fee | 636.0 |
| Garage Spaces | 2.0 |
| Association Fee Includes | Other, SnowRemoval, Trash |
| Patio/Porch Features | Deck |
| Architectural Style | Colonial |
| Pool Features | None |
| Security Features | CarbonMonoxideDetectors, SmokeDetectors |
| Construction Materials | Stone, VinylSiding |
| Pets Allowed | Yes |
| Year Built | 2026 |
| Levels | Two |
| Property Subtype | SingleFamilyResidence |
| Community Features | Sidewalks |
| Assoc Fee Paid Per | Annually |
| County | Washtenaw |
| New Construction | Yes |
| Property Type | Residential |
| HOA | Yes |
| Attached Garage | Yes |
| Subdivision Name | CHESTNUT VLG CONDO |
| Garage Y/N | Yes |
| Other Structures | ShedsAllowed |
| Total Rooms | 8 |
| Full Baths | 2 |
| Status | Active |
| Directions | West of Whitmore Lake rd on N. Territorial to Jubilee Dr. |
| City | NorthfieldTownship_Washtenaw |
| Disclosures | TaxesNotHomesteadExempt |
| Entry Location | GroundLevel |
| Senior Community Y/N | No |
| High School District | WhitmoreLake |
| MLS Area | Area04041NorthfieldTwp |
| Lot Size Units | Acres |
| Carport Y/N | No |
| Land Lease Y/N | No |
| Tax Annual Amount | 156.0 |
| Home Warranty Y/N | Yes |
| Property Condition | NewConstruction, QuickDeliveryHome |
| Lease Renewal Y/N | No |
| Additional Parcels Y/N | No |
| Lease Considered Y/N | No |
| Rent Control Y/N | No |
| Standard Status | Active |
| Occupancy Type | Vacant |
| Tax Assessed Value | 2587 |
| Expected Active Date | 2026-04-14 |
| MobileHomeRemainsYN | No |
| PostalCity | WhitmoreLake_Washtenaw |
| Legal Description | NEW CONDOMINIUM M.D. L5482 P172 05/11/2022 UNIT 15, CHESTNUT VILLAGE CONDOMINIUM SPLIT ON 05/24/2022 FROM B -02-19-100-006; |
Interior Features
| Interior Amenities | HighSpeedInternet, ProgrammableThermostat |
|---|---|
| Basement | Unfinished, WalkOutAccess |
| Fireplace Features | Gas, LivingRoom |
| Basement (Y/N) | Yes |
| Air Conditioning Y/N | Yes |
| Heating Y/N | Yes |
| Window Features | EgressWindows |
| Fireplace Y/N | Yes |
| Above Grade Finished Area | 1840.0 |
| Half Baths | 1 |
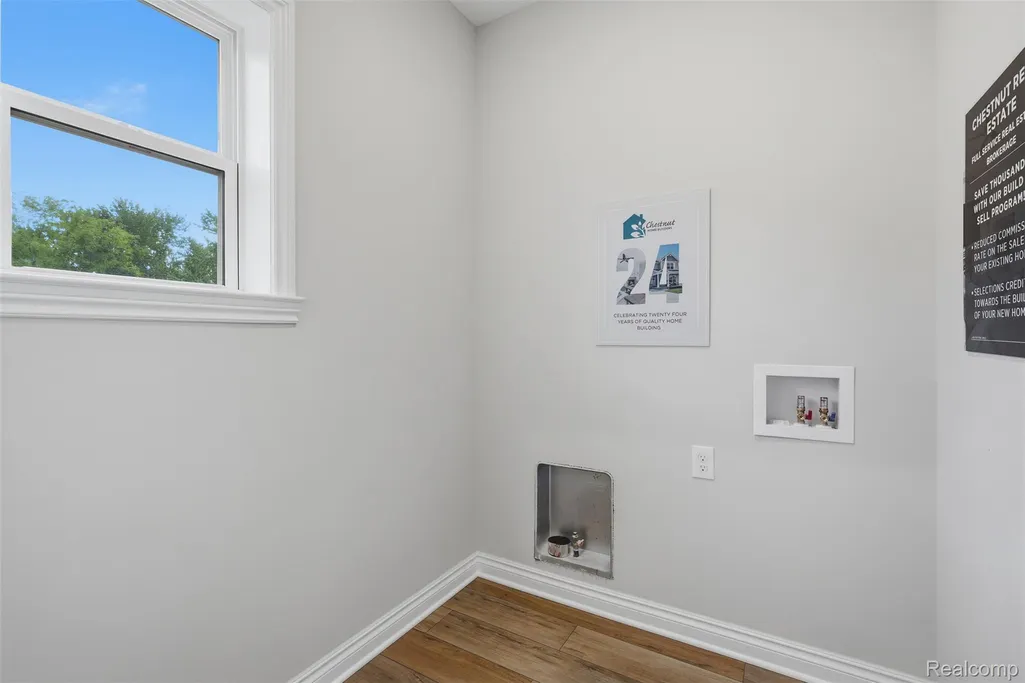
| Laundry Features | LaundryRoom |
| Total Bedrooms | 3 |
| WaterHeaterFuel | NaturalGas |
| LivingAreaSource | Plans |
| Above Grade Finished Area Unit Type | SquareFeet |
| Total Baths | 3 |
Exterior Features
| Fencing | FencingAllowed |
|---|---|
| Parking Features | TwoCarGarage, Attached |
| Lot Features | Sprinklers, Wooded |
| Water Source | Community |
| Foundation Details | Basement, Poured |
| Spa | No |
| Lot Dimensions | 60x154x60x117 |
| Lot Size Acres | 0.18 |
| Waterfront Y/N | No |
| Road Frontage Type | CulDeSac, Paved, PrivateRoad |
| Crops Included Y/N | No |
| Horse Y/N | No |
| Irrigation Water Rights Y/N | No |
Amenities
- Foreclosure
- Views
- Short Sale
- New Construction
- Adult 55+
- Lease To Own
- No HOA Fees
- Furnished
- Primary On Main
- Air Conditioning
- Seller Finance
- Green
- Fixer Upper
- Horse
- Golf
- Fireplace
- Deck
- Garage
- Basement
- Pool
 IDX provided courtesy of Realcomp II Ltd., via REMAX Leading Edge and The Originating MLS(found above), © 2026 Realcomp II Ltd. Shareholders. Shareholders. The information being provided is for consumers personal, non-commercial use and may not be used for any purpose other than to identify prospective properties consumers may be interested in purchasing.
Data is updated as of September 27, 2026 6:23 PM UTC Information deemed reliable but not guaranteed.
The data relating to real estate on this web site comes in part from the Internet Data Exchange (IDX) Program of Realcomp Ltd
Property vs Single Family Average in 48189
Price
Taxes
Year Built
Visits
