








Address
647 Harvest Way, Chelsea, MI
Price
$ 557,985
Property Attributes
- ID#20261034416
- TypeSingle Family
- Listing Status Active
- CountyWASHTENAW
- CityChelsea
- AreaChelsea
- NeighborhoodHERITAGE FARMS
- Zip48118
- StyleTraditional
- Year Built2026
- Price$ 557,985
- Bedrooms5
- Full Bathrooms3
- Half Bathrooms0
- Sqr Footage2991
Data Source:
RealComp
Property Description
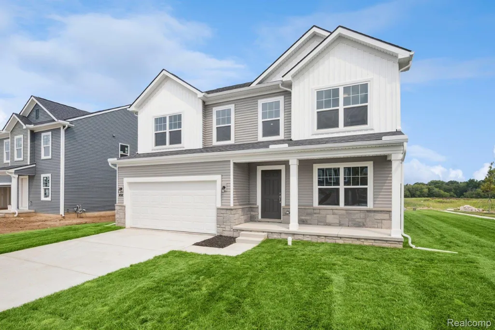
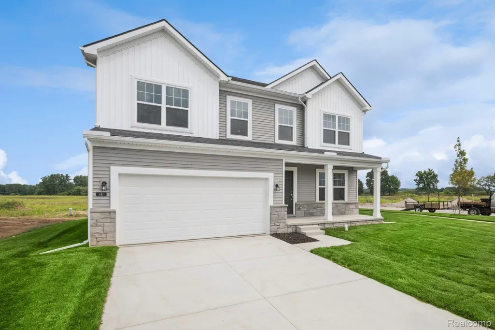
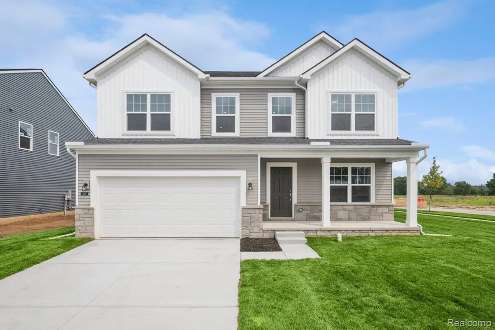
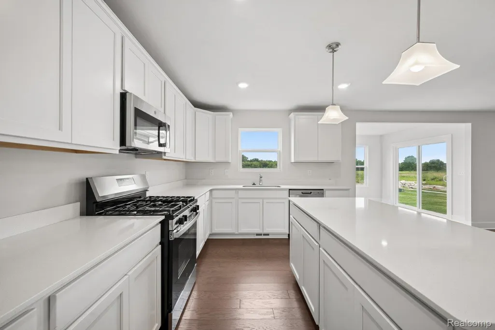
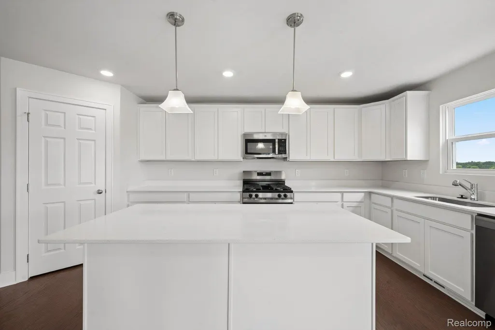
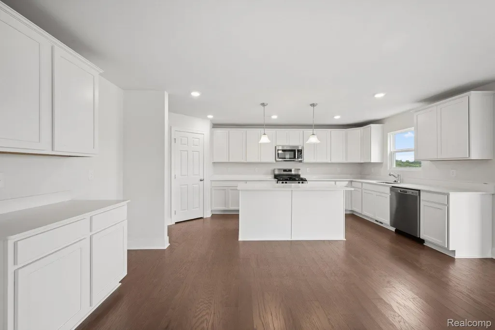
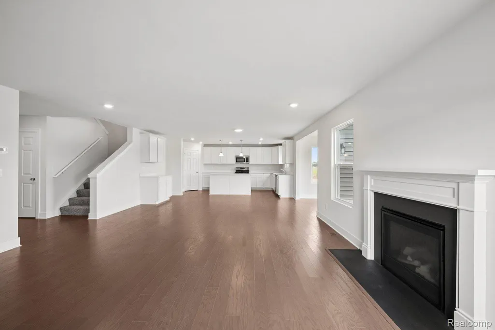
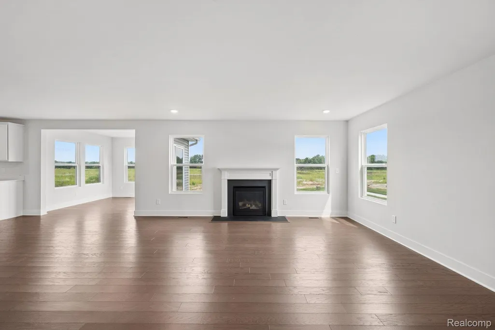
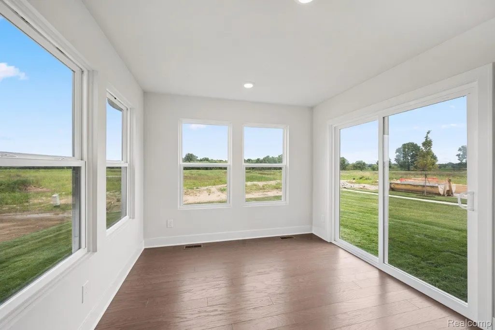
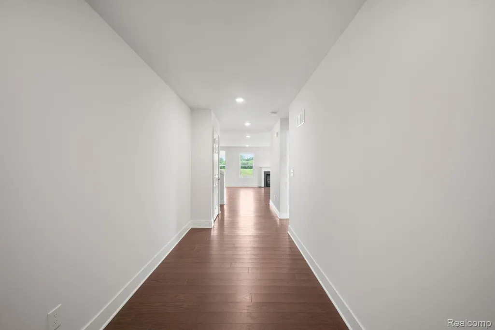
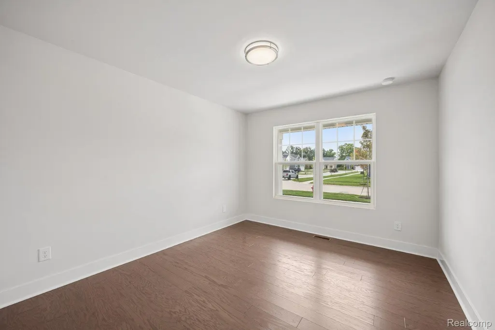
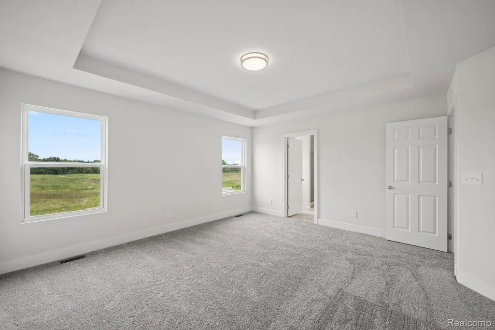
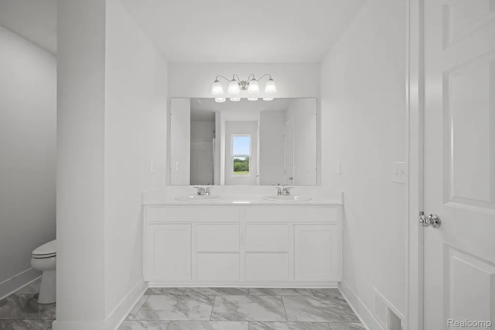
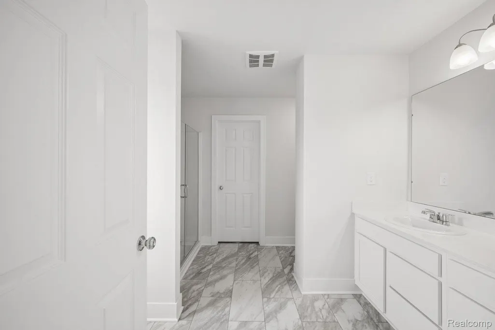
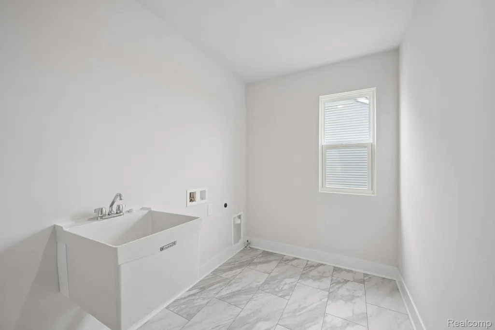
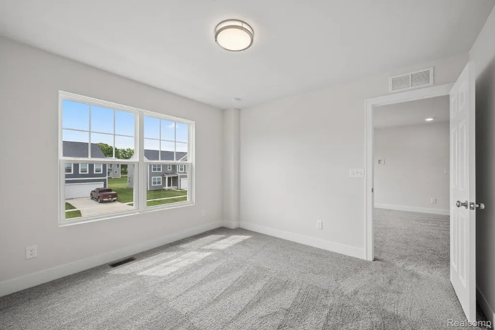
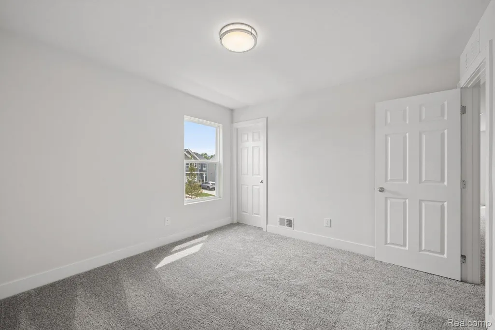
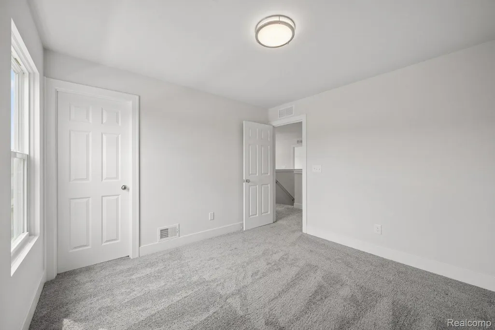
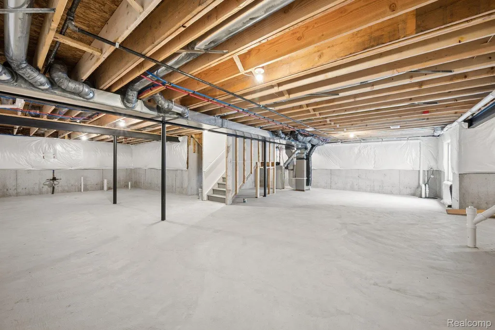
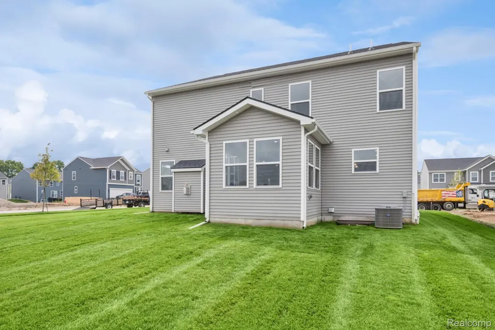
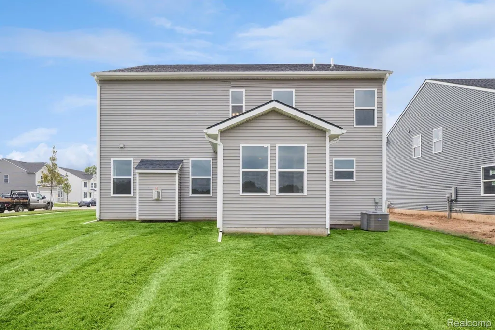
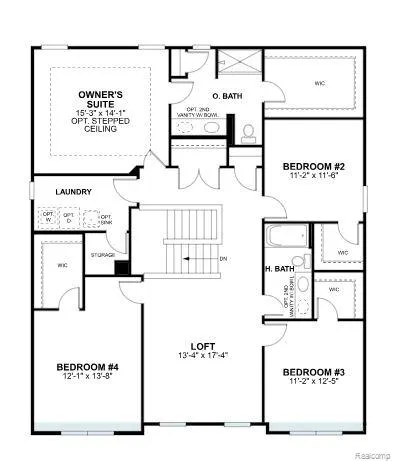
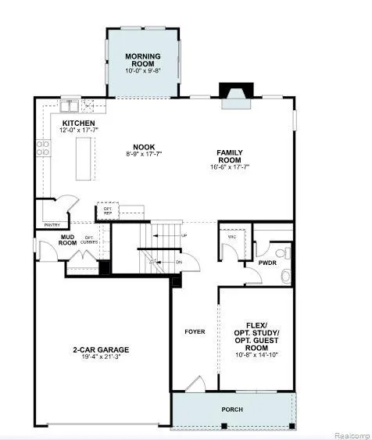
*Home qualifies for up to $15,000 in flex cash* plus a 3.25% Rate* / 6.012% APR* first year rates with a 2/1 Buydown on a 30-year fixed FHA loan through M/I Financial, LLC.* This 2-story home offers 2,991 square feet of thoughtfully designed living space, featuring 5 bedrooms and 3 full bathrooms across 2 above-ground levels plus a lower level. Once inside, you will discover an open-concept living space that creates a seamless flow between gathering areas, ideal for both everyday living and entertaining. The quality of design is evident throughout, with carefully selected finishes and attention to detail in every room. Key Features: 2-car garage Full basement 5 bedrooms and 3 full bathrooms Expansive loft The upper level is home to the privately positioned owner’s bedroom with en-suite bathroom, creating a quiet retreat set apart from the main living areas. Three additional bedrooms are also located upstairs, keeping the main sleeping quarters together for convenience and cohesion. A fifth bedroom on the first floor adds valuable flexibility — perfect for guests, multigenerational living, or a dedicated home office — while still preserving the privacy of the owner’s suite. Situated in the well-established Heritage Farms community along Harvest Way, this home offers convenient proximity to local parks, providing easy access to outdoor recreation and green space for the whole family. Surrounded by quality homes that clearly reflect pride of ownership, the area offers a welcoming, well-maintained setting that enhances everyday living. Combining generous square footage with a functional, well-designed floorplan, this home delivers a comfortable and inviting atmosphere. The new construction ensures modern building standards, energy efficiency, and lasting quality — making it an excellent opportunity for buyers seeking a quick move-in home in Chelsea.
| Price History | |
|---|---|
| 5/13/2026 | Listed $550,985 |
General Features
| Sewer | PublicSewer |
|---|---|
| Heating | ForcedAir, NaturalGas |
| Cooling | CentralAir |
| Possession | AtClose |
| Appliances | Dishwasher, FreeStandingGasOven, Microwave, StainlessSteelAppliances |
| HOA Fee | 42.0 |
| Garage Spaces | 2.0 |
| Architectural Style | Traditional |
| Pool Features | None |
| Construction Materials | Stone, VinylSiding |
| Year Built | 2026 |
| Levels | Two |
| Property Subtype | SingleFamilyResidence |
| Assoc Fee Paid Per | Monthly |
| County | Washtenaw |
| New Construction | Yes |
| Property Type | Residential |
| HOA | Yes |
| Attached Garage | Yes |
| Subdivision Name | HERITAGE FARMS |
| Garage Y/N | Yes |
| Total Rooms | 9 |
| Full Baths | 3 |
| Status | Active |
| Directions | From 1-94 W: Take exit 162 toward Jackson Rd/Old US-12 Turn right onto E Old US Hwy 12 Turn right onto N Freer Rd Turn left onto Dexter-Chelsea Rd Turn right and Heritage Farms will be on your right |
| City | ChelseaCity_Washtenaw |
| Disclosures | TaxesHomesteadExempt |
| Entry Location | GroundLevelwSteps |
| Senior Community Y/N | No |
| High School District | Chelsea |
| MLS Area | Area04062Chelsea |
| Lot Size Units | Acres |
| Carport Y/N | No |
| Land Lease Y/N | No |
| Tax Annual Amount | 0.0 |
| Home Warranty Y/N | Yes |
| Property Condition | NewConstruction, QuickDeliveryHome |
| Lease Renewal Y/N | No |
| Additional Parcels Y/N | No |
| Lease Considered Y/N | No |
| Rent Control Y/N | No |
| Standard Status | Active |
| Occupancy Type | Vacant |
| Expected Active Date | 2026-05-13 |
| MobileHomeRemainsYN | No |
| PostalCity | Chelsea_Washtenaw |
Interior Features
| Basement | Full, Unfinished |
|---|---|
| Fireplace Features | FamilyRoom |
| Basement (Y/N) | Yes |
| Air Conditioning Y/N | Yes |
| Heating Y/N | Yes |
| Fireplace Y/N | Yes |
| Above Grade Finished Area | 2991.0 |
| Total Bedrooms | 5 |
| LivingAreaSource | Builder |
| Above Grade Finished Area Unit Type | SquareFeet |
| Total Baths | 3 |
Exterior Features
| Parking Features | TwoCarGarage, Attached |
|---|---|
| Lot Features | CornerLot, Sprinklers |
| Water Source | Public |
| Foundation Details | Basement, Poured |
| Spa | No |
| Lot Dimensions | 60x125 |
| Lot Size Acres | 0.0 |
| Waterfront Y/N | No |
| Road Frontage Type | Paved |
| Crops Included Y/N | No |
| Horse Y/N | No |
| Irrigation Water Rights Y/N | No |
Amenities
- Foreclosure
- Views
- Short Sale
- New Construction
- Adult 55+
- Lease To Own
- No HOA Fees
- Furnished
- Primary On Main
- Air Conditioning
- Seller Finance
- Green
- Fixer Upper
- Horse
- Golf
- Fireplace
- Deck
- Garage
- Basement
- Pool
 IDX provided courtesy of Realcomp II Ltd., via REMAX Leading Edge and The Originating MLS(found above), © 2026 Realcomp II Ltd. Shareholders. Shareholders. The information being provided is for consumers personal, non-commercial use and may not be used for any purpose other than to identify prospective properties consumers may be interested in purchasing.
Data is updated as of September 28, 2026 5:50 PM UTC Information deemed reliable but not guaranteed.
The data relating to real estate on this web site comes in part from the Internet Data Exchange (IDX) Program of Realcomp Ltd
Property vs Single Family Average in 48118
Price
Year Built
Visits
