
Address
22254 Wagee Court, South Lyon, MI
Price
$ 789,990
Property Attributes
- ID#20261034672
- TypeSingle Family
- Listing Status Active
- CountyOAKLAND
- CitySouth Lyon
- AreaSouth Lyon
- Zip48178
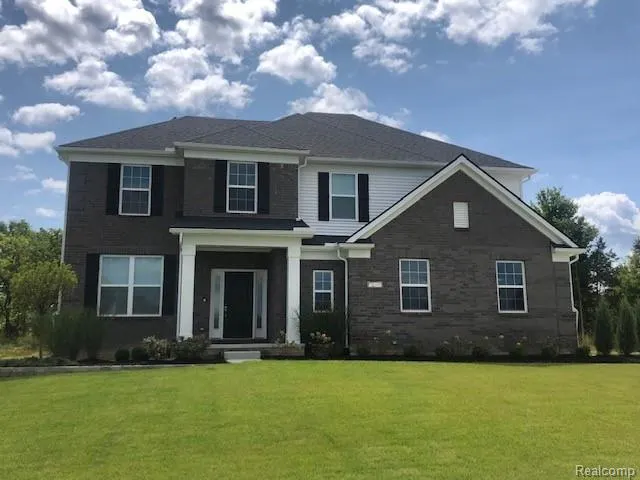
- StyleColonial
- Year Built2026
- Price$ 789,990
- Bedrooms5
- Full Bathrooms3
- Half Bathrooms0
- Sqr Footage3277
- Lot Size0.03 Acres
Data Source:
RealComp
Property Description
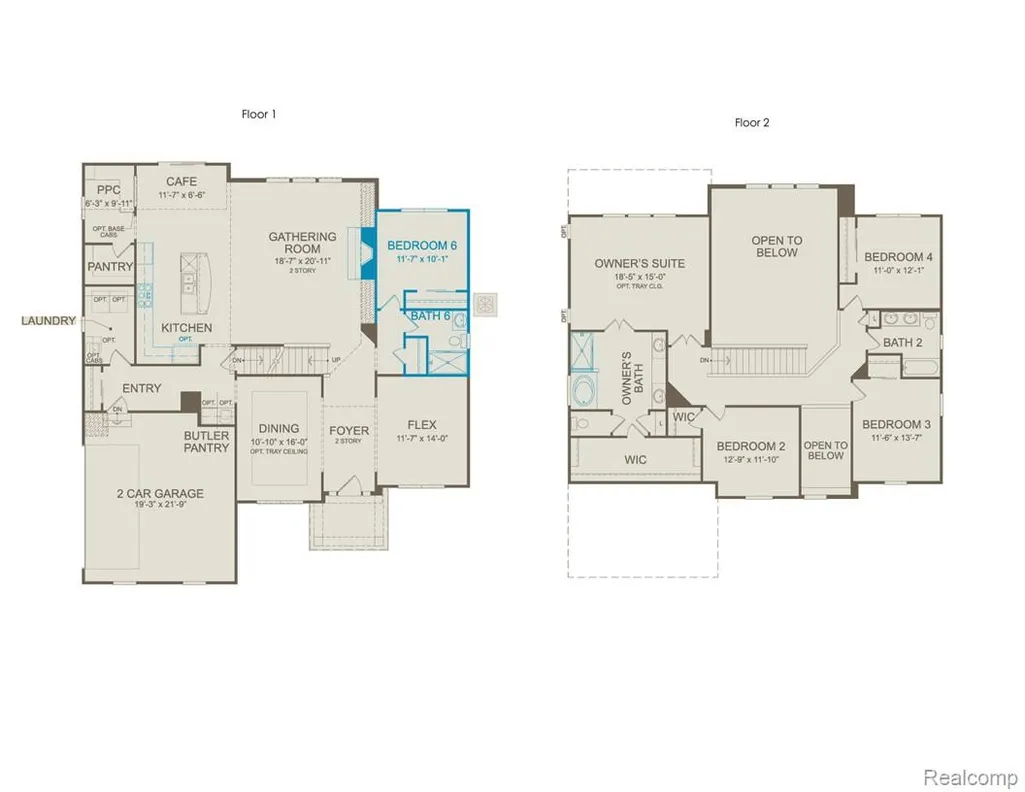
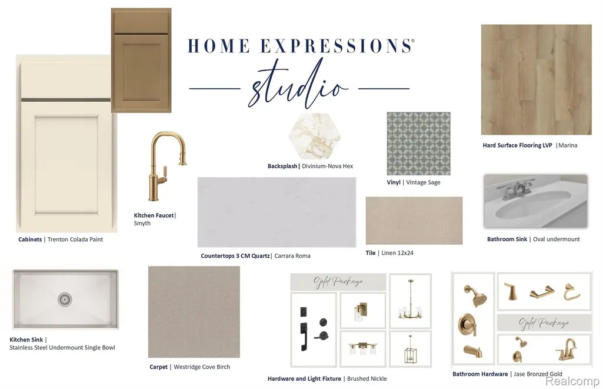
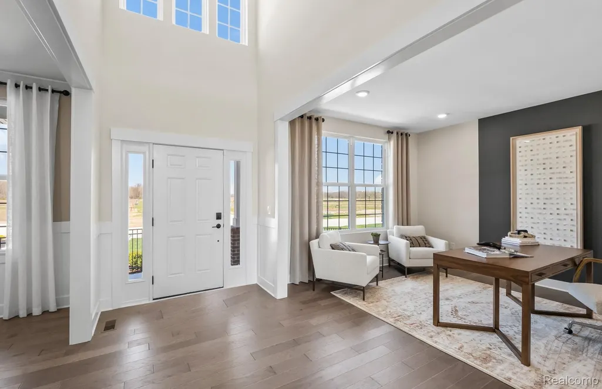
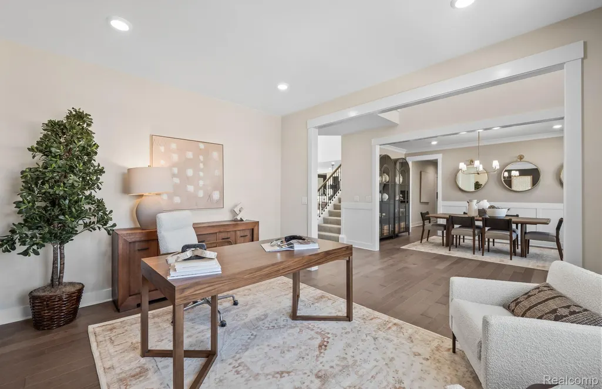
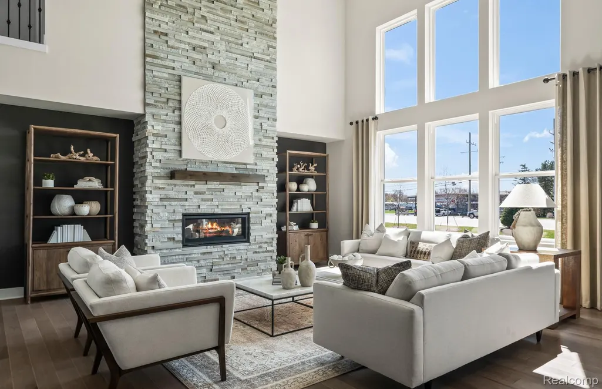
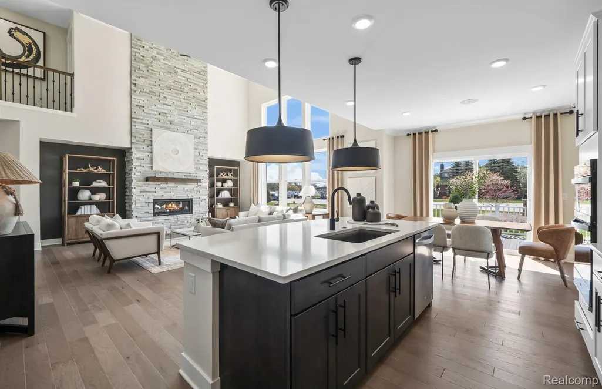
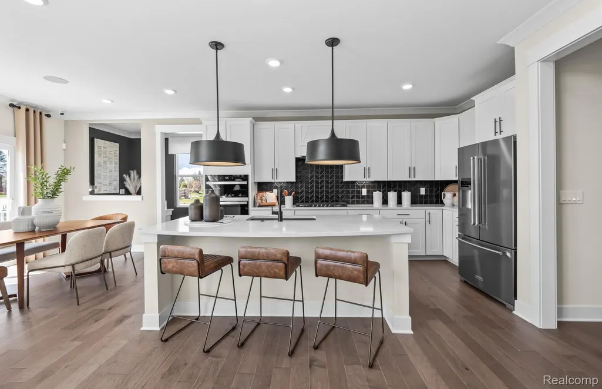
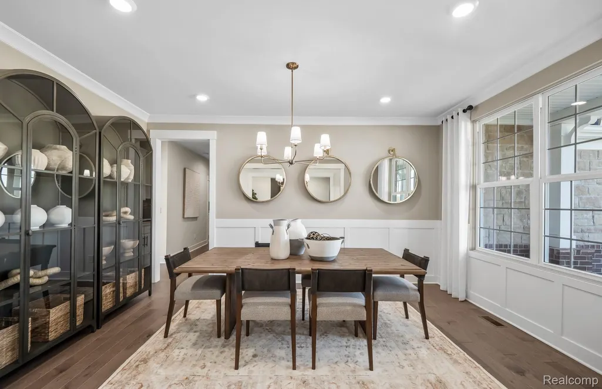
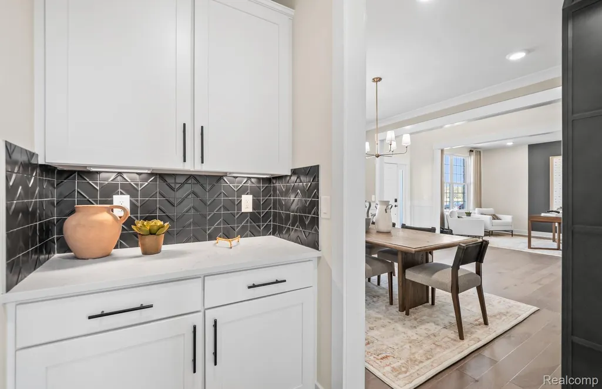
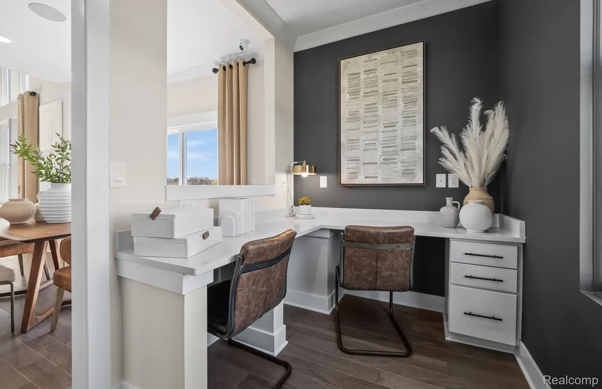
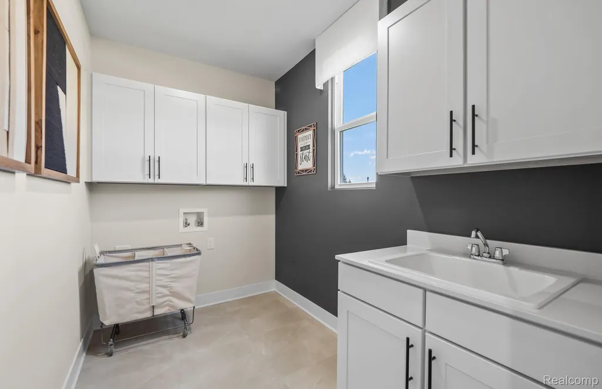
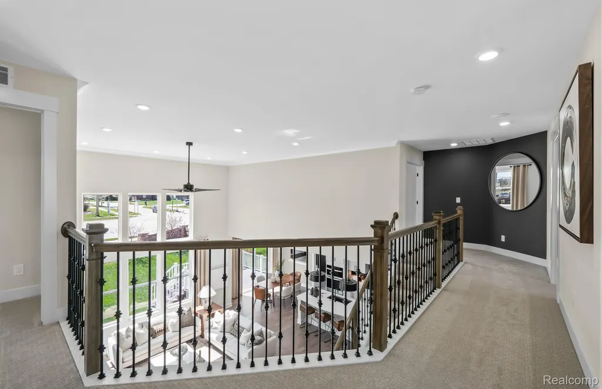
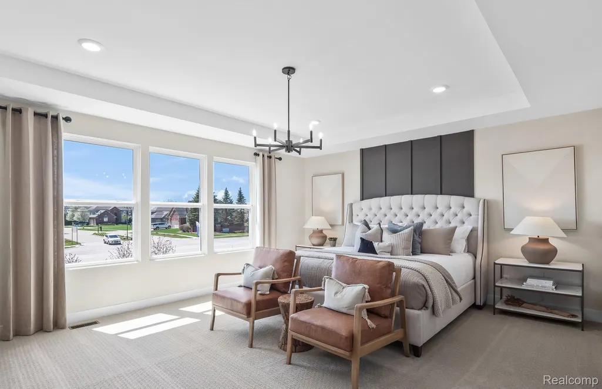
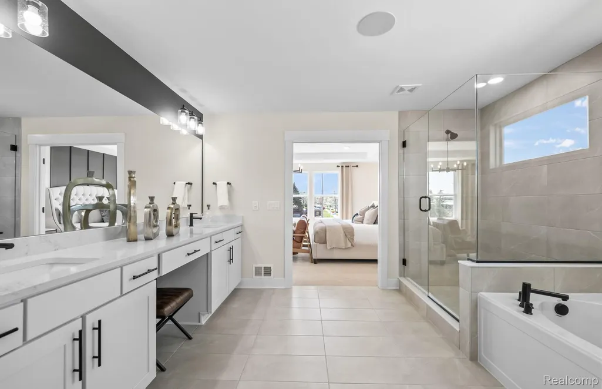
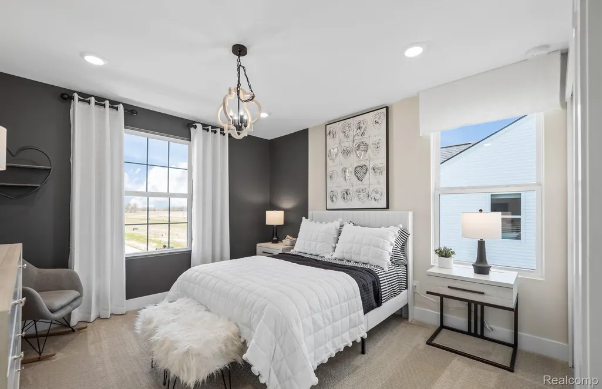
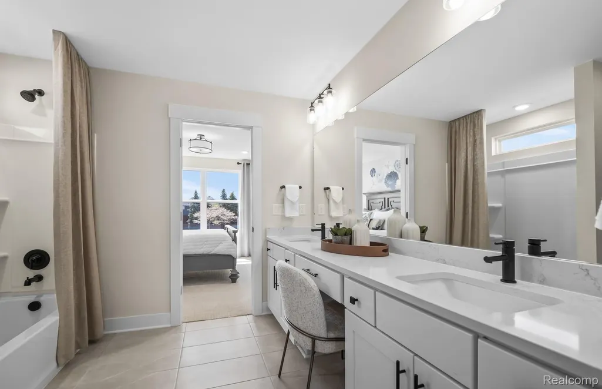
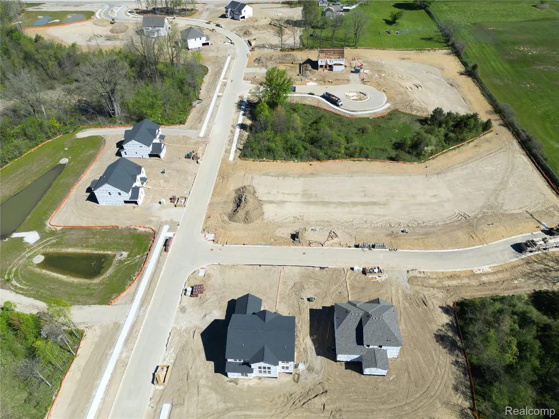
Fall move in to this stunning Woodside home, perfectly set on a generous pie shaped, one third acre cul de sac homesite. This top selling floorplan offers the ideal balance of elegance and everyday comfort. The grand two story foyer welcomes you with abundant natural light and impressive scale. The versatile flex room is perfect for a home office or private lounge, while the formal dining room connects seamlessly through the functional butler’s pantry to the gourmet kitchen. Designed to impress, the kitchen features an expansive quartz island, upgraded cabinetry, and sleek stainless steel built in appliances, and opens to a dramatic two story gathering room with oversized stacked windows. The main level includes a private guest suite and spacious laundry room, ideal for visiting family and friends. Upstairs, a striking catwalk adds architectural interest and leads to the luxurious owner’s suite with french doors, spa like bath, and expansive walk in closet. Experience elevated living in Meadows of Lyon, schedule your private tour today!
| Price History | |
|---|---|
| 5/14/2026 | Listed $752,990 |
General Features
| Sewer | PublicSewer |
|---|---|
| Heating | ENERGYSTARQualifiedFurnaceEquipment, ForcedAir, NaturalGas |
| Cooling | CentralAir, ENERGYSTARQualifiedACEquipment |
| Utilities | UndergroundUtilities |
| Possession | AtClose |
| Roof | Asphalt |
| Appliances | BuiltInGasOven, BuiltInGasRange, EnergyStarQualifiedDishwasher, Humidifier, StainlessSteelAppliances |
| HOA Fee | 2750.0 |
| Garage Spaces | 2.0 |
| Association Fee Includes | Internet, MaintenanceGrounds, SnowRemoval |
| Patio/Porch Features | Porch |
| Architectural Style | Colonial |
| Pool Features | None |
| Security Features | CarbonMonoxideDetectors, SmokeDetectors |
| Construction Materials | Brick |
| Pets Allowed | Yes |
| Year Built | 2026 |
| Levels | Three |
| Property Subtype | SingleFamilyResidence |
| Community Features | Sidewalks |
| Assoc Fee Paid Per | Annually |
| County | Oakland |
| New Construction | Yes |
| Property Type | Residential |
| HOA | Yes |
| Attached Garage | Yes |
| Energy Efficient | Doors, Hvac, Insulation, Lighting, Thermostat, Windows |
| Garage Y/N | Yes |
| Green Indoor Air Quality | MoistureControl, Ventilation |
| Green Water Conservation | LowFlowFixtures |
| Total Rooms | 10 |
| Full Baths | 3 |
| Status | Active |
| Directions | Located on the north side of 9 Mile just east of Griswold. |
| City | SouthLyonCity_Oakland |
| Disclosures | TaxesNotHomesteadExempt |
| Entry Location | GroundLevelwSteps |
| Senior Community Y/N | No |
| High School District | SouthLyon |
| MLS Area | Area02212SouthLyon |
| Lot Size Units | Acres |
| Carport Y/N | No |
| Land Lease Y/N | No |
| Tax Annual Amount | 0.0 |
| Home Warranty Y/N | Yes |
| Property Condition | NewConstruction |
| Lease Renewal Y/N | No |
| Additional Parcels Y/N | No |
| Lease Considered Y/N | No |
| Rent Control Y/N | No |
| Standard Status | Active |
| Occupancy Type | Vacant |
| Expected Active Date | 2026-05-14 |
| MobileHomeRemainsYN | No |
| PostalCity | SouthLyon_Oakland |
| Legal Description | Meadows of Lyon - 10 |
Interior Features
| Interior Amenities | HighSpeedInternet |
|---|---|
| Basement | Unfinished |
| Fireplace Features | FamilyRoom, Gas |
| Basement (Y/N) | Yes |
| Air Conditioning Y/N | Yes |
| Heating Y/N | Yes |
| Window Features | EnergyStarQualifiedWindows |
| Fireplace Y/N | Yes |
| Above Grade Finished Area | 3277.0 |
| Laundry Features | ElectricDryerHookup, GasDryerHookup |
| Total Bedrooms | 5 |
| WaterHeaterFuel | NaturalGas |
| LivingAreaSource | Builder |
| Above Grade Finished Area Unit Type | SquareFeet |
| Total Baths | 3 |
Exterior Features
| Parking Features | TwoCarGarage, Attached |
|---|---|
| Lot Features | CornerLot, NearGolfCourse |
| Water Source | Public |
| Foundation Details | Basement, Poured |
| Spa | No |
| Lot Dimensions | 56x158x158x195 |
| Lot Size Acres | 0.03 |
| Waterfront Y/N | No |
| Road Frontage Type | Paved |
| Crops Included Y/N | No |
| Horse Y/N | No |
| Irrigation Water Rights Y/N | No |
Amenities
- Foreclosure
- Views
- Short Sale
- New Construction
- Adult 55+
- Lease To Own
- No HOA Fees
- Furnished
- Primary On Main
- Air Conditioning
- Seller Finance
- Green
- Fixer Upper
- Horse
- Golf
- Fireplace
- Deck
- Garage
- Basement
- Pool
 IDX provided courtesy of Realcomp II Ltd., via REMAX Leading Edge and The Originating MLS(found above), © 2026 Realcomp II Ltd. Shareholders. Shareholders. The information being provided is for consumers personal, non-commercial use and may not be used for any purpose other than to identify prospective properties consumers may be interested in purchasing.
Data is updated as of September 27, 2026 6:23 PM UTC Information deemed reliable but not guaranteed.
The data relating to real estate on this web site comes in part from the Internet Data Exchange (IDX) Program of Realcomp Ltd
Property vs Single Family Average in 48178
Price
Year Built
Visits
