



















Address
2360 Private Drive, Lake Angelus, MI
Price
$ 3,890,000
Property Attributes
- ID#20261039345
- TypeSingle Family
- Listing Status Active
- CountyOAKLAND
- CityLake Angelus
- AreaLake Angelus
- Zip48329
- StyleTraditional
- Year Built2006
- Taxes$ 22853
- Price$ 3,890,000
- Bedrooms5
- Full Bathrooms6
- Half Bathrooms2
- Sqr Footage10204
- Lot Size0.96 Acres
Data Source:
RealComp
Property Description
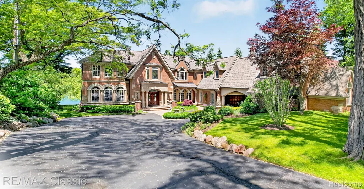
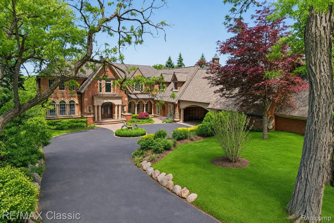
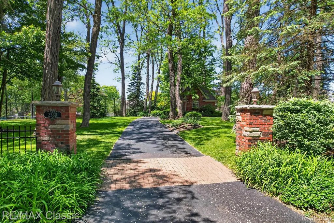
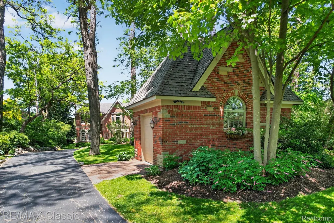
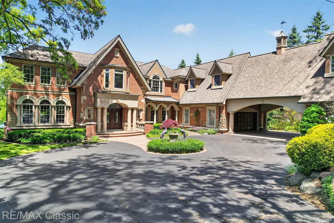
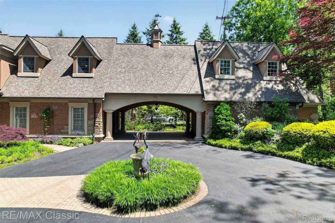
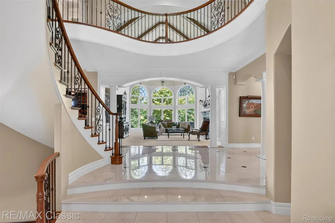
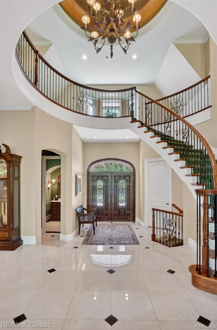
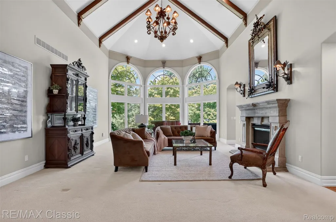
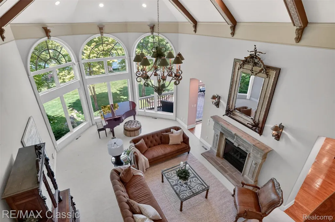
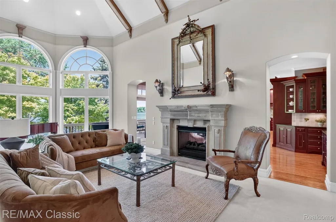
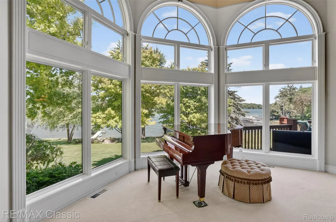
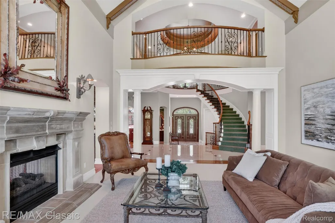
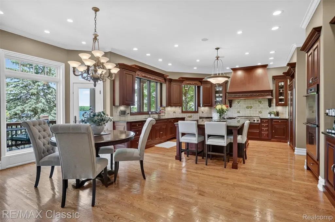
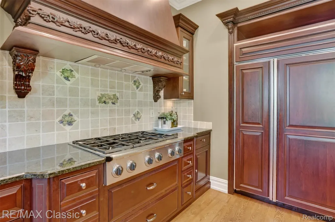
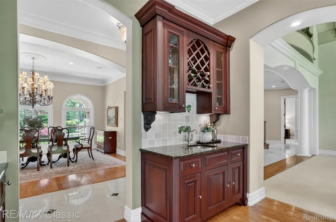
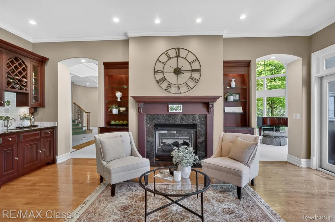
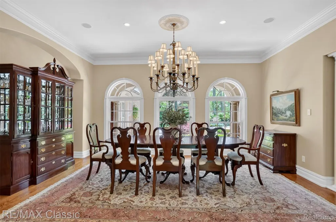
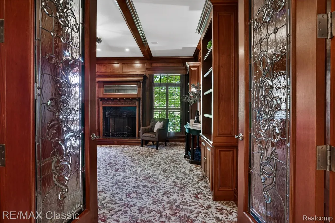
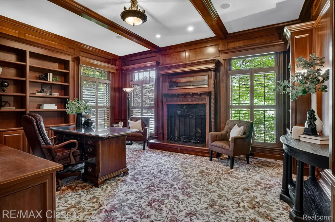
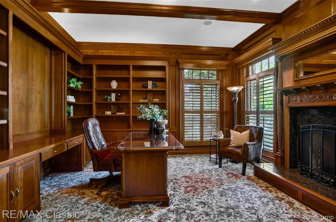
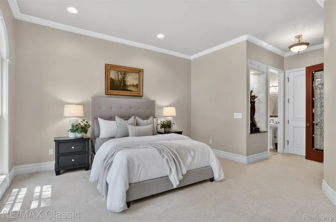
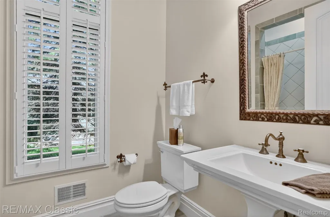
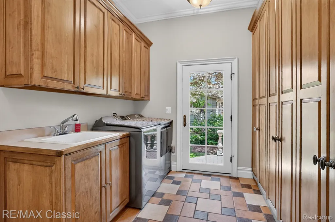
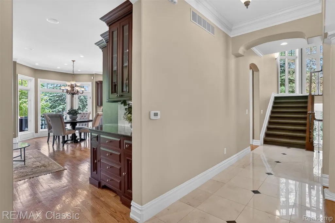
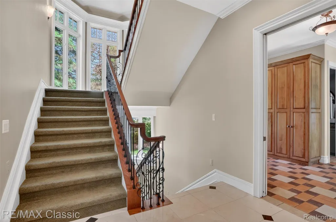
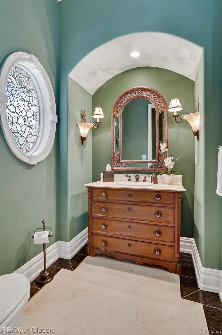
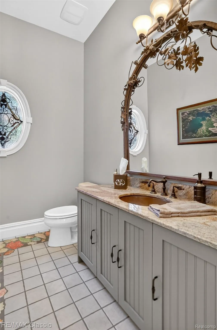
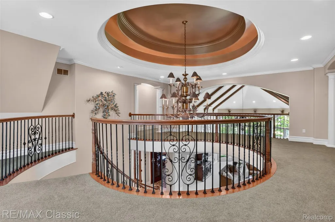
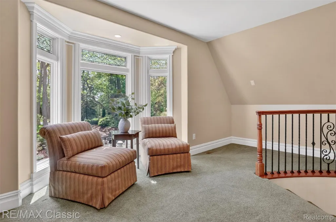
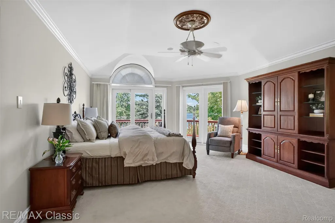
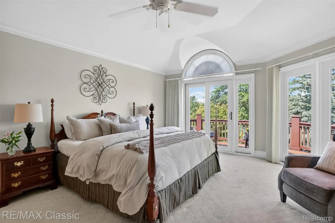
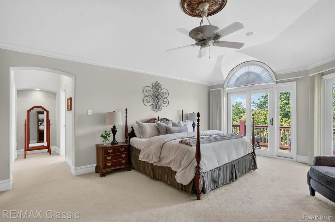
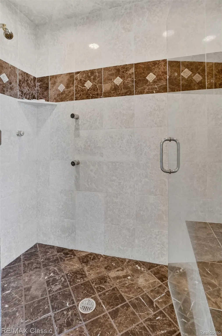
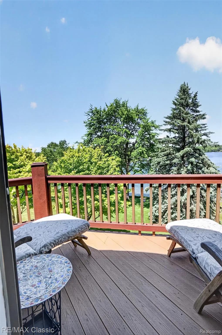
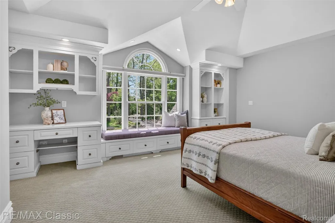
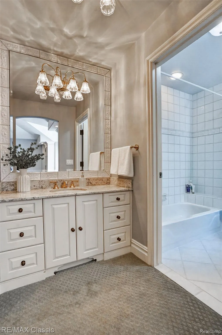
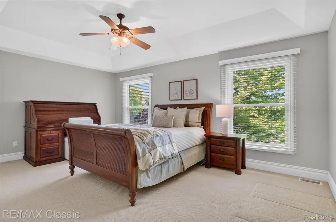
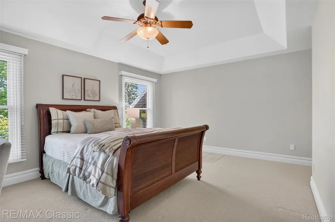
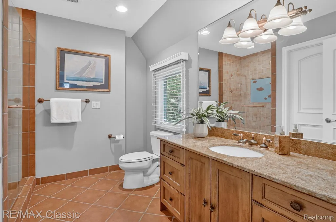
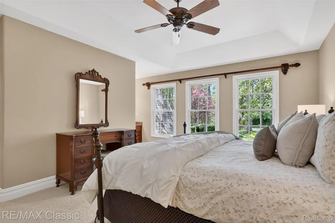
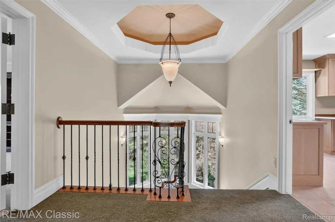
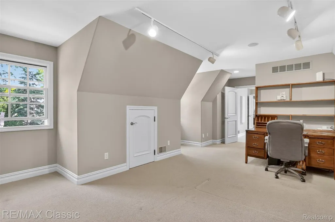
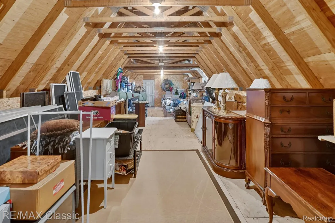
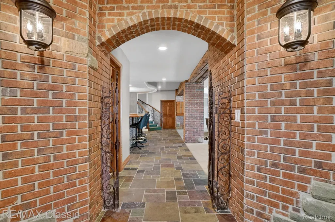
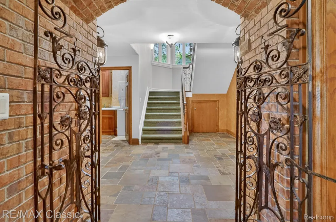
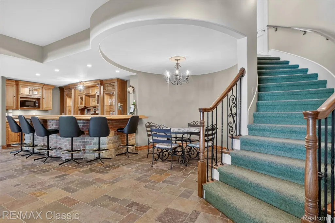
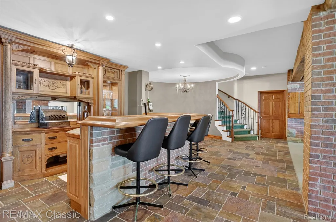
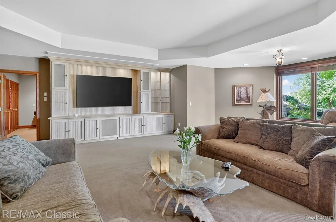
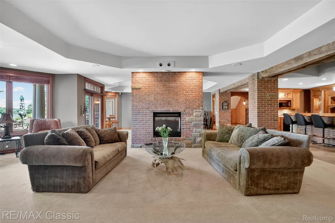
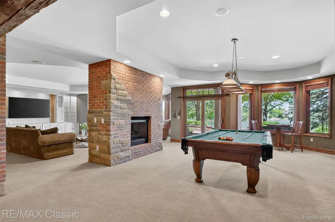
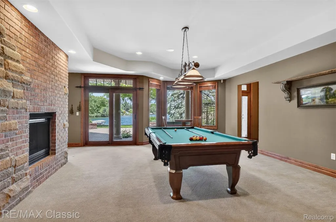
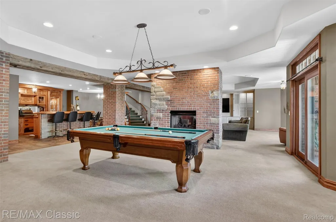
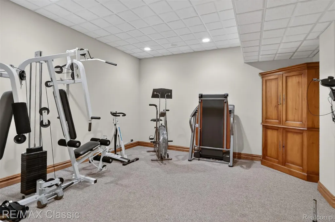
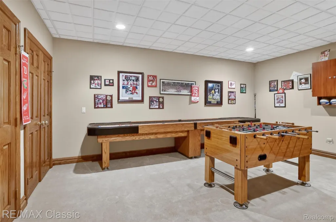
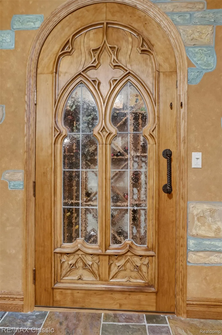
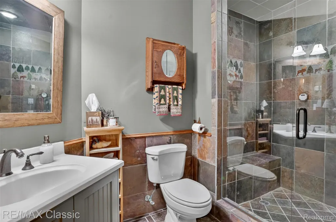
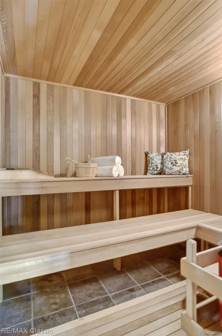
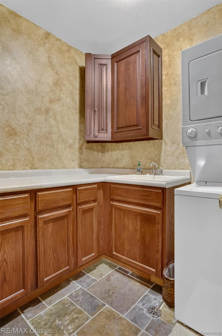
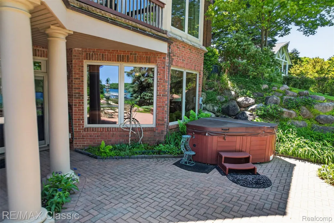
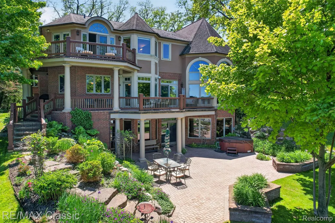
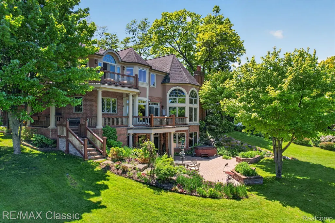
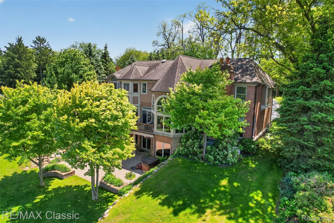
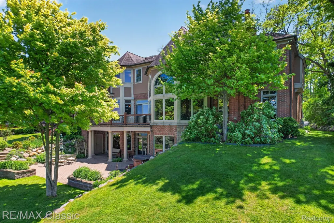
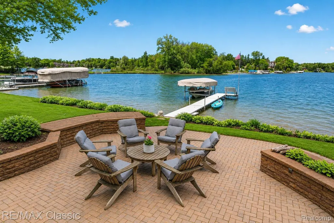
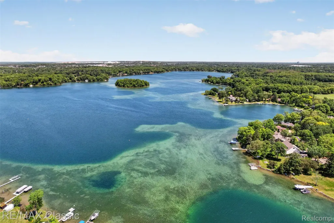
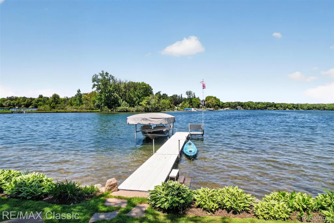
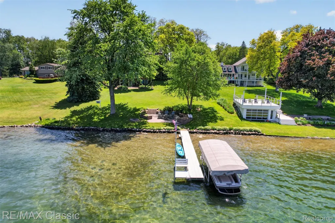
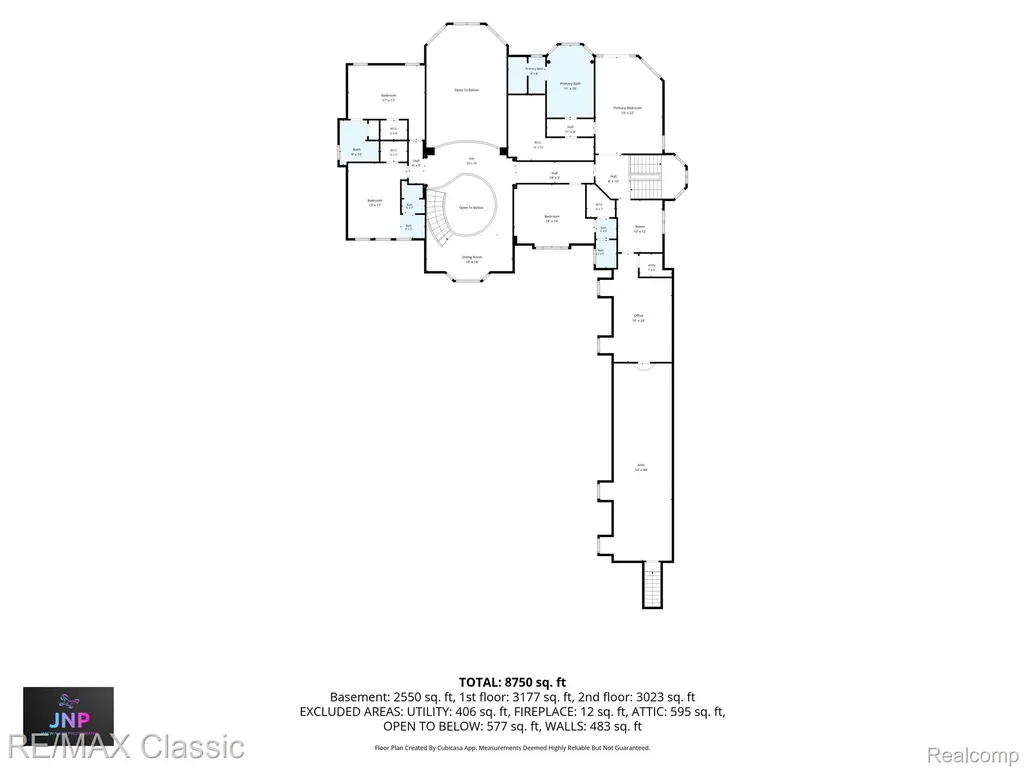
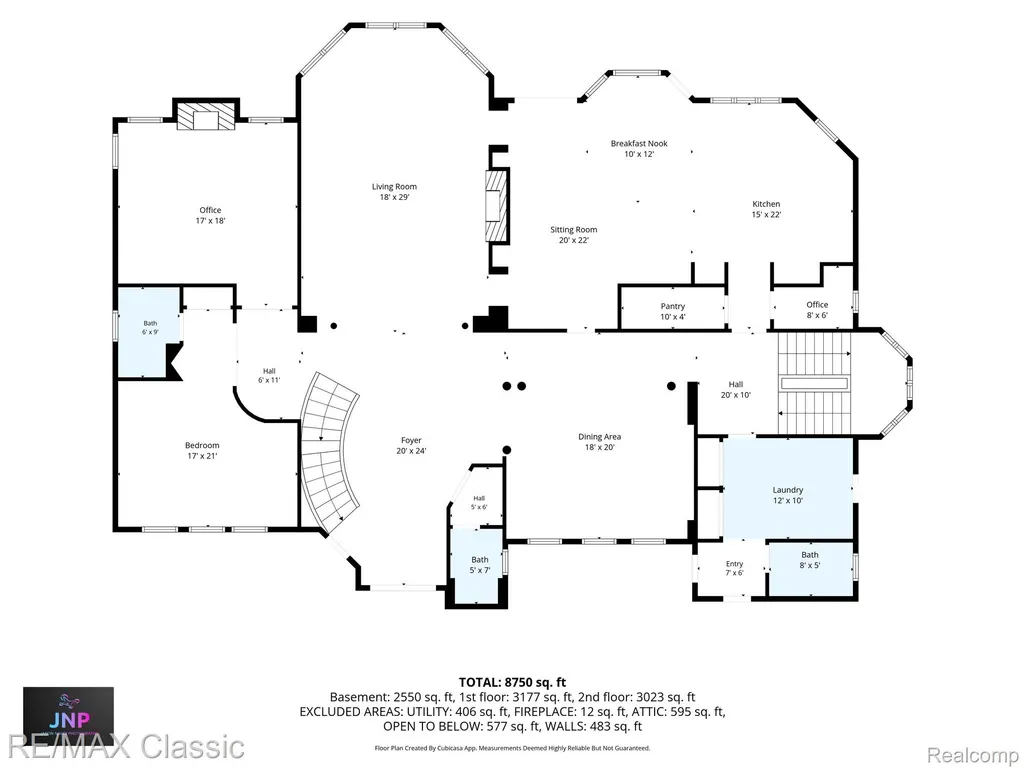
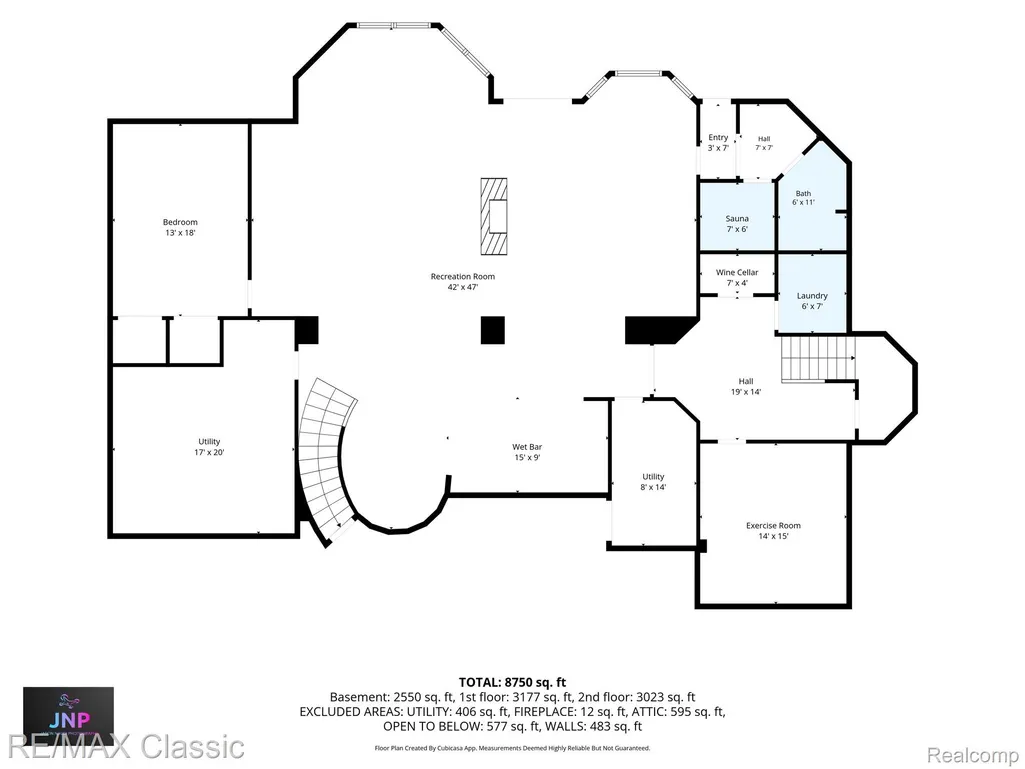
Set on prestigious Lake Angelus, one of Oakland County's most sought-after private lakes, this exceptional residence was expertly crafted by Derocher & designed by Dominik Tringali. A sweeping circular staircase & marble flooring with custom inlays highlight the grand foyer, while soaring ceilings & walls of windows bring the lake indoors. Thoughtfully designed kitchen flaunts cherry cabinetry, Sub-Zero refrig, 2 ovens, large center island with prep sink, refrigerated beverage drawers,walk-in pantry, coffee station, serving center, bar area & pocket office. Wood floors flow through the kitchen, bay-window breakfast nook & hearth rm with a two-way fireplace. Formal dining rm is designed for grand scale entertaining, while the richly appointed library offers custom wood paneling, built-ins & fireplace. A main level en-suite bedroom is ideal for multigenerational living. The expansive primary suite features a private balcony overlooking the lake, luxurious bath with dual vanities, soaking tub, body-spray shower & organized walk-in closet. 3 additional bedrm suites each include a private bath. The walkout lower level features radiant heated floors, custom bar, billiards area, media lounge with 80" TV & projector system, game rm, exercise rm, temperature-controlled wine cellar, sauna & steam shower...your wellness retreat! Walkout to a brick paver patio with hot tub & lakefront grounds. Exceptional craftsmanship with beveled archways, 3 staircases, two bonus rooms & laundry rms on all levels. Lutron lighting system, three-3 new furnaces, tandem 75-gallon water heaters, 60-year architectural roof, generator, heated, epoxy garage floors & new driveway. Multiple decks & patios overlook lush landscaping with waterfall, stone seawall, SANDY shoreline on 477-acre all-sports Lake Angelus. Rolling dock, heated 20x12 brick out building, under deck storage & sunset views complete this remarkable waterfront estate with no public access. 5 car garage capacity & stairs to bonus rm
| Price History | |
|---|---|
| 5/31/2026 | Listed $4,190,000 |
| 9/10/2026 | 8$3,890,000 |
General Features
| Sewer | SepticTank |
|---|---|
| Heating | ForcedAir, NaturalGas, Radiant, Zoned |
| Utilities | UndergroundUtilities |
| Possession | ClosePlus31to60Days |
| Roof | Asphalt |
| Appliances | BuiltInElectricOven,BuiltInRefrigerator,BarFridge,Dishwasher,Disposal,DoubleOven,Dryer,GasCooktop,Humidifier,IceMaker,Microwave,RangeHood,RefrigeratorUnderCounterDrawer,Washer,WineCooler |
| Garage Spaces | 5.0 |
| Patio/Porch Features | Covered, Deck, Patio, Terrace |
| Architectural Style | Traditional |
| Pool Features | None |
| Security Features | ExteriorVideoSurveillance, SecuritySystemOwned, SmokeDetectors |
| Construction Materials | Brick, Stone |
| Year Built | 2006 |
| Levels | Two |
| Property Subtype | SingleFamilyResidence |
| Waterfront Features | AllSportsLake, LakeFront |
| County | Oakland |
| New Construction | No |
| Property Type | Residential |
| HOA | No |
| Attached Garage | Yes |
| Garage Y/N | Yes |
| Total Rooms | 22 |
| Full Baths | 6 |
| Status | Active |
| Directions | W. Walton Rd to Ironton. then turn right on Anders, then left onto Private Dr. Take it all the way to the end of the street. |
| City | LakeAngelusCity_Oakland |
| Body of Water | Lake Angelus |
| Disclosures | TaxesHomesteadExempt |
| Entry Location | GroundLevelwSteps |
| Senior Community Y/N | No |
| High School District | Waterford |
| MLS Area | Area02143LakeAngelus |
| Lot Size Units | Acres |
| Carport Y/N | No |
| Land Lease Y/N | No |
| Tax Annual Amount | 22853.0 |
| Home Warranty Y/N | No |
| Lease Renewal Y/N | No |
| Additional Parcels Y/N | No |
| Lease Considered Y/N | No |
| Rent Control Y/N | No |
| Standard Status | Active |
| Occupancy Type | Owner |
| Tax Assessed Value | 665360 |
| Expected Active Date | 2026-06-02 |
| MobileHomeRemainsYN | No |
| PostalCity | Waterford_Oakland |
| Legal Description | T3N, R9E, SEC 12 PART OF W 1/2 OF NE 1/4 BEG AT PT DIST N 88-31-26 W 470 FT & S 30-10-35 W 331.86 FT FROM NE COR OF W 1/2 OF NE 1/4, TH S 01-38-15 E 935.86 FT, TH S 10-51-00 W 51 FT, TH N 66-59-00 W |
Interior Features
| Basement | Finished, Full, WalkOutAccess |
|---|---|
| Basement (Y/N) | Yes |
| Air Conditioning Y/N | No |
| Heating Y/N | Yes |
| Fireplace Y/N | No |
| Above Grade Finished Area | 7304.0 |
| Half Baths | 2 |
| Total Bedrooms | 5 |
| Below Grade Finished Area | 2900.0 |
| LivingAreaSource | PublicRecords |
| Above Grade Finished Area Unit Type | SquareFeet |
| Total Baths | 8 |
Exterior Features
| Exterior Amenities | Balcony, Lighting |
|---|---|
| Parking Features | TwoCarGarage, ThreeCarGarage, Attached, CircularDriveway, DirectAccess, ElectricityinGarage, HeatedGarage, GarageDoorOpener, Oversized, SideEntrance |
| Water Source | Well |
| Foundation Details | Basement, Poured, SumpPump |
| Spa | No |
| Lot Dimensions | 125x220x700x940 |
| Lot Size Acres | 0.96 |
| Waterfront Y/N | Yes |
| Road Frontage Type | Paved, PrivateRoad |
| Crops Included Y/N | No |
| Horse Y/N | No |
| Irrigation Water Rights Y/N | No |
Amenities
- Foreclosure
- Views
- Short Sale
- New Construction
- Adult 55+
- Lease To Own
- No HOA Fees
- Furnished
- Primary On Main
- Air Conditioning
- Seller Finance
- Green
- Fixer Upper
- Horse
- Golf
- Fireplace
- Deck
- Garage
- Basement
- Pool
 IDX provided courtesy of Realcomp II Ltd., via REMAX Leading Edge and The Originating MLS(found above), © 2026 Realcomp II Ltd. Shareholders. Shareholders. The information being provided is for consumers personal, non-commercial use and may not be used for any purpose other than to identify prospective properties consumers may be interested in purchasing.
Data is updated as of September 27, 2026 6:23 PM UTC Information deemed reliable but not guaranteed.
The data relating to real estate on this web site comes in part from the Internet Data Exchange (IDX) Program of Realcomp Ltd
Property vs Single Family Average in 48329
Price
Taxes
Year Built
Visits
