
Address
294 Lincoln Road, Grosse Pointe, MI
Price
$ 1,950,000
Property Attributes
- ID#20261054793
- TypeSingle Family
- Listing Status Active
- CountyWAYNE
- CityGrosse Pointe
- AreaGrosse Pointe
- NeighborhoodCADIEUX SUB
- Zip48230
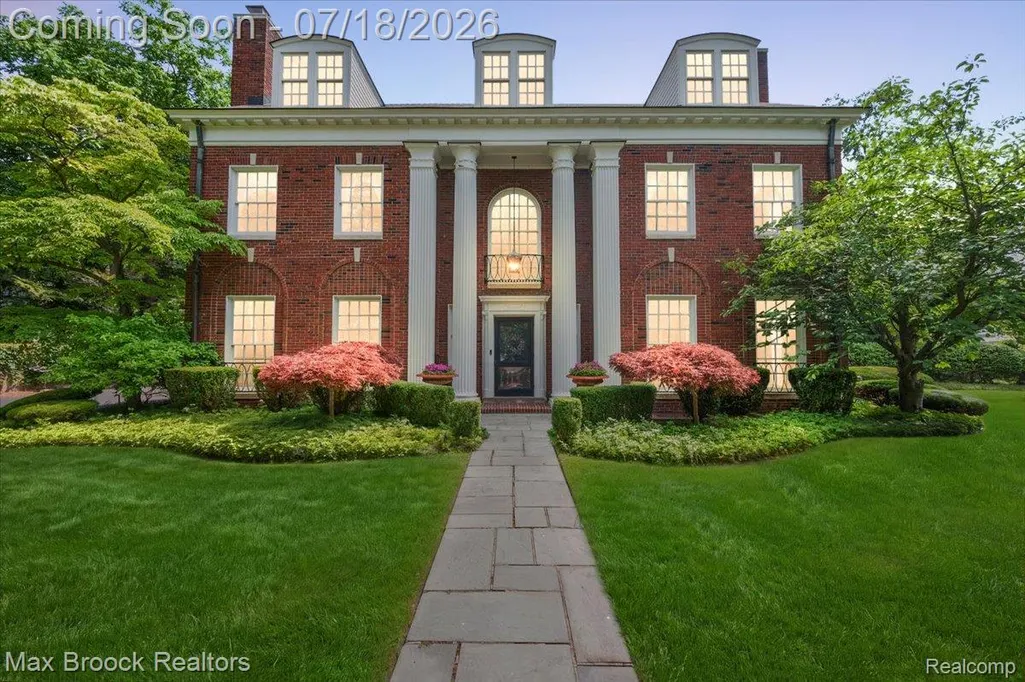
- StyleColonial,Georgian
- Year Built1924
- Taxes$ 25075
- Price$ 1,950,000
- Bedrooms5
- Full Bathrooms4
- Half Bathrooms1
- Sqr Footage5724
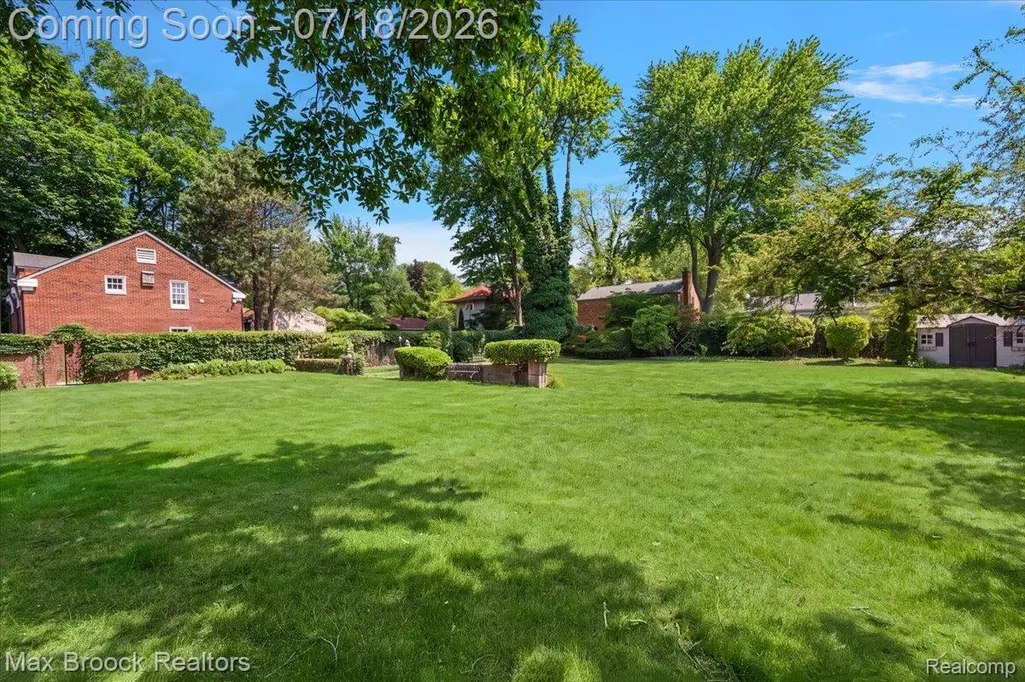
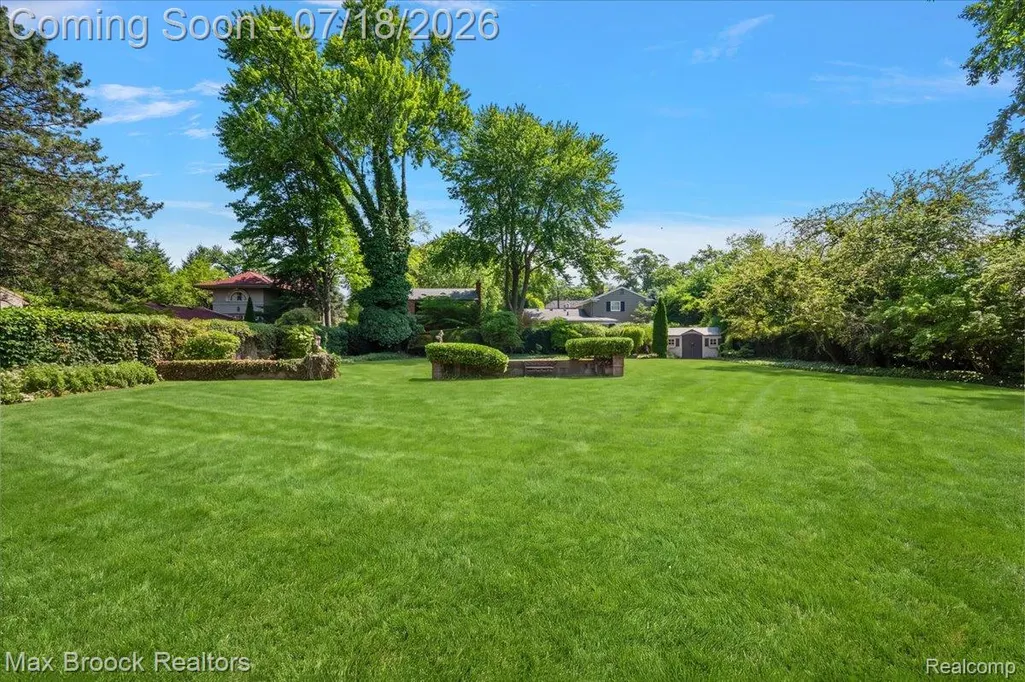
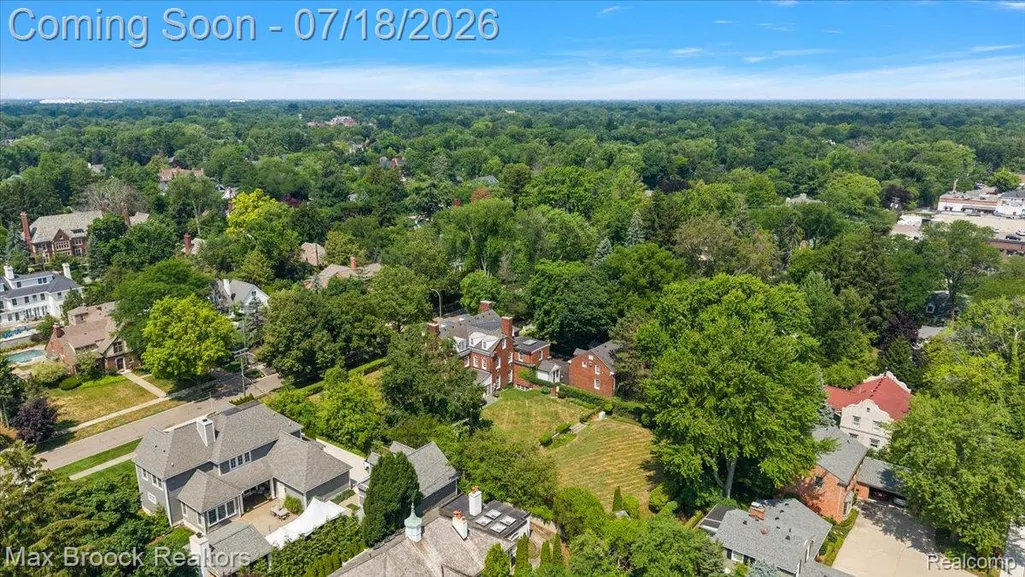
- Lot Size0.78 Acres
Data Source:
RealComp
Property Description
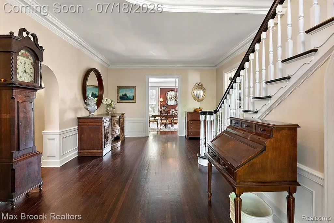
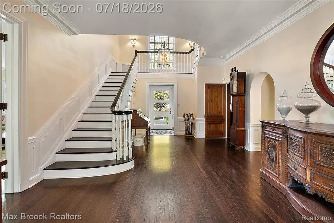
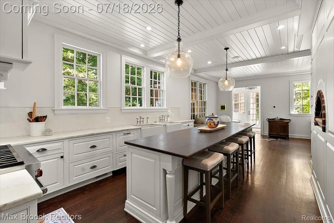
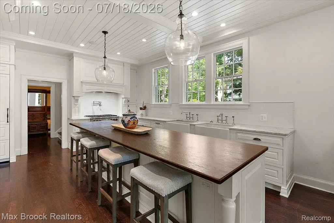
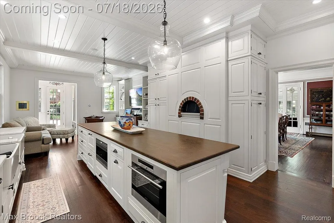
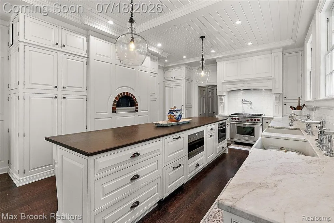
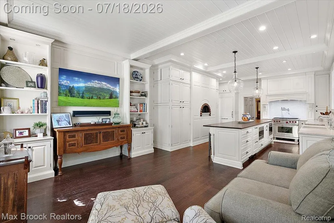
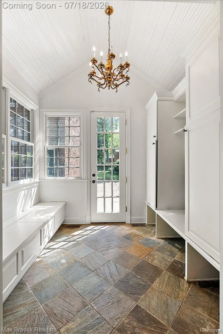
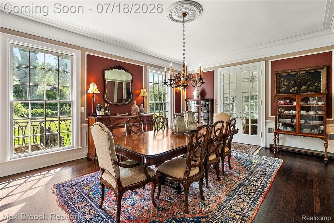
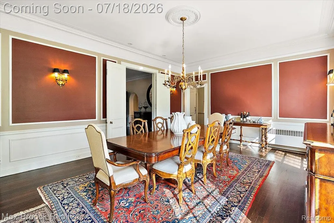
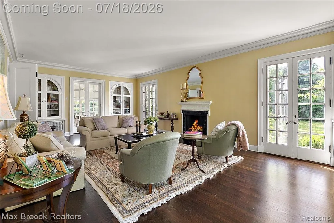
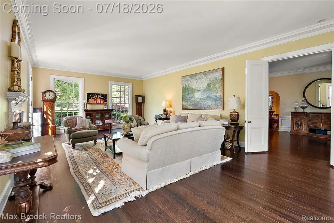
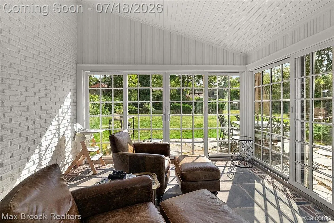
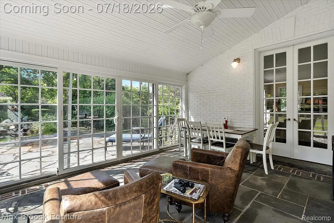
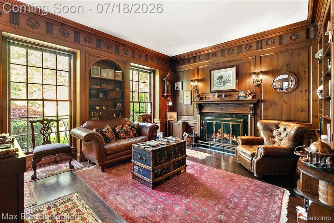
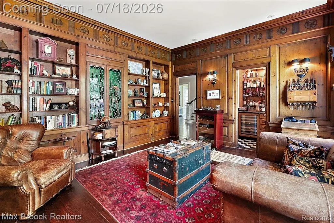
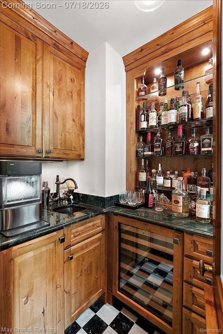
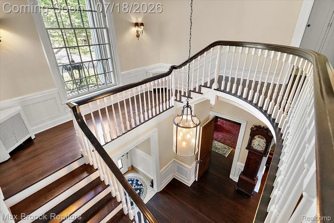
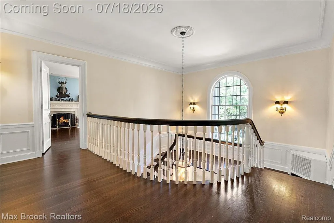
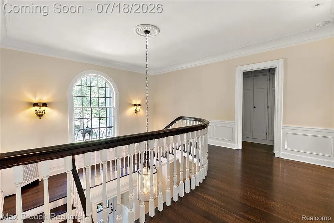
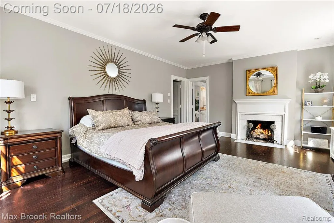
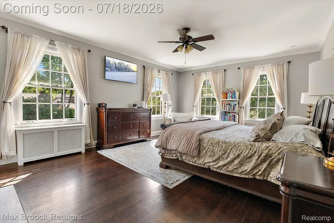
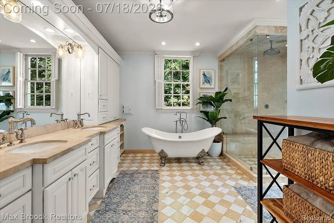
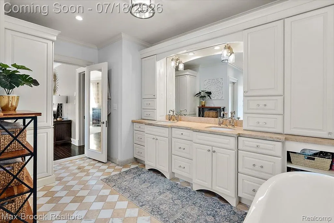
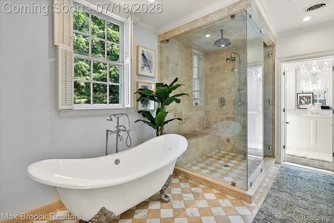
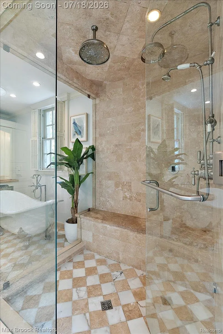
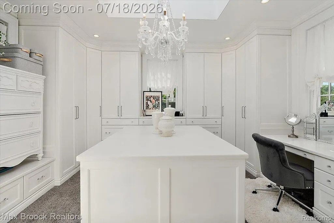
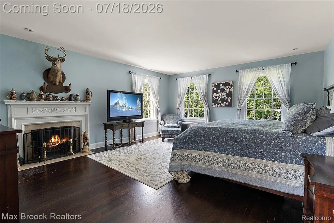
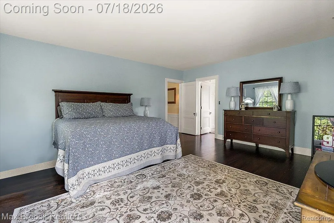
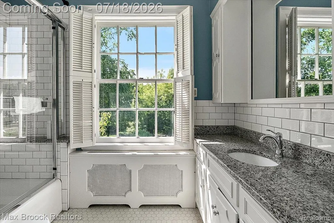
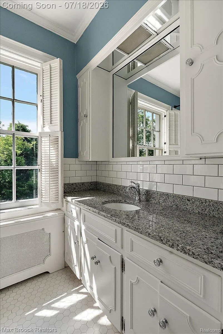
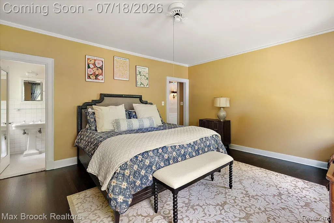
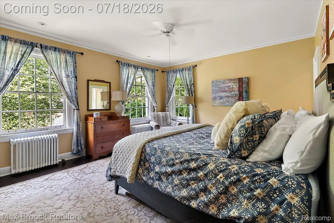
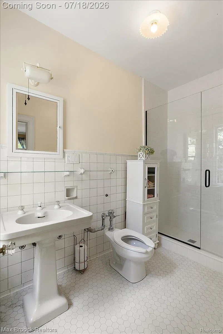
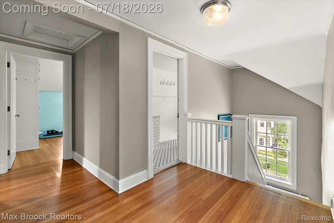
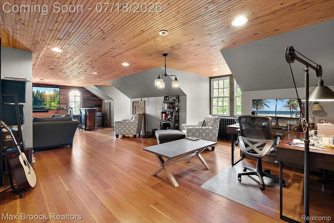
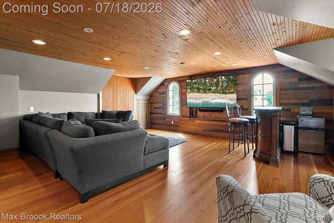
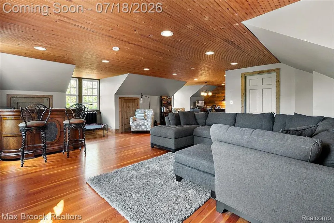
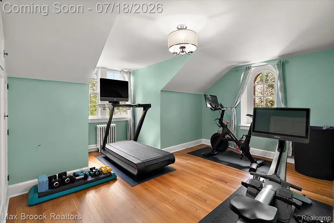
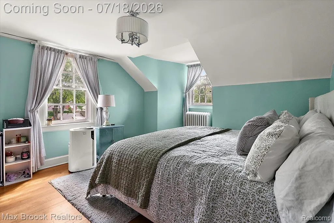
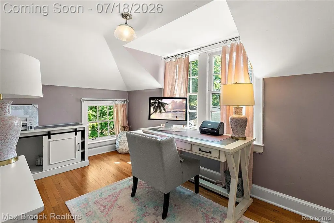
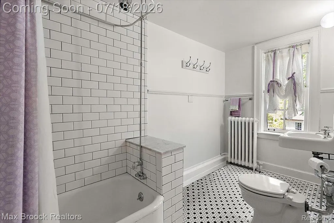
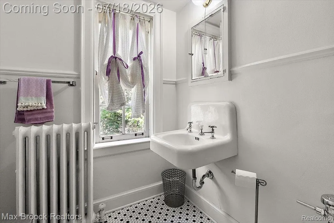
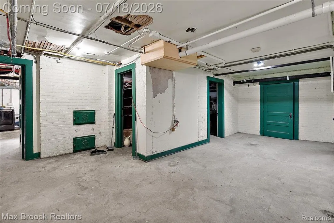
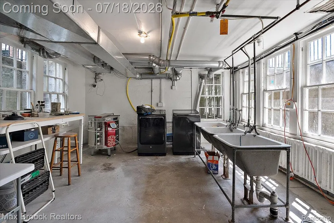
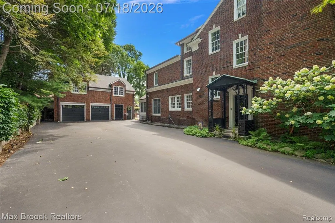
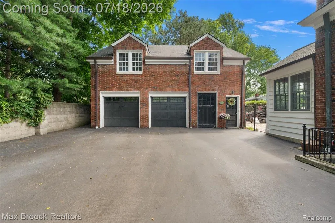
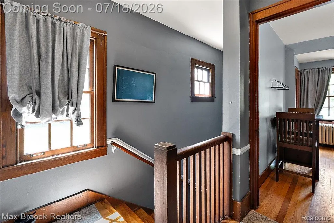
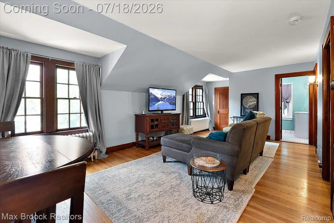
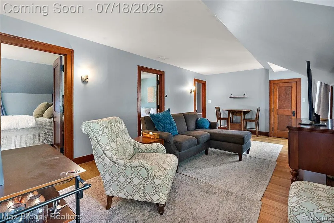
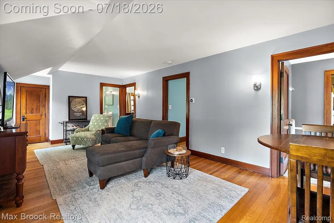
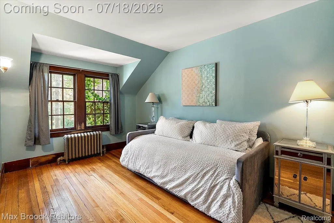
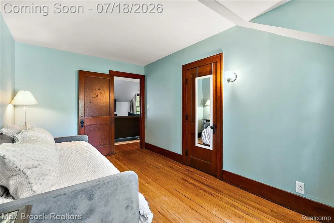
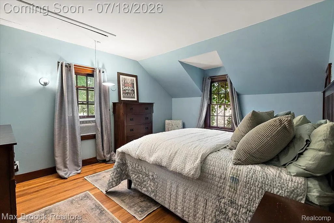
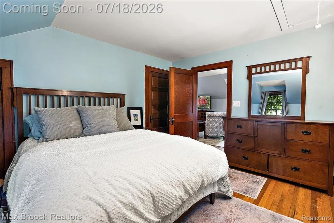
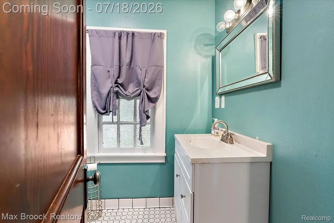
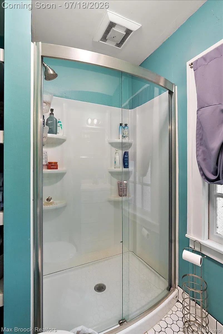
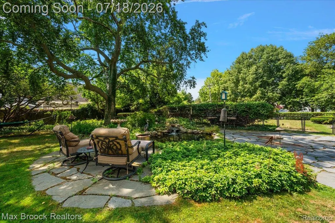
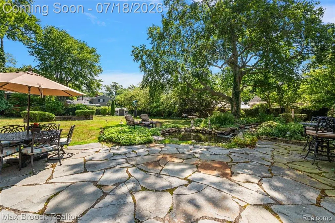
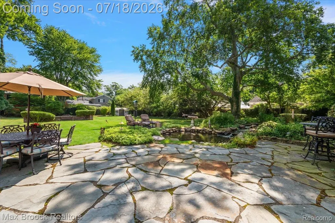
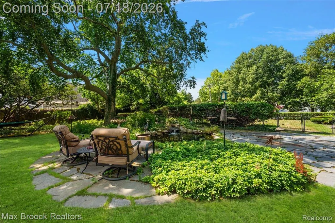
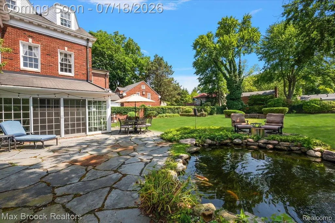
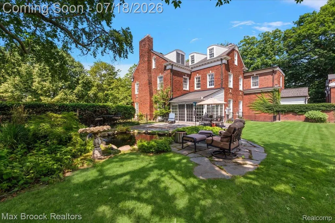
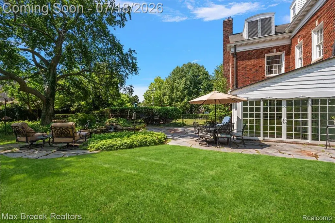
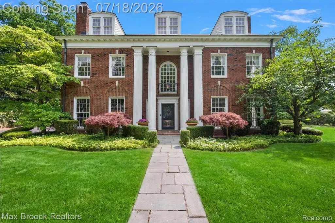
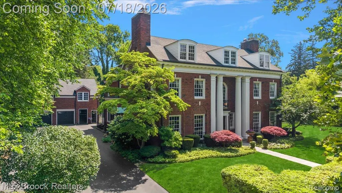
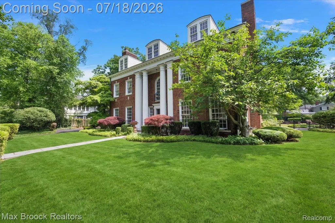
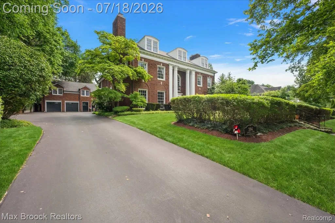
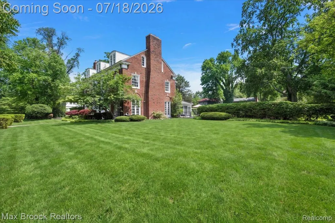
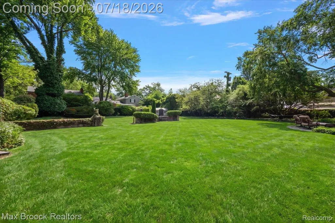
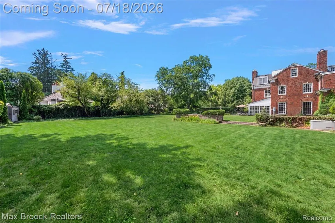
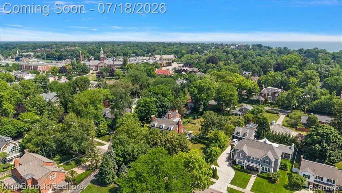
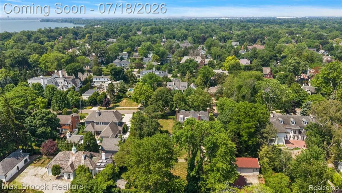
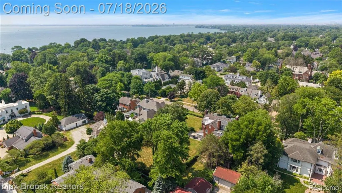
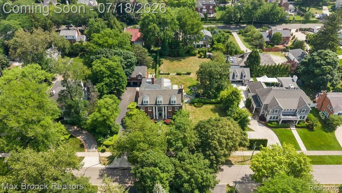
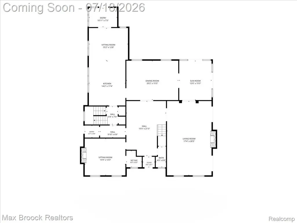
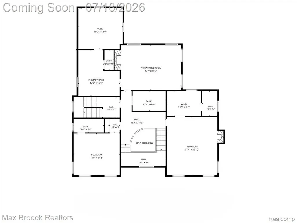
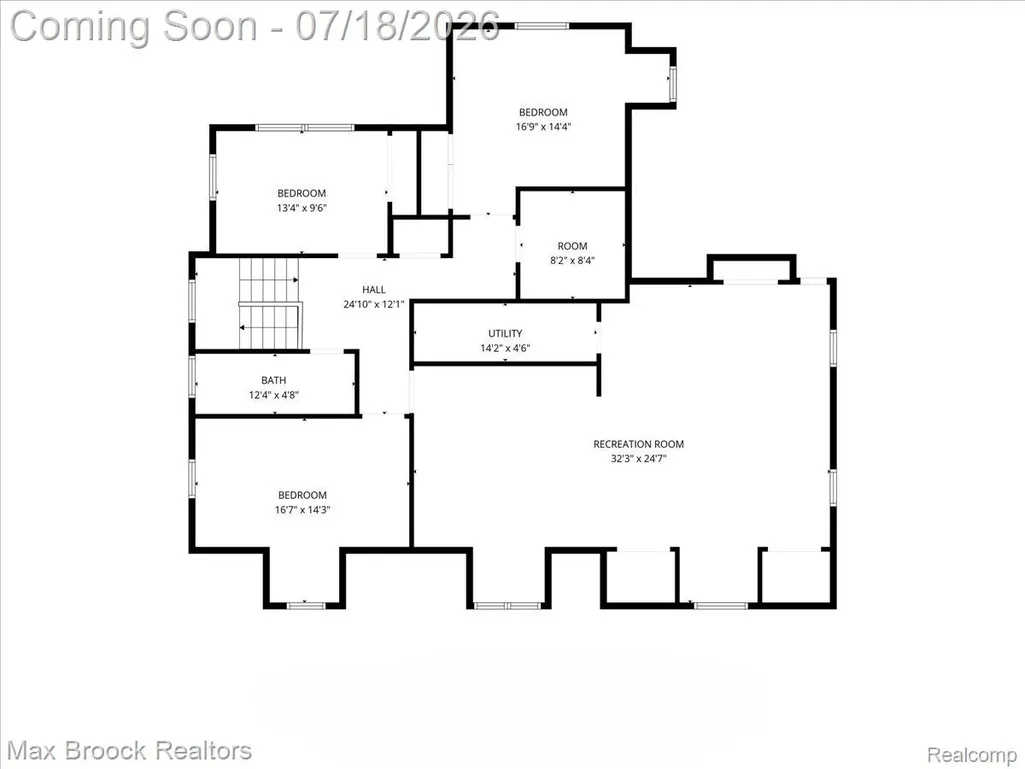
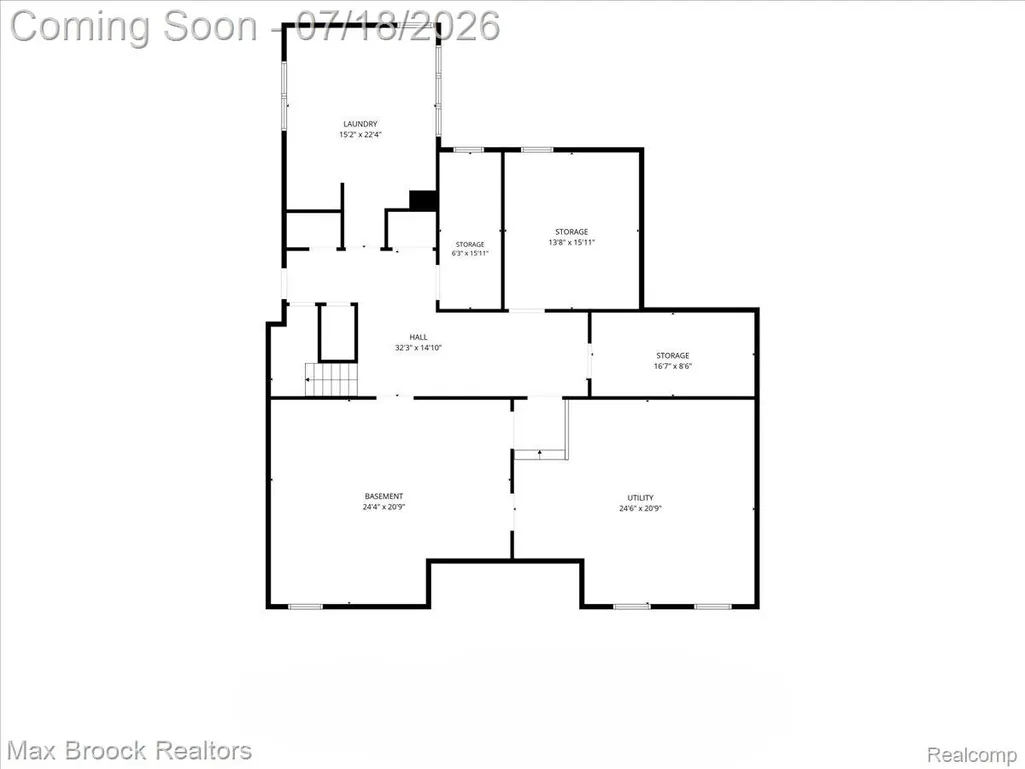
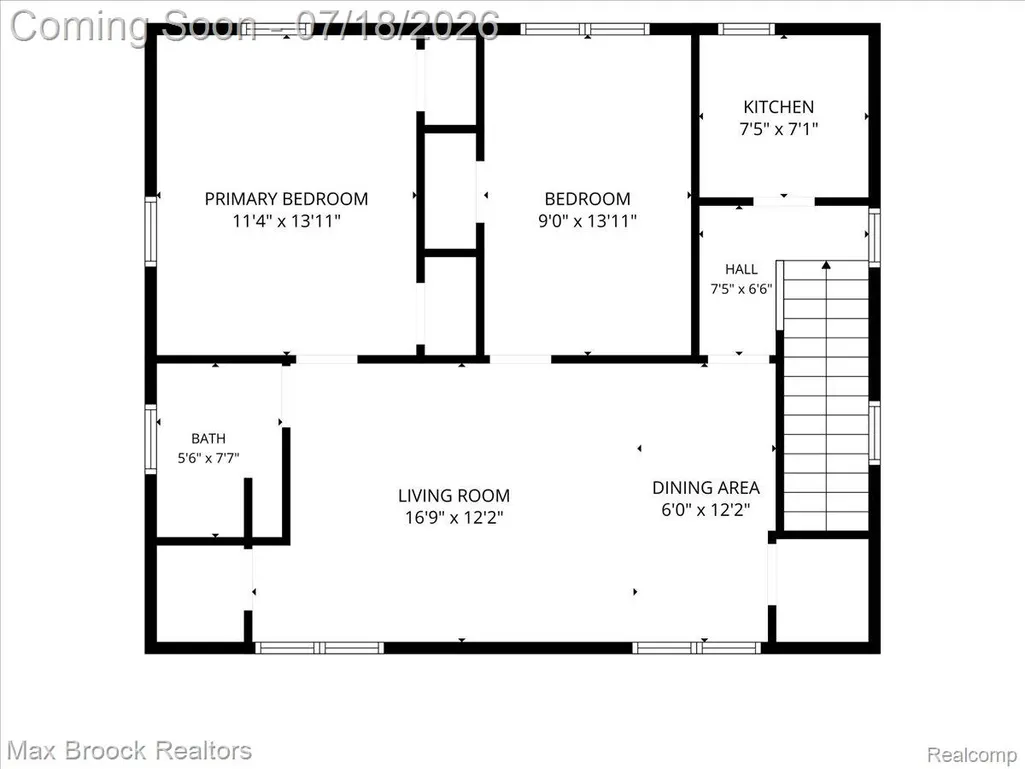
Masterfully restored Georgian Colonial by renowned architect Robert O. Derrick, on a .78-acre estate within walking distance of Grosse Pointe South High School. This architectural treasure has been meticulously renovated, preserving its character, while seamlessly introducing modern luxury. The chef's kitchen with a dramatic 12-foot island, custom cabinetry, professional-grade appliances, two farmhouse sinks & a built-in pizza oven, is both timeless & remarkably functional. From the grand foyer, the attention to proportion & craftsmanship unfolds throughout the 1st floor, exquisite millwork, refined architectural detail & abundant natural light create elegant spaces worthy of the home's legacy. The library with its rich wood paneling, intricate hand-carved moldings, stately fireplace & wet bar create one of the home's most remarkable spaces. The sunroom opens to an expansive bluestone terrace overlooking a tranquil waterfall & pond, creating a hidden sanctuary. The primary suite defies the home's age with its fireplace, 15' x 14' dressing room with custom cabinetry & spa-inspired marble bath with soaking tub & steam shower. Two en suite bedrooms complete the 2nd floor, including one with its own fireplace, along with 2nd floor laundry. Completely reimagined in 2021, the 3rd floor was transformed into an exceptional living space featuring an expansive recreation room, 2 bedrooms, a library & full bath. Complementing the main residence is a renovated 900-square-foot carriage house with natural light & soaring ceilings, a full kitchen, laundry, living and dining areas, 2 bedrooms & full bath, creates the perfect private retreat for extended family, guests or an au pair. Additional highlights include laundry on both the second floor and lower level, updated electrical panels and a whole-house generator. Robert O. Derrick's timeless vision has been thoughtfully restored, respectfully preserved and elevated to meet the expectations of today's most discerning buyer.
| Price History | |
|---|---|
| 7/16/2026 | Listed $1,950,000 |
General Features
| Sewer | PublicSewer |
|---|---|
| Heating | ForcedAir, HotWater, NaturalGas, Radiant |
| Cooling | AtticFan, CeilingFans, CentralAir |
| Utilities | CableAvailable |
| Possession | Negotiable |
| Roof | Asphalt |
| Appliances | BuiltInElectricOven,BuiltInRefrigerator,BarFridge,Dishwasher,Disposal,Dryer,ExhaustFan,FreeStandingGasOven,FreeStandingGasRange,FreeStandingRefrigerator,Microwave,Other,RangeHood |
| Garage Spaces | 2.5 |
| Patio/Porch Features | Patio, Porch |
| Architectural Style | Colonial, Georgian |
| Pool Features | None |
| Security Features | CarbonMonoxideDetectors, ExteriorVideoSurveillance, FireSprinklerSystem, SecuritySystemOwned, SmokeDetectors |
| Construction Materials | Brick |
| Exclusions | Exclusion(s) Do Not Exist |
| Pets Allowed | Yes |
| Year Built | 1924 |
| Electric | Volts220, Generator |
| Levels | Three |
| Property Subtype | SingleFamilyResidence |
| Community Features | Sidewalks |
| County | Wayne |
| New Construction | No |
| Property Type | Residential |
| HOA | No |
| Attached Garage | No |
| Subdivision Name | CADIEUX SUB |
| Garage Y/N | Yes |
| Other Structures | Other |
| Total Rooms | 16 |
| Full Baths | 4 |
| Status | Active |
| Directions | Take Kercheval to Lincoln and head east to the water, the home will be on the north side of the street. |
| City | GrossePointeCity_Wayne |
| Disclosures | ExclusionsDoNotExist, NoRestrictions, TaxesHomesteadExempt |
| Entry Location | GroundLevel |
| Senior Community Y/N | No |
| High School District | GrossePointe |
| MLS Area | Area05064GrossePointe |
| Lot Size Units | Acres |
| Carport Y/N | No |
| Land Lease Y/N | No |
| Tax Annual Amount | 25075.0 |
| Home Warranty Y/N | No |
| Lease Renewal Y/N | No |
| Additional Parcels Y/N | No |
| Lease Considered Y/N | No |
| Rent Control Y/N | No |
| Standard Status | Active |
| Occupancy Type | Owner |
| Tax Assessed Value | 497820 |
| Expected Active Date | 2026-07-18 |
| MobileHomeRemainsYN | No |
| PostalCity | GrossePointe_Wayne |
| Legal Description | CYMM9B2 10A2 WLY 74 FT OF THE SLY 30 FT OF LOT 9 ALSO THE WLY 74 FT OF THE NLY 99 FT OF LOT 10 CADIEUXS SUB OF LOT 4 PC300 L12 AND P44 WCR K 25.53 |
Interior Features
| Interior Amenities | HighSpeedInternet, Other, ProgrammableThermostat, WetBar |
|---|---|
| Basement | Unfinished |
| Furnished Y/N | Negotiable |
| Fireplace Features | Gas, Library, LivingRoom, OtherLocations, MasterBedroom, WoodBurning |
| Basement (Y/N) | Yes |
| Air Conditioning Y/N | Yes |
| Heating Y/N | Yes |
| Window Features | EgressWindows |
| Fireplace Y/N | Yes |
| Above Grade Finished Area | 5724.0 |
| Half Baths | 1 |
| Laundry Features | ElectricDryerHookup, GasDryerHookup, LaundryRoom |
| Total Bedrooms | 5 |
| WaterHeaterFuel | NaturalGas |
| LivingAreaSource | PublicRecords |
| Above Grade Finished Area Unit Type | SquareFeet |
| Total Baths | 5 |
Exterior Features
| Exterior Amenities | ChimneyCaps, Lighting |
|---|---|
| Fencing | BackYard, FencingAllowed |
| Parking Features | TwoandHalfCarGarage, Detached, ElectricityinGarage, GarageFacesFront, HeatedGarage, GarageDoorOpener |
| Lot Features | Sprinklers |
| Water Source | Public |
| Foundation Details | Basement, Block, SumpPump |
| Spa | No |
| Lot Dimensions | 74X129 |
| Lot Size Acres | 0.78 |
| Waterfront Y/N | No |
| Road Frontage Type | Paved |
| Crops Included Y/N | No |
| Horse Y/N | No |
| Irrigation Water Rights Y/N | No |
Amenities
- Foreclosure
- Views
- Short Sale
- New Construction
- Adult 55+
- Lease To Own
- No HOA Fees
- Furnished
- Primary On Main
- Air Conditioning
- Seller Finance
- Green
- Fixer Upper
- Horse
- Golf
- Fireplace
- Deck
- Garage
- Basement
- Pool
 IDX provided courtesy of Realcomp II Ltd., via REMAX Leading Edge and The Originating MLS(found above), © 2026 Realcomp II Ltd. Shareholders. Shareholders. The information being provided is for consumers personal, non-commercial use and may not be used for any purpose other than to identify prospective properties consumers may be interested in purchasing.
Data is updated as of September 28, 2026 5:50 PM UTC Information deemed reliable but not guaranteed.
The data relating to real estate on this web site comes in part from the Internet Data Exchange (IDX) Program of Realcomp Ltd
Property vs Single Family Average in 48230
Price
Taxes
Year Built
Visits
