


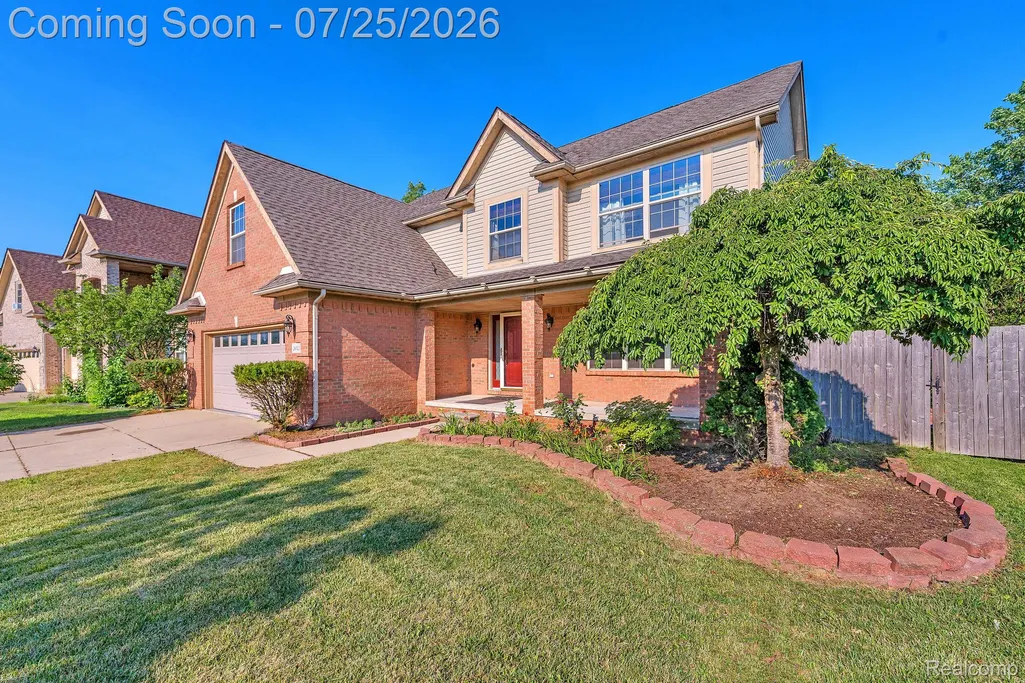
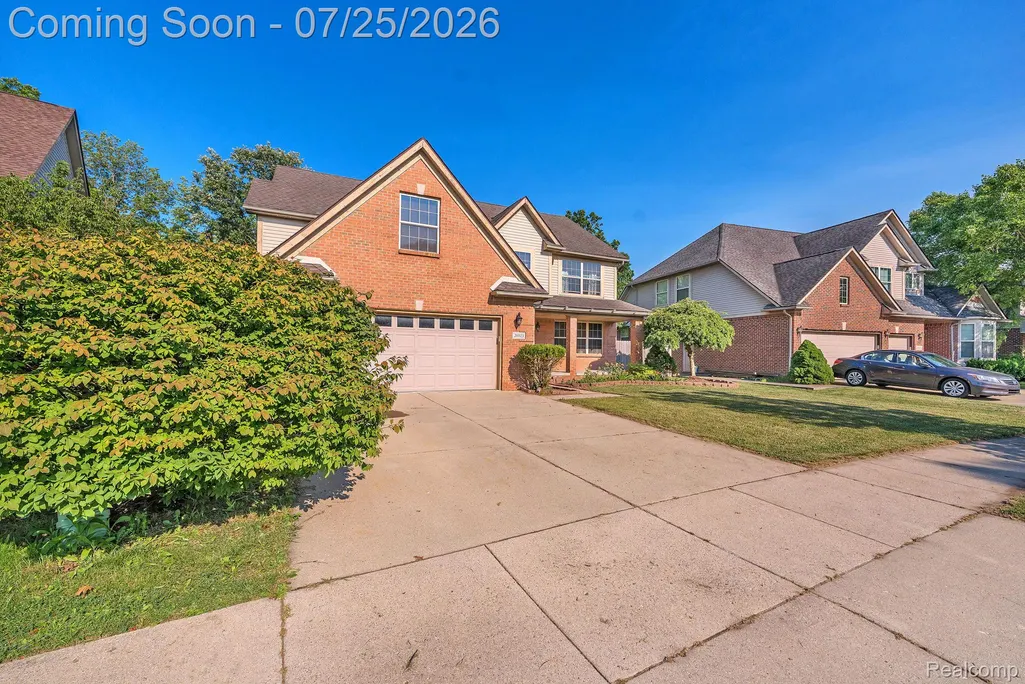
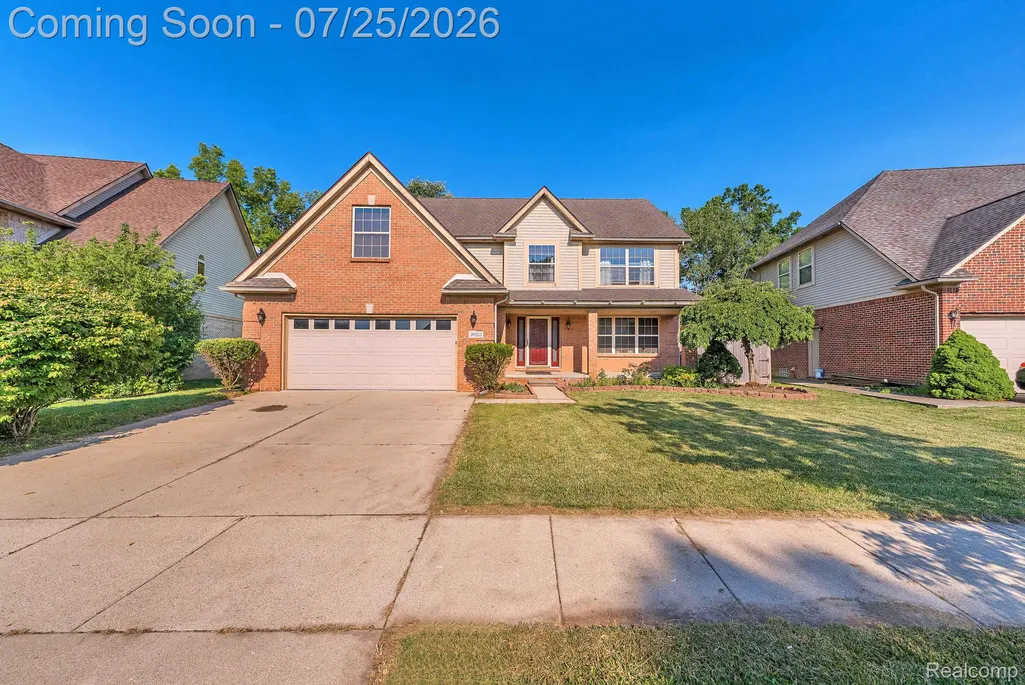
Address
26923 Pepperwood Drive, Woodhaven, MI
Price
$ 485,000
Property Attributes
- ID#20261055470
- TypeSingle Family
- Listing Status Active
- CountyWAYNE
- CityWoodhaven
- AreaWoodhaven
- NeighborhoodCOACHLIGHT SQUARE SUB 2
- Zip48183
- StyleColonial
- Year Built2003
- Taxes$ 10144
- Price$ 485,000
- Bedrooms5
- Full Bathrooms2
- Half Bathrooms1
- Sqr Footage2927
- Lot Size0.21 Acres
Data Source:
RealComp
Property Description
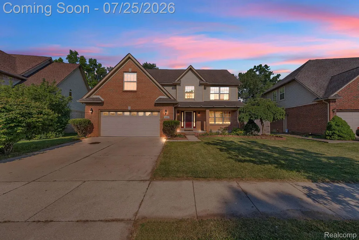
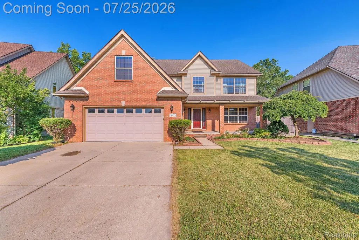
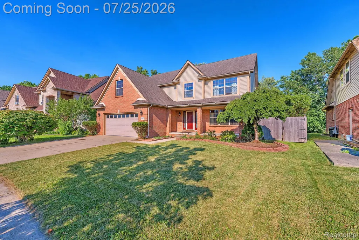
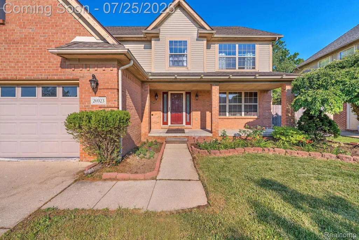
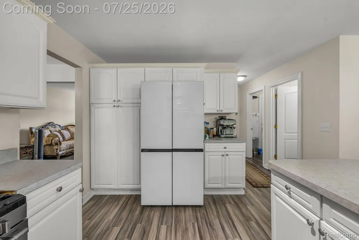
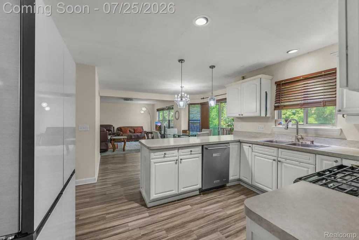
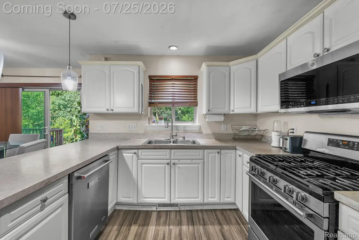
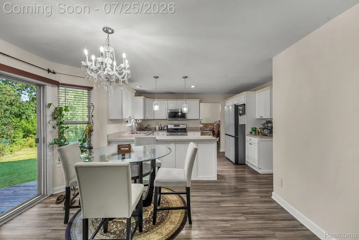
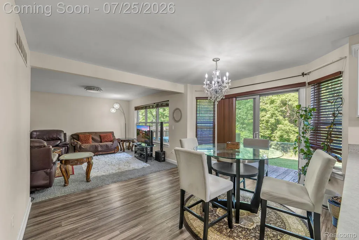
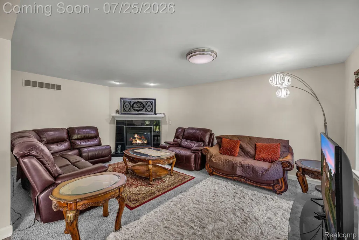
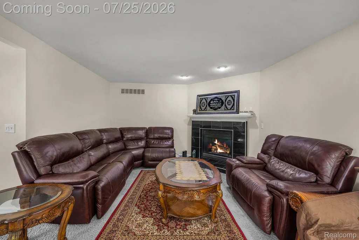
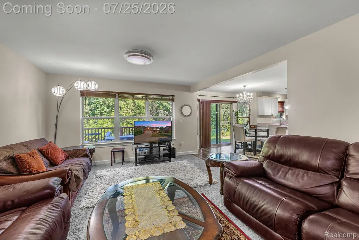
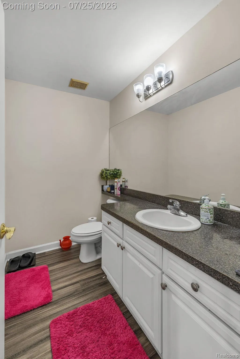
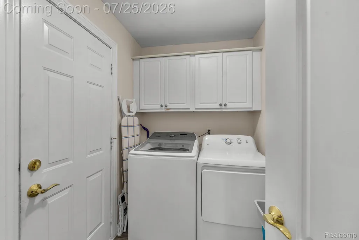
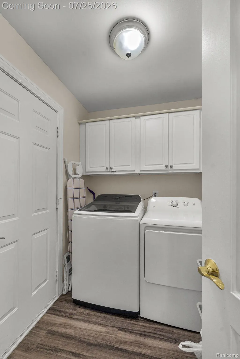
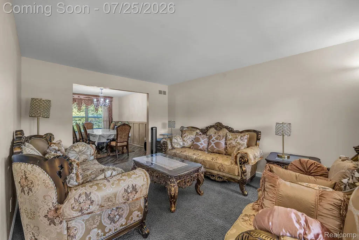
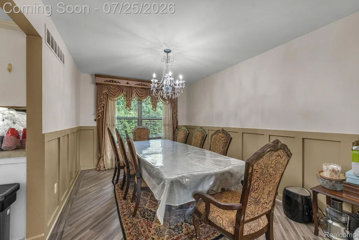
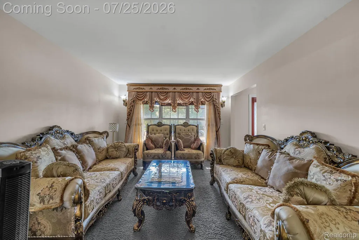
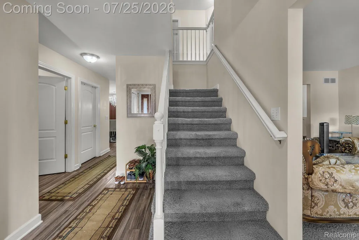
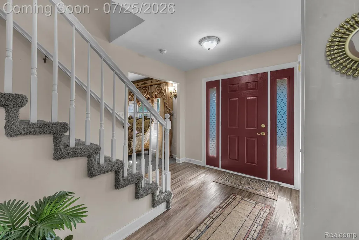
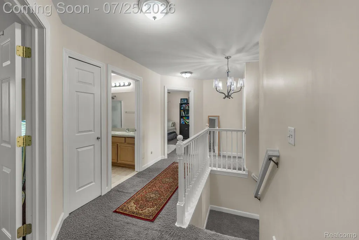
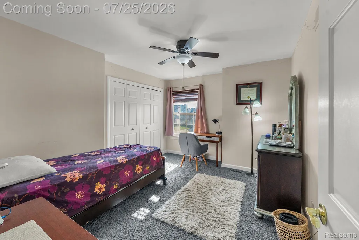
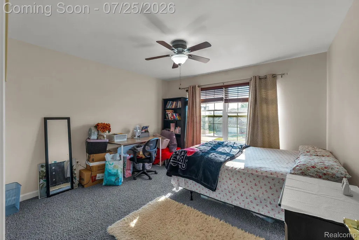
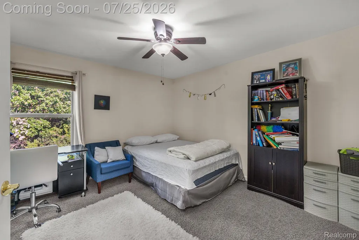
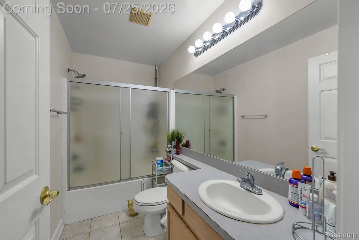
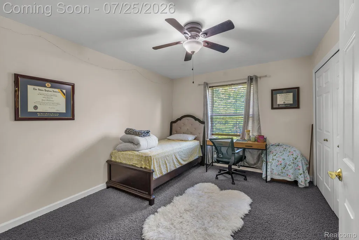
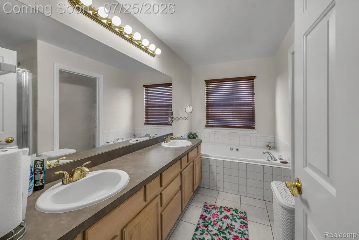
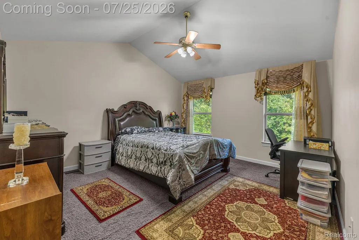
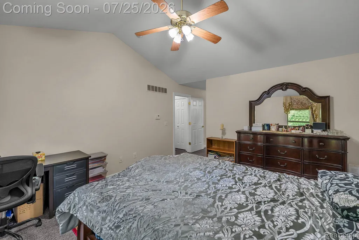
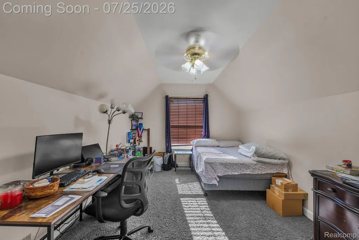
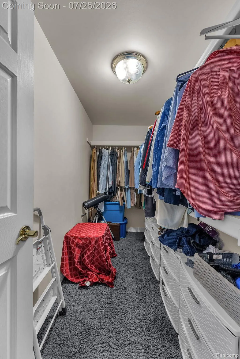
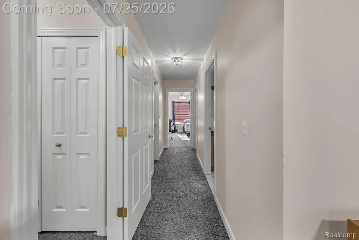
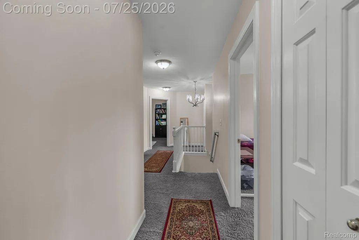
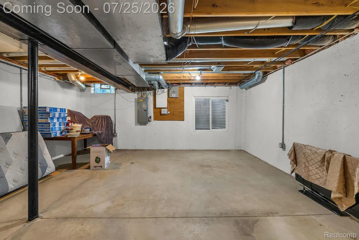
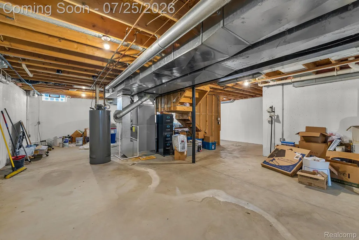
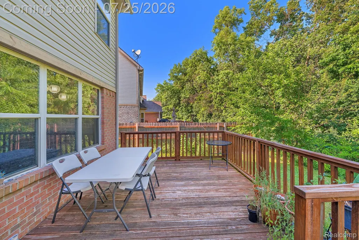
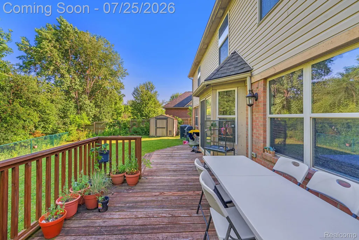
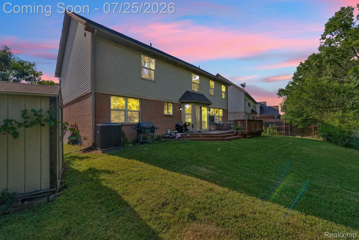
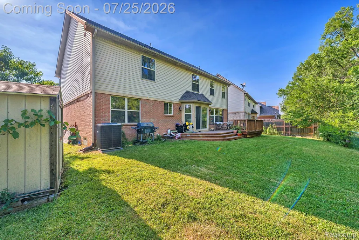
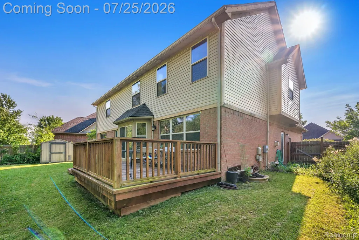
Welcome home! Step inside to a spacious foyer with the staircase straight ahead and a formal living room to your right. To the left, you'll find a convenient first-floor laundry room, half bath, and access to the attached 2-car garage. As you make your way to the back of the home, you'll appreciate the peaceful views of the tree-lined green space, providing a private and scenic backdrop. The eat-in kitchen features granite countertops, brand-new stainless steel appliances, a breakfast nook, and opens to the family room with a gas fireplace, creating a comfortable space for everyday living and entertaining. Adjacent to the kitchen is the formal dining room, perfect for hosting family dinners and holiday gatherings. Upstairs, you'll find all five bedrooms, including a spacious primary suite with vaulted ceilings, dual walk-in closets, dual sinks, a jetted soaking tub, separate shower, and a bonus room that offers endless flexibility as a home office, nursery, workout room, or sitting area. Four additional bedrooms and a full bath complete the second floor, providing plenty of space for a growing family or guests. The basement is ready for your finishing touches with an egress window and plumbing already in place for a future bathroom, offering the potential for a sixth bedroom, additional living space, or the recreation room you've always wanted. Situated on a premium lot backing to a wooded green space, this home offers over 3,000 square feet of living space, a functional floor plan, and endless potential for its next owner to make it their own.
| Price History | |
|---|---|
| 7/22/2026 | Listed $485,000 |
General Features
| Sewer | PublicSewer |
|---|---|
| Heating | ForcedAir, NaturalGas |
| Cooling | CeilingFans, CentralAir |
| Possession | ClosePlus31to60Days |
| Appliances | Dishwasher, Dryer, FreeStandingElectricRange, FreeStandingRefrigerator, Microwave, Washer |
| Garage Spaces | 2.5 |
| Patio/Porch Features | Deck, Porch |
| Architectural Style | Colonial |
| Pool Features | None |
| Construction Materials | Brick, VinylSiding |
| Year Built | 2003 |
| Levels | Two |
| Property Subtype | SingleFamilyResidence |
| County | Wayne |
| New Construction | No |
| Property Type | Residential |
| HOA | No |
| Attached Garage | Yes |
| Subdivision Name | COACHLIGHT SQUARE SUB 2 |
| Garage Y/N | Yes |
| Other Structures | Sheds |
| Total Rooms | 11 |
| Full Baths | 2 |
| Status | Active |
| Directions | 1/8 MILE WEST OF ALLEN OFF VREELAND |
| City | WoodhavenCity_Wayne |
| Disclosures | TaxesHomesteadExempt |
| Entry Location | GroundLevelwSteps |
| Senior Community Y/N | No |
| High School District | Gibraltar |
| MLS Area | Area05175Woodhaven |
| Lot Size Units | Acres |
| Carport Y/N | No |
| Land Lease Y/N | No |
| Tax Annual Amount | 10144.0 |
| Home Warranty Y/N | No |
| Lease Renewal Y/N | No |
| Additional Parcels Y/N | No |
| Lease Considered Y/N | No |
| Rent Control Y/N | No |
| Standard Status | Active |
| Occupancy Type | Owner |
| Tax Assessed Value | 183913 |
| Expected Active Date | 2026-07-25 |
| MobileHomeRemainsYN | No |
| PostalCity | Trenton_Wayne |
| Legal Description | *27D309 T4S* LOT 309 COACHLIGHT SQUARE SUB NO 2 T4S R10E L 117 P 46 TO 52 WCR - K - 76.00 |
Interior Features
| Interior Amenities | CentralVacuum, EntranceFoyer, JettedTub |
|---|---|
| Basement | Unfinished |
| Fireplace Features | FamilyRoom, Gas |
| Basement (Y/N) | Yes |
| Air Conditioning Y/N | Yes |
| Heating Y/N | Yes |
| Window Features | EgressWindows |
| Fireplace Y/N | Yes |
| Above Grade Finished Area | 2927.0 |
| Half Baths | 1 |
| Total Bedrooms | 5 |
| LivingAreaSource | PriorListing |
| Above Grade Finished Area Unit Type | SquareFeet |
| Total Baths | 3 |
Exterior Features
| Exterior Amenities | Awnings, Lighting |
|---|---|
| Fencing | Fenced |
| Parking Features | TwoandHalfCarGarage, Attached, GarageFacesFront |
| Water Source | Public |
| Foundation Details | Basement, Poured |
| Spa | No |
| Lot Dimensions | 71.6X126.62 |
| Lot Size Acres | 0.21 |
| Waterfront Y/N | No |
| Road Frontage Type | Paved |
| Crops Included Y/N | No |
| Horse Y/N | No |
| Irrigation Water Rights Y/N | No |
Amenities
- Foreclosure
- Views
- Short Sale
- New Construction
- Adult 55+
- Lease To Own
- No HOA Fees
- Furnished
- Primary On Main
- Air Conditioning
- Seller Finance
- Green
- Fixer Upper
- Horse
- Golf
- Fireplace
- Deck
- Garage
- Basement
- Pool
 IDX provided courtesy of Realcomp II Ltd., via REMAX Leading Edge and The Originating MLS(found above), © 2026 Realcomp II Ltd. Shareholders. Shareholders. The information being provided is for consumers personal, non-commercial use and may not be used for any purpose other than to identify prospective properties consumers may be interested in purchasing.
Data is updated as of September 27, 2026 6:23 PM UTC Information deemed reliable but not guaranteed.
The data relating to real estate on this web site comes in part from the Internet Data Exchange (IDX) Program of Realcomp Ltd
Property vs Single Family Average in 48183
Price
Taxes
Year Built
Visits
