
Address
3015 Bembridge Road, Royal Oak, MI
Price
$ 379,900
Property Attributes
- ID#20261055865
- TypeSingle Family
- Listing Status Active
- CountyOAKLAND
- CityRoyal Oak
- AreaRoyal Oak
- NeighborhoodWOODWARDSIDE
- Zip48073
- StyleBungalow
- Year Built1948
- Taxes$ 6586
- Price$ 379,900
- Bedrooms3
- Full Bathrooms2
- Half Bathrooms0
- Sqr Footage2087
- Lot Size0.15 Acres
Data Source:
RealComp
Property Description
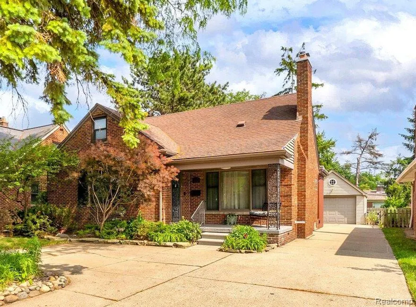
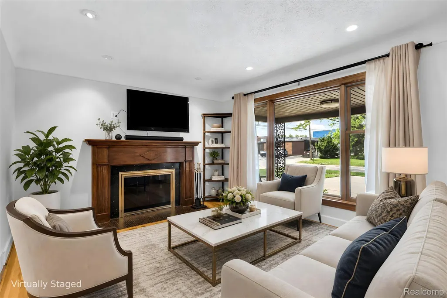
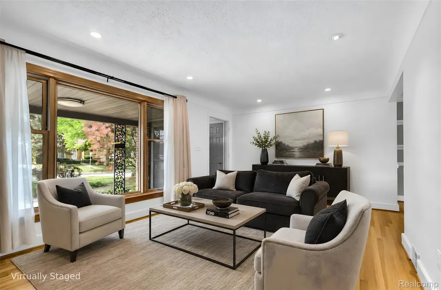
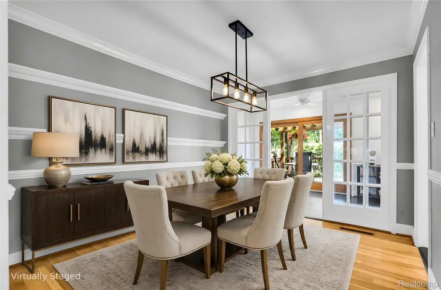
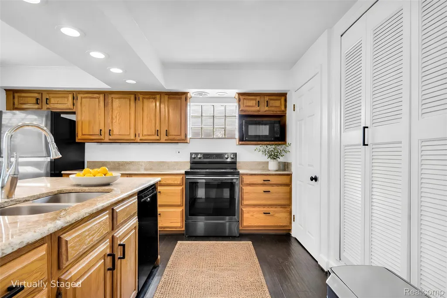
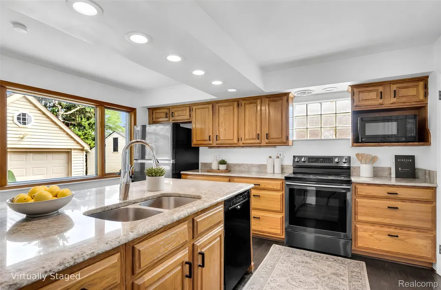
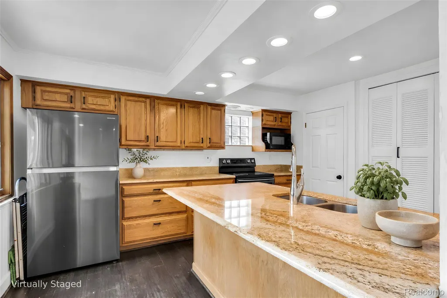
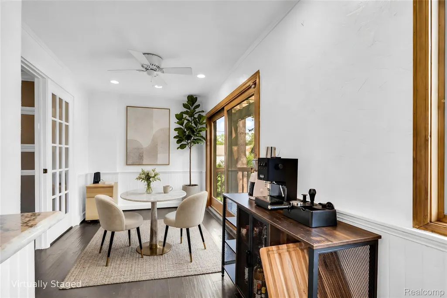
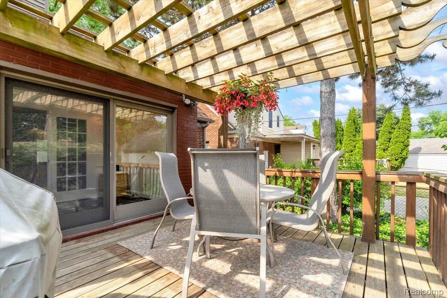
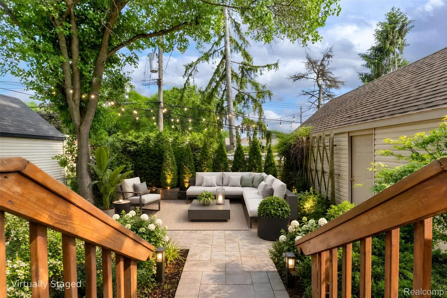
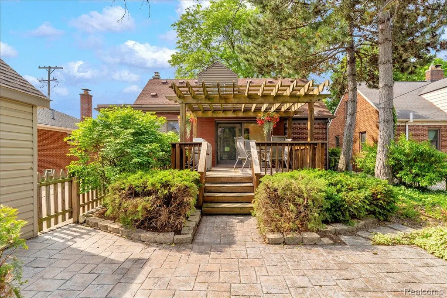
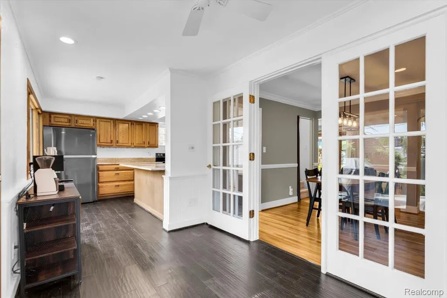
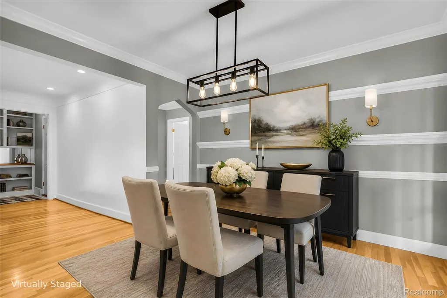
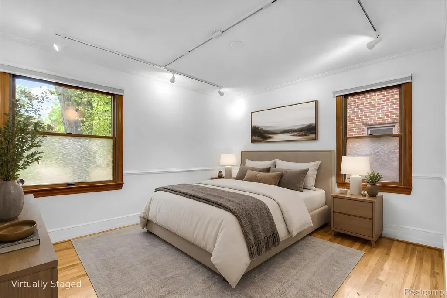
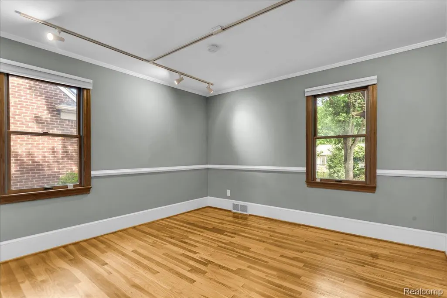
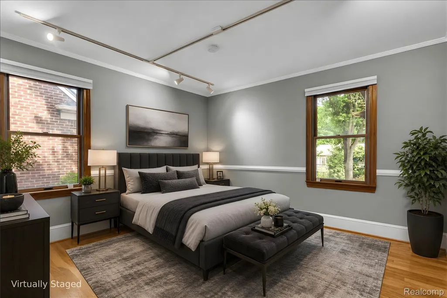
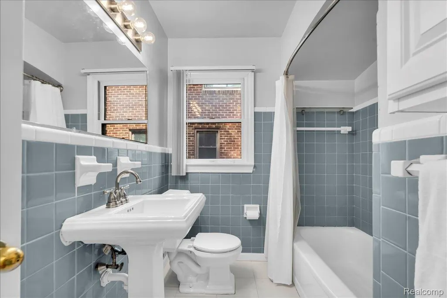
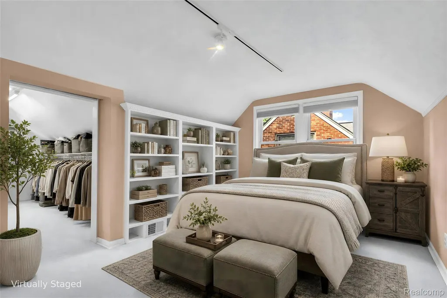
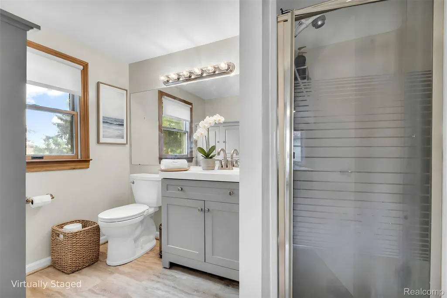
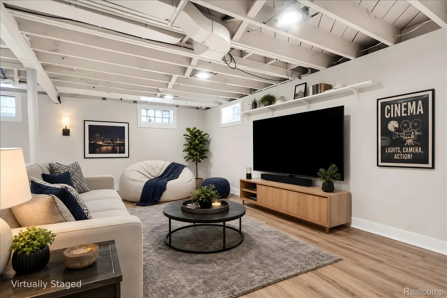
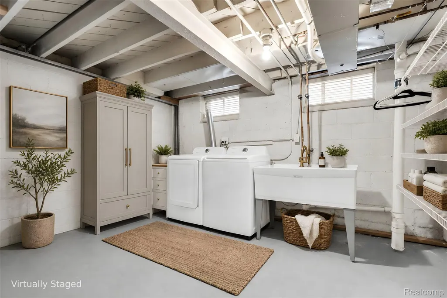
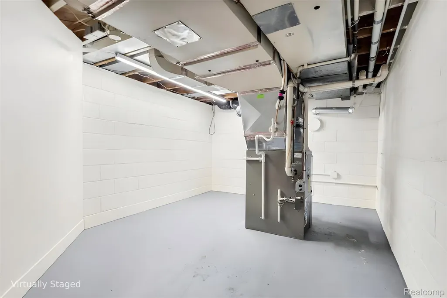
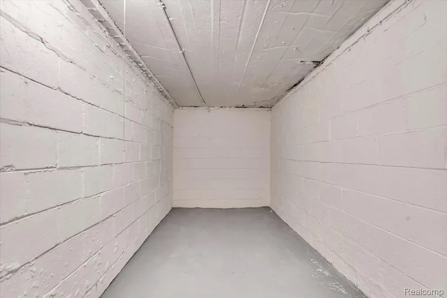
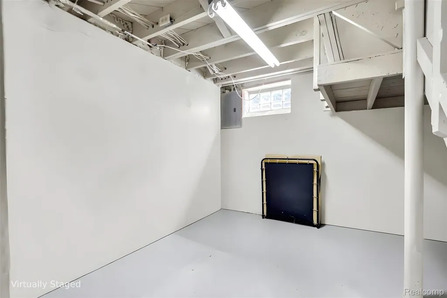
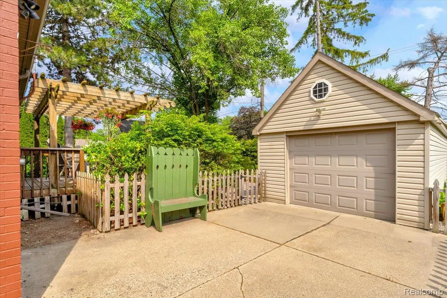
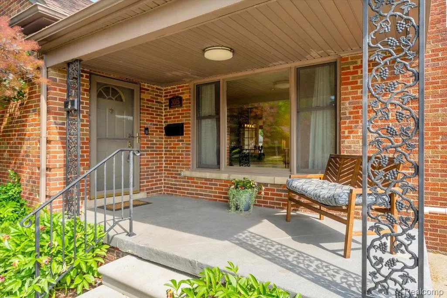
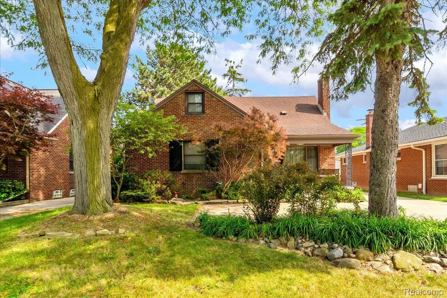
Well-maintained brick bungalow in one of Royal Oak’s most sought-after locations, blending timeless architecture with refined modern living and seamless indoor-outdoor flow. Designed for families, professionals, and entertainers, it offers comfort, flexibility, and elevated character throughout. Step inside to a bright main level featuring rich hardwood flooring, coved ceilings, and a warm fireplace anchoring the living room. The dining area provides an elegant setting for daily meals and entertaining, while French doors open to a versatile flex space ideal for a home office or private retreat filled with natural light. The kitchen is well-appointed with stainless steel appliances, warm wood cabinetry, granite countertops, and generous prep space for everyday cooking and hosting. Two main-level bedrooms share a tastefully updated full bath, while the private upper-level primary suite serves as a serene retreat with custom built-ins, a walk-in closet, and an en-suite bath. The partially finished lower level expands the home’s living space with a versatile recreation area featuring luxury vinyl plank flooring and exposed architectural character—ideal for movie nights, game days, fitness, or hobbies—along with laundry and storage. Outdoors, the backyard is a private, thoughtfully designed retreat. A wood-finish deck with pergola creates an inviting setting for grilling and dining, flowing into an expansive paver patio designed for entertaining and relaxation. Professionally designed landscaping enhances the tranquil atmosphere for everyday enjoyment and memorable gatherings. A charming detached garage with octagonal window adds character and function, while the covered front porch elevates curb appeal. Ideally located near parks, dining, shopping, and commuter routes, this home offers a rare blend of lifestyle and location in the heart of Royal Oak—an elevated setting for modern living and cherished moments. Welcome to the next chapter of your life!
| Price History | |
|---|---|
| 7/20/2026 | Listed $400,000 |
| 8/27/2026 | 3$390,000 |
| 9/25/2026 | 3$379,900 |
General Features
| Sewer | PublicSewer |
|---|---|
| Heating | ForcedAir, NaturalGas |
| Cooling | CeilingFans, CentralAir |
| Possession | AtClose |
| Roof | Asphalt |
| Appliances | Dishwasher, Disposal, Dryer, FreeStandingElectricRange, FreeStandingRefrigerator, IceMaker, Microwave, StainlessSteelAppliances, VentedExhaustFan, Washer |
| Garage Spaces | 1.0 |
| Patio/Porch Features | Covered, Deck, Patio, Porch |
| Architectural Style | Bungalow |
| Pool Features | None |
| Construction Materials | Brick |
| Year Built | 1948 |
| Electric | Volts220, CircuitBreakers |
| Levels | Two |
| Property Subtype | SingleFamilyResidence |
| Community Features | Sidewalks |
| County | Oakland |
| New Construction | No |
| Property Type | Residential |
| HOA | No |
| Attached Garage | No |
| Subdivision Name | WOODWARDSIDE |
| Garage Y/N | Yes |
| Total Rooms | 7 |
| Full Baths | 2 |
| Status | Active |
| Directions | S of 13 MIle, E of Woodward Avenue |
| City | RoyalOakCity_Oakland |
| Disclosures | TaxesHomesteadExempt |
| Entry Location | GroundLevelwSteps |
| Senior Community Y/N | No |
| High School District | RoyalOak |
| MLS Area | Area02251RoyalOak |
| Lot Size Units | Acres |
| Carport Y/N | No |
| Land Lease Y/N | No |
| Tax Annual Amount | 6586.0 |
| Home Warranty Y/N | No |
| Lease Renewal Y/N | No |
| Additional Parcels Y/N | No |
| Lease Considered Y/N | No |
| Rent Control Y/N | No |
| Standard Status | Active |
| Occupancy Type | Vacant |
| Tax Assessed Value | 171770 |
| Expected Active Date | 2026-07-23 |
| MobileHomeRemainsYN | No |
| PostalCity | RoyalOak_Oakland |
| Legal Description | T1N, R11E, SEC 8 WOODWARDSIDE SUB LOT 294 & WLY 10 FT OF LOT 295 |
Interior Features
| Interior Amenities | EntranceFoyer, ProgrammableThermostat |
|---|---|
| Basement | PartiallyFinished |
| Fireplace Features | LivingRoom, WoodBurning |
| Basement (Y/N) | Yes |
| Air Conditioning Y/N | Yes |
| Heating Y/N | Yes |
| Fireplace Y/N | Yes |
| Above Grade Finished Area | 1727.0 |
| Laundry Features | ElectricDryerHookup, GasDryerHookup, WasherHookup |
| Total Bedrooms | 3 |
| Below Grade Finished Area | 360.0 |
| WaterHeaterFuel | NaturalGas |
| LivingAreaSource | PriorListing |
| Above Grade Finished Area Unit Type | SquareFeet |
| Total Baths | 2 |
Exterior Features
| Exterior Amenities | Barbecue, ChimneyCaps |
|---|---|
| Fencing | BackYard |
| Parking Features | OneCarGarage, Detached, Driveway, ElectricityinGarage, GarageDoorOpener, ParkingPad, SideEntrance |
| Water Source | Public |
| Foundation Details | Basement, Block, BrickMortar |
| Spa | No |
| Lot Dimensions | 50X128 |
| Lot Size Acres | 0.15 |
| Waterfront Y/N | No |
| Road Frontage Type | Paved |
| Crops Included Y/N | No |
| Horse Y/N | No |
| Irrigation Water Rights Y/N | No |
Amenities
- Foreclosure
- Views
- Short Sale
- New Construction
- Adult 55+
- Lease To Own
- No HOA Fees
- Furnished
- Primary On Main
- Air Conditioning
- Seller Finance
- Green
- Fixer Upper
- Horse
- Golf
- Fireplace
- Deck
- Garage
- Basement
- Pool
 IDX provided courtesy of Realcomp II Ltd., via REMAX Leading Edge and The Originating MLS(found above), © 2026 Realcomp II Ltd. Shareholders. Shareholders. The information being provided is for consumers personal, non-commercial use and may not be used for any purpose other than to identify prospective properties consumers may be interested in purchasing.
Data is updated as of September 27, 2026 6:23 PM UTC Information deemed reliable but not guaranteed.
The data relating to real estate on this web site comes in part from the Internet Data Exchange (IDX) Program of Realcomp Ltd
Property vs Single Family Average in 48073
Price
Taxes
Year Built
Visits
