
Address
6827 Blackwell, Shelby Charter Township, MI
Price
$ 569,000
Property Attributes
- ID#20261059039
- TypeSingle Family
- Listing Status Active
- CountyMACOMB
- CityShelby Charter Township
- AreaShelby Twp
- NeighborhoodCENTRAL PARK
- Zip48317
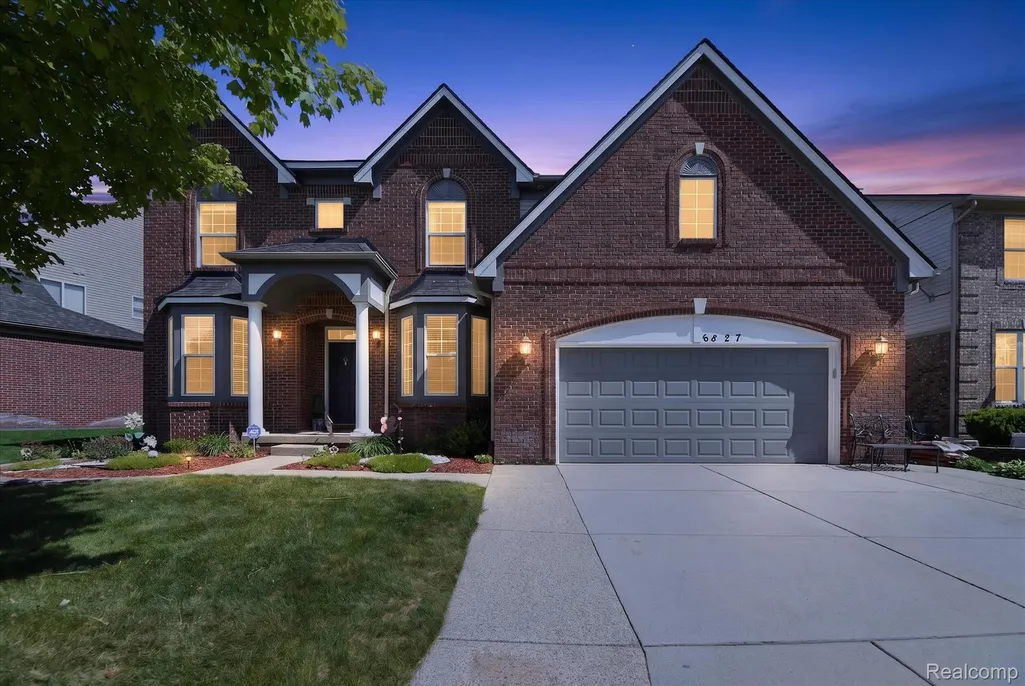
- StyleColonial
- Year Built2007
- Taxes$ 6168
- Price$ 569,000
- Bedrooms4
- Full Bathrooms2
- Half Bathrooms1
- Sqr Footage4049
Data Source:
RealComp
Property Description
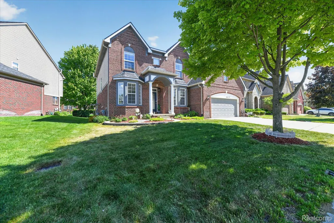
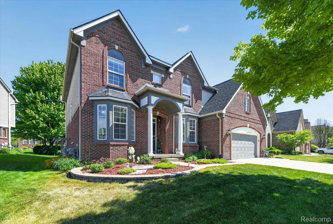
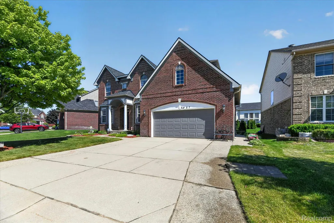
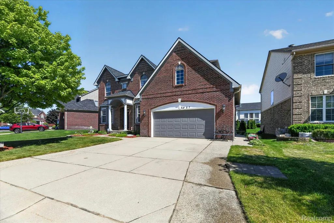
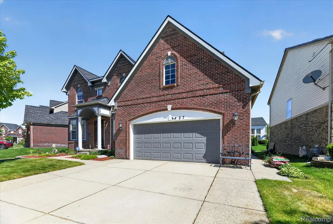
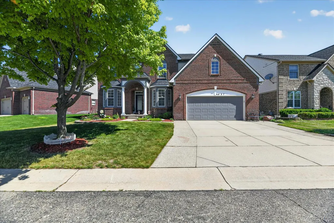
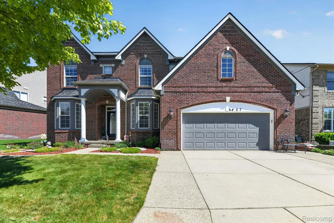
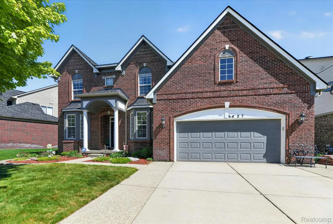
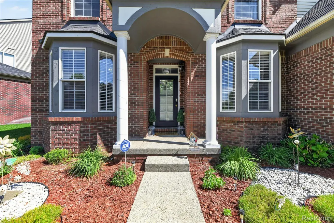
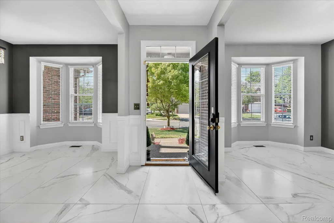
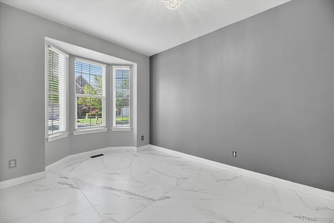
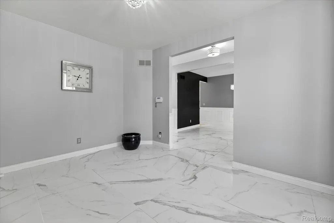
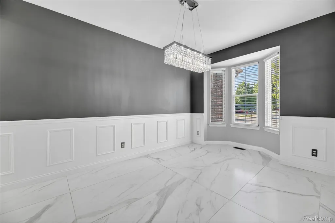
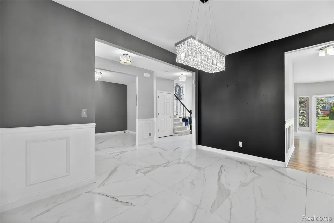
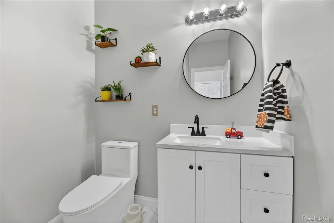
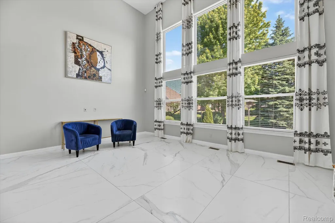
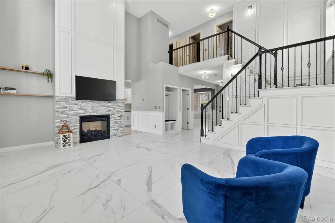
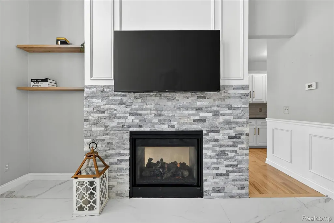
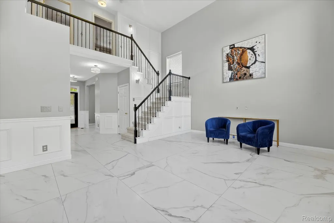
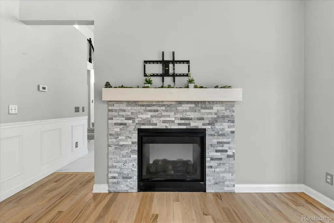
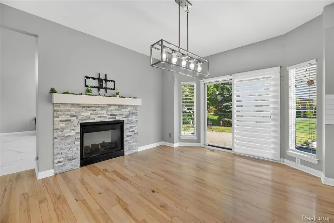
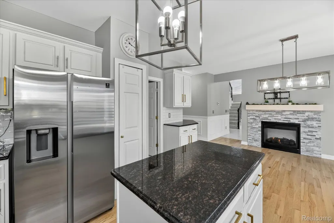
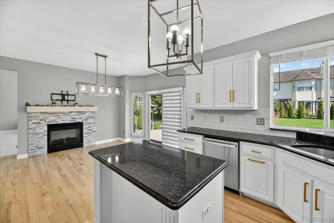
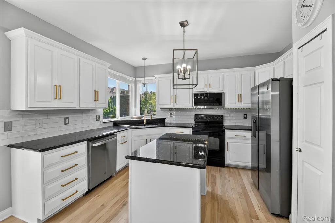
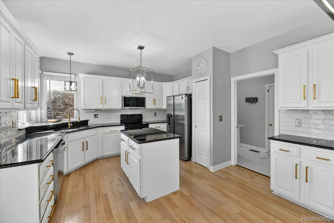
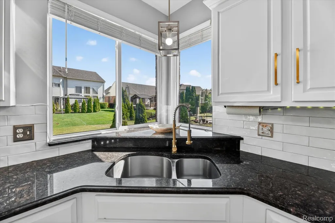
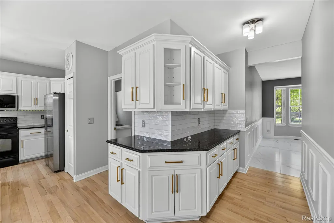
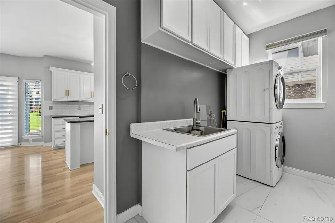
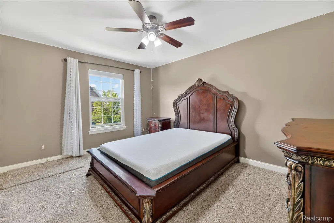
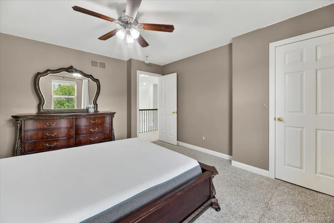
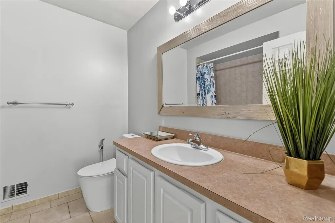
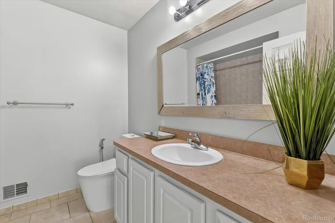
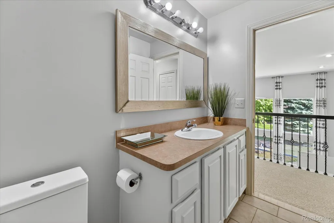
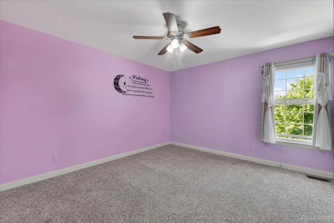
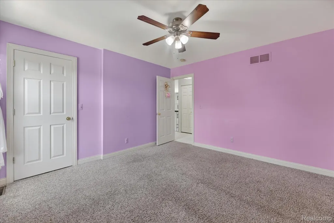
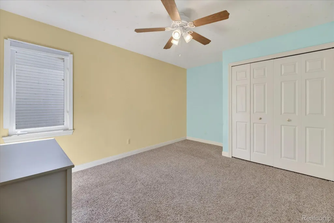
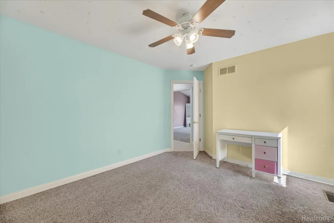
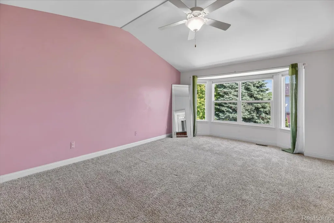
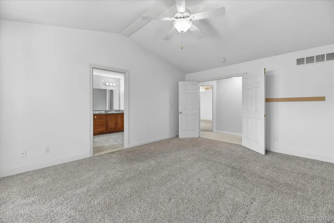
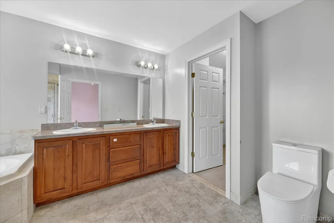
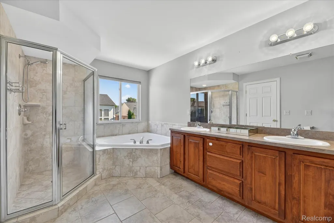
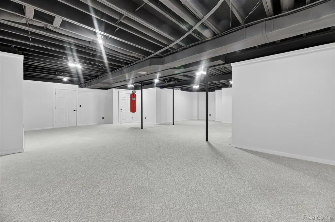
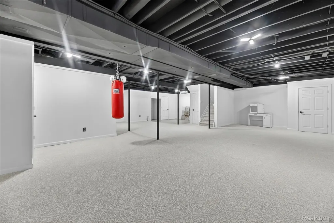
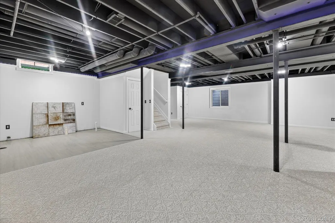
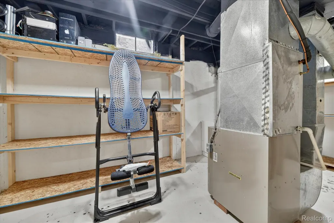
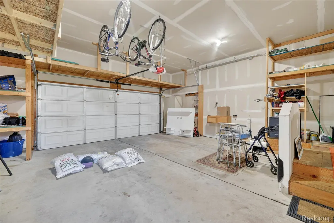
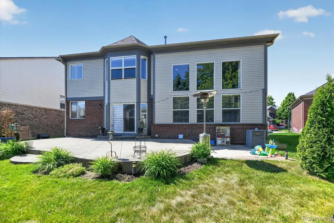
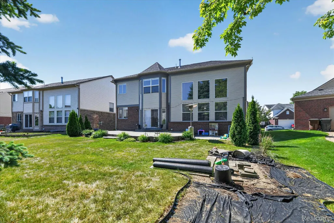
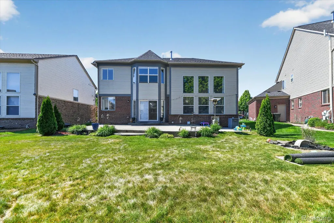
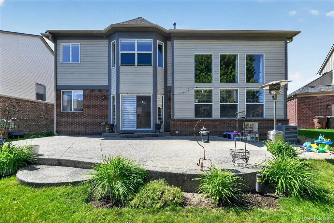
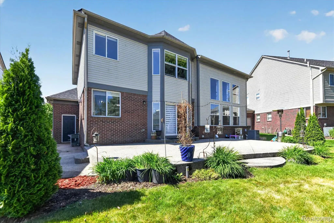
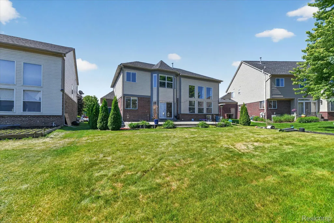
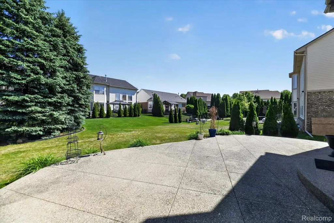
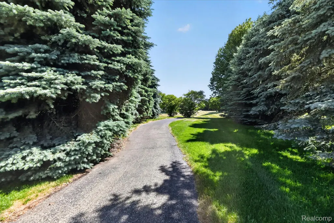
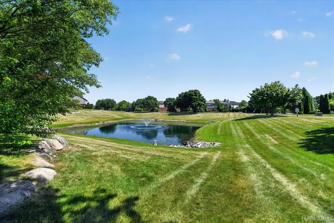
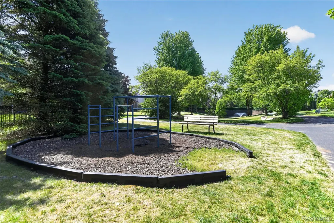
Stunning, fully remodeled Colonial in Shelby Township’s coveted Central Park community! This magnificent 4-bed, 2.5-bath home features a 2.5-car garage and a complete 2024 interior transformation. You'll be captivated by the open floor plan, soaring 2-story great room, cozy double-sided fireplace, and exquisite, oversized white porcelain tile flooring. At the heart of the home is a spectacular chef’s kitchen (updated Sept 2024) boasting premium granite countertops and modern finishes. The entire home is freshly painted from top to bottom—entirely turn-key! Premium Living Inside & Out: Finished Basement (2024): Massive bonus living space for a theater, rec room, or gym, plus a newer hot water tank. Exterior Refresh (2024): Freshly painted exterior for undeniable curb appeal. New roof in Sept 2020. Resort-Style Amenities: Enjoy private walking paths, a serene neighborhood pond with a waterfall, and multiple playgrounds. Nature lovers will love the direct trail to River Bends Park. Minutes from historic Yates Cider Mill and the award-winning Utica School District. Schedule your private viewing today!
| Price History | |
|---|---|
| 7/29/2026 | Listed $569,000 |
General Features
| Sewer | PublicSewer |
|---|---|
| Heating | ForcedAir, NaturalGas |
| Cooling | CeilingFans, CentralAir |
| Possession | AtClose |
| Appliances | Dishwasher, Disposal, Dryer, ExhaustFan, FreeStandingElectricRange, FreeStandingRefrigerator, Microwave, StainlessSteelAppliances, Washer |
| HOA Fee | 700.0 |
| Garage Spaces | 2.5 |
| Architectural Style | Colonial |
| Pool Features | None |
| Construction Materials | Brick, VinylSiding |
| Year Built | 2007 |
| Levels | Two |
| Property Subtype | SingleFamilyResidence |
| Assoc Fee Paid Per | Annually |
| County | Macomb |
| New Construction | No |
| Property Type | Residential |
| HOA | Yes |
| Attached Garage | Yes |
| Subdivision Name | CENTRAL PARK |
| Garage Y/N | Yes |
| Total Rooms | 9 |
| Full Baths | 2 |
| Status | Active |
| Directions | West of Van Dyke / North of 22 Mile Rd |
| City | ShelbyCharterTownship_Macomb |
| Disclosures | TaxesHomesteadExempt |
| Entry Location | GroundLevelwSteps |
| Senior Community Y/N | No |
| High School District | Utica |
| MLS Area | Area03071ShelbyTwp |
| Lot Size Units | Acres |
| Carport Y/N | No |
| Land Lease Y/N | No |
| Tax Annual Amount | 6168.0 |
| Home Warranty Y/N | No |
| Lease Renewal Y/N | No |
| Additional Parcels Y/N | No |
| Lease Considered Y/N | No |
| Rent Control Y/N | No |
| Standard Status | Active |
| Occupancy Type | Vacant |
| Tax Assessed Value | 194428 |
| Expected Active Date | 2026-07-29 |
| MobileHomeRemainsYN | No |
| PostalCity | ShelbyTwp_Macomb |
| Legal Description | 12/16/03 FOR 2004 ROLL SPLIT FROM 07-21-401-006THE MEADOWS AT CENTRAL PARK CONDOS M.C.C.S.P #815 UNIT 183LIBER 14081 PAGES 648-715 |
Interior Features
| Basement | Finished, Full |
|---|---|
| Fireplace Features | DoubleSided |
| Basement (Y/N) | Yes |
| Air Conditioning Y/N | Yes |
| Heating Y/N | Yes |
| Window Features | EgressWindows |
| Fireplace Y/N | Yes |
| Above Grade Finished Area | 2665.0 |
| Half Baths | 1 |
| Laundry Features | GasDryerHookup, LaundryRoom, WasherHookup |
| Total Bedrooms | 4 |
| Below Grade Finished Area | 1384.0 |
| WaterHeaterFuel | NaturalGas |
| LivingAreaSource | PublicRecords |
| Above Grade Finished Area Unit Type | SquareFeet |
| Total Baths | 3 |
Exterior Features
| Parking Features | TwoandHalfCarGarage, Attached |
|---|---|
| Water Source | Public |
| Foundation Details | Basement, PassiveRadonMitigation, Poured, SumpPump |
| Spa | No |
| Lot Dimensions | 70x120 |
| Lot Size Acres | 0.0 |
| Waterfront Y/N | No |
| Road Frontage Type | Paved |
| Other Equipment | Dehumidifier |
| Crops Included Y/N | No |
| Horse Y/N | No |
| Irrigation Water Rights Y/N | No |
Amenities
- Foreclosure
- Views
- Short Sale
- New Construction
- Adult 55+
- Lease To Own
- No HOA Fees
- Furnished
- Primary On Main
- Air Conditioning
- Seller Finance
- Green
- Fixer Upper
- Horse
- Golf
- Fireplace
- Deck
- Garage
- Basement
- Pool
 IDX provided courtesy of Realcomp II Ltd., via REMAX Leading Edge and The Originating MLS(found above), © 2026 Realcomp II Ltd. Shareholders. Shareholders. The information being provided is for consumers personal, non-commercial use and may not be used for any purpose other than to identify prospective properties consumers may be interested in purchasing.
Data is updated as of September 27, 2026 6:23 PM UTC Information deemed reliable but not guaranteed.
The data relating to real estate on this web site comes in part from the Internet Data Exchange (IDX) Program of Realcomp Ltd
Property vs Single Family Average in 48317
Price
Taxes
Year Built
Visits
