
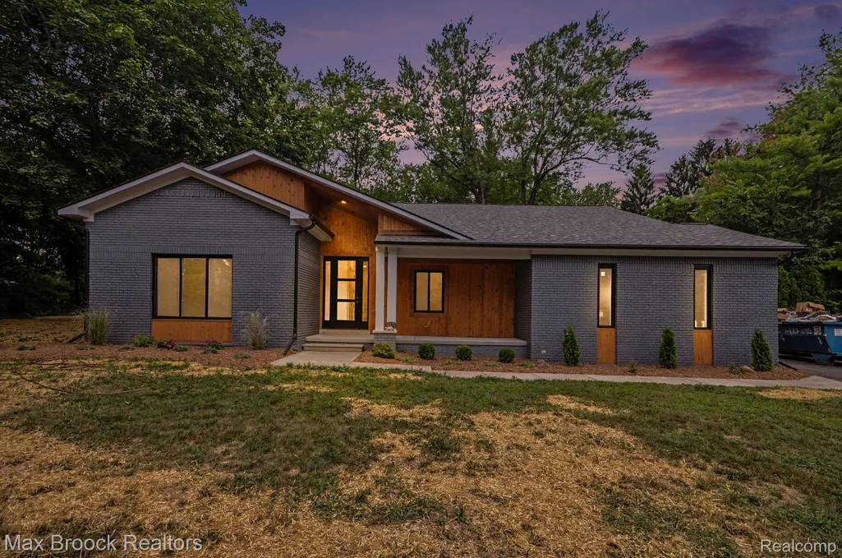
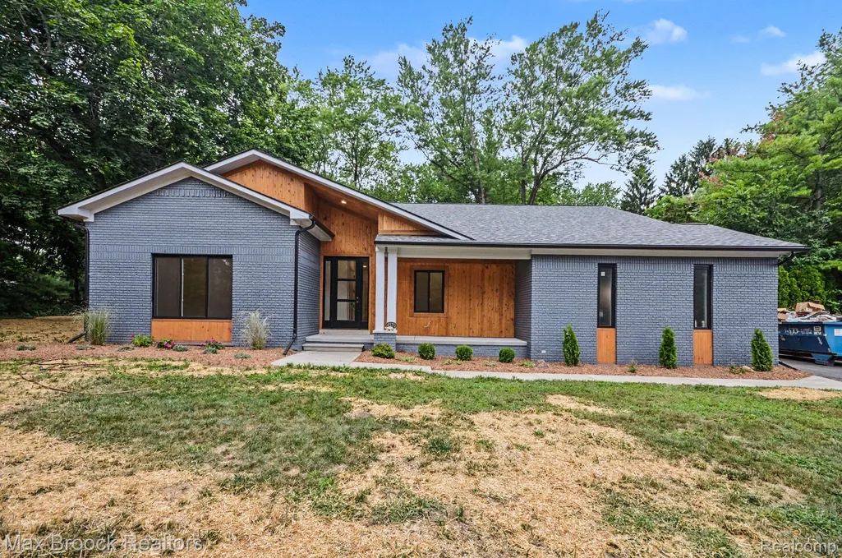
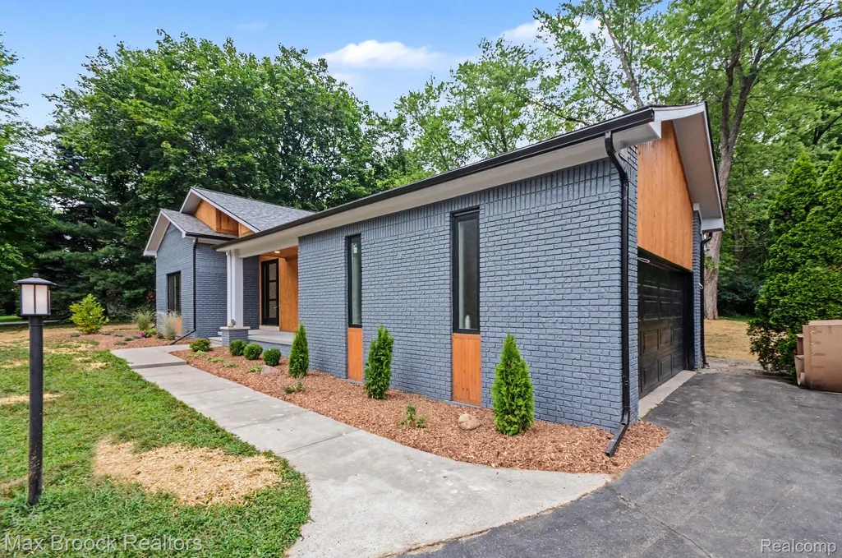
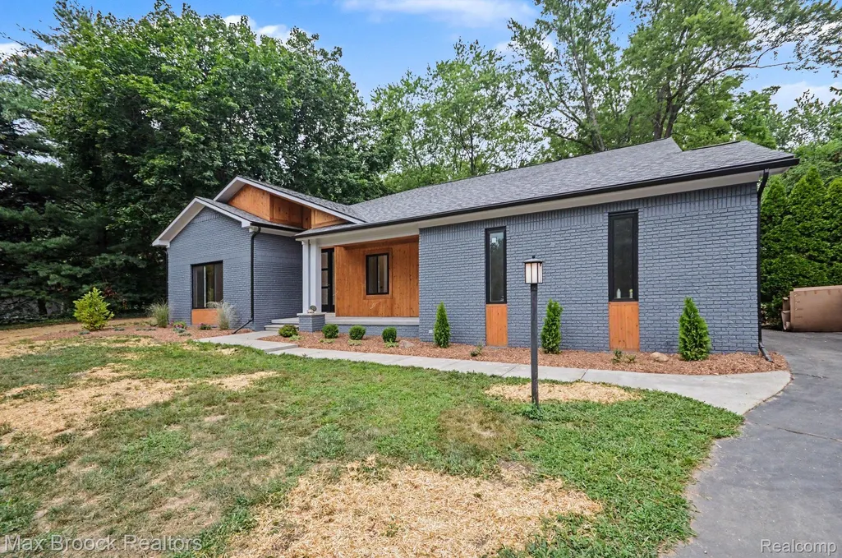
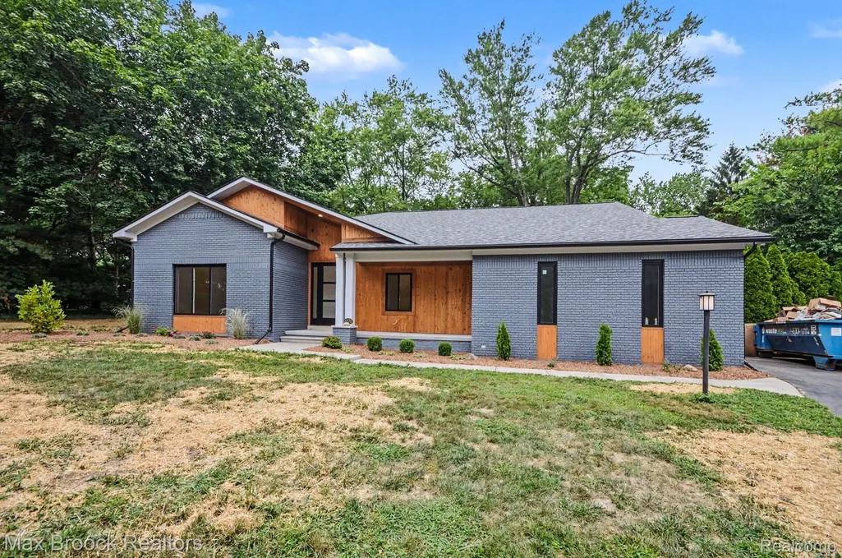
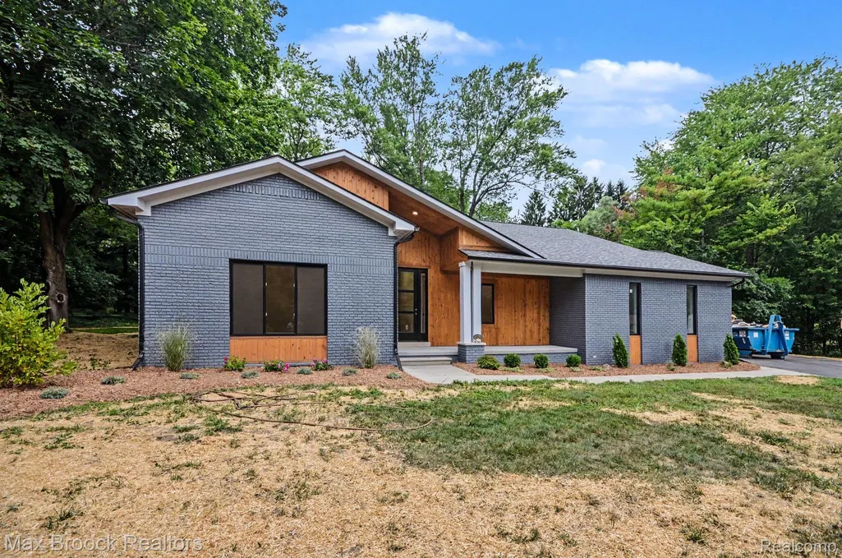
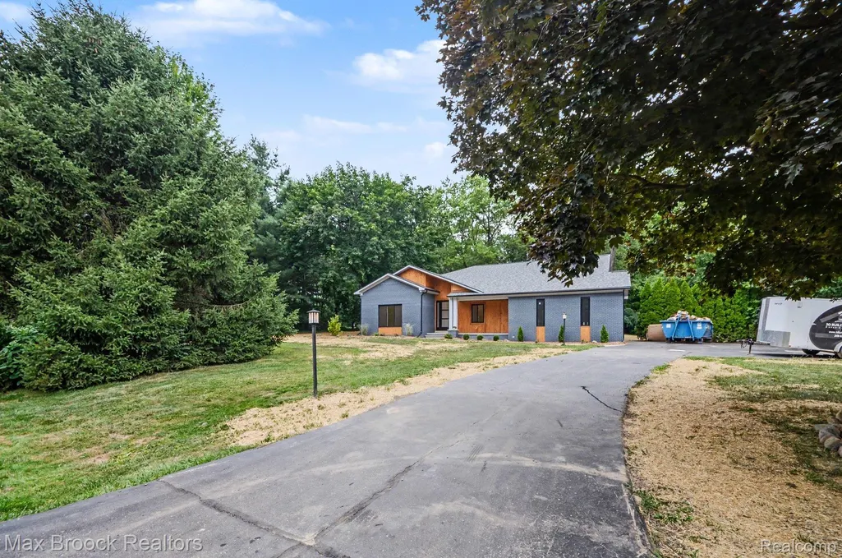
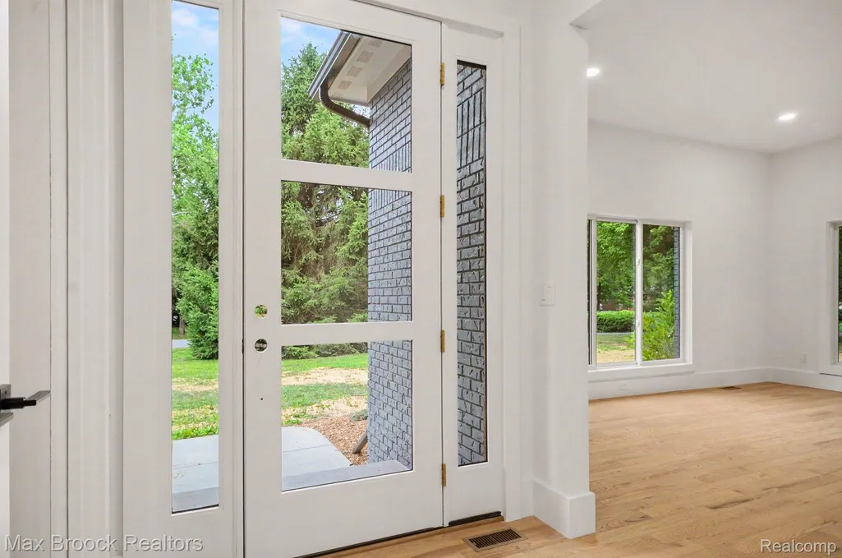
Address
4570 Burnley Drive, Bloomfield Hills, MI
Price
$ 1,150,000
Property Attributes
- ID#20261060626
- TypeSingle Family
- Listing Status Active
- CountyOAKLAND
- CityBloomfield Hills
- AreaBloomfield Twp
- NeighborhoodCHARING CROSS ESTATES
- Zip48304
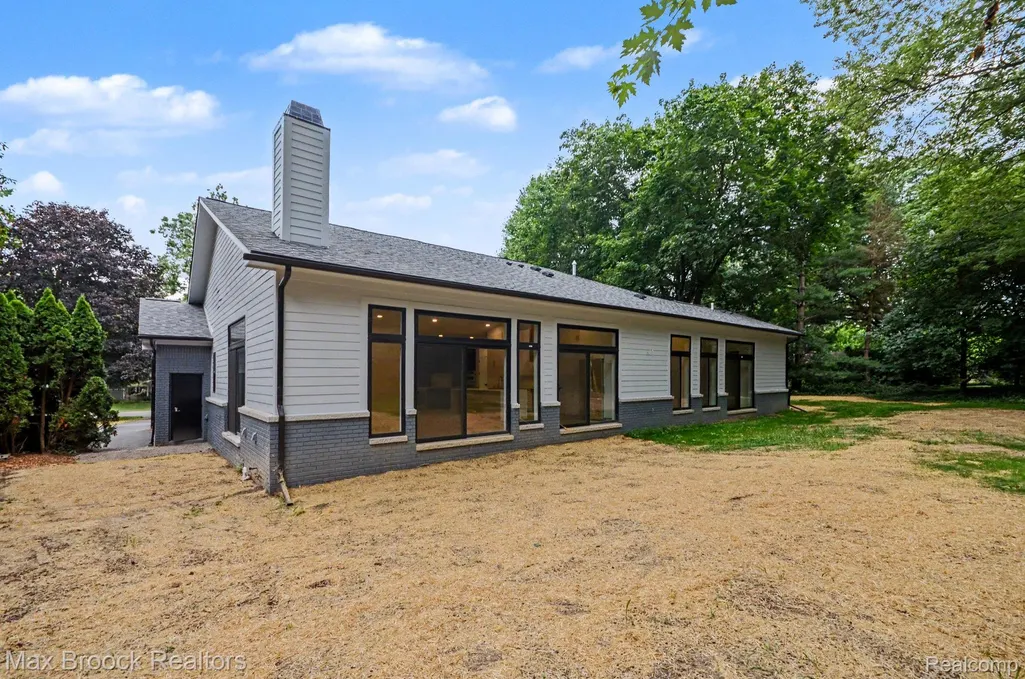
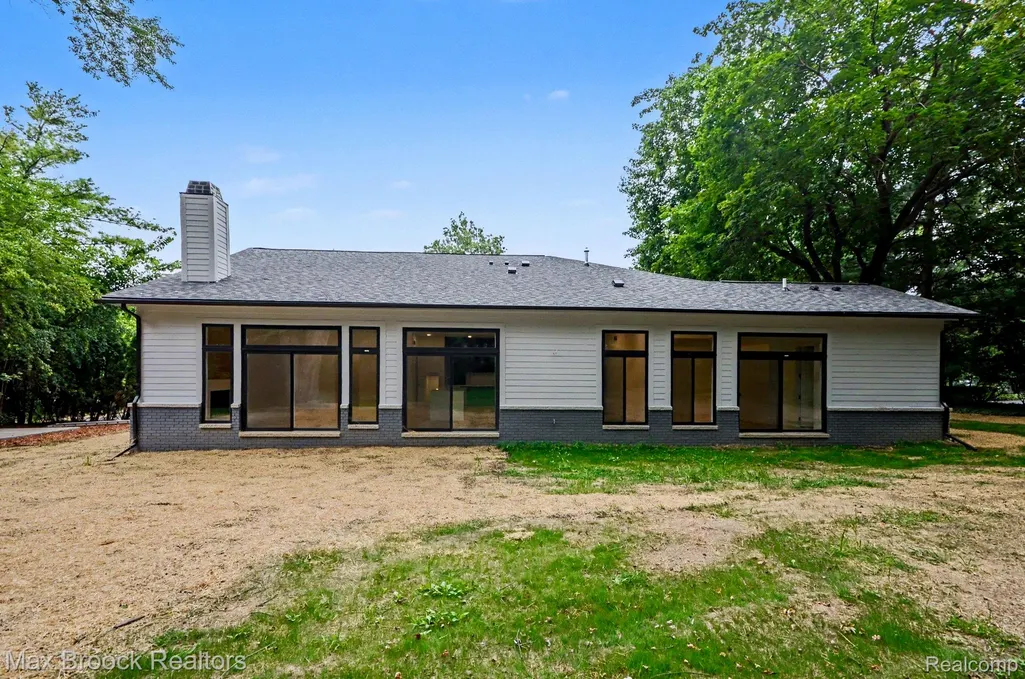
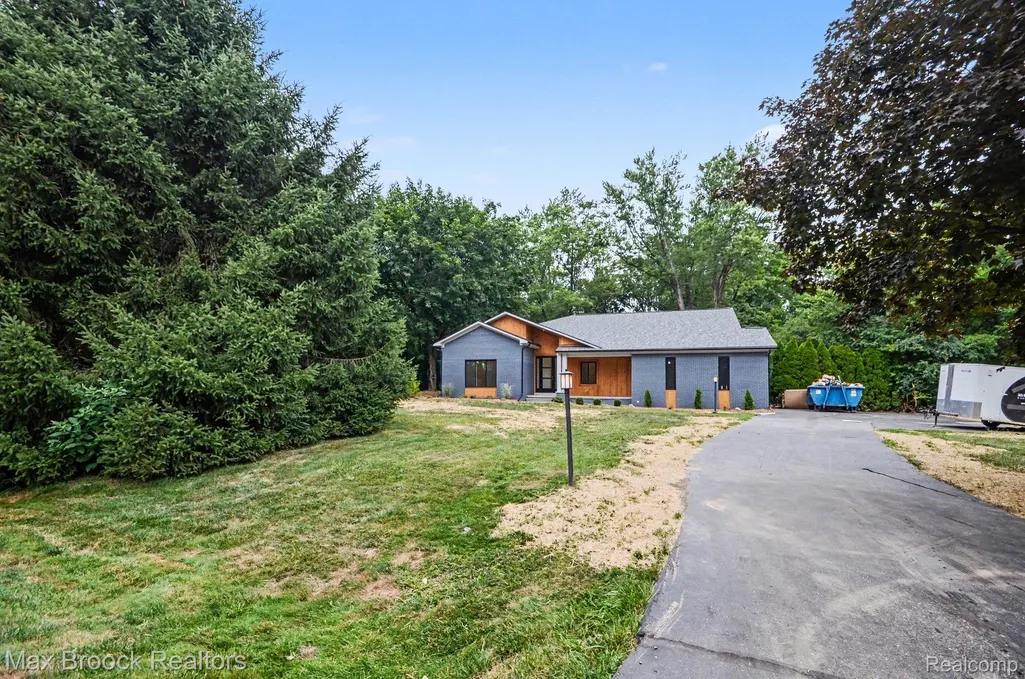
- StyleRanch
- Year Built2026
- Price$ 1,150,000
- Bedrooms3
- Full Bathrooms3
- Half Bathrooms0
- Sqr Footage2730
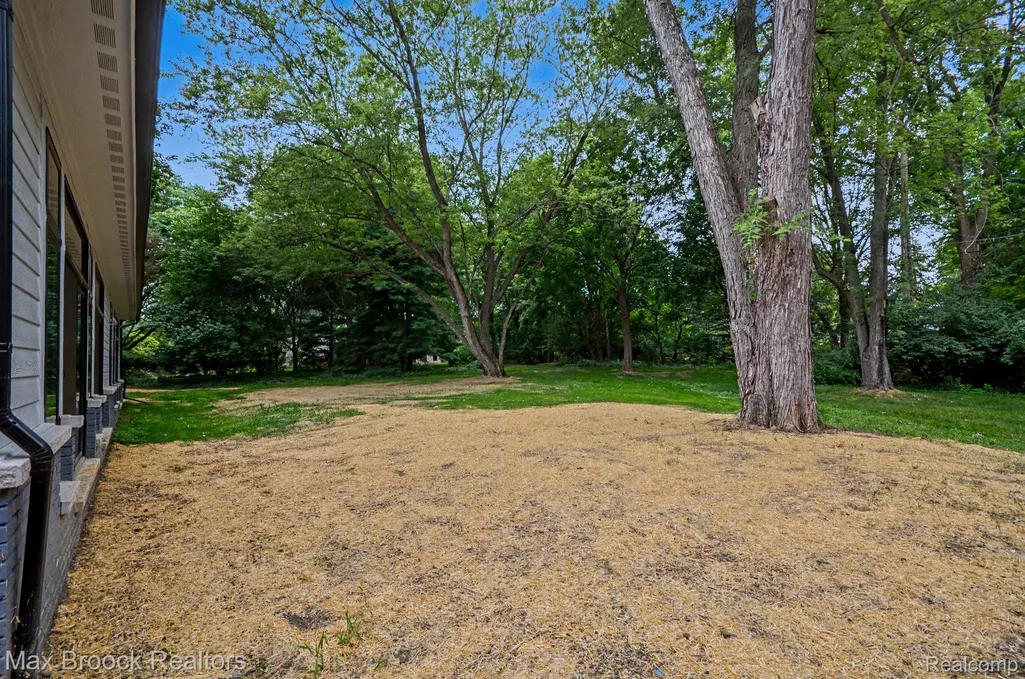
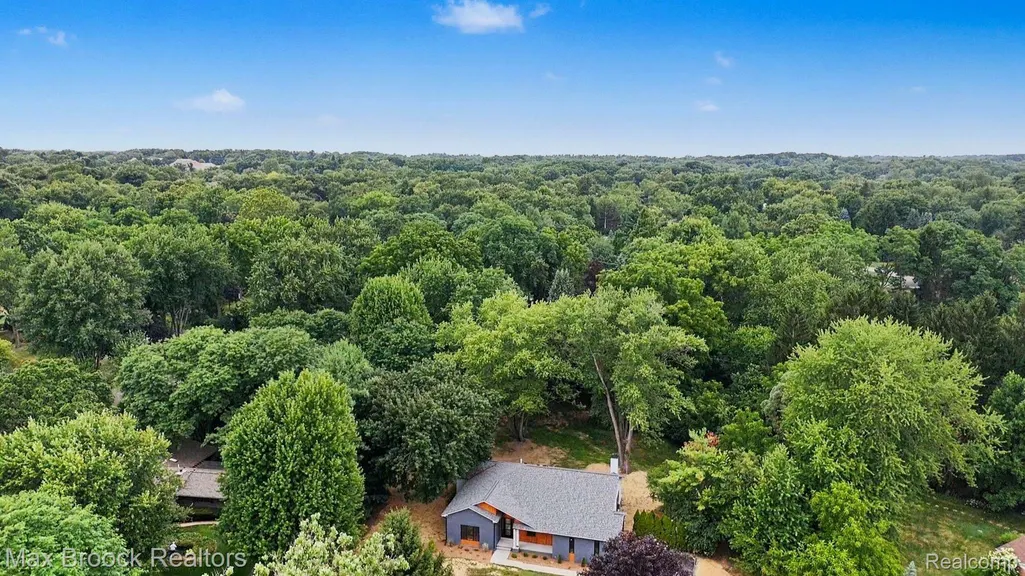
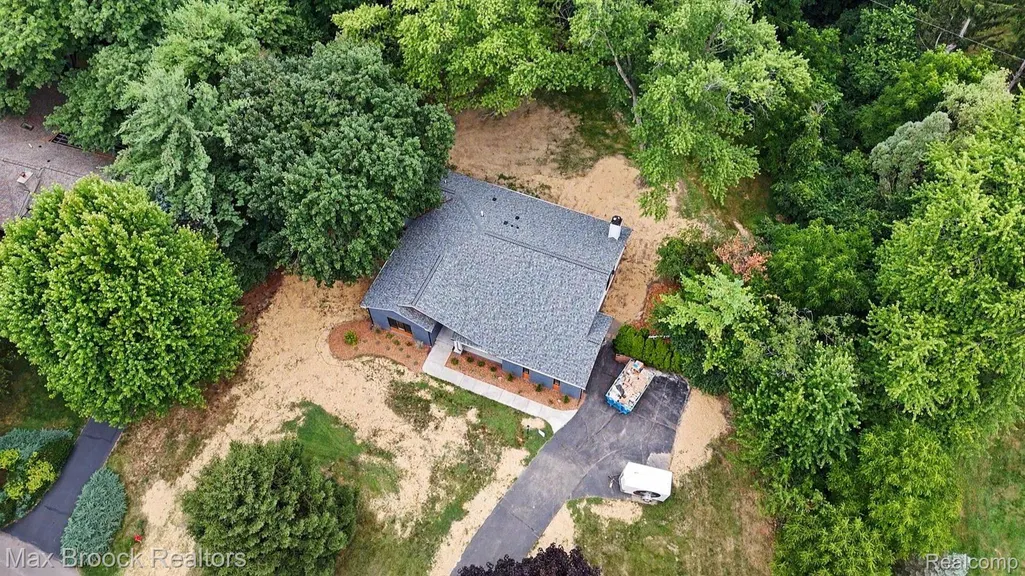
- Lot Size1.06 Acres
Data Source:
RealComp
Property Description
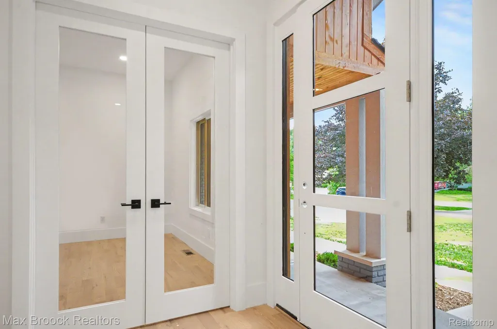
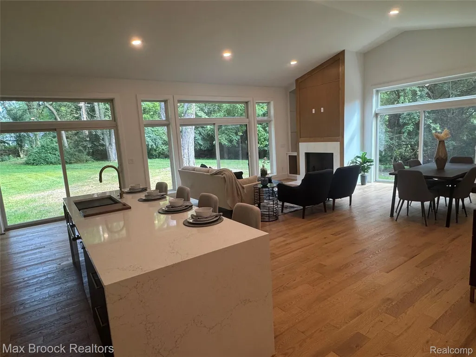
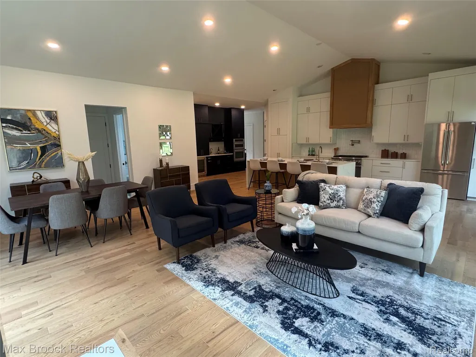
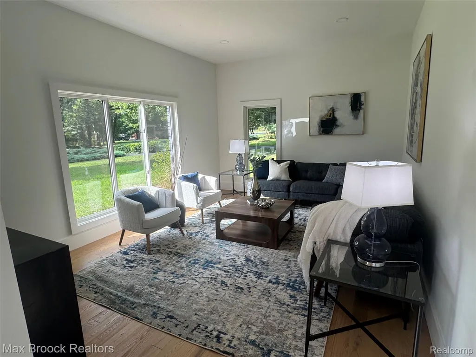
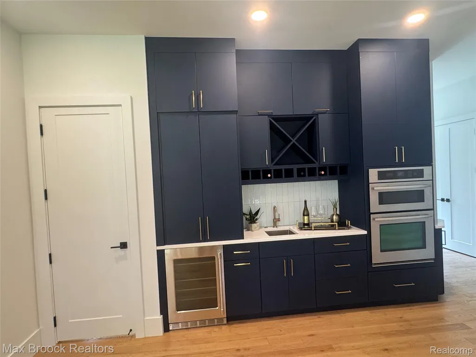
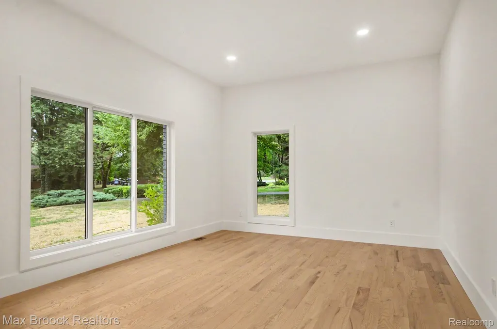
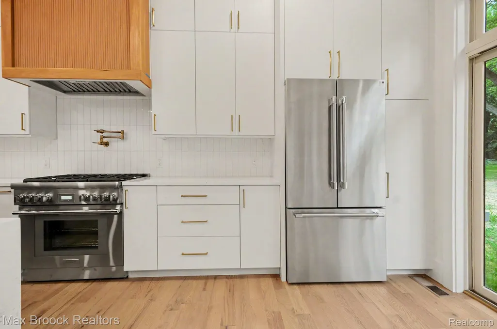
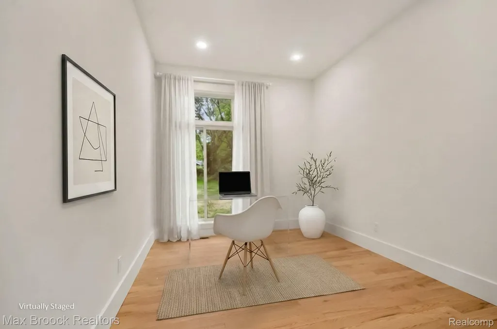
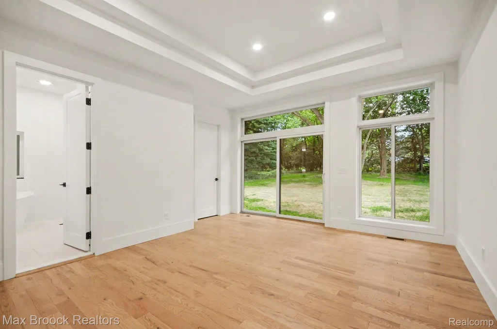
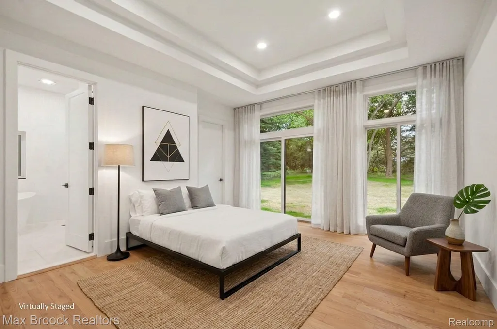
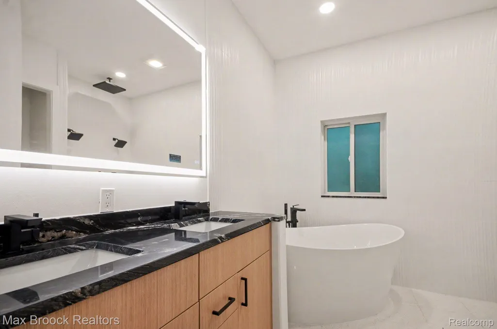
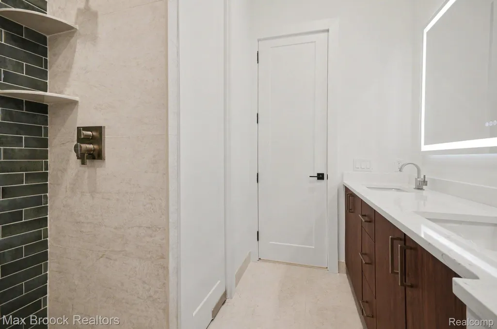
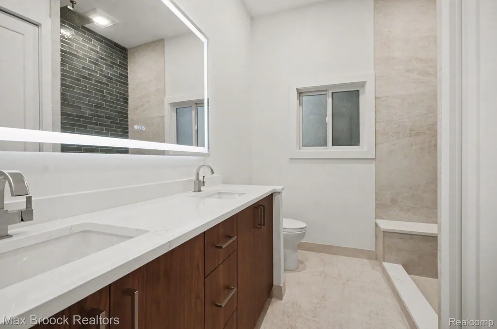
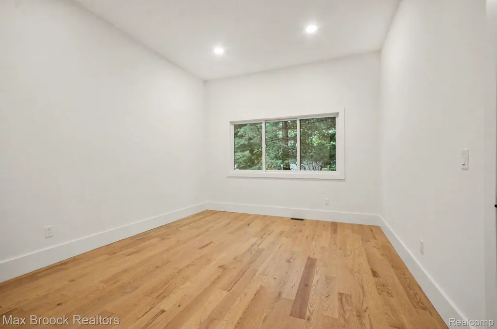
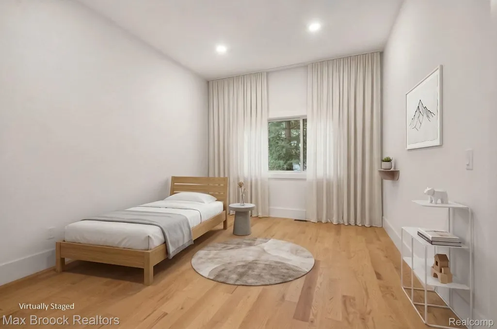
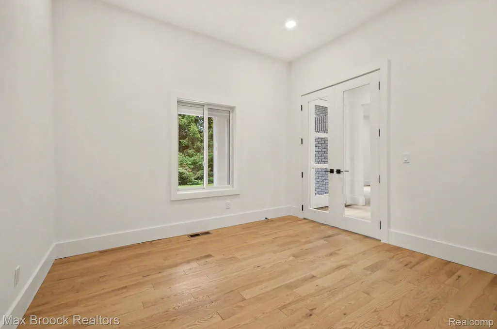
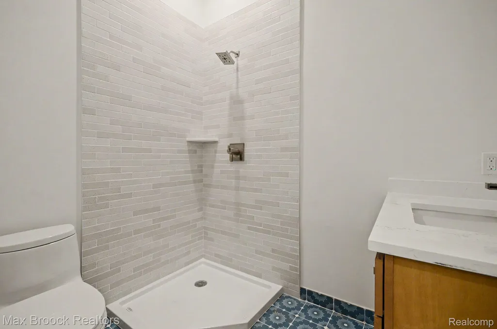
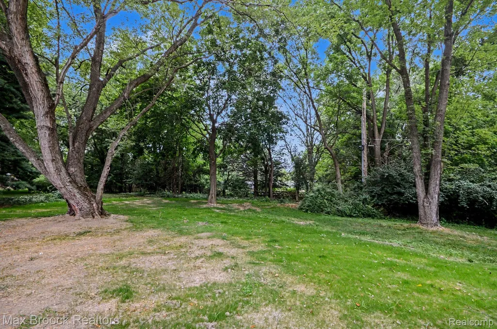
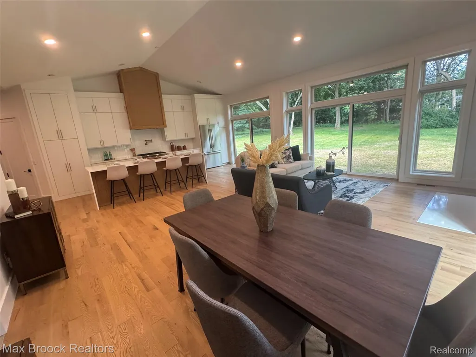
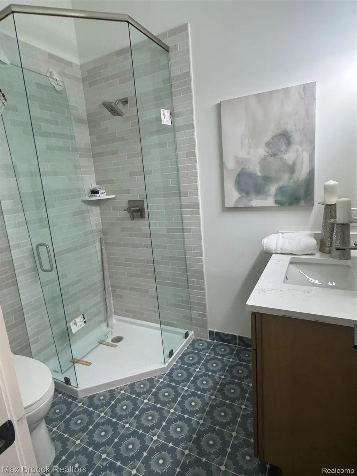
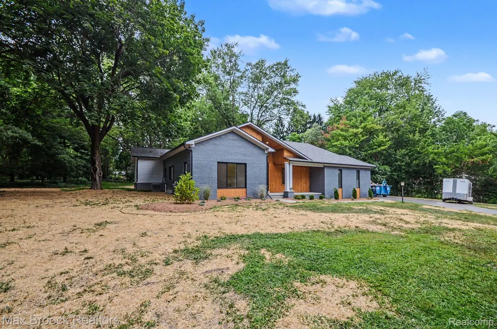
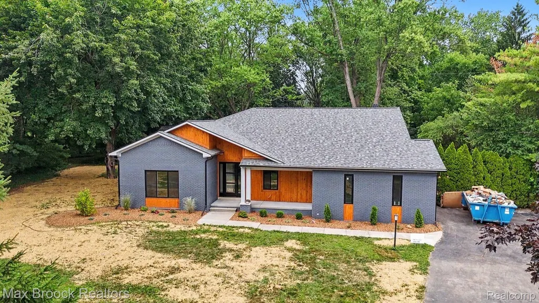
Step into this stunning and rare new transitionally designed open floor planned ranch on a 1.06 acre lot in thr heart of Charing Cross sub. Walk into the great room to impressive soaring 18 ft. ceilings that blends perfectly into the fully equipped Chef's kitchen with large quartz island accented by waterfall edges. Thermador SS appliances, 2 separate stoves w/attached microwave, beverage bar and Lots of 42" cabinets w/even more storage cabs separated and centered fully vented wood crafted hoodfan, custom expandable pot filler conveniently located above six burner gas stove. The gourmet kitchen the opens to a very light and bright great room with corner FP (set for Gas or Natural). Convenient glass cabinet for electronc devices e.g. TV and more. 3 bedrooms that include a beautifull primary with tiered 13' ft.ceiling, plenty of walk in closet space... Fantastic ensuite huge shower includes 2 master heads, a rainshower plus extra body multi directional shower heads, Soaking tub with optional air bubblejets A must see. Home is new so landscaped areas still need a little sprucing. Seller will assist depend on anacceptable offer.
| Price History | |
|---|---|
| 8/4/2026 | Listed $1,249,900 |
| 8/10/2026 | 8$1,150,000 |
General Features
| Sewer | PublicSewer |
|---|---|
| Heating | ForcedAir, NaturalGas |
| Cooling | CentralAir |
| Utilities | UndergroundUtilities |
| Possession | AtClose |
| Roof | Asphalt |
| Appliances | BarFridge, Dishwasher, Disposal, FreeStandingFreezer, FreeStandingGasRange, FreeStandingRefrigerator, Humidifier, Microwave, RangeHood, StainlessSteelAppliances |
| Garage Spaces | 2.5 |
| Patio/Porch Features | Covered, Porch |
| Architectural Style | Ranch |
| Pool Features | None |
| Construction Materials | Brick, Cedar |
| Year Built | 2026 |
| Levels | One |
| Property Subtype | SingleFamilyResidence |
| County | Oakland |
| New Construction | Yes |
| Property Type | Residential |
| HOA | No |
| Attached Garage | Yes |
| Subdivision Name | CHARING CROSS ESTATES |
| Garage Y/N | Yes |
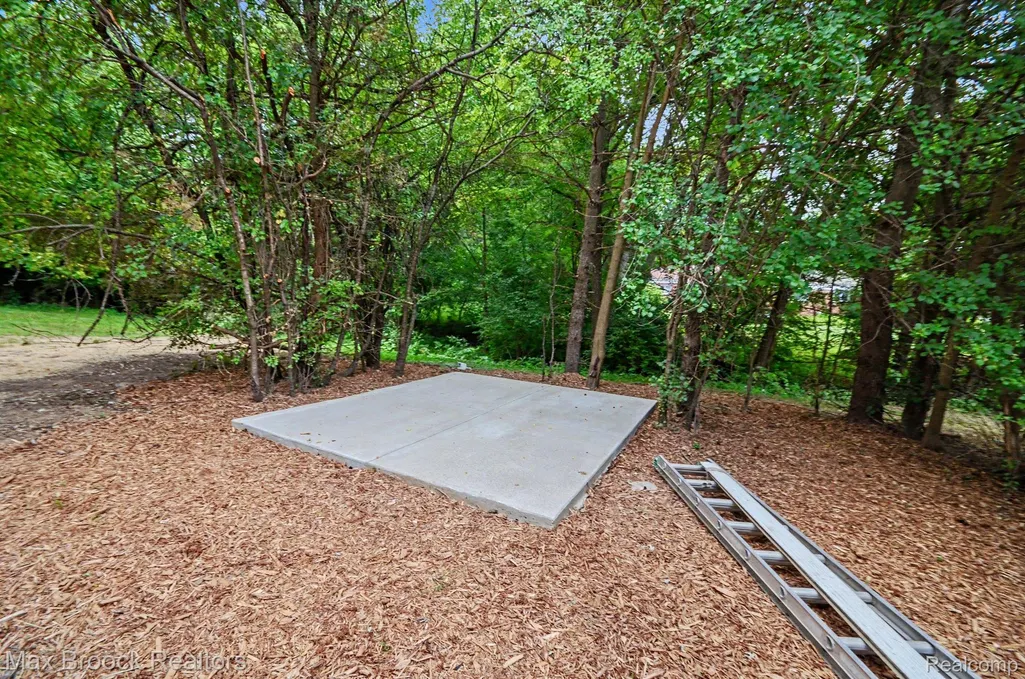
| Other Structures | Sheds |
| Total Rooms | 7 |
| Full Baths | 3 |
| Status | Active |
| Directions | Enter South onto Burnley off Wattles West of Adams |
| City | BloomfieldHillsCity_Oakland |
| Disclosures | TaxesHomesteadExempt |
| Entry Location | GroundLevelwSteps |
| Senior Community Y/N | No |
| High School District | Birmingham |
| MLS Area | Area02193BloomfieldTwp |
| Lot Size Units | Acres |
| Carport Y/N | No |
| Land Lease Y/N | No |
| Tax Annual Amount | 0.0 |
| Home Warranty Y/N | No |
| Property Condition | NewConstruction |
| Lease Renewal Y/N | No |
| Additional Parcels Y/N | No |
| Lease Considered Y/N | No |
| Rent Control Y/N | No |
| Standard Status | Active |
| Occupancy Type | Tenant |
| Tax Assessed Value | 31450 |
| Expected Active Date | 2026-08-04 |
| MobileHomeRemainsYN | No |
| PostalCity | BloomfieldHills_Oakland |
| Legal Description | sec24 Charring Cross Estates |
Interior Features
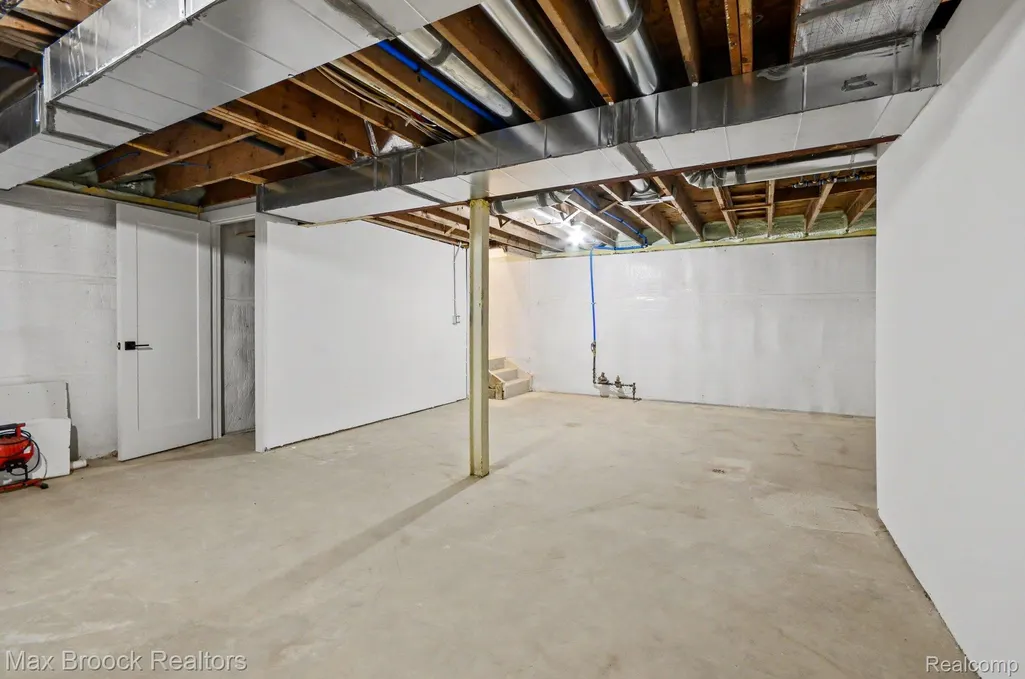
| Basement | Partial, Unfinished |
|---|---|
| Furnished Y/N | Unfurnished |
| Fireplace Features | FamilyRoom |
| Basement (Y/N) | Yes |
| Air Conditioning Y/N | Yes |
| Heating Y/N | Yes |
| Fireplace Y/N | Yes |
| Above Grade Finished Area | 2730.0 |
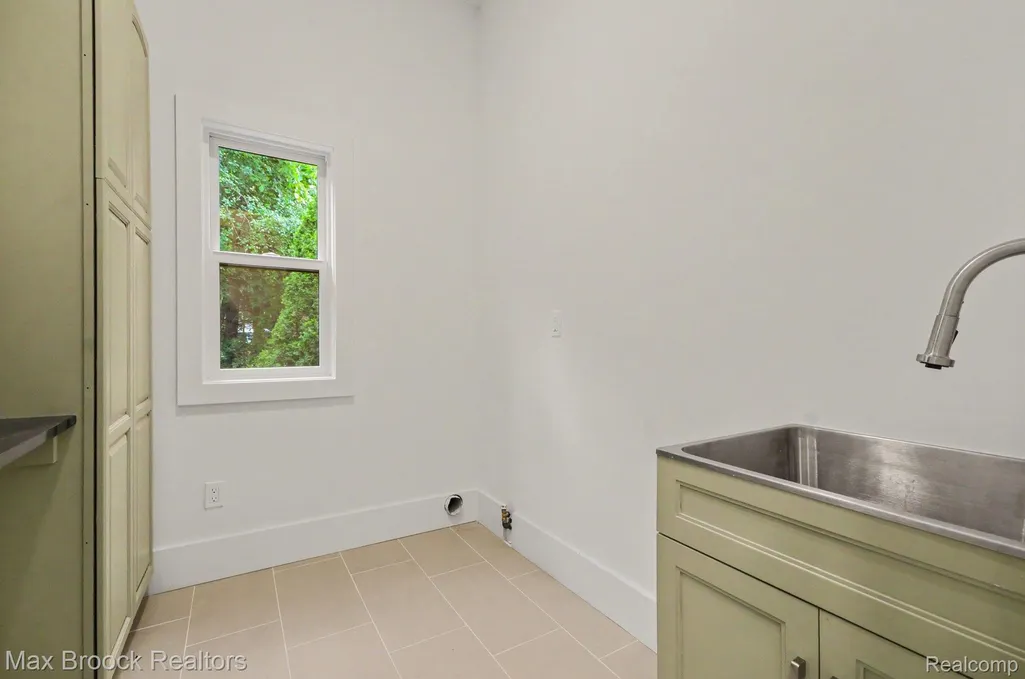
| Laundry Features | LaundryRoom |
| Total Bedrooms | 3 |
| WaterHeaterFuel | NaturalGas |
| LivingAreaSource | Plans |
| Above Grade Finished Area Unit Type | SquareFeet |
| Total Baths | 3 |
Exterior Features
| Exterior Amenities | ChimneyCaps |
|---|---|
| Fencing | FencingnotAllowed |
| Parking Features | TwoandHalfCarGarage, Attached, SideEntrance |
| Lot Features | Level |
| Water Source | Public |
| Foundation Details | Basement, Poured, SumpPump |
| Spa | No |
| Lot Dimensions | irregular |
| Lot Size Acres | 1.06 |
| Waterfront Y/N | No |
| Road Frontage Type | Paved |
| Other Equipment | Dehumidifier |
| Crops Included Y/N | No |
| Horse Y/N | No |
| Irrigation Water Rights Y/N | No |
Amenities
- Foreclosure
- Views
- Short Sale
- New Construction
- Adult 55+
- Lease To Own
- No HOA Fees
- Furnished
- Primary On Main
- Air Conditioning
- Seller Finance
- Green
- Fixer Upper
- Horse
- Golf
- Fireplace
- Deck
- Garage
- Basement
- Pool
 IDX provided courtesy of Realcomp II Ltd., via REMAX Leading Edge and The Originating MLS(found above), © 2026 Realcomp II Ltd. Shareholders. Shareholders. The information being provided is for consumers personal, non-commercial use and may not be used for any purpose other than to identify prospective properties consumers may be interested in purchasing.
Data is updated as of September 27, 2026 6:23 PM UTC Information deemed reliable but not guaranteed.
The data relating to real estate on this web site comes in part from the Internet Data Exchange (IDX) Program of Realcomp Ltd
Property vs Single Family Average in 48304
Price
Year Built
Visits
