


















Address
1420 Yosemite Boulevard, Birmingham, MI
Price
$ 3,195,000
Property Attributes
- ID#20261067505
- TypeSingle Family
- Listing Status Active
- CountyOAKLAND
- CityBirmingham
- AreaBirmingham
- NeighborhoodBIRMINGHAM-VILLAS
- Zip48009
- StyleColonial,Contemporary
- Year Built2018
- Taxes$ 28670
- Price$ 3,195,000
- Bedrooms8
- Full Bathrooms8
- Half Bathrooms0
- Sqr Footage6319
- Lot Size0.42 Acres
Data Source:
RealComp
Property Description
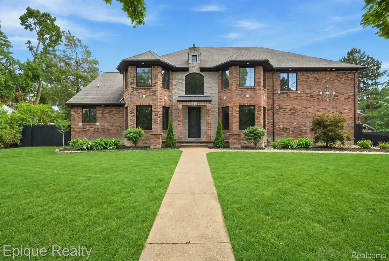
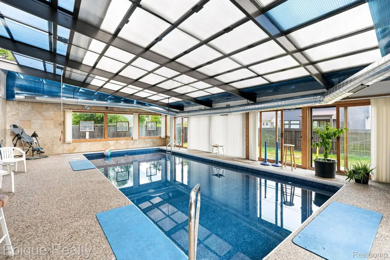
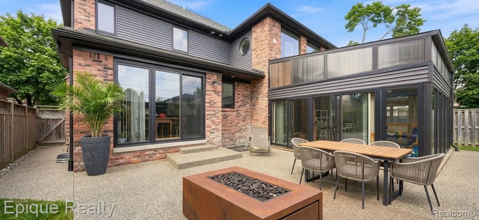
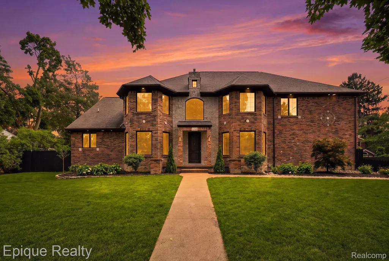
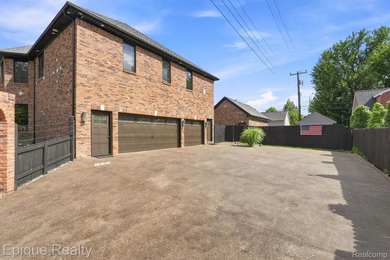
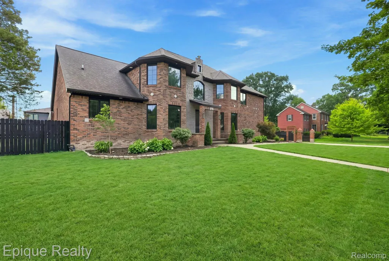
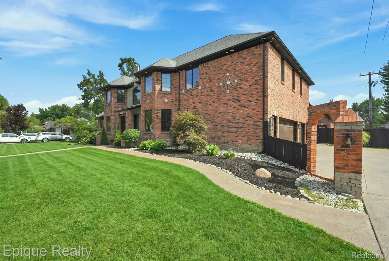
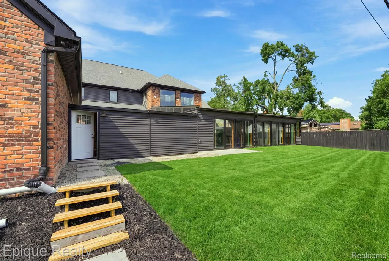
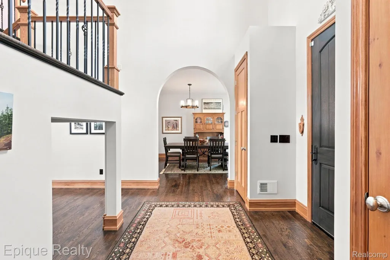
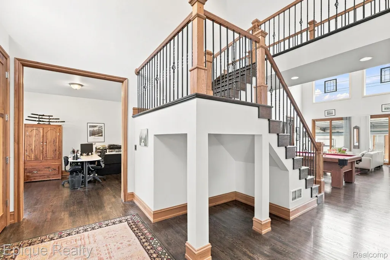
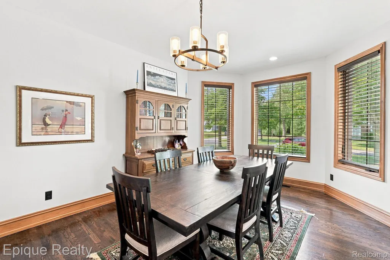
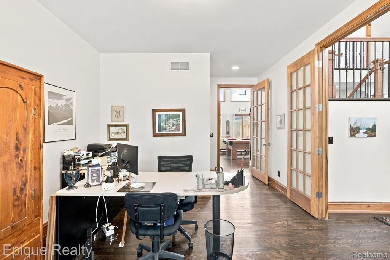
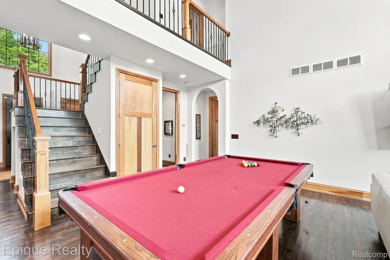
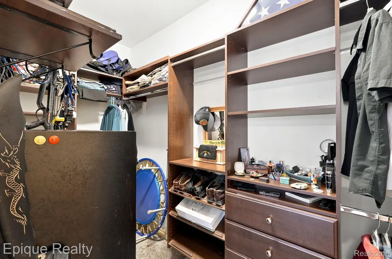
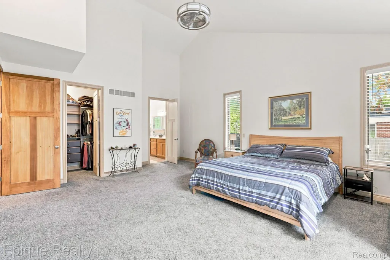
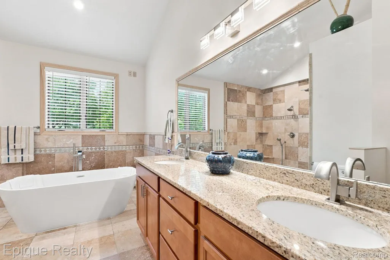
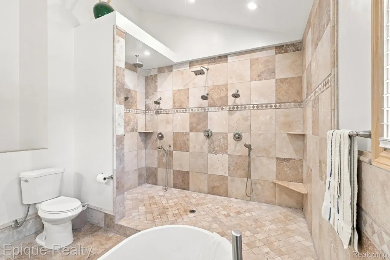
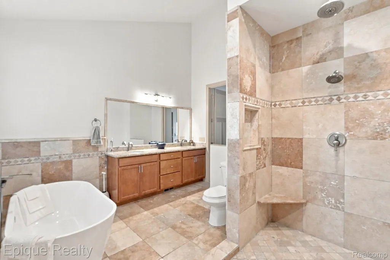
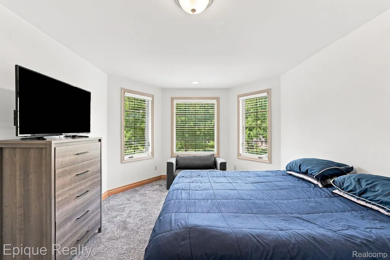
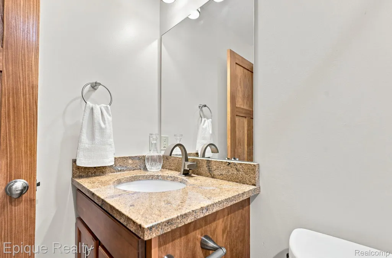
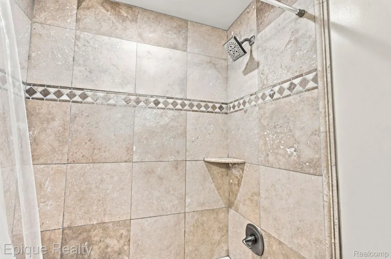
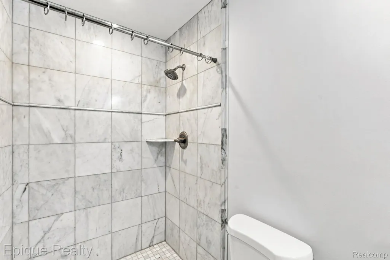
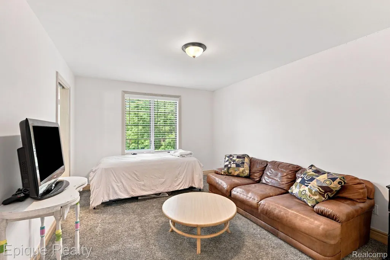
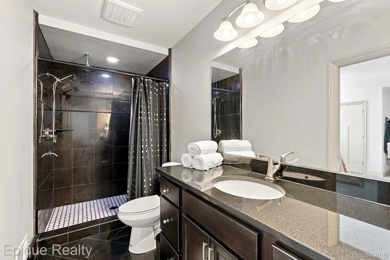
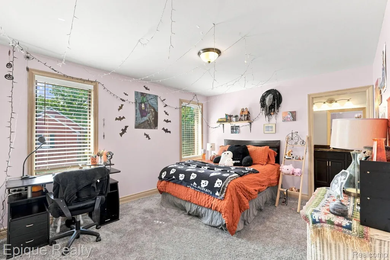
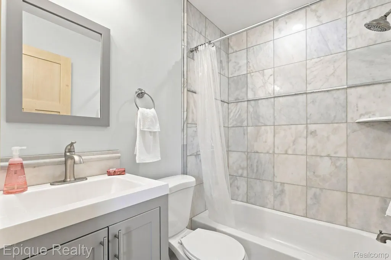
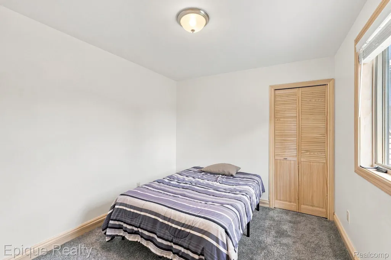
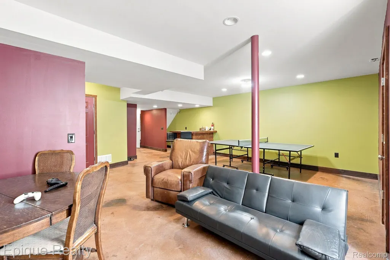
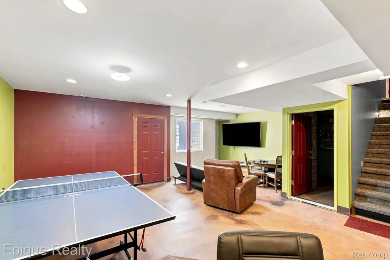
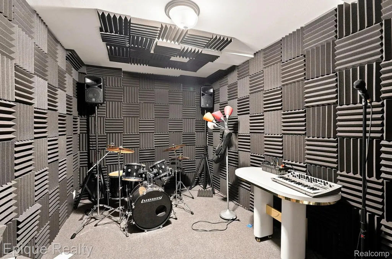
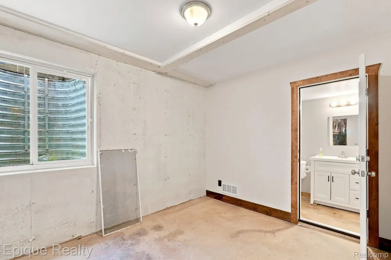
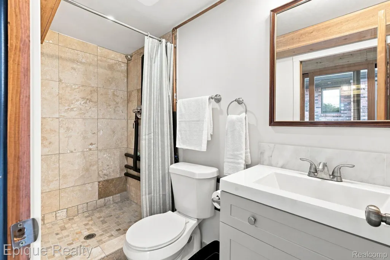
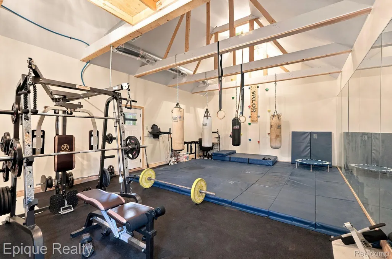
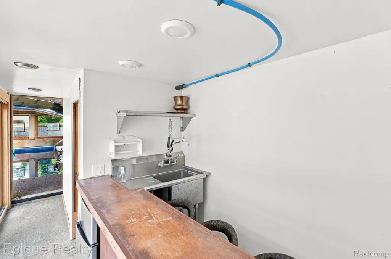
Extraordinary custom estate within walking distance to downtown Birmingham features 4,319 sq ft of main living space, plus 1,826 sq ft of attached, climate-controlled lifestyle amenities on an oversized 125’x148’ lot. Built with premier materials, this full-brick residence showcases limestone accents, 8-foot custom doors, exquisite high wood trim, terrazzo tile throughout and hardwood floors. Two story foyer with a custom staircase leads to a two story living room with soaring ceilings and framed windows. Designed for active luxury, the property boasts an attached sunroom/pool house with an all sports pool, wet bar, changing area, and full bath. Plus a separate structure that can be used as a gym, and has ceilings tall enough for a golf simulator. The finished basement extends your entertainment options with a massive great room, wet bar, game area, private sound studio, sauna, pre-build concrete block potential archery range, 2 bedrooms, and a full bath. The gourmet chef’s kitchen is a true centerpiece, showcasing a large island, electric cooktop, custom wood cabinets, granite counters, walk-in pantry, and premium KitchenAid appliances—including a 4’-wide refrigerator and double ovens. The main-floor primary retreat offers vaulted ceilings, a massive walk-in closet, and a spa-like all-travertine bath with a deep soaking tub and dual vanities. Upstairs provides incredible versatility for multi-generational living with 5 bedrooms and 4 full baths. This includes a private entry nanny or in-law suite with its own staircase, living room, bedroom, and bath, plus a second-floor laundry room with extensive storage. The outdoor oasis features a patio, expansive lawns, a fenced yard, and storage sheds. Complete with a 3-car garage with pre-wiring to bring your EV charging station. This unique and versatile masterpiece blends space, quality, and resort-style amenities in an unbeatable location. BATVAI
| Price History | |
|---|---|
| 9/8/2026 | Listed $3,195,000 |
General Features
| Sewer | PublicSewer |
|---|---|
| Heating | ENERGYSTARQualifiedFurnaceEquipment, ForcedAir, NaturalGas |
| Cooling | CentralAir |
| Utilities | AboveGroundUtilities, UndergroundUtilities |
| Possession | AtClose |
| Roof | Asphalt |
| Appliances | BuiltInElectricRange, BuiltInRefrigerator, Dishwasher, Disposal, DoubleOven, Dryer, ElectricCooktop, Humidifier, Microwave, StainlessSteelAppliances, Washer |
| Garage Spaces | 6.5 |
| Patio/Porch Features | Breezeway, Patio, Porch |
| Architectural Style | Colonial, Contemporary |
| Pool Features | InGround, Indoor |
| Security Features | BuildingSecurity, CarbonMonoxideDetectors, ClosedCircuitCameras, ExteriorVideoSurveillance, SecuritySystemOwned, SmokeDetectors |
| Construction Materials | Brick, Stone |
| Year Built | 2018 |
| Electric | Volts220, CircuitBreakers |
| Levels | Two |
| Property Subtype | SingleFamilyResidence |
| Community Features | Sidewalks |
| Accessibility | AccessibleCentralLivingArea, AccessibleClosets, AccessibleCommonArea, AccessibleDoors, Visitable |
| County | Oakland |
| New Construction | No |
| Property Type | Residential |
| HOA | No |
| Attached Garage | Yes |
| Subdivision Name | BIRMINGHAM-VILLAS |
| Garage Y/N | Yes |
| Other Structures | Other, Sheds, ShedsAllowed |
| Total Rooms | 32 |
| Full Baths | 8 |
| Status | Active |
| Directions | Between Columbia and S. Adams on S. Side of Yosemite Blvd. |
| City | BirminghamCity_Oakland |
| Disclosures | NoRestrictions, TaxesHomesteadExempt |
| Entry Location | GroundLevel |
| Senior Community Y/N | No |
| High School District | Birmingham |
| MLS Area | Area02192Birmingham |
| Lot Size Units | Acres |
| Carport Y/N | No |
| Land Lease Y/N | No |
| Tax Annual Amount | 28670.0 |
| Home Warranty Y/N | No |
| Lease Renewal Y/N | No |
| Additional Parcels Y/N | No |
| Lease Considered Y/N | No |
| Rent Control Y/N | No |
| Standard Status | Active |
| Occupancy Type | Owner |
| Tax Assessed Value | 751640 |
| Expected Active Date | 2026-09-08 |
| MobileHomeRemainsYN | No |
| PostalCity | Birmingham_Oakland |
| Legal Description | T2N, R11E, SEC 31 BIRMINGHAM-VILLAS SUB LOT 56, ALSO 1/2 OF VAC ST ADJ TO SAME, ALSO 1/2 OF VAC ALLEY ADJ TO SAME |
Interior Features
| Interior Amenities | EntranceFoyer, HighSpeedInternet, Other, ProgrammableThermostat, SoundSystem, WetBar |
|---|---|
| Basement | Full, PartiallyFinished |
| Basement (Y/N) | Yes |
| Air Conditioning Y/N | Yes |
| Heating Y/N | Yes |
| Window Features | EgressWindows, EnergyStarQualifiedWindows |
| Fireplace Y/N | No |
| Above Grade Finished Area | 4319.0 |
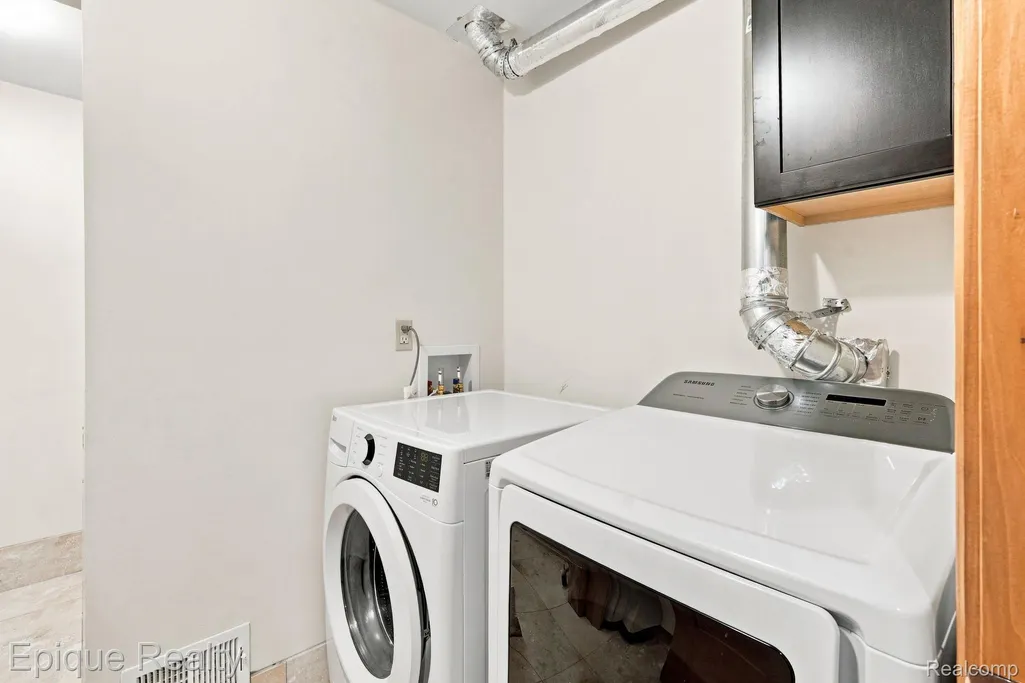
| Laundry Features | GasDryerHookup, LaundryRoom, Other, WasherHookup |
| Total Bedrooms | 8 |
| Below Grade Finished Area | 2000.0 |
| WaterHeaterFuel | NaturalGas |
| LivingAreaSource | Plans |
| Above Grade Finished Area Unit Type | SquareFeet |
| Total Baths | 8 |
Exterior Features
| Exterior Amenities | Lighting |
|---|---|
| Fencing | BackYard, Fenced, FencingAllowed |
| Parking Features | ThreeandHalfCarGarage, ThreeCarGarage, Attached, ElectricVehicleChargingStations, ElectricityinGarage, GarageDoorOpener, Oversized, GarageFacesSide, SideEntrance |
| Lot Features | Level |
| Water Source | Public |
| Foundation Details | Basement, DrainageSystem, Poured, SealedFoundation, SumpPump |
| Spa | No |
| Lot Dimensions | 125 X 148 |
| Lot Size Acres | 0.42 |
| Waterfront Y/N | No |
| Road Frontage Type | Paved |
| Crops Included Y/N | No |
| Horse Y/N | No |
| Irrigation Water Rights Y/N | No |
Amenities
- Foreclosure
- Views
- Short Sale
- New Construction
- Adult 55+
- Lease To Own
- No HOA Fees
- Furnished
- Primary On Main
- Air Conditioning
- Seller Finance
- Green
- Fixer Upper
- Horse
- Golf
- Fireplace
- Deck
- Garage
- Basement
- Pool
 IDX provided courtesy of Realcomp II Ltd., via REMAX Leading Edge and The Originating MLS(found above), © 2026 Realcomp II Ltd. Shareholders. Shareholders. The information being provided is for consumers personal, non-commercial use and may not be used for any purpose other than to identify prospective properties consumers may be interested in purchasing.
Data is updated as of September 27, 2026 6:23 PM UTC Information deemed reliable but not guaranteed.
The data relating to real estate on this web site comes in part from the Internet Data Exchange (IDX) Program of Realcomp Ltd
Property vs Single Family Average in 48009
Price
Taxes
Year Built
Visits
