
Address
505 S Minerva Avenue, Royal Oak, MI
Price
$ 325,000
Property Attributes
- ID#20261069127
- TypeSingle Family
- Listing Status Active
- CountyOAKLAND
- CityRoyal Oak
- AreaRoyal Oak
- NeighborhoodSTEPHENSON SUPER-HIGHWAYNO 3-ROYAL OAK
- Zip48067
- StyleBungalow
- Year Built1950
- Taxes$ 4237
- Price$ 325,000
- Bedrooms3
- Full Bathrooms2
- Half Bathrooms0
- Sqr Footage1654
- Lot Size0.11 Acres
Data Source:
RealComp
Property Description
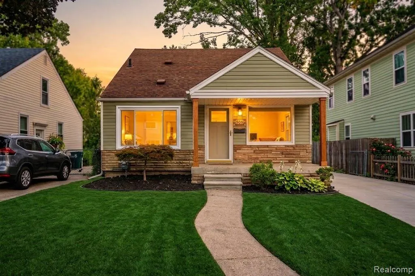
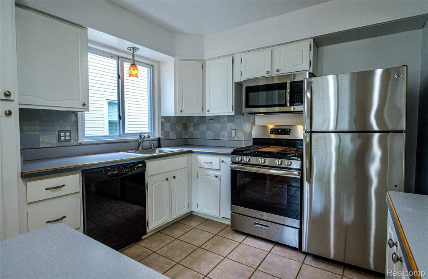
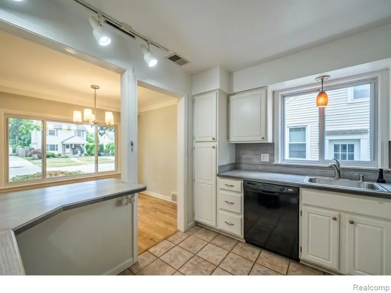
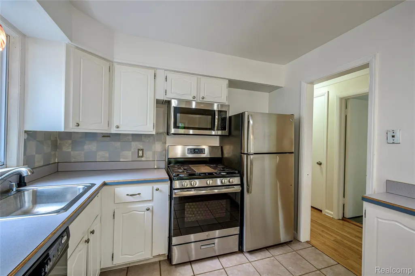
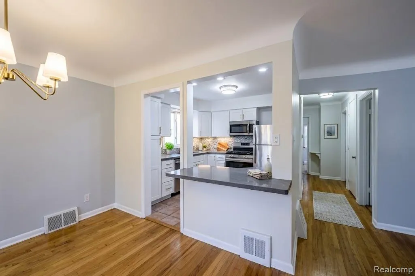
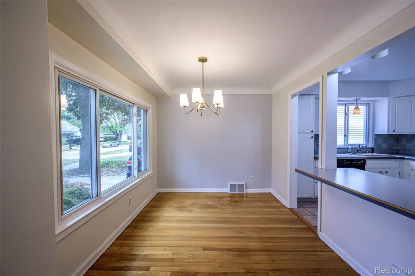
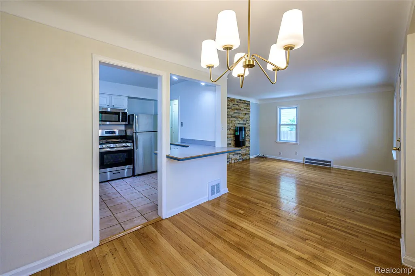
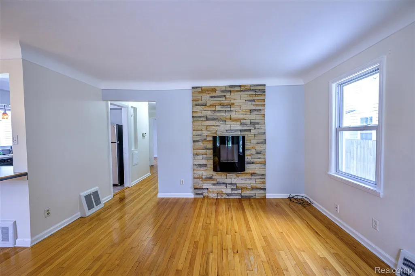
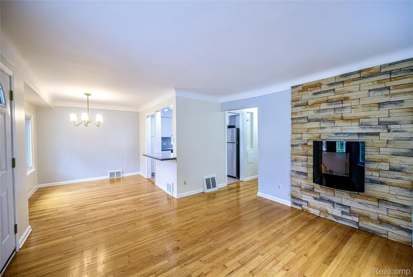
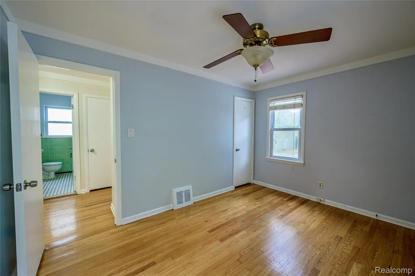
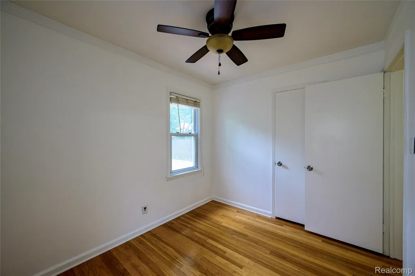
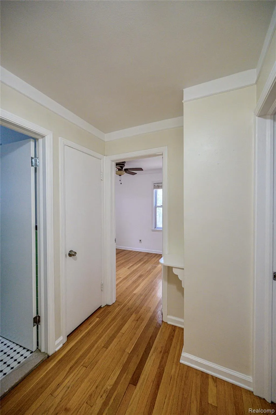
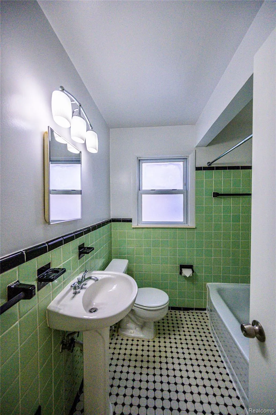
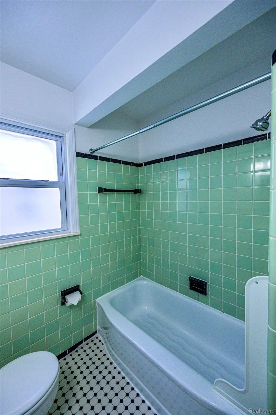
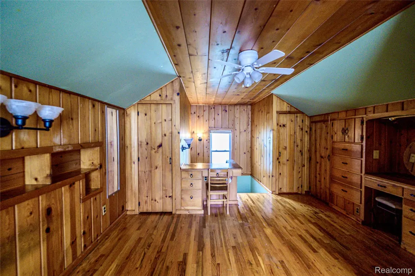
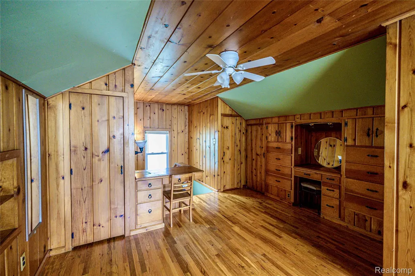
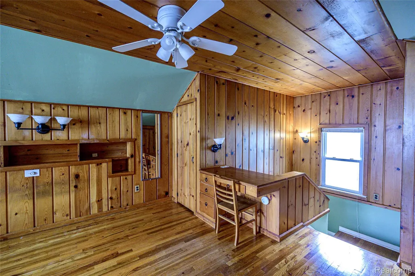
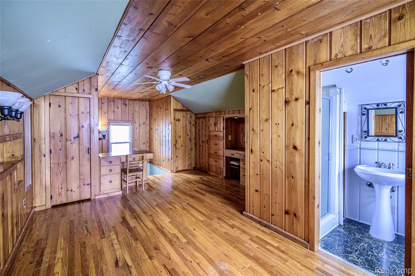
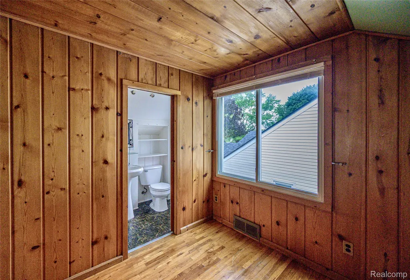
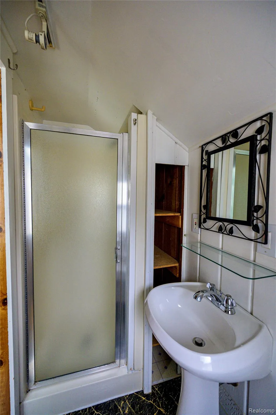
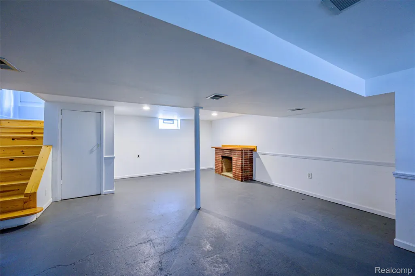
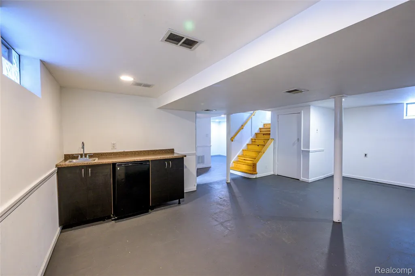
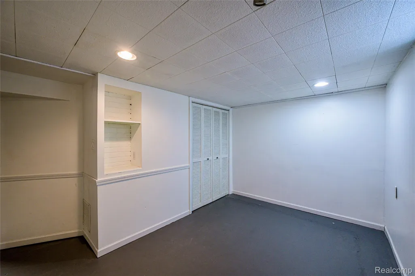
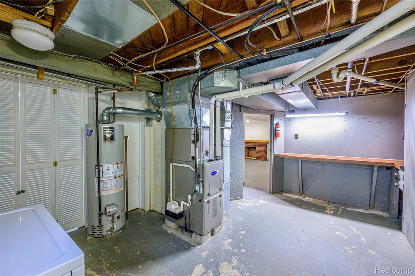
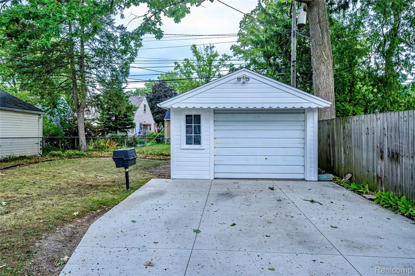
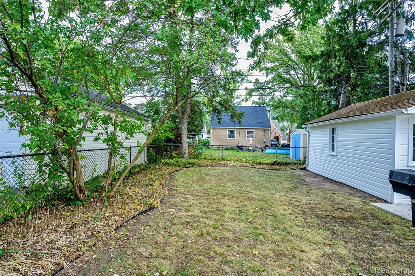
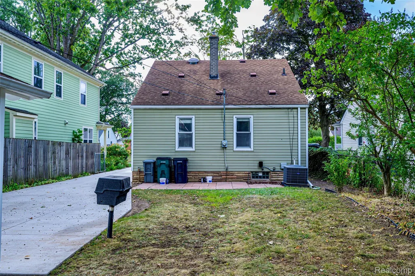
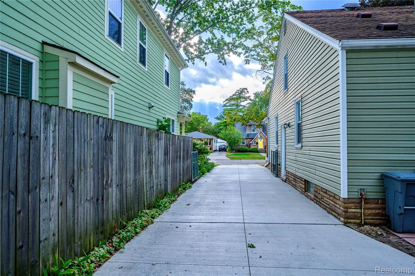
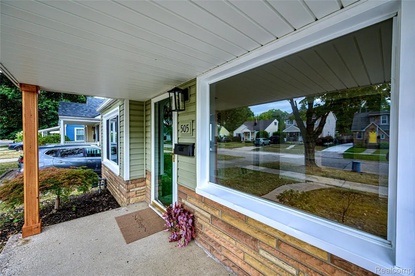
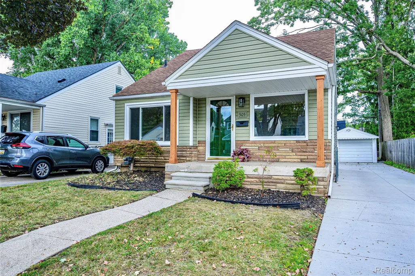
Unbeatable charm meets incredible livability in this move-in-ready three-bedroom, 2-full-bath bungalow, perfectly situated just minutes from the vibrant heart of downtown Royal Oak. Picture-perfect curb appeal with a large, covered front porch brings you into a bright, open-concept floor plan that seamlessly blends updates with classic architectural details, including stunning cove ceilings and gleaming hardwood floors and a huge picture window. The inviting living room, anchored by an elegant electric fireplace with a slate-stone surround, flows effortlessly into the dining area and sleek modern kitchen. Built for daily life and entertaining, the kitchen boasts stainless-steel appliances and a cutout that gives an open flow. 2 generously sized main-floor bedrooms share a meticulously maintained and highly sought-after vintage-tiled full bathroom. Upstairs, you will discover a rare and highly coveted primary suite that serves as your own private retreat. Offering a massive boost in value, this upper level boasts a true en-suite bathroom, an absolute premium find in a story-and-a-half home. This space has a built-in desk, custom shelving, and two large closets, including one lined with cedar. The untouched knotty pine walls create a warm, cozy "up-north" cabin vibe right in the city, providing a unique and tranquil escape that buyers will absolutely love. The home's incredible value continues into the finished lower level. This fantastic bonus area features a second decorative fireplace, a built-in wet bar with a sink and fridge, a large laundry room, and a completely separate finished room ideal for a home gym, private study, or media room. Step outside to enjoy a turnkey exterior featuring a fully fenced backyard, a lovely patio complete with an included natural gas barbecue grill, a newer driveway, and a 1.5-car garage. This is a highly functional, value-packed home in a premier location where all the heavy lifting has been done for you.
| Price History | |
|---|---|
| 8/29/2026 | Listed $325,000 |
General Features
| Sewer | PublicSewer |
|---|---|
| Heating | ForcedAir, NaturalGas |
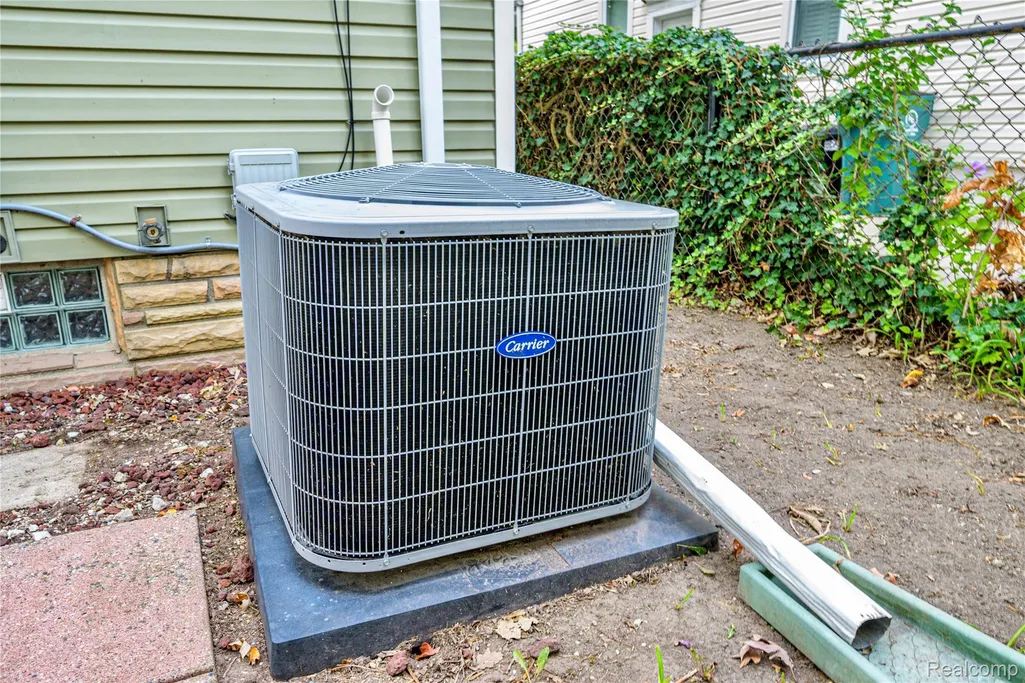
| Cooling | CentralAir |
| Utilities | AboveGroundUtilities, CableAvailable |
| Possession | AtClose |
| Roof | Asphalt |
| Appliances | Dishwasher, Disposal, Dryer, FreeStandingGasRange, FreeStandingRefrigerator, Microwave, StainlessSteelAppliances, Washer |
| Garage Spaces | 1.5 |
| Patio/Porch Features | Covered, Porch |
| Architectural Style | Bungalow |
| Pool Features | None |
| Construction Materials | Brick, VinylSiding |
| Pets Allowed | Yes |
| Year Built | 1950 |
| Electric | CircuitBreakers |
| Levels | OneAndOneHalf |
| Property Subtype | SingleFamilyResidence |
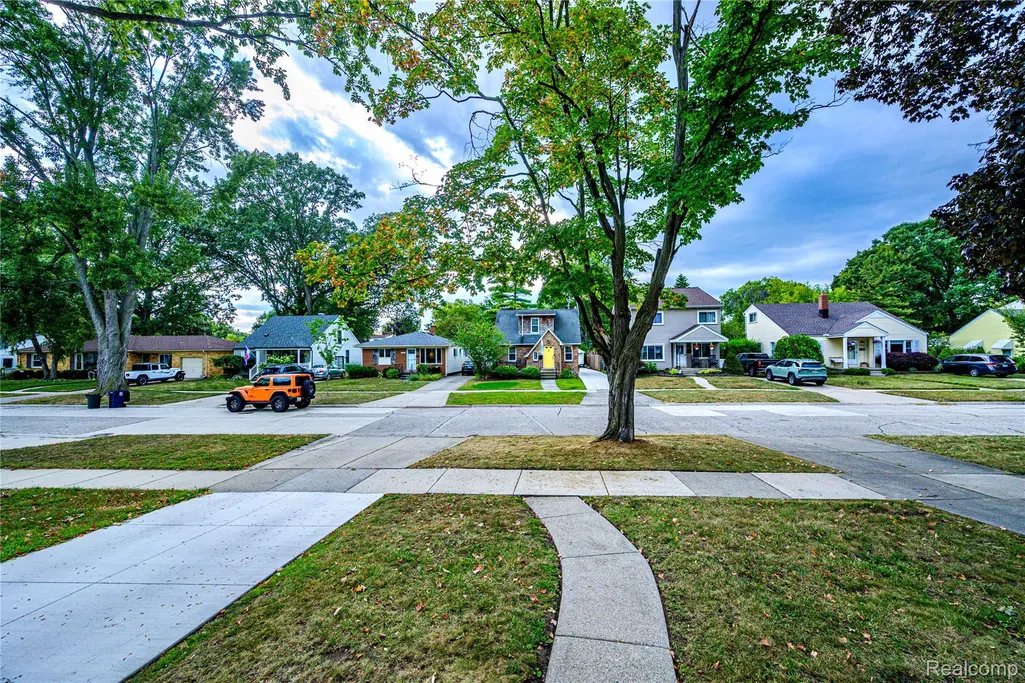
| Community Features | Sidewalks |
| County | Oakland |
| New Construction | No |
| Property Type | Residential |
| HOA | No |
| Attached Garage | No |
| Subdivision Name | STEPHENSON SUPER-HIGHWAYNO 3-ROYAL OAK |
| Garage Y/N | Yes |
| Total Rooms | 7 |
| Full Baths | 2 |
| Status | Active |
| Directions | North off 6th St. / East of S Campbell Rd. |
| City | RoyalOakCity_Oakland |
| Disclosures | TaxesNotHomesteadExempt |
| Entry Location | GroundLevel |
| Senior Community Y/N | No |
| High School District | RoyalOak |
| MLS Area | Area02251RoyalOak |
| Lot Size Units | Acres |
| Carport Y/N | No |
| Land Lease Y/N | No |
| Tax Annual Amount | 4237.0 |
| Home Warranty Y/N | No |
| Lease Renewal Y/N | No |
| Additional Parcels Y/N | No |
| Lease Considered Y/N | No |
| Rent Control Y/N | No |
| Standard Status | Active |
| Occupancy Type | Vacant |
| Tax Assessed Value | 76380 |
| Expected Active Date | 2026-08-29 |
| MobileHomeRemainsYN | No |
| PostalCity | RoyalOak_Oakland |
| Legal Description | T1N, R11E, SEC 23 STEPHENSON SUPER-HWY SUB NO 3 LOT 1575 |
Interior Features
| Interior Amenities | HighSpeedInternet, ProgrammableThermostat |
|---|---|
| Basement | Finished |
| Furnished Y/N | Unfurnished |
| Fireplace Features | Basement, Electric, Gas, LivingRoom |
| Basement (Y/N) | Yes |
| Air Conditioning Y/N | Yes |
| Heating Y/N | Yes |
| Fireplace Y/N | Yes |
| Above Grade Finished Area | 1054.0 |
| Laundry Features | ElectricDryerHookup, GasDryerHookup, LaundryRoom |
| Total Bedrooms | 3 |
| Below Grade Finished Area | 600.0 |
| WaterHeaterFuel | NaturalGas |
| LivingAreaSource | PublicRecords |
| Above Grade Finished Area Unit Type | SquareFeet |
| Total Baths | 2 |
Exterior Features
| Exterior Amenities | Lighting |
|---|---|
| Fencing | BackYard, Fenced |
| Parking Features | OneandHalfCarGarage, Detached, ElectricityinGarage, GarageDoorOpener |
| Water Source | Public |
| Foundation Details | Basement, Block |
| Spa | No |
| Lot Dimensions | 40X120 |
| Lot Size Acres | 0.11 |
| Waterfront Y/N | No |
| Road Frontage Type | Paved |
| Crops Included Y/N | No |
| Horse Y/N | No |
| Irrigation Water Rights Y/N | No |
Amenities
- Foreclosure
- Views
- Short Sale
- New Construction
- Adult 55+
- Lease To Own
- No HOA Fees
- Furnished
- Primary On Main
- Air Conditioning
- Seller Finance
- Green
- Fixer Upper
- Horse
- Golf
- Fireplace
- Deck
- Garage
- Basement
- Pool
 IDX provided courtesy of Realcomp II Ltd., via REMAX Leading Edge and The Originating MLS(found above), © 2026 Realcomp II Ltd. Shareholders. Shareholders. The information being provided is for consumers personal, non-commercial use and may not be used for any purpose other than to identify prospective properties consumers may be interested in purchasing.
Data is updated as of September 27, 2026 6:23 PM UTC Information deemed reliable but not guaranteed.
The data relating to real estate on this web site comes in part from the Internet Data Exchange (IDX) Program of Realcomp Ltd
Property vs Single Family Average in 48067
Price
Taxes
Year Built
Visits
