
Address
830 W Gilford Road, Caro, MI
Price
$ 492,000
Property Attributes
- ID#20261070007
- TypeSingle Family
- Listing Status Active
- CountyTUSCOLA
- CityCaro
- AreaCaro
- NeighborhoodDAWSONS SUB
- Zip48723
- StyleRanch
- Year Built1954
- Taxes$ 4202
- Price$ 492,000
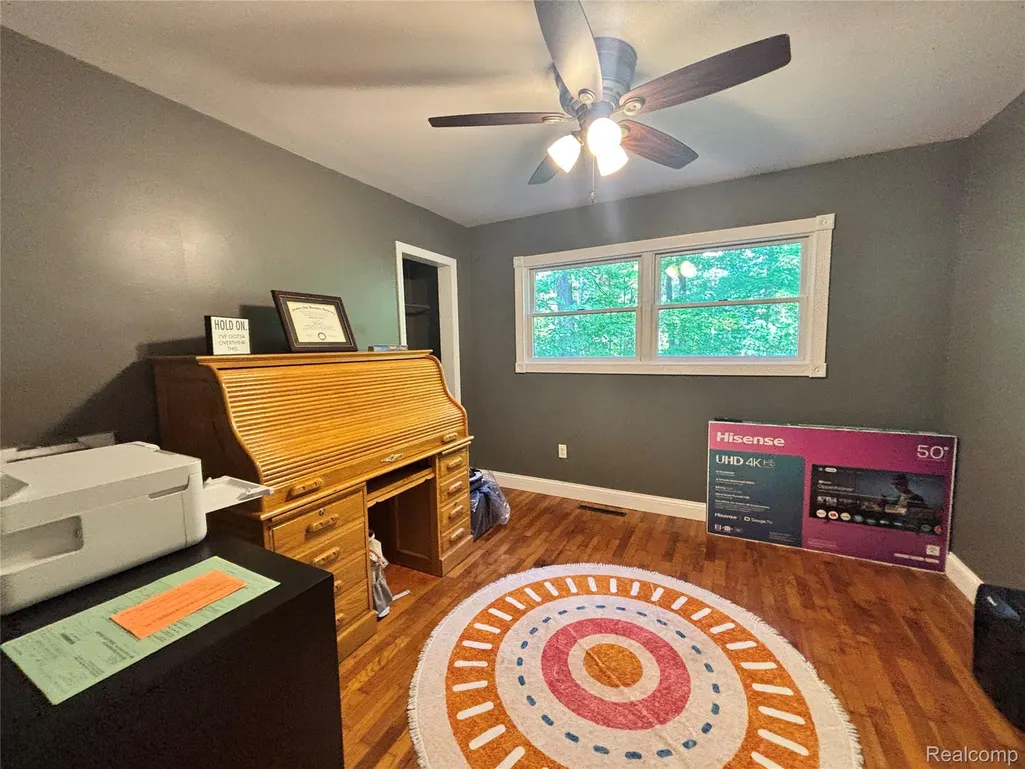
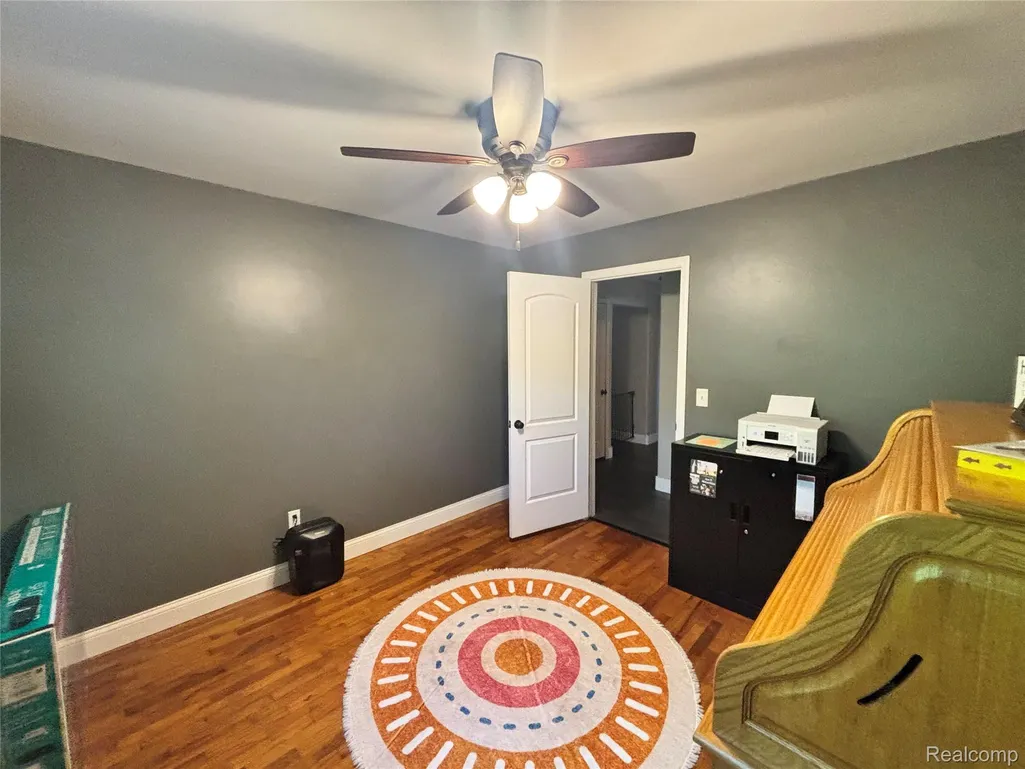
- Bedrooms5
- Full Bathrooms2
- Half Bathrooms1
- Sqr Footage4900
- Lot Size1.8 Acres
Data Source:
RealComp
Property Description
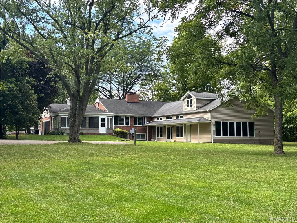
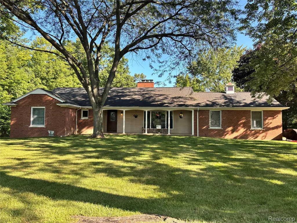
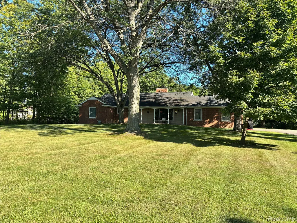
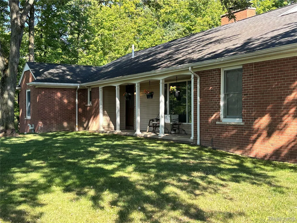
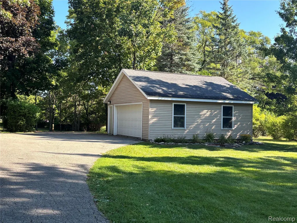
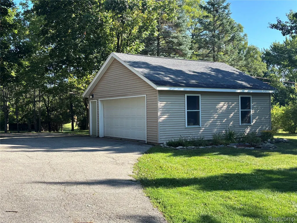
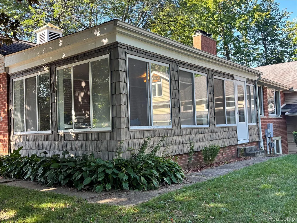
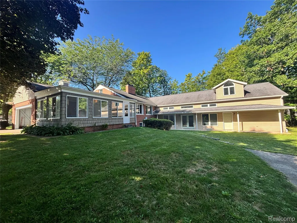
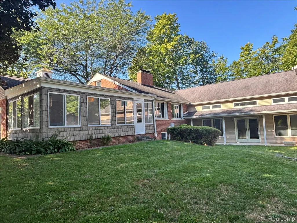
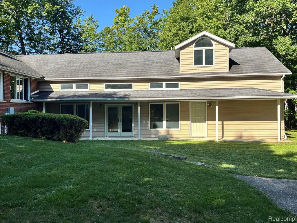
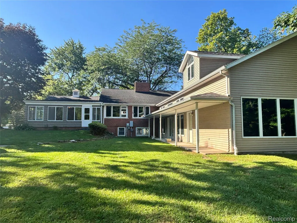
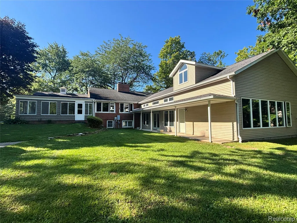
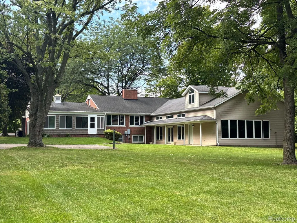
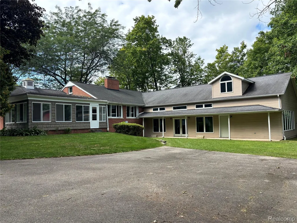
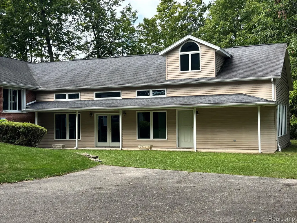
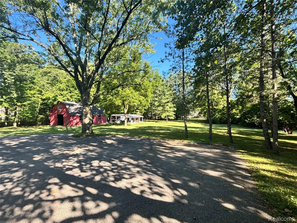
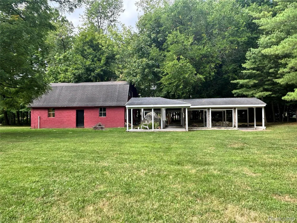
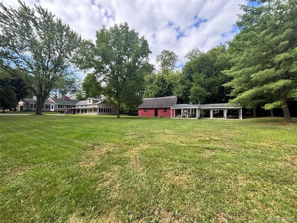
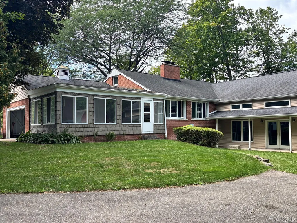
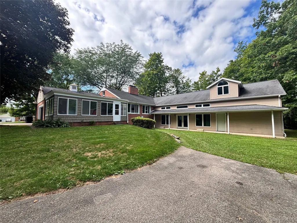
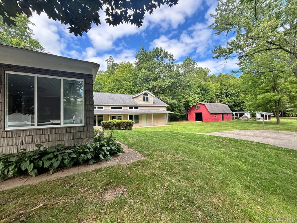
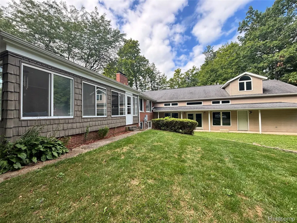
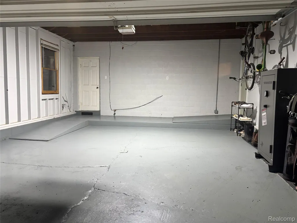
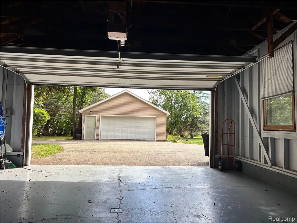
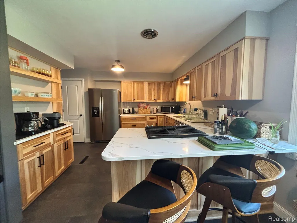
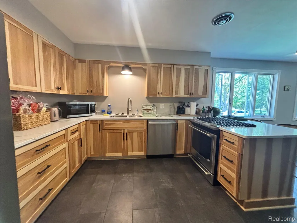
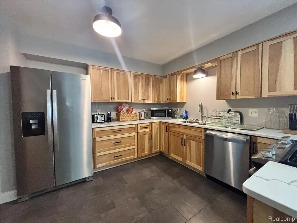
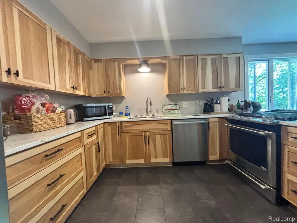
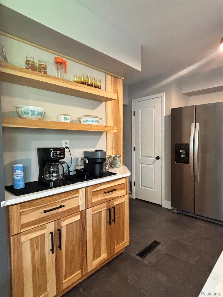
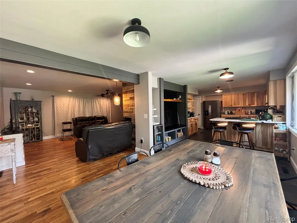
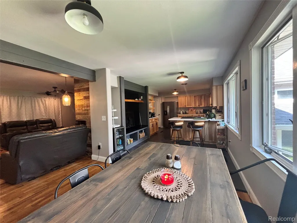
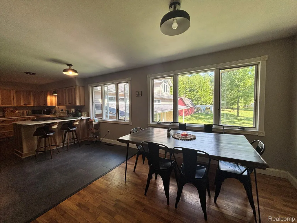
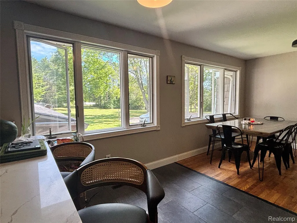
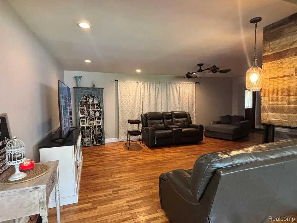
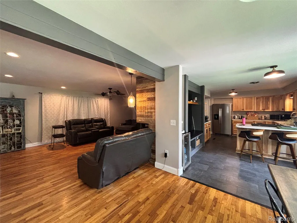
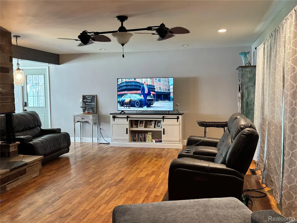
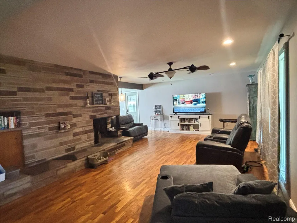
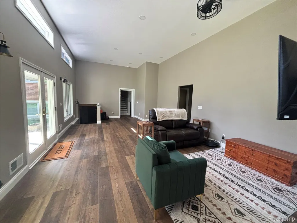
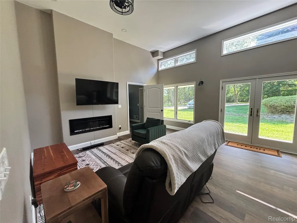
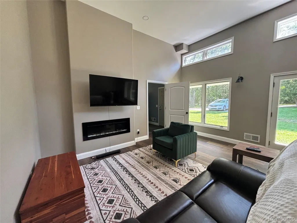
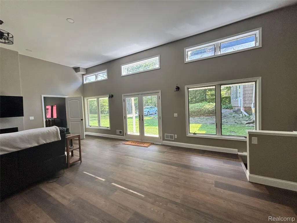
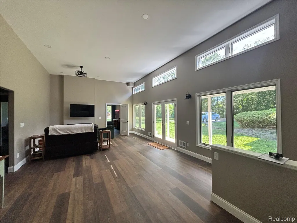
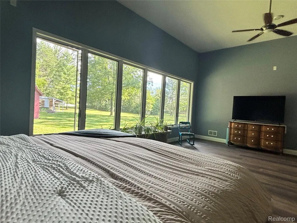
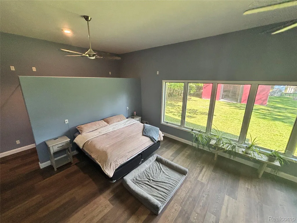
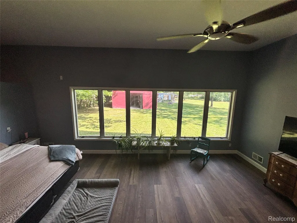
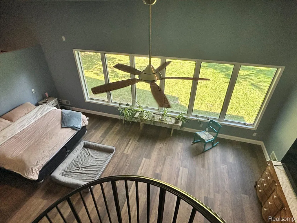
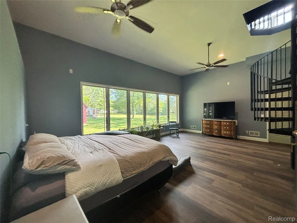
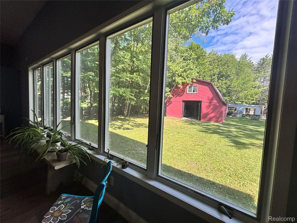
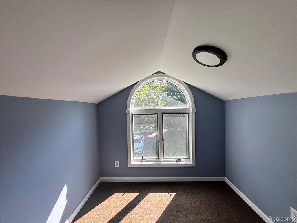
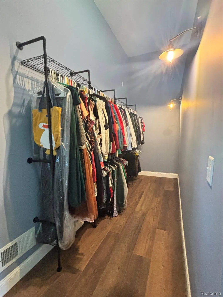
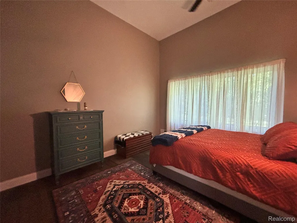
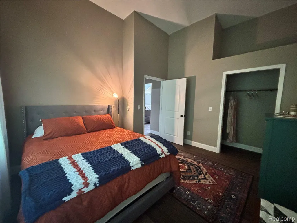
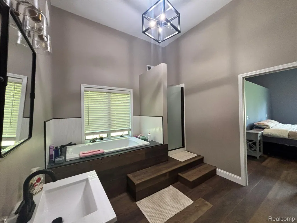
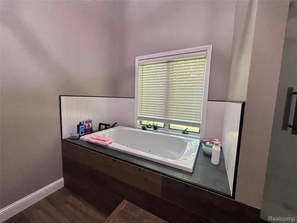
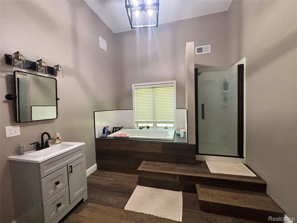
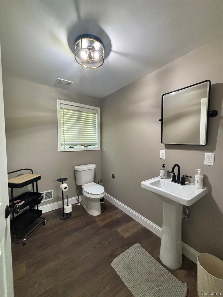
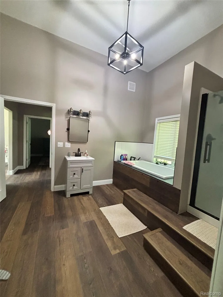
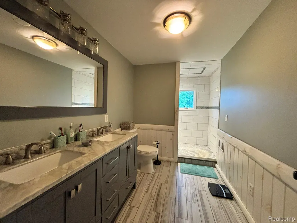
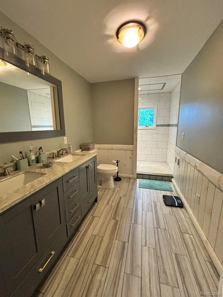
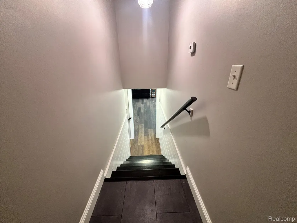
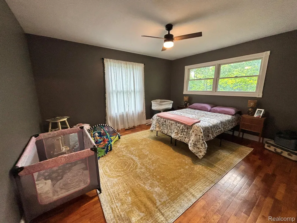
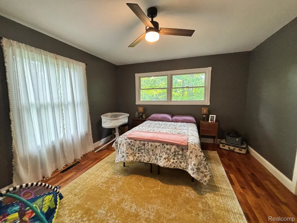
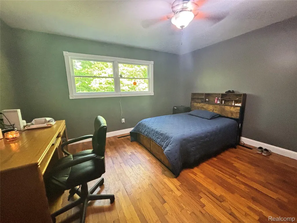
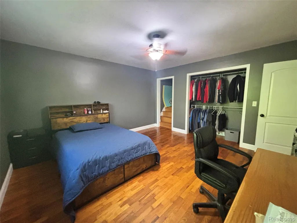
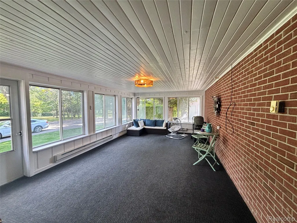
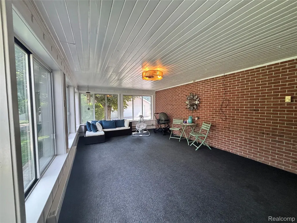
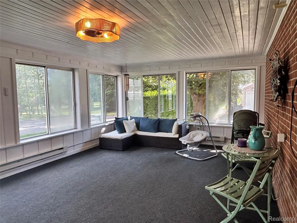
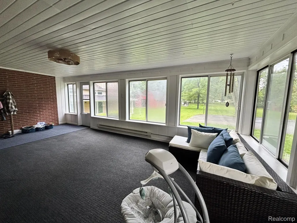
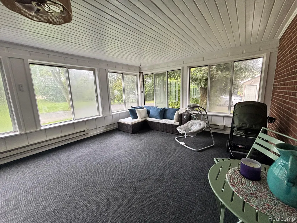
Nestled on 1.8 picturesque acres in a park-like setting, this 5-bedroom, 3-bath home offers a blend of space, craftsmanship and comfort. Thoughtfully renovated, every detail has been carefully considered to create a true retreat with plenty of room for everyday living and entertaining. The 1440 sq ft (48'x30') addition was completely renovated in 2024 to include a 20'x30' master with amazing views, a walk-in closet and attached bath with a jetted, soaker tub and shower. The addition provides a second living area with electric fireplace, large windows and French doors that flood the area with natural light and provides beautiful views of the surrounding property. An additional bedroom completes this wing of the home. The main level features 3 bedrooms and a full bath with a walk-in shower. The heart of the home is the inviting kitchen and living room highlighted by a two-sided wood-burning fireplace. The kitchen was completely remodeled in 2026, with Amish-built Hickory cabinetry, quartz countertops and a convenient bar area for additional seating. A charming 14'x24' sunporch connects the attached garage to the kitchen. With baseboard heat and large windows overlooking the backyard, this space adds a three-season living area that is the perfect spot to enjoy your morning coffee, relax or entertain guests while taking in the peaceful surroundings. The finished basement provides a spacious recreation room with gas fireplace and endless possibilities for use. There is also a laundry room, half bath with shower and abundant storage. Outside, the property truly shines. Enjoy the beautiful park-like grounds, a large barn with pavilion, and space for gatherings, hobbies and outdoor entertaining. Parking is abundant with a 2-car attached garage plus a 2-car detached garage and large asphalt driveway. This is more than a home, it is a thoughtfully designed private retreat offering exceptional indoor and outdoor spaces, beautiful updates, and a room for everyone to enjoy.
| Price History | |
|---|---|
| 9/3/2026 | Listed $492,000 |
General Features
| Sewer | PublicSewer |
|---|---|
| Heating | Baseboard, ForcedAir, NaturalGas |
| Possession | ClosePlus31to60Days |
| Roof | Asphalt |
| Appliances | BuiltInGasOven, BarFridge, Dishwasher, Dryer, FreeStandingRefrigerator, StainlessSteelAppliances, Washer, WaterSoftenerOwned |
| Garage Spaces | 4.0 |
| Patio/Porch Features | Covered, Enclosed, Porch |
| Architectural Style | Ranch |
| Pool Features | None |
| Construction Materials | Brick, VinylSiding |
| Exclusions | Exclusion(s) Exist |
| Year Built | 1954 |
| Levels | Two |
| Property Subtype | SingleFamilyResidence |
| Accessibility | AccessibleApproachWithRamp |
| County | Tuscola |
| New Construction | No |
| Property Type | Residential |
| HOA | No |
| Attached Garage | Yes |
| Subdivision Name | DAWSONS SUB |
| Garage Y/N | Yes |
| Other Structures | Barns, SecondGarage |
| Total Rooms | 11 |
| Full Baths | 2 |
| Status | Active |
| Directions | M81/State St to Gilford Rd. Gilford Rd west to Property. |
| City | CaroCity_Tuscola |
| Disclosures | ExclusionsExist, NoRestrictions, TaxesHomesteadExempt |
| Entry Location | GroundLevelwSteps |
| Senior Community Y/N | No |
| High School District | Caro |
| MLS Area | Area79132Caro |
| Lot Size Units | Acres |
| Carport Y/N | No |
| Land Lease Y/N | No |
| Tax Annual Amount | 4202.0 |
| Home Warranty Y/N | No |
| Lease Renewal Y/N | No |
| Additional Parcels Y/N | No |
| Lease Considered Y/N | No |
| Rent Control Y/N | No |
| Standard Status | Active |
| Occupancy Type | Owner |
| Tax Assessed Value | 97160 |
| Expected Active Date | 2026-09-03 |
| MobileHomeRemainsYN | No |
| PostalCity | Caro_Tuscola |
| Legal Description | ALM-34 SEC 34 T13N R9E LOT 1 DAWSON'S SUB VILL OF CARO. |
Interior Features
| Interior Amenities | JettedTub |
|---|---|
| Basement | Finished, Full |
| Fireplace Features | Basement, Electric, FamilyRoom, Gas, Kitchen, LivingRoom, WoodBurning |
| Basement (Y/N) | Yes |
| Air Conditioning Y/N | No |
| Heating Y/N | Yes |
| Window Features | EgressWindows |
| Fireplace Y/N | Yes |
| Above Grade Finished Area | 3300.0 |
| Half Baths | 1 |
| Total Bedrooms | 5 |
| Below Grade Finished Area | 1600.0 |
| LivingAreaSource | PriorListing |
| Above Grade Finished Area Unit Type | SquareFeet |
| Total Baths | 3 |
Exterior Features
| Parking Features | FourCarGarage, Attached, Detached, ElectricityinGarage, HeatedGarage, GarageDoorOpener |
|---|---|
| Water Source | Public |
| Foundation Details | Basement, Block, Slab |
| Spa | No |
| Lot Dimensions | 198x396x197x396 |
| Lot Size Acres | 1.8 |
| Waterfront Y/N | No |
| Road Frontage Type | Paved |
| Crops Included Y/N | No |
| Horse Y/N | No |
| Irrigation Water Rights Y/N | No |
Amenities
- Foreclosure
- Views
- Short Sale
- New Construction
- Adult 55+
- Lease To Own
- No HOA Fees
- Furnished
- Primary On Main
- Air Conditioning
- Seller Finance
- Green
- Fixer Upper
- Horse
- Golf
- Fireplace
- Deck
- Garage
- Basement
- Pool
 IDX provided courtesy of Realcomp II Ltd., via REMAX Leading Edge and The Originating MLS(found above), © 2026 Realcomp II Ltd. Shareholders. Shareholders. The information being provided is for consumers personal, non-commercial use and may not be used for any purpose other than to identify prospective properties consumers may be interested in purchasing.
Data is updated as of September 27, 2026 6:23 PM UTC Information deemed reliable but not guaranteed.
The data relating to real estate on this web site comes in part from the Internet Data Exchange (IDX) Program of Realcomp Ltd
Property vs Single Family Average in 48723
Price
Taxes
Year Built
Visits
