
Address
32833 Merritt Drive, Westland, MI
Price
$ 275,000
Property Attributes
- ID#20261074791
- TypeSingle Family
- Listing Status Active
- CountyWAYNE
- CityWestland
- AreaWestland
- NeighborhoodBOULEVARD GARDENS SUB 3
- Zip48185
- StyleRanch
- Year Built1957
- Taxes$ 3846
- Price$ 275,000
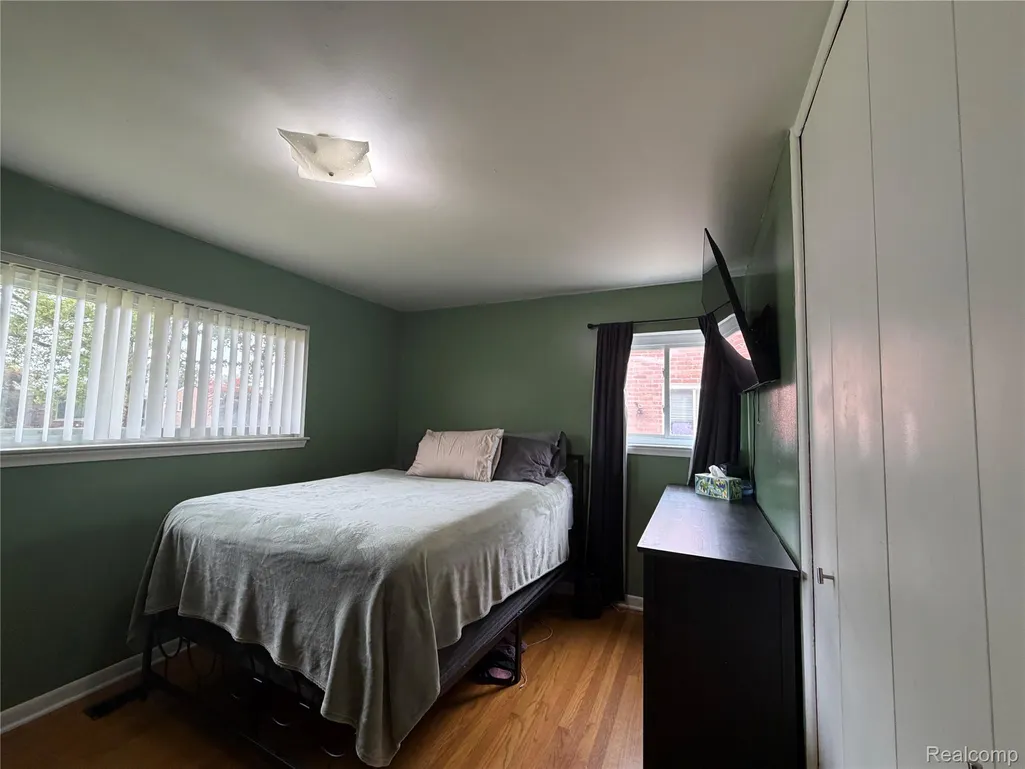
- Bedrooms3
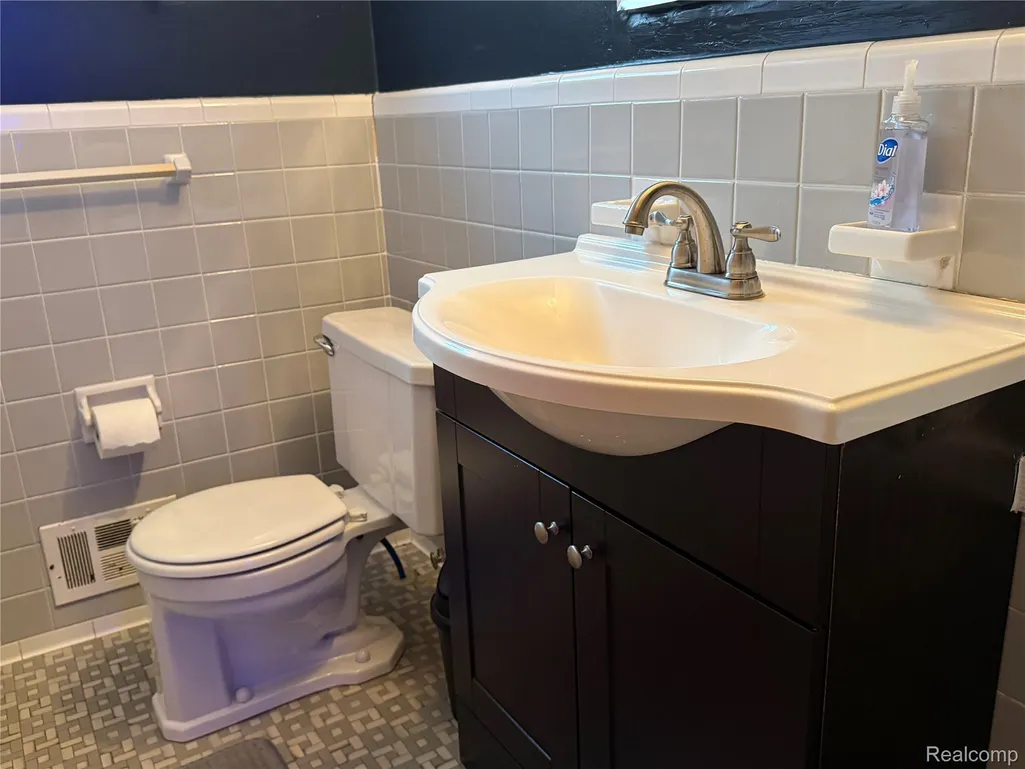
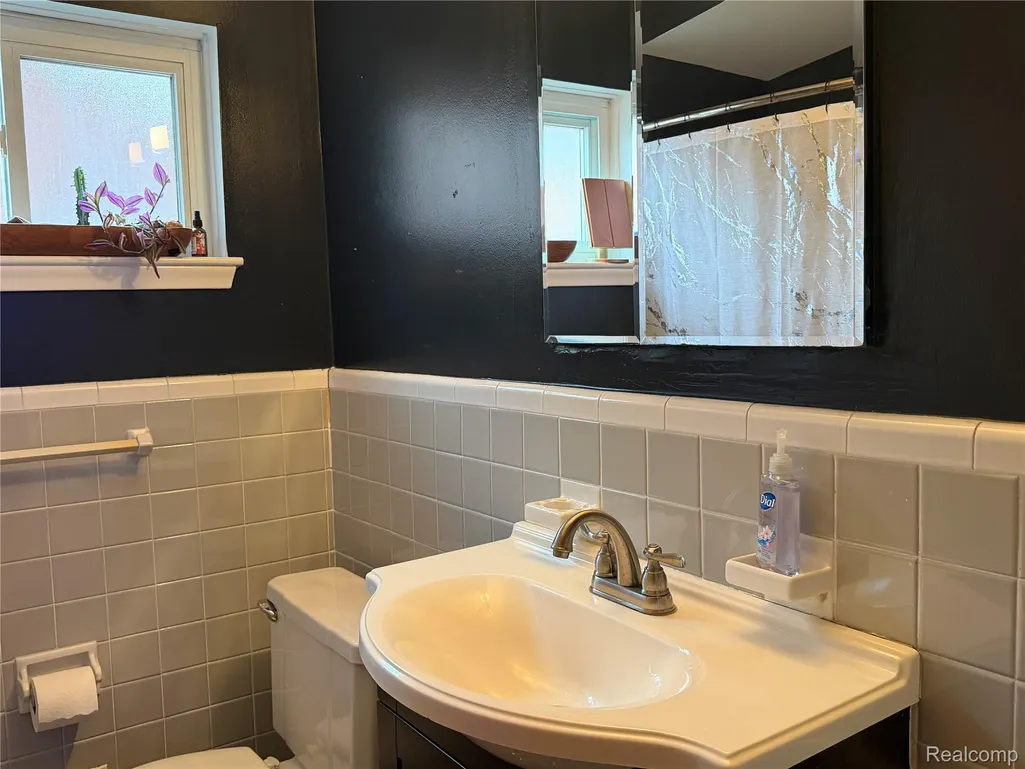
- Full Bathrooms1
- Half Bathrooms1
- Sqr Footage1730
- Lot Size0.16 Acres
Data Source:
RealComp
Property Description
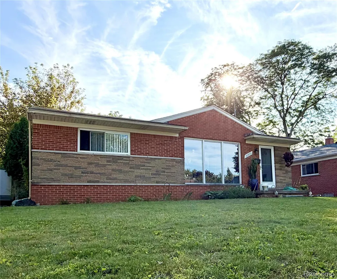
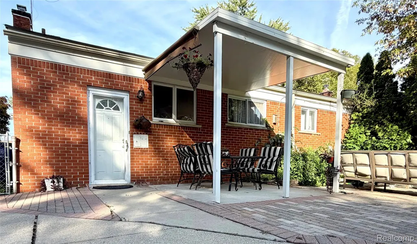
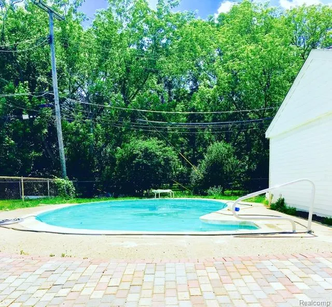
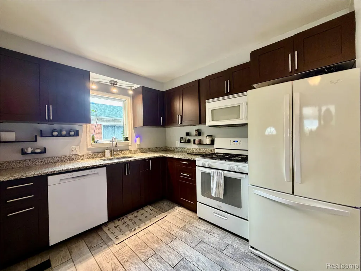
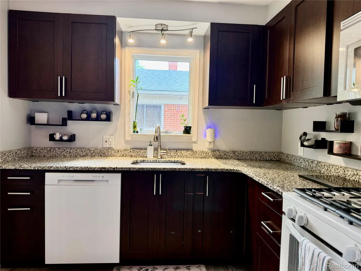
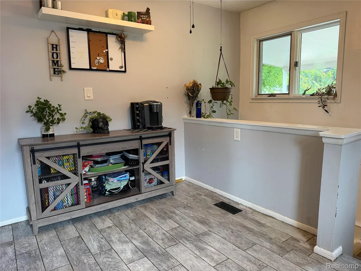
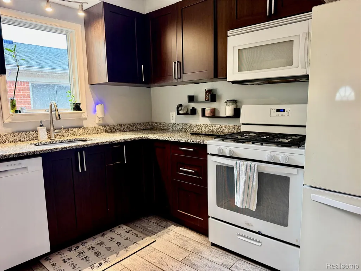
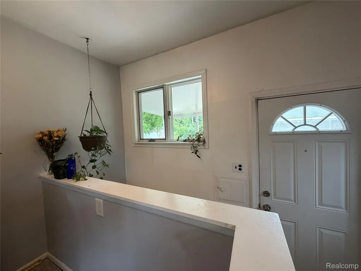
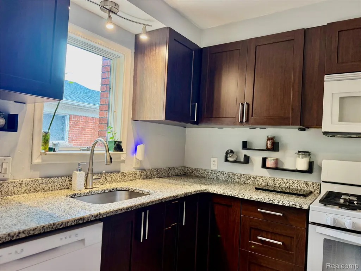
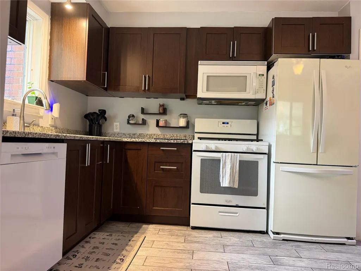
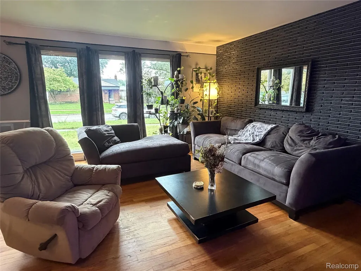
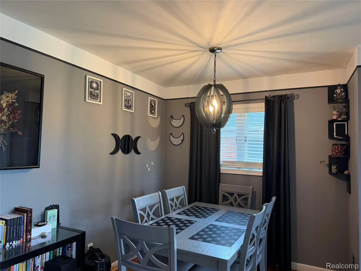
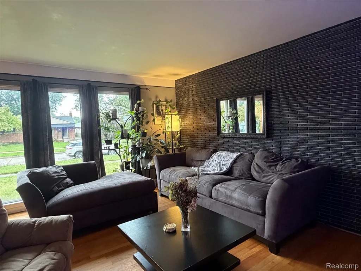
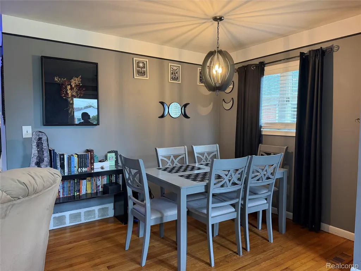
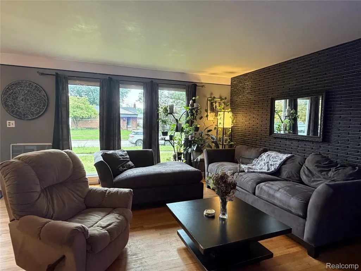
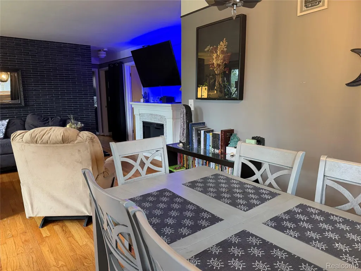
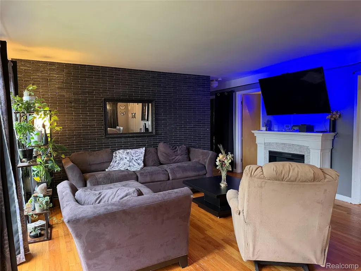
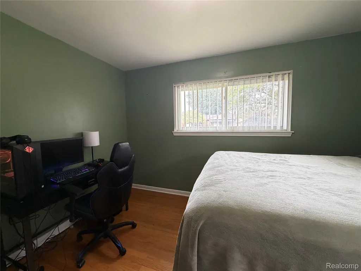
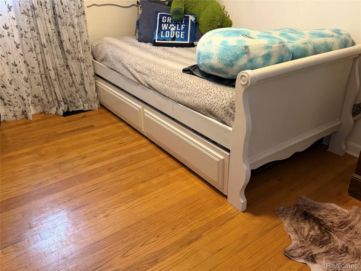
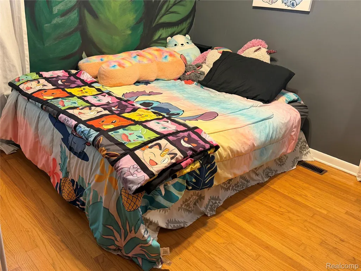
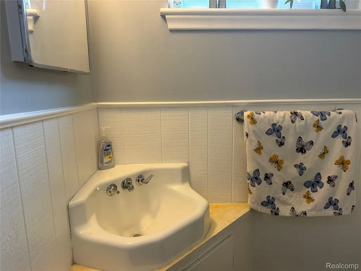
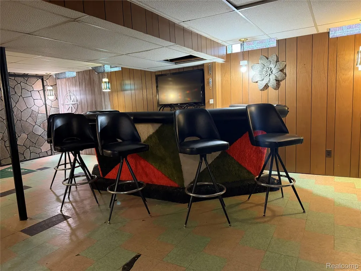
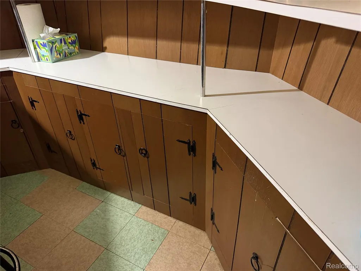
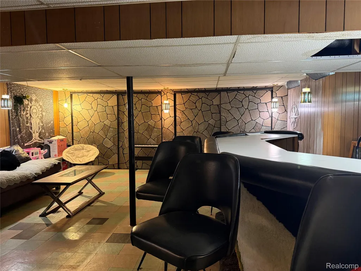
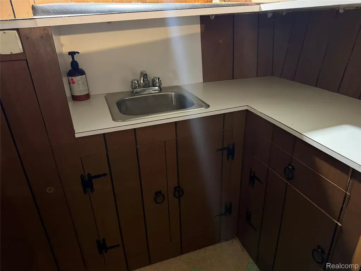
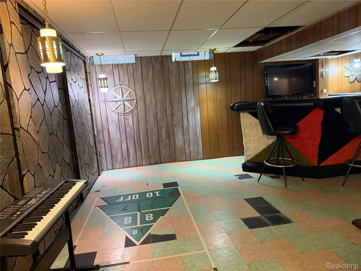
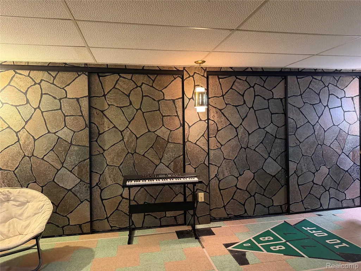
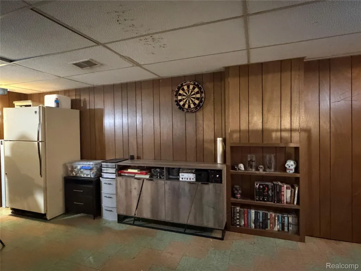
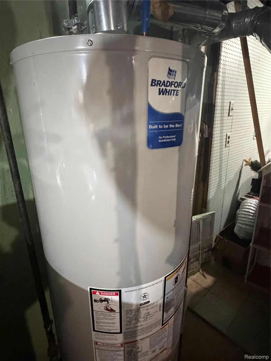
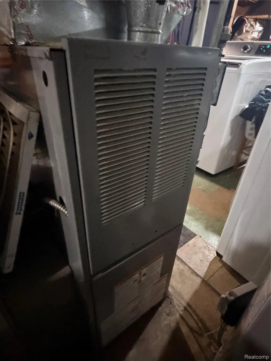
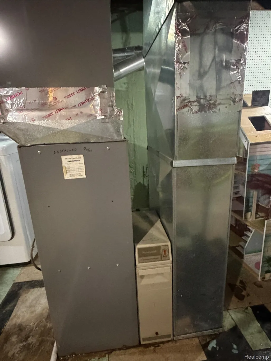
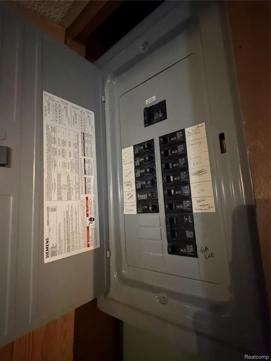
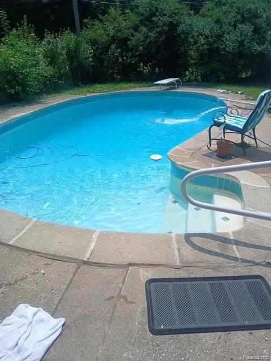
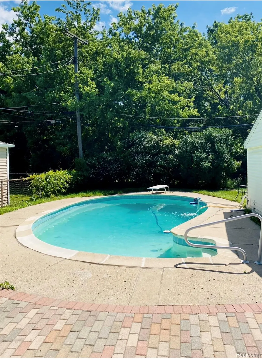
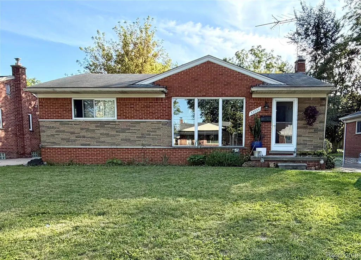
Welcome home to this well sought after neighborhood and school district~ Gorgous brick ranch with a generous sized covered paver patio and ingorund pool for maximum fun~Tons of natural light in every room with large windows and open concept ~ Easy living with hardwood floors and LVP thoughout~ Updated kitchen with soft close cabinetry and quartz counters~ All of the appliances are stainless and included~note the dishwasher is new in 24. Well cared for major components & updated electrical panel in adddition to the new HWH in 2025 & Central Air in 2026~ Finished basement has a retro wrap around wet bar with barstools and lots of entertaining space with an extra fridge included as well~The mechanical /laundry room offers newer washer & dryer, a work bench and window exhaust for crafty projects as well as tons of storage~ Fully fenced rear yard and generous garage space~Seller loves the walking distance to Hines Park, Nankin Mills, & Nankin Lake that was recently dredged and has a new kayak launch! ADATBV
| Price History | |
|---|---|
| 9/17/2026 | Listed $275,000 |
General Features
| Sewer | PublicSewer, SewerAtStreet |
|---|---|
| Heating | ForcedAir, NaturalGas |
| Cooling | CeilingFans, CentralAir |
| Utilities | AboveGroundUtilities, CableAvailable |
| Possession | ClosePlus30Days |
| Roof | Asphalt |
| Appliances | Disposal, Dryer, FreeStandingElectricOven, FreeStandingRefrigerator, Washer |
| Garage Spaces | 2.0 |
| Patio/Porch Features | Covered, Patio, Porch |
| Architectural Style | Ranch |
| Pool Features | InGround, OutdoorPool |
| Construction Materials | Brick |
| Pets Allowed | Call |
| Year Built | 1957 |
| Electric | CircuitBreakers, UtilitySmartMeter |
| Levels | One |
| Property Subtype | SingleFamilyResidence |
| County | Wayne |
| New Construction | No |
| Property Type | Residential |
| HOA | No |
| Attached Garage | No |
| Subdivision Name | BOULEVARD GARDENS SUB 3 |
| Garage Y/N | Yes |
| Total Rooms | 7 |
| Full Baths | 1 |
| Status | Active |
| Directions | off of Merriman |
| City | WestlandCity_Wayne |
| Disclosures | TaxesHomesteadExempt |
| Entry Location | GroundLevelwSteps |
| Senior Community Y/N | No |
| High School District | Livonia |
| MLS Area | Area05081Westland |
| Lot Size Units | Acres |
| Carport Y/N | No |
| Land Lease Y/N | No |
| Tax Annual Amount | 3846.0 |
| Home Warranty Y/N | No |
| Lease Renewal Y/N | No |
| Additional Parcels Y/N | No |
| Lease Considered Y/N | No |
| Rent Control Y/N | No |
| Standard Status | Active |
| Occupancy Type | Owner |
| Tax Assessed Value | 78719 |
| Expected Active Date | 2026-09-16 |
| MobileHomeRemainsYN | No |
| PostalCity | Westland_Wayne |
| Legal Description | 03F1046 LOT 1046 BOULEVARD GARDENS SUB NO 3 T2S R9E L 78 P 72 73 74 75 WCR |
Interior Features
| Basement | Full, PartiallyFinished |
|---|---|
| Basement (Y/N) | Yes |
| Air Conditioning Y/N | Yes |
| Heating Y/N | Yes |
| Fireplace Y/N | No |
| Above Grade Finished Area | 1100.0 |
| Half Baths | 1 |
| Laundry Features | LaundryRoom |
| Total Bedrooms | 3 |
| Below Grade Finished Area | 630.0 |
| WaterHeaterFuel | NaturalGas |
| LivingAreaSource | Estimated |
| Above Grade Finished Area Unit Type | SquareFeet |
| Total Baths | 2 |
Exterior Features
| Exterior Amenities | Awnings, ChimneyCaps, Lighting |
|---|---|
| Fencing | BackYard, Fenced |
| Parking Features | TwoCarGarage, Detached, DirectAccess, Driveway, ElectricityinGarage, GarageDoorOpener |
| Water Source | Public, WateratStreet |
| Foundation Details | Basement, Poured |
| Spa | No |
| Lot Dimensions | 50X143 |
| Lot Size Acres | 0.16 |
| Waterfront Y/N | No |
| Road Frontage Type | Paved |
| Crops Included Y/N | No |
| Horse Y/N | No |
| Irrigation Water Rights Y/N | No |
Amenities
- Foreclosure
- Views
- Short Sale
- New Construction
- Adult 55+
- Lease To Own
- No HOA Fees
- Furnished
- Primary On Main
- Air Conditioning
- Seller Finance
- Green
- Fixer Upper
- Horse
- Golf
- Fireplace
- Deck
- Garage
- Basement
- Pool
 IDX provided courtesy of Realcomp II Ltd., via REMAX Leading Edge and The Originating MLS(found above), © 2026 Realcomp II Ltd. Shareholders. Shareholders. The information being provided is for consumers personal, non-commercial use and may not be used for any purpose other than to identify prospective properties consumers may be interested in purchasing.
Data is updated as of September 28, 2026 5:50 PM UTC Information deemed reliable but not guaranteed.
The data relating to real estate on this web site comes in part from the Internet Data Exchange (IDX) Program of Realcomp Ltd
Property vs Single Family Average in 48185
Price
Taxes
Year Built
Visits
