
Just Listed












Address
23800 Buckingham Street, Dearborn, MI
Price
$ 279,800
Property Attributes
- ID#20261077255
- TypeSingle Family
- Listing Status Active
- CountyWAYNE
- CityDearborn
- AreaDearborn
- NeighborhoodDEARBORN HIGHLAND
- Zip48128
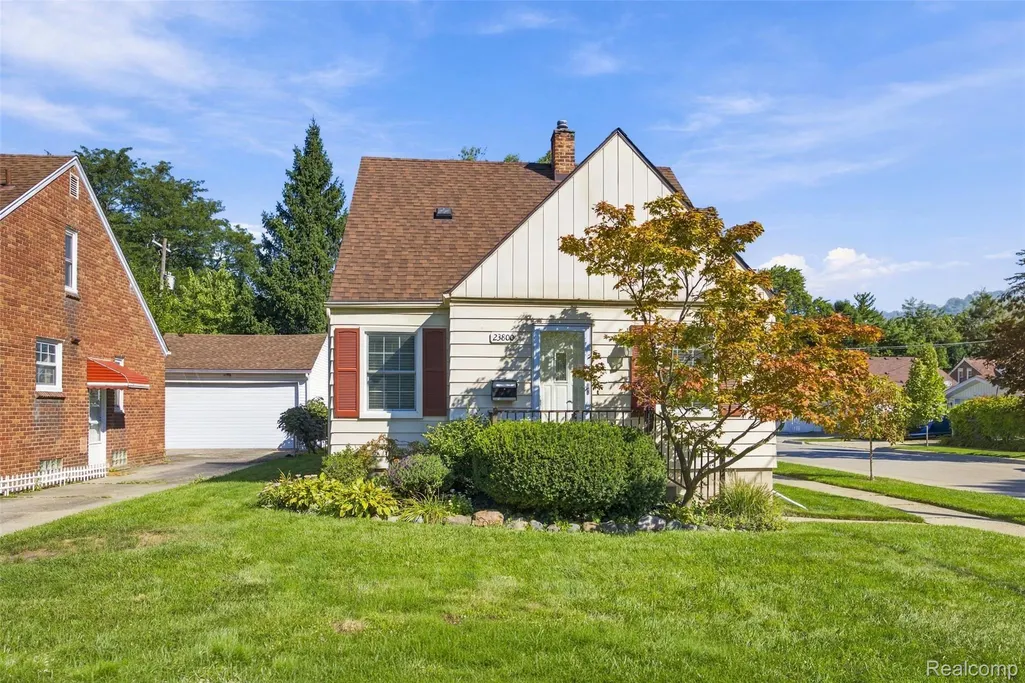
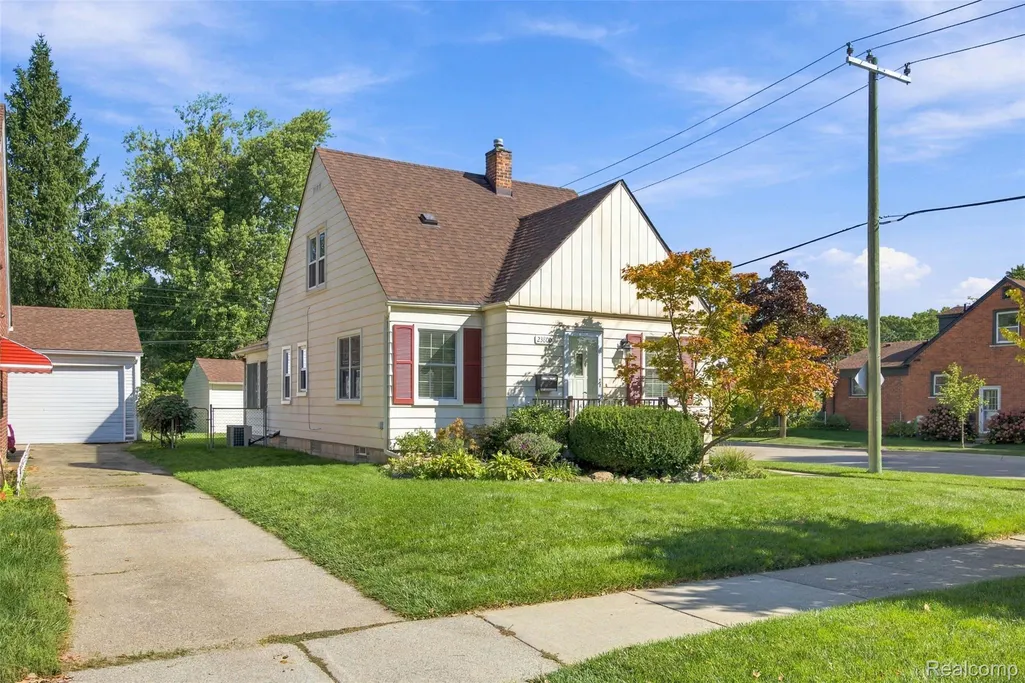
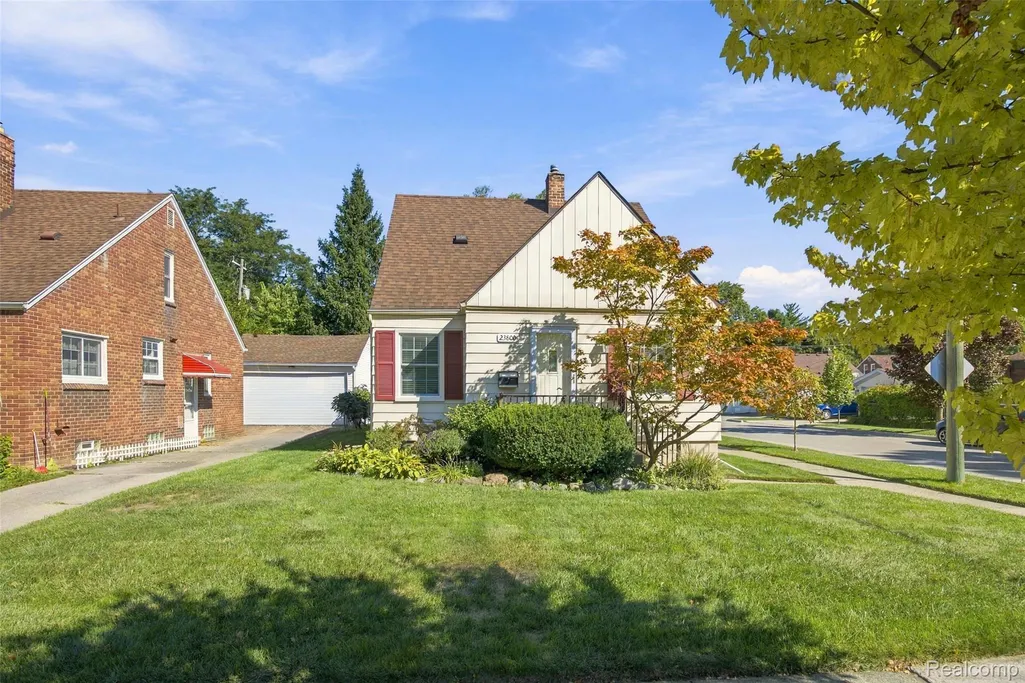
- StyleBungalow
- Year Built1940
- Taxes$ 3172
- Price$ 279,800
- Bedrooms3
- Full Bathrooms1
- Half Bathrooms1
- Sqr Footage1508
- Lot Size0.12 Acres
Data Source:
RealComp
Property Description
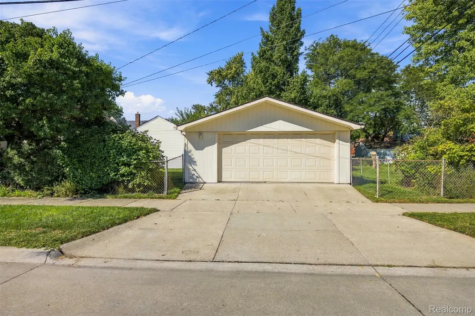
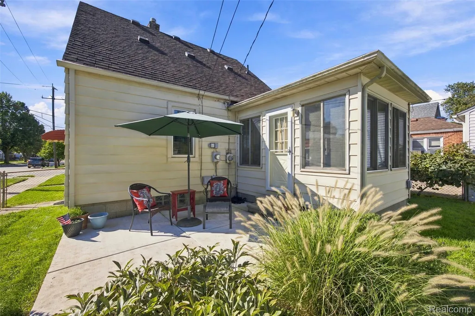
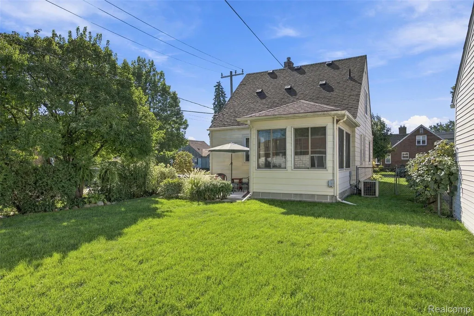
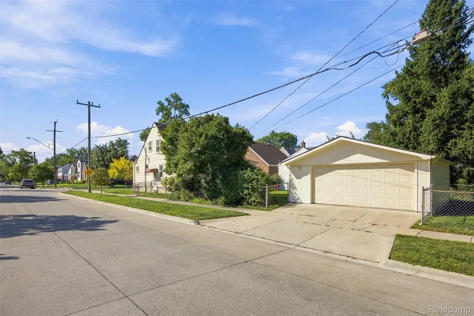
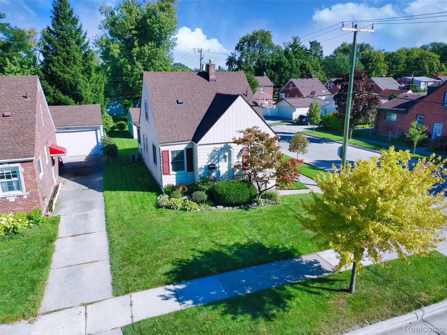
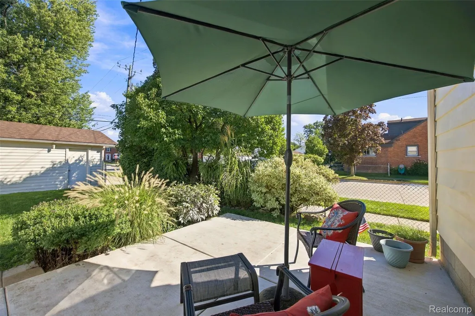
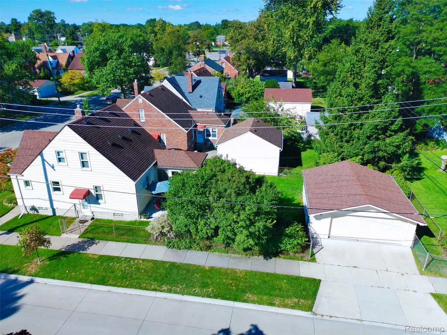
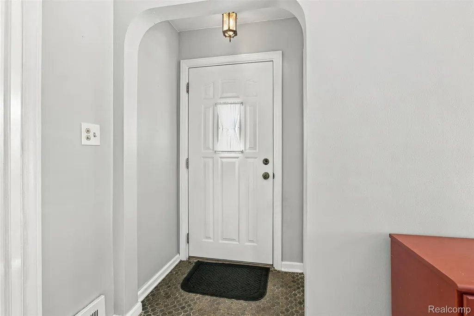
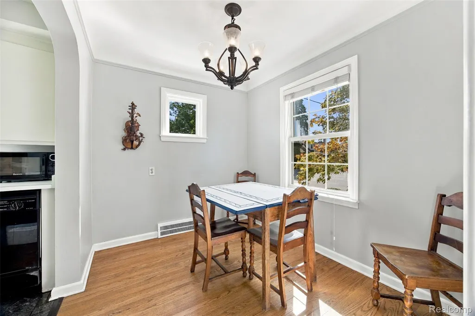
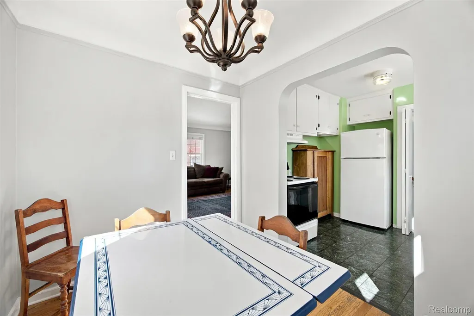
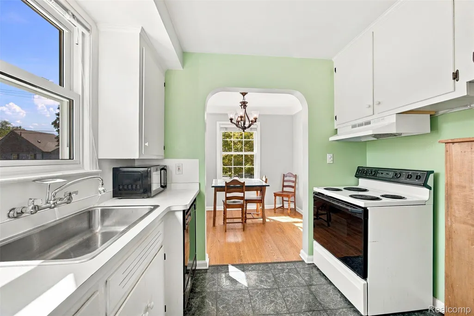
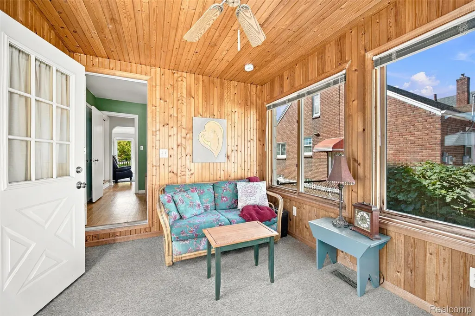
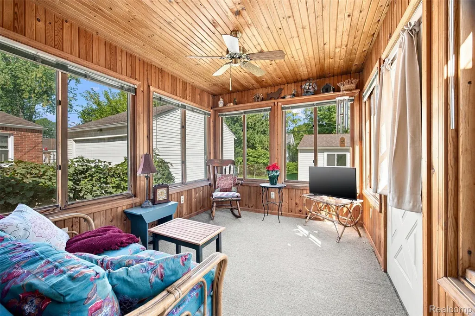
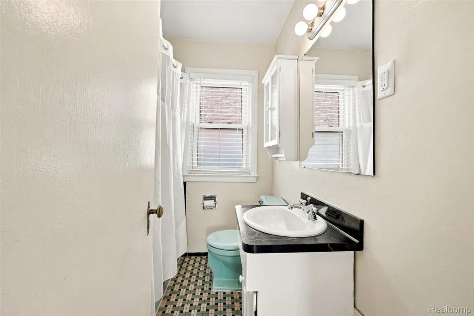
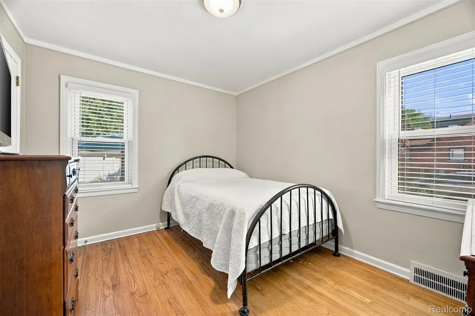
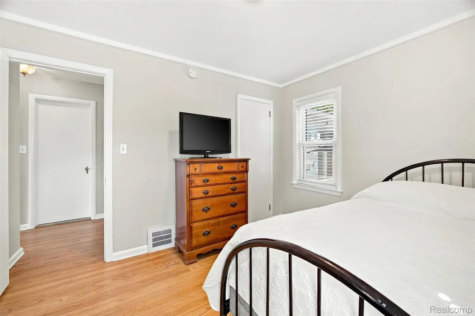
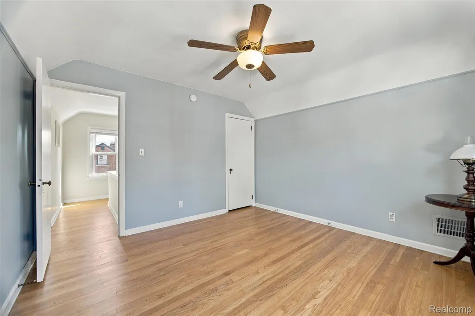
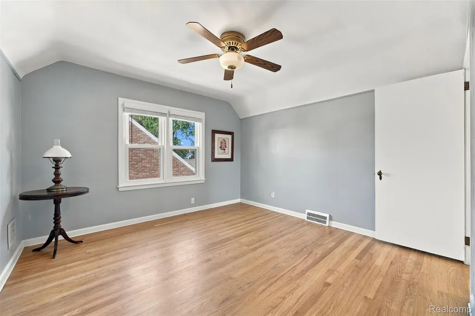
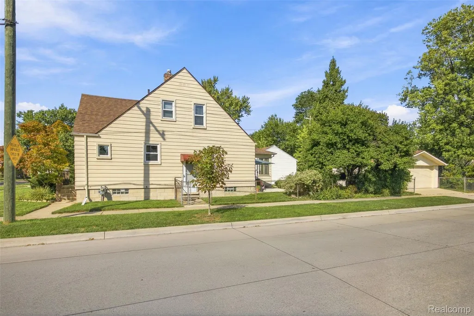
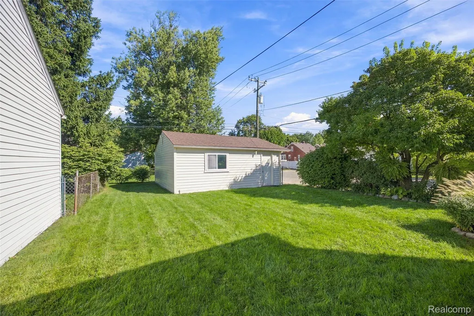
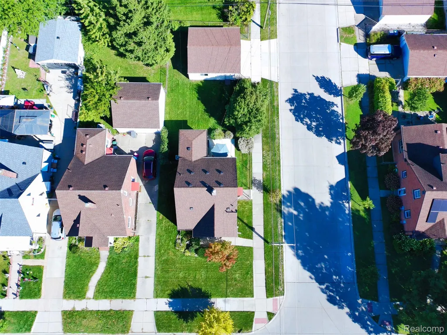
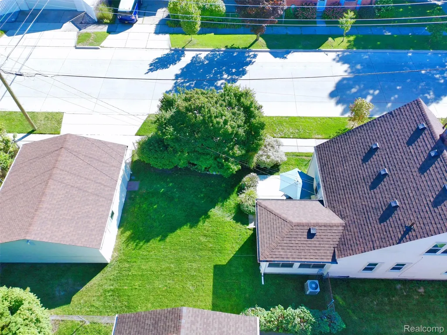
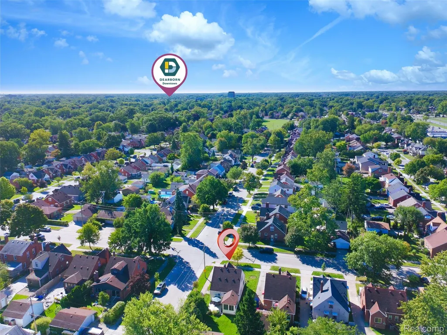
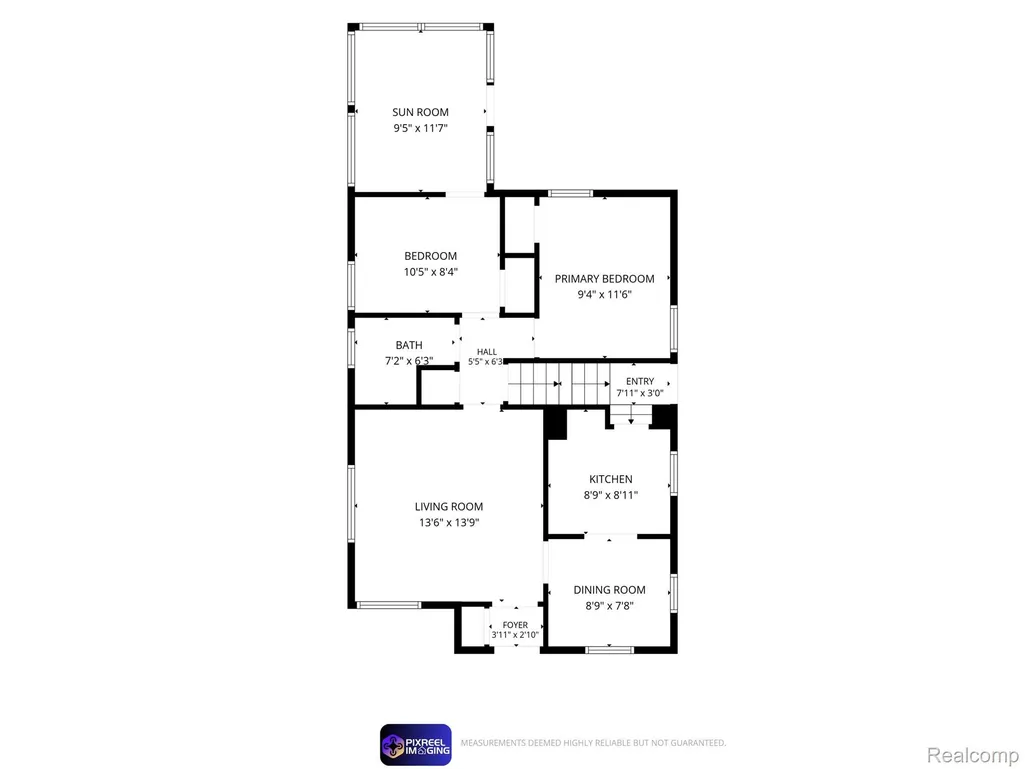
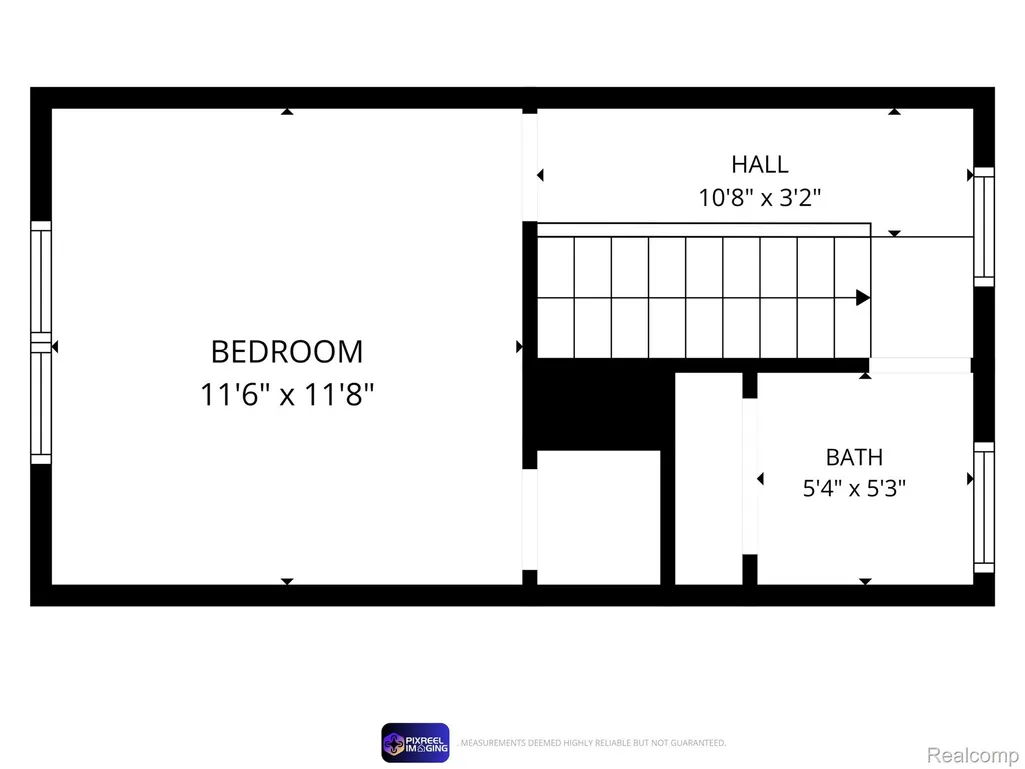
HIGHLY DESIRABLE 48128 !! ON THE CORNER W/ A LARGE OVERSIZED SIDE ENTRY GARAGE AND PLENTY OF STREET PARKING - THE GEM GETS YOU INTO ONE OF THE MOST SOUGHT AFTER NEIGHBORHOODS - AT ENTRY PRICING - ! 3 BDRM 1.5 BATHS W/ PRIMARY LAV !! BONUS ROOM OFF BACK ! 100 SQFT OF ALL SEASON ROOM NOT INCLUDED IN SQFT BUT USED ALL YEAR ROUND IN COMFORT !!! MAKES THIS OVER 1200+ SQFT -CUTE BUNGALOW W/ 2 BDRMS ON MAIN AND PRIMARY UP - HARDWOOD FLOORS - ROOF TEAR OFF 9 YEARS OLD - FURNACE 11 YEARS OLD ! OWNER HAS BEEN HERE OVER 50 YEARS ! AND HAS LOVED HOME AND LOCATION - TIME FOR NEW OWNER TO ENJOY - CLOSE TO LINDBERGH SCHOOL - AND EASY ACCESS TO MAJOR ROADS TO GET WHERE YOU ARE GOING - FENCED IN YARD - WINDOWS REPLACED- SOME MARVIN SOME WEATHER GUARD - WATERPROOFED BASEMENT - COPPER PLUMBING - 2 REPLACED ANDERSON STORM DOORS - GLASS BLOCKS IN BASEMENT -COPPER PLUMBING - UP TO CODE ! READY FOR NEW OWNER TO MAKE THEIR MEMORIES HERE TOO ! LETS GO TO THE DANCE ! EXCLUDE RING CAMERA AND SOLAR BATTERY ATT FOR RING CAMERA - THESE GO QUICK - COME ON DOWN!
| Price History | |
|---|---|
| 9/24/2026 | Listed $279,800 |
General Features
| Sewer | PublicSewer |
|---|---|
| Heating | ForcedAir, NaturalGas |
| Cooling | CeilingFans, CentralAir |
| Possession | ClosePlus30Days |
| Roof | Asphalt |
| Appliances | Dishwasher, Disposal, Dryer, FreeStandingElectricRange, FreeStandingRefrigerator, Microwave, Washer |
| Garage Spaces | 2.5 |
| Patio/Porch Features | Patio |
| Architectural Style | Bungalow |
| Pool Features | None |
| Security Features | SmokeDetectors |
| Construction Materials | AluminumSiding |
| Exclusions | Exclusion(s) Exist |
| Pets Allowed | Yes |
| Year Built | 1940 |
| Electric | CircuitBreakers |
| Levels | OneAndOneHalf |
| Property Subtype | SingleFamilyResidence |
| Community Features | Sidewalks |
| County | Wayne |
| New Construction | No |
| Property Type | Residential |
| HOA | No |
| Attached Garage | No |
| Subdivision Name | DEARBORN HIGHLAND |
| Garage Y/N | Yes |
| Total Rooms | 8 |
| Full Baths | 1 |
| Status | Active |
| Directions | FROM TELEGRAPH GO EAST ON BUCKINGHAM TO HOME |
| City | DearbornCity_Wayne |
| Disclosures | ExclusionsExist, TaxesHomesteadExempt |
| Entry Location | GroundLevelwSteps |
| Senior Community Y/N | No |
| High School District | Dearborn |
| MLS Area | Area05093Dearborn |
| Lot Size Units | Acres |
| Carport Y/N | No |
| Land Lease Y/N | No |
| Tax Annual Amount | 3172.0 |
| Home Warranty Y/N | No |
| Lease Renewal Y/N | No |
| Additional Parcels Y/N | No |
| Lease Considered Y/N | No |
| Rent Control Y/N | No |
| Standard Status | Active |
| Occupancy Type | Owner |
| Tax Assessed Value | 63411 |
| Expected Active Date | 2026-09-24 |
| MobileHomeRemainsYN | No |
| PostalCity | Dearborn_Wayne |
| Legal Description | LOT 127 DEARBORN HIGHLANDS SUB |
Interior Features
| Interior Amenities | ProgrammableThermostat |
|---|---|
| Basement | Full, PartiallyFinished |
| Furnished Y/N | Unfurnished |
| Basement (Y/N) | Yes |
| Air Conditioning Y/N | Yes |
| Heating Y/N | Yes |
| Fireplace Y/N | No |
| Above Grade Finished Area | 1133.0 |
| Half Baths | 1 |
| Laundry Features | LaundryRoom |
| Total Bedrooms | 3 |
| Below Grade Finished Area | 375.0 |
| WaterHeaterFuel | NaturalGas |
| LivingAreaSource | PublicRecords |
| Above Grade Finished Area Unit Type | SquareFeet |
| Total Baths | 2 |
Exterior Features
| Exterior Amenities | Awnings, Lighting |
|---|---|
| Fencing | BackYard, Fenced, FencingAllowed |
| Parking Features | TwoandHalfCarGarage, Detached, ElectricityinGarage, GarageDoorOpener, GarageFacesSide |
| Lot Features | CornerLot |
| Water Source | Public |
| Foundation Details | Basement, Block |
| Spa | No |
| Lot Dimensions | 40X130 |
| Lot Size Acres | 0.12 |
| Waterfront Y/N | No |
| Road Frontage Type | Paved |
| Crops Included Y/N | No |
| Horse Y/N | No |
| Irrigation Water Rights Y/N | No |
Amenities
- Foreclosure
- Views
- Short Sale
- New Construction
- Adult 55+
- Lease To Own
- No HOA Fees
- Furnished
- Primary On Main
- Air Conditioning
- Seller Finance
- Green
- Fixer Upper
- Horse
- Golf
- Fireplace
- Deck
- Garage
- Basement
- Pool
 IDX provided courtesy of Realcomp II Ltd., via REMAX Leading Edge and The Originating MLS(found above), © 2026 Realcomp II Ltd. Shareholders. Shareholders. The information being provided is for consumers personal, non-commercial use and may not be used for any purpose other than to identify prospective properties consumers may be interested in purchasing.
Data is updated as of September 28, 2026 5:50 PM UTC Information deemed reliable but not guaranteed.
The data relating to real estate on this web site comes in part from the Internet Data Exchange (IDX) Program of Realcomp Ltd
Property vs Single Family Average in 48128
Price
Taxes
Year Built
