
Just Listed










Address
360 Shirley Boulevard, Imlay City, MI
Price
$ 299,900
Property Attributes
- ID#20261077914
- TypeSingle Family
- Listing Status Active
- CountyLAPEER
- CityImlay City
- AreaImlay City
- NeighborhoodCITY OF IMLAY CITY RI METCALF SUB
- Zip48444
- StyleRanch
- Year Built1970
- Taxes$ 3143
- Price$ 299,900
- Bedrooms3
- Full Bathrooms2
- Half Bathrooms1
- Sqr Footage2300
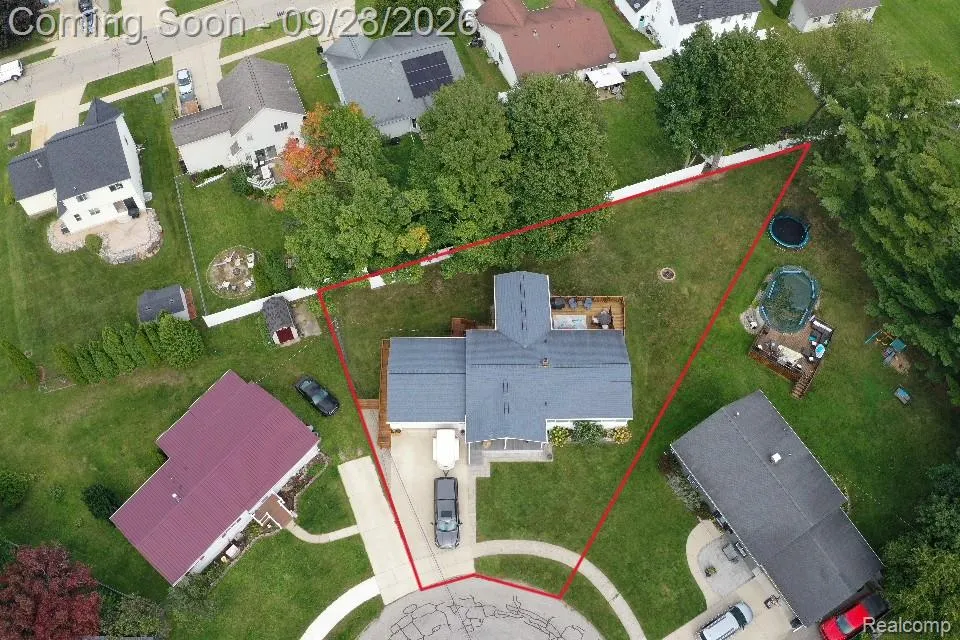
- Lot Size0.28 Acres
Data Source:
RealComp
Property Description
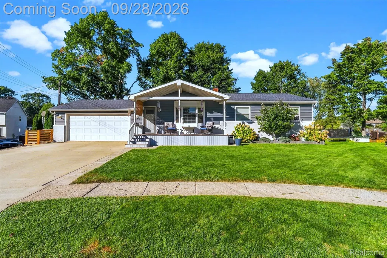
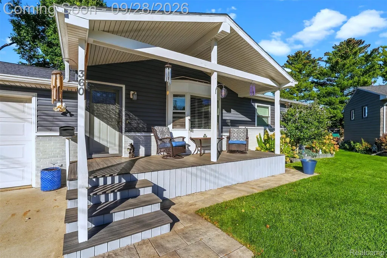
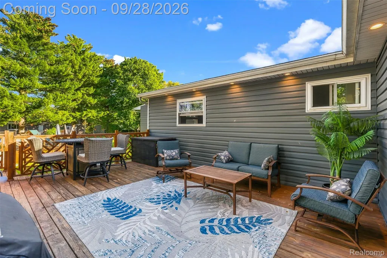
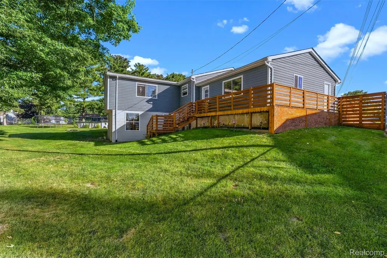
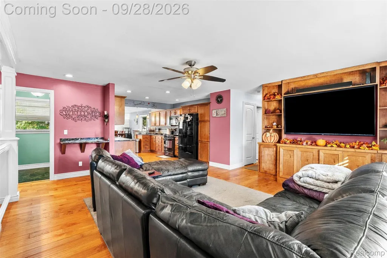
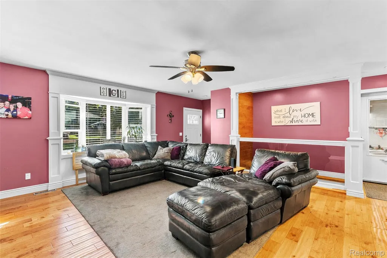
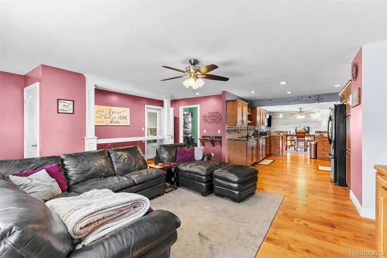
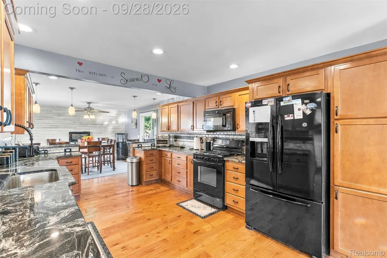
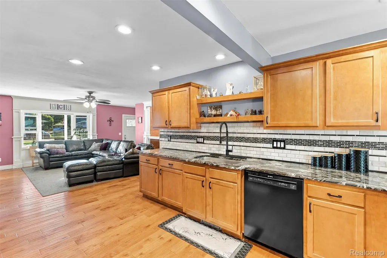
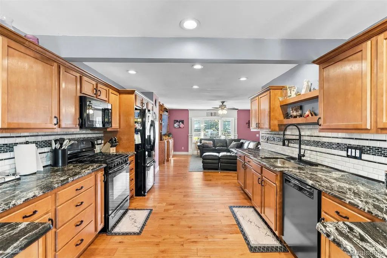
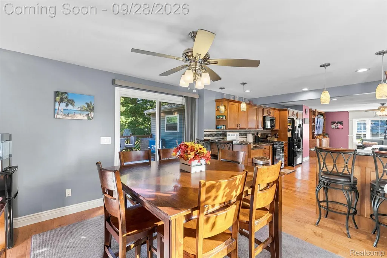
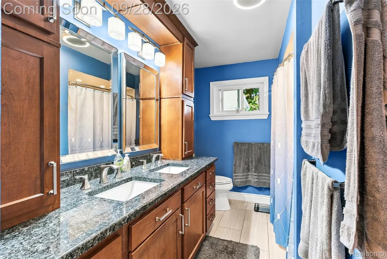
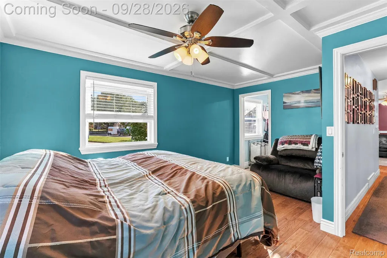
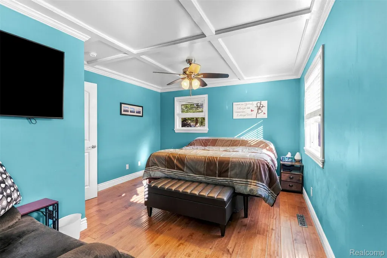
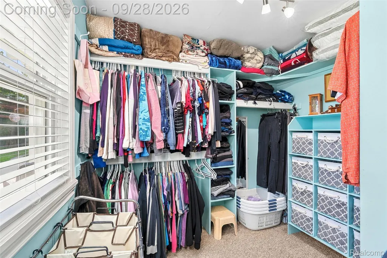
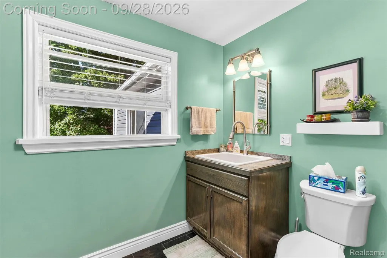
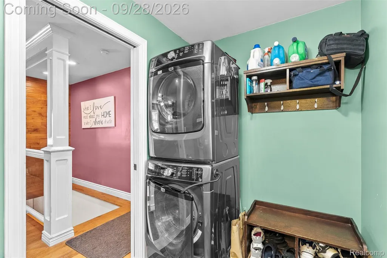
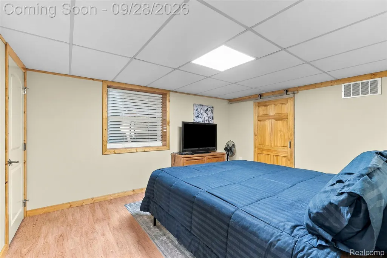
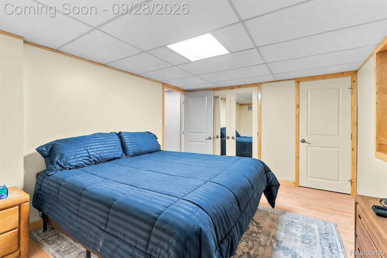
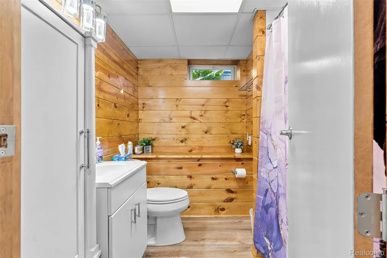
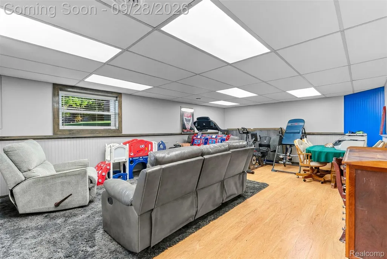
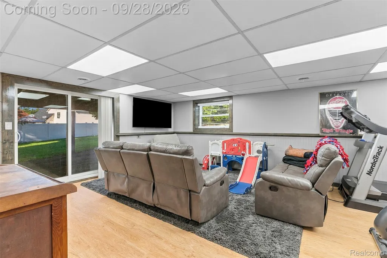
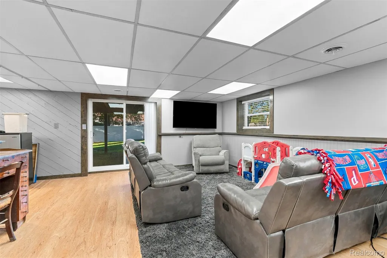
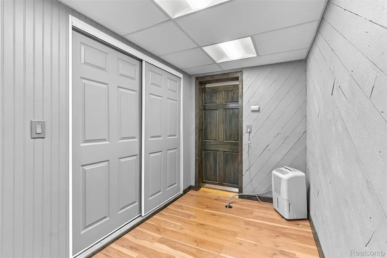
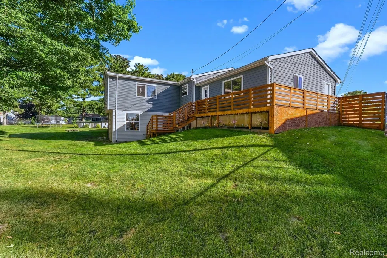
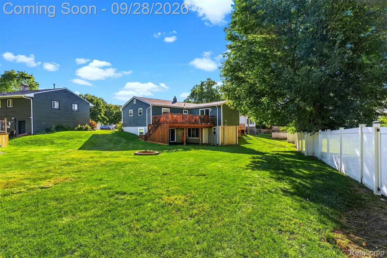
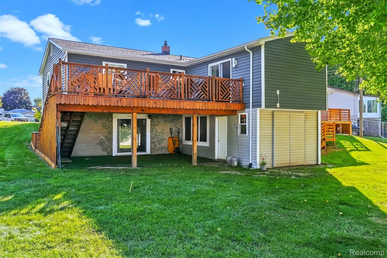
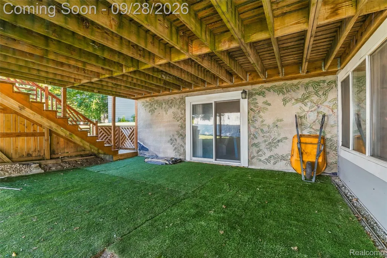
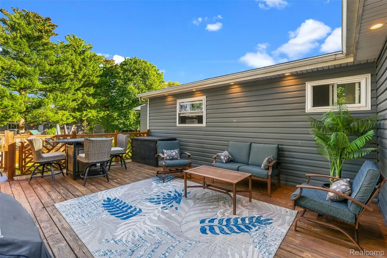
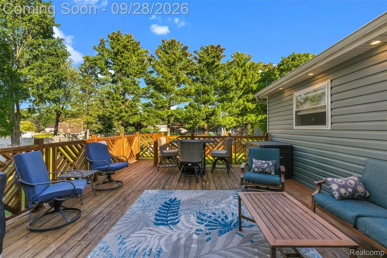
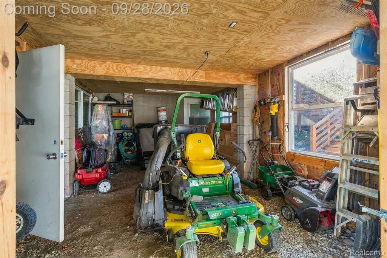
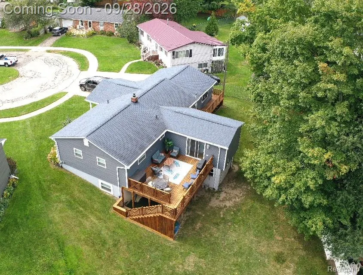
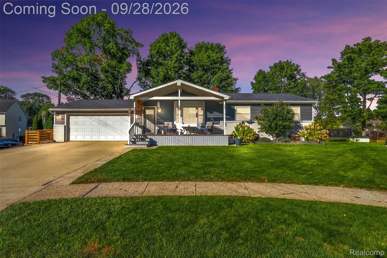
Welcome to this meticulously maintained 3-bedroom, 2.5-bath ranch home featuring numerous upgrades and modern enhancements. Ideally situated in the heart of Imlay City, this residence offers both comfort and convenience on a spacious lot! An inviting open-concept layout seamlessly connects the living room, kitchen, and dining area. The custom-designed kitchen boasts granite countertops, all appliances included, and extensive solid-wood cabinetry. Toward the rear of the home, a formal dining room opens through a door wall onto a private back deck—perfect for entertaining. The main level includes two bedrooms, with the primary suite featuring a generous walk-in closet. The full bathroom offers dual sinks with granite counters, ceramic tile flooring, and a custom-tiled tub/shower surround. A convenient first-floor laundry and half-bath combination completes this level. The finished lower level provides over 900 square feet of additional living space, including a third bedroom, a second full bathroom, and a spacious family room with walk-out access to the backyard. Abundant storage is also available. Outside, a spacious backyard is enhanced by white fencing along the rear property line. Notable updates include a newer roof, siding, windows, deck, electrical panel, water heater, furnace (2026), and air conditioning (2026), among other improvements. Located just a short walk from downtown Imlay City and within walking distance of several schools, this move-in-ready home presents an exceptional opportunity!
| Price History | |
|---|---|
| 9/26/2026 | Listed $299,900 |
General Features
| Sewer | PublicSewer |
|---|---|
| Heating | ForcedAir, NaturalGas |
| Cooling | CentralAir |
| Possession | ClosePlus30Days |
| Roof | Asphalt |
| Appliances | Dishwasher, Dryer, FreeStandingGasRange, FreeStandingRefrigerator, Microwave, Washer |
| Garage Spaces | 2.0 |
| Patio/Porch Features | Covered, Deck, Porch |
| Architectural Style | Ranch |
| Pool Features | None |
| Construction Materials | VinylSiding |
| Year Built | 1970 |
| Levels | One |
| Property Subtype | SingleFamilyResidence |
| County | Lapeer |
| New Construction | No |
| Property Type | Residential |
| HOA | No |
| Attached Garage | Yes |
| Subdivision Name | CITY OF IMLAY CITY RI METCALF SUB |
| Garage Y/N | Yes |
| Total Rooms | 8 |
| Full Baths | 2 |
| Status | Active |
| Directions | Almont Ave to Cheney St. West to Shirley Blvd. |
| City | ImlayCityCity_Lapeer |
| Disclosures | NoRestrictions, TaxesHomesteadExempt |
| Entry Location | GroundLevelwSteps |
| Senior Community Y/N | No |
| High School District | ImlayCity |
| MLS Area | Area09152ImlayCity |
| Lot Size Units | Acres |
| Carport Y/N | No |
| Land Lease Y/N | No |
| Tax Annual Amount | 3143.0 |
| Home Warranty Y/N | No |
| Lease Renewal Y/N | No |
| Additional Parcels Y/N | No |
| Lease Considered Y/N | No |
| Rent Control Y/N | No |
| Standard Status | Active |
| Occupancy Type | Owner |
| Tax Assessed Value | 74218 |
| Expected Active Date | 2026-09-28 |
| MobileHomeRemainsYN | No |
| PostalCity | ImlayCity_Lapeer |
| Legal Description | CITY OF IMLAY CITY RI METCALF SUBDIVISION LOT 19 |
Interior Features
| Basement | Daylight, Finished, Full, WalkOutAccess |
|---|---|
| Basement (Y/N) | Yes |
| Air Conditioning Y/N | Yes |
| Heating Y/N | Yes |
| Window Features | EgressWindows |
| Fireplace Y/N | No |
| Above Grade Finished Area | 1400.0 |
| Half Baths | 1 |
| Laundry Features | LaundryRoom |
| Total Bedrooms | 3 |
| Below Grade Finished Area | 900.0 |
| WaterHeaterFuel | NaturalGas |
| LivingAreaSource | Estimated |
| Above Grade Finished Area Unit Type | SquareFeet |
| Total Baths | 3 |
Exterior Features
| Fencing | BackYard |
|---|---|
| Parking Features | TwoCarGarage, Attached, ElectricityinGarage |
| Water Source | Public |
| Foundation Details | Basement, Block |
| Spa | No |
| Lot Dimensions | Irregular |
| Lot Size Acres | 0.28 |
| Waterfront Y/N | No |
| Road Frontage Type | Paved |
| Crops Included Y/N | No |
| Horse Y/N | No |
| Irrigation Water Rights Y/N | No |
Amenities
- Foreclosure
- Views
- Short Sale
- New Construction
- Adult 55+
- Lease To Own
- No HOA Fees
- Furnished
- Primary On Main
- Air Conditioning
- Seller Finance
- Green
- Fixer Upper
- Horse
- Golf
- Fireplace
- Deck
- Garage
- Basement
- Pool
 IDX provided courtesy of Realcomp II Ltd., via REMAX Leading Edge and The Originating MLS(found above), © 2026 Realcomp II Ltd. Shareholders. Shareholders. The information being provided is for consumers personal, non-commercial use and may not be used for any purpose other than to identify prospective properties consumers may be interested in purchasing.
Data is updated as of September 27, 2026 6:23 PM UTC Information deemed reliable but not guaranteed.
The data relating to real estate on this web site comes in part from the Internet Data Exchange (IDX) Program of Realcomp Ltd
Property vs Single Family Average in 48444
Price
Taxes
Year Built
