
Address
1741 Columbine Street, Baldwin Twp, MI
Price
$ 225,000
Property Attributes
- ID#5050220929
- TypeSingle Family
- Listing Status Active
- CountyIOSCO
- CityBaldwin Twp
- AreaBaldwin Twp
- NeighborhoodCRESCENT BEACH SUBDIVISION
- Zip48730
- StyleLoft
- Year Built1983
- Taxes$ 3300
- Price$ 225,000
- Bedrooms2
- Full Bathrooms1
- Half Bathrooms0
- Sqr Footage960
- Lot Size1.16 Acres
Data Source:
RealComp
Property Description
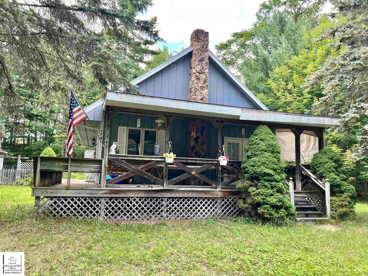
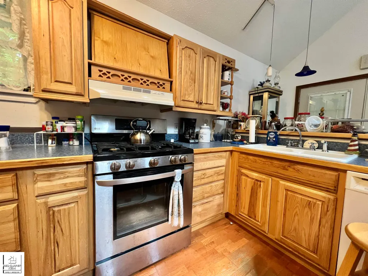
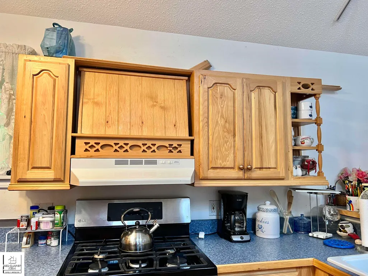
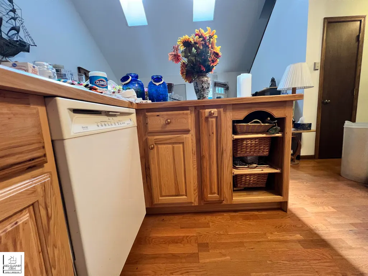
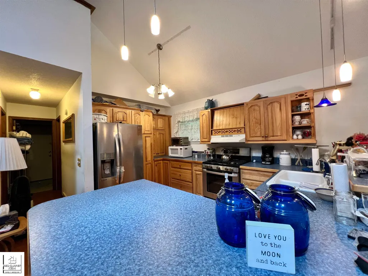
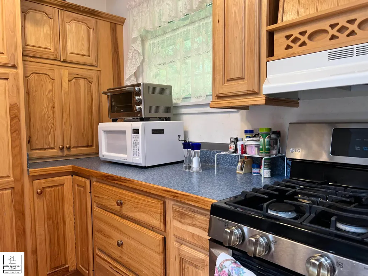
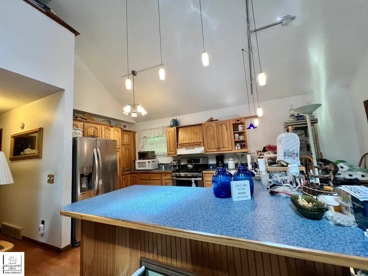
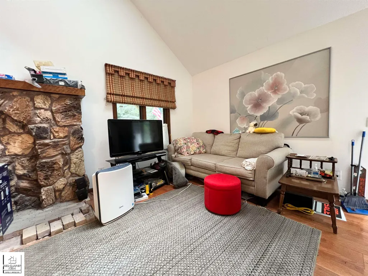
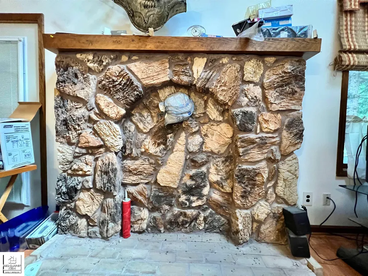
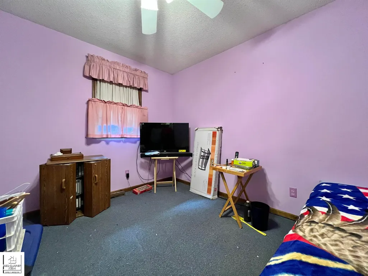
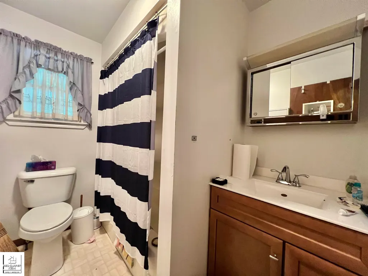
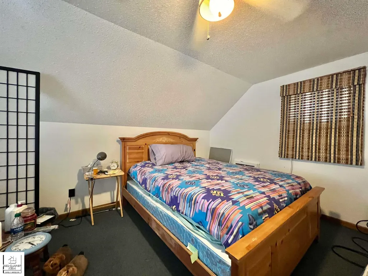
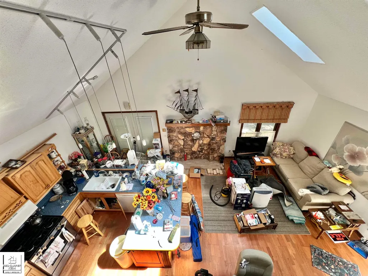
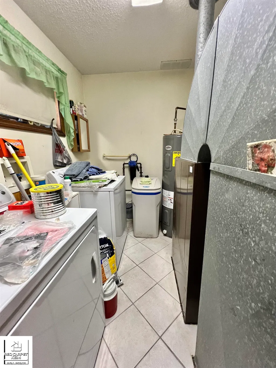
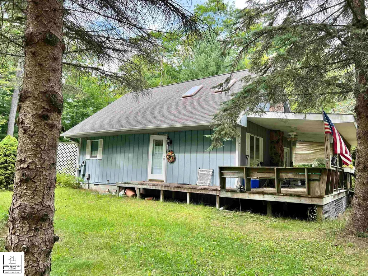
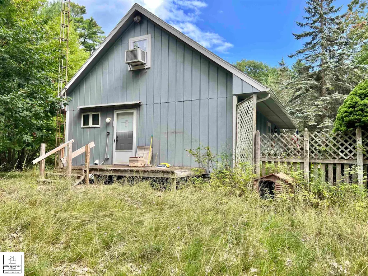
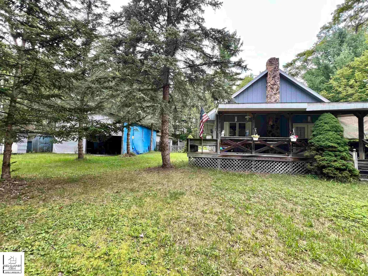
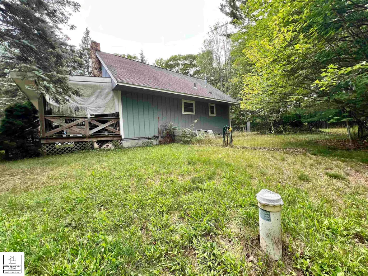
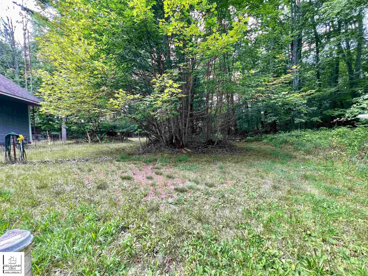
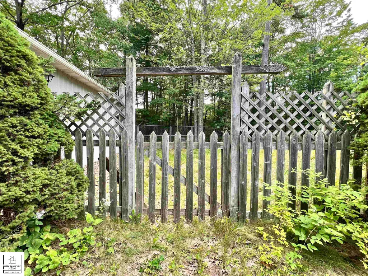
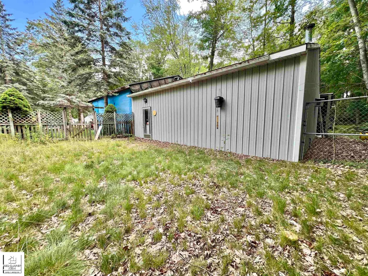
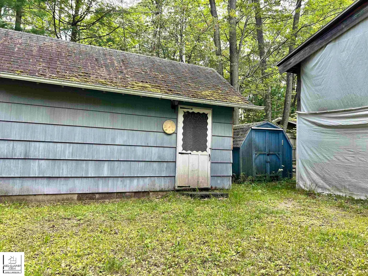
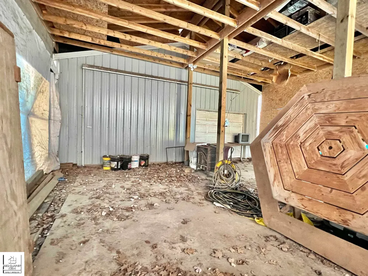
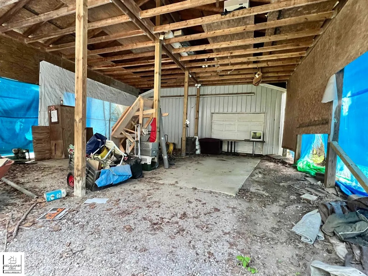
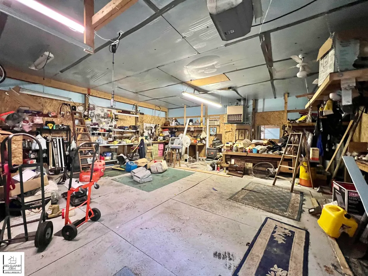
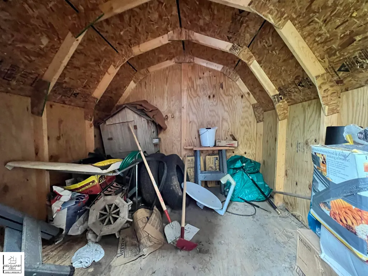
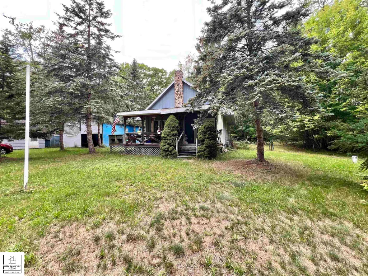
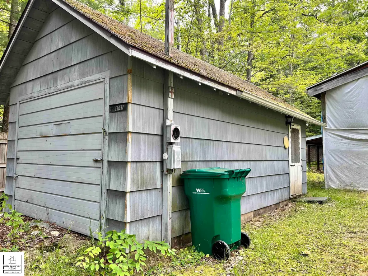
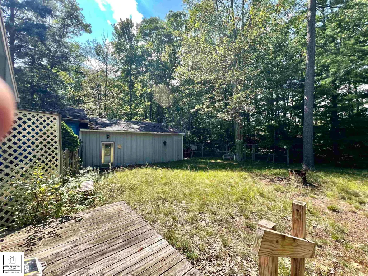
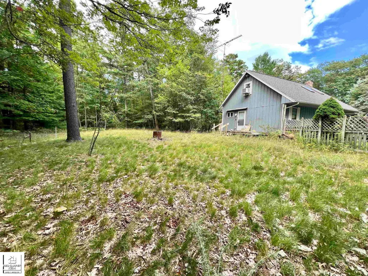
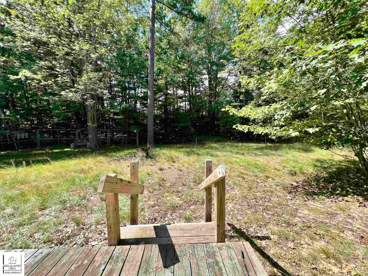
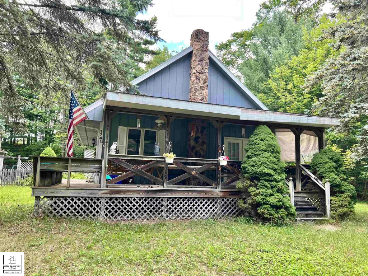
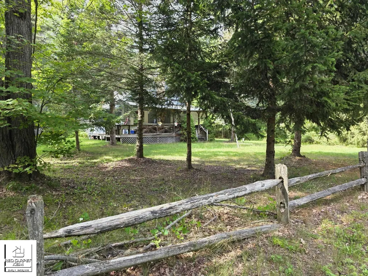
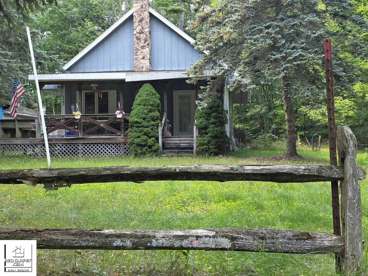
Up-North Getaway or Year-Round Oasis on 1+Acre/Near Lake Huron Access Nestled on over an acre in Baldwin Township (just north of East Tawas City), this charming 2 bedroom chalet offers the ultimate up-north lifestyle-whether you are looking for a weekend retreat or a year-round home. Open-Concept Great Room brightened by skylights, featuring space that is woodstove ready while the kitchen is equipped with beautiful hickory cabinets and includes appliances. Bedrooms & Layout include main-floor bedroom, ample closet/storage spaces throughout and a spacious 13 x13 loft bedroom that overlooks the living area below. Dedicated laundry/utility room with direct access to a back deck and fenced backyard. Outbuildings include one 32x20 Heated Pole Barn/Garage with workbenches, a single overhead door, and slider opening to a lengthy covered carport with concrete pads-ideal for RV/boat storage or use for seasonal outdoor gatherings. The 2nd outbuilding has electricity and is one open finished room that could be used as a guest/bunk house. There are three dedicated neighborhood footpaths leading directly to the shores of Lake Huron nearby.
| Price History | |
|---|---|
| 9/4/2026 | Listed $225,000 |
General Features
| Sewer | SepticTank |
|---|---|
| Heating | ForcedAir, NaturalGas |
| Cooling | CeilingFans, WindowUnits |
| Possession | ClosePlus30Days |
| Appliances | Dishwasher, Dryer, Oven, Refrigerator, Range, Washer |
| HOA Fee | 25.0 |
| Garage Spaces | 2.0 |
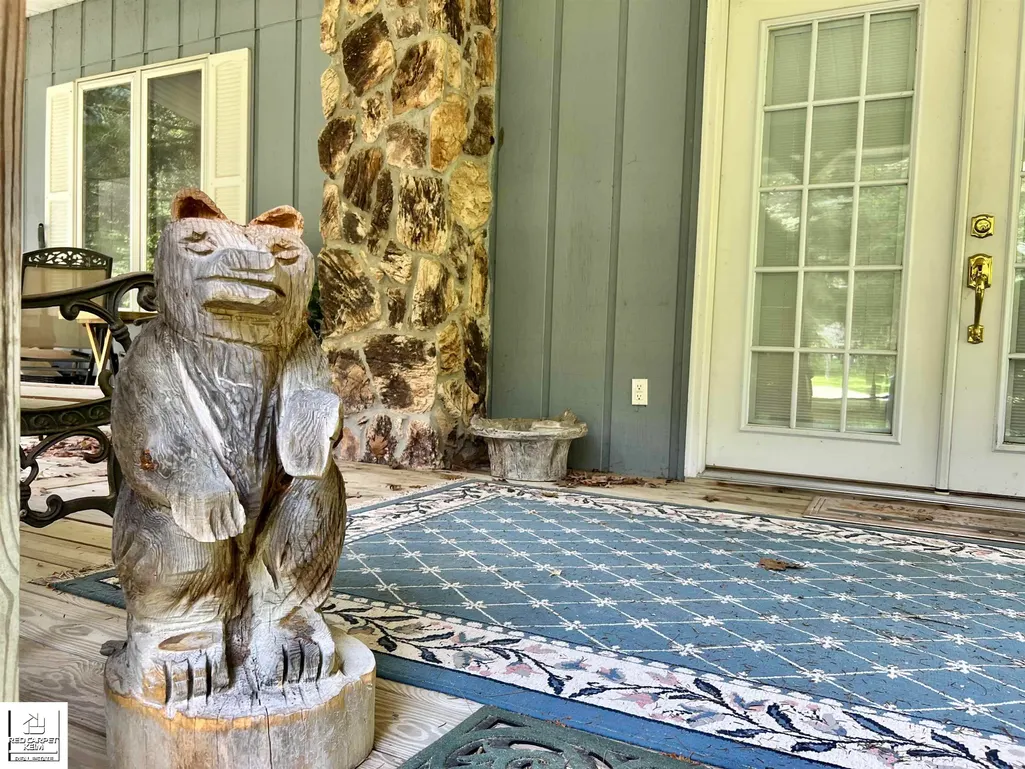
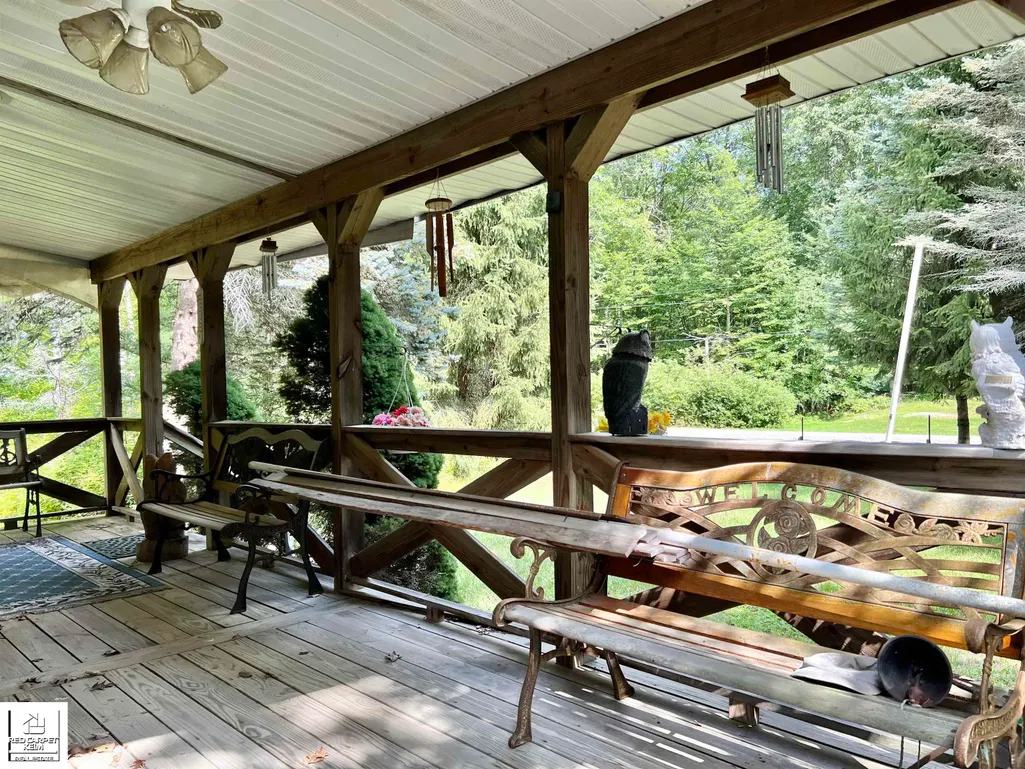
| Patio/Porch Features | Deck, Porch |
| Architectural Style | Loft, Other |
| Pool Features | None |
| Construction Materials | Other |
| Year Built | 1983 |
| Levels | OneAndOneHalf |
| Property Subtype | SingleFamilyResidence |
| Tax Year | 2025 |
| Waterfront Features | BeachAccess, WaterAccessRights |
| Assoc Fee Paid Per | Optional |
| County | Iosco |
| New Construction | No |
| Property Type | Residential |
| HOA | Yes |
| Attached Garage | No |
| Subdivision Name | CRESCENT BEACH SUBDIVISION |
| Garage Y/N | Yes |
| Other Structures | PoleBarn, Sheds, Workshop |
| Total Rooms | 5 |
| Full Baths | 1 |
| Status | Active |
| City | BaldwinTownship_Iosco |
| Disclosures | TaxesNotHomesteadExempt |
| Association Name | Crescent B |
| Senior Community Y/N | No |
| High School District | Tawas |
| Zoning Description | Residential |
| MLS Area | Area35081BaldwinTwp |
| Carport Y/N | No |
| Land Lease Y/N | No |
| Tax Annual Amount | 3300.0 |
| Home Warranty Y/N | No |
| Property Condition | PlattedSub |
| Lease Renewal Y/N | No |
| Additional Parcels Y/N | No |
| Lease Considered Y/N | No |
| Rent Control Y/N | No |
| Standard Status | Active |
| MobileHomeRemainsYN | No |
| PostalCity | EastTawas_Iosco |
| Legal Description | Lots 117 and 118 Crescent Beach Subdivision |
Interior Features
| Basement (Y/N) | No |
|---|---|
| Air Conditioning Y/N | Yes |
| Heating Y/N | Yes |
| Window Features | Skylights, WindowTreatments |
| Fireplace Y/N | No |
| Above Grade Finished Area | 960.0 |
| Total Bedrooms | 2 |
| Below Grade Finished Area | 0.0 |
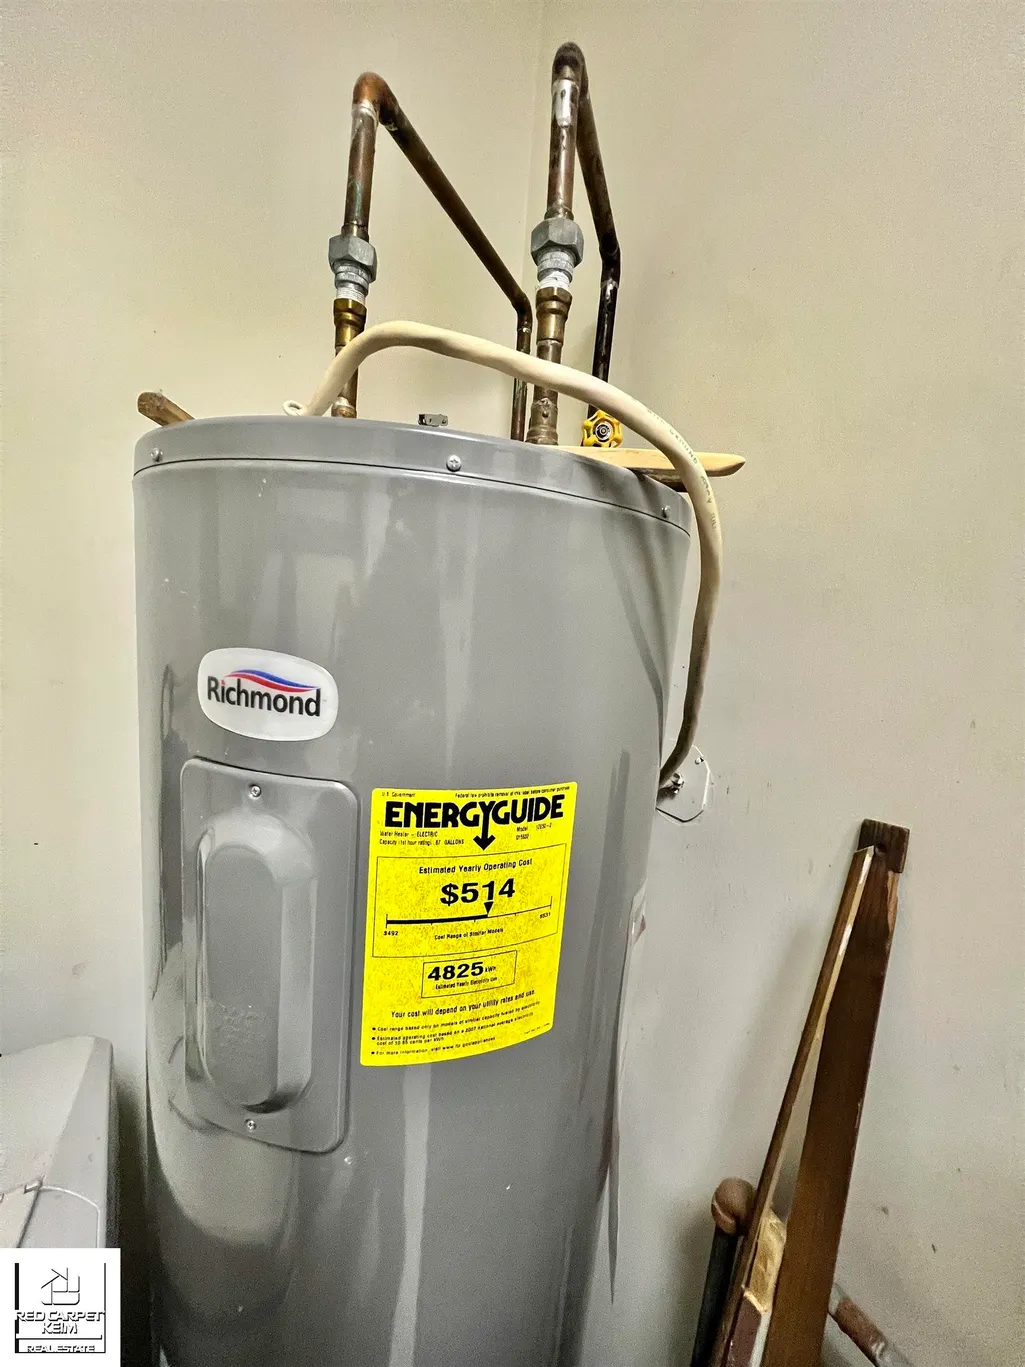
| WaterHeaterFuel | Electric |
| Above Grade Finished Area Source | Assessor |
| Above Grade Finished Area Unit Type | SquareFeet |
| Total Baths | 1 |
Exterior Features
| Fencing | Fenced |
|---|---|
| Parking Features | TwoCarGarage, Assigned2Spaces, Covered, Detached, ElectricityinGarage, HeatedGarage, GarageDoorOpener, Unpaved |
| Lot Features | WaterView, ManyTrees |
| Water Source | Well |
| Foundation Details | CrawlSpace |
| Spa | No |
| Lot Dimensions | 188 x 264 |
| Lot Size Acres | 1.16 |
| Waterfront Y/N | No |
| Road Frontage Type | Gravel |
| Crops Included Y/N | No |
| Horse Y/N | No |
| Irrigation Water Rights Y/N | No |
Amenities
- Foreclosure
- Views
- Short Sale
- New Construction
- Adult 55+
- Lease To Own
- No HOA Fees
- Furnished
- Primary On Main
- Air Conditioning
- Seller Finance
- Green
- Fixer Upper
- Horse
- Golf
- Fireplace
- Deck
- Garage
- Basement
- Pool
 IDX provided courtesy of Realcomp II Ltd., via REMAX Leading Edge and The Originating MLS(found above), © 2026 Realcomp II Ltd. Shareholders. Shareholders. The information being provided is for consumers personal, non-commercial use and may not be used for any purpose other than to identify prospective properties consumers may be interested in purchasing.
Data is updated as of September 27, 2026 6:23 PM UTC Information deemed reliable but not guaranteed.
The data relating to real estate on this web site comes in part from the Internet Data Exchange (IDX) Program of Realcomp Ltd
Property vs Single Family Average in 48730
Price
Taxes
Year Built
Visits
