
Address
11075 S Custer Road, Raisinville Twp, MI
Price
$ 574,900
Property Attributes
- ID#57050198439
- TypeSingle Family
- Listing Status Active
- CountyMONROE
- CityRaisinville Twp
- AreaRaisinville Twp
- NeighborhoodMETES AND BOUNDS
- Zip48161
- StyleContemporary,Ranch
- Year Built2026
- Taxes$ 95
- Price$ 574,900
- Bedrooms3
- Full Bathrooms2
- Half Bathrooms1
- Sqr Footage2186
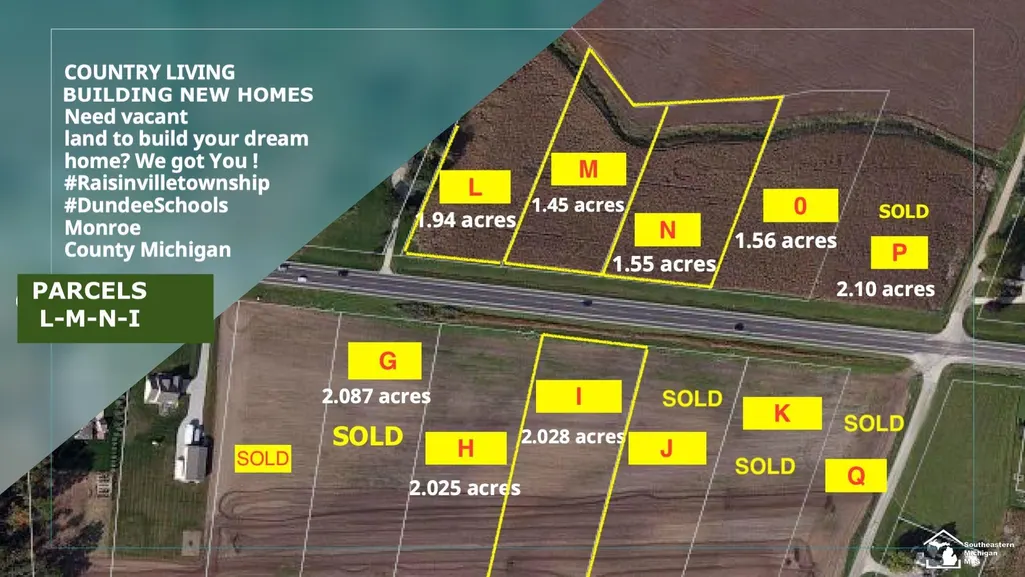
- Lot Size2.02 Acres
Data Source:
RealComp
Property Description
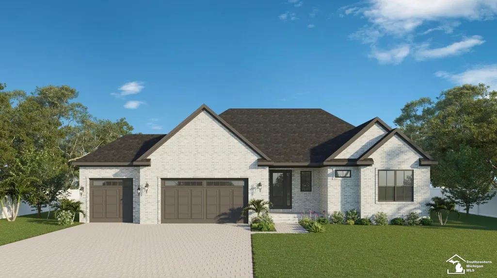
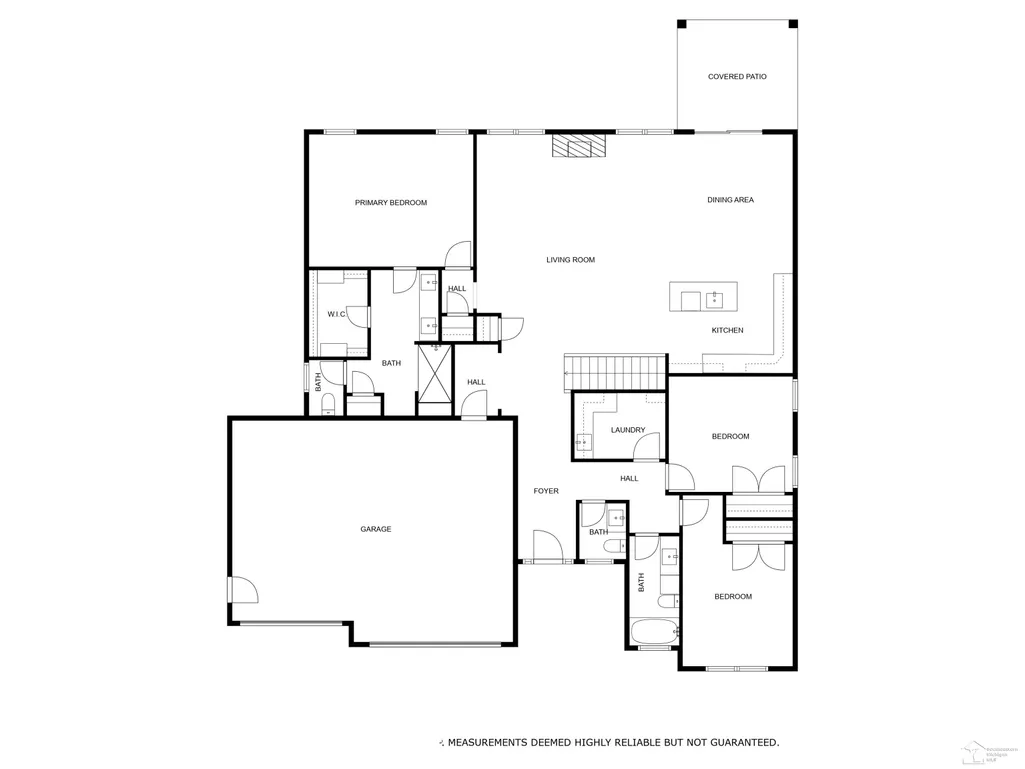
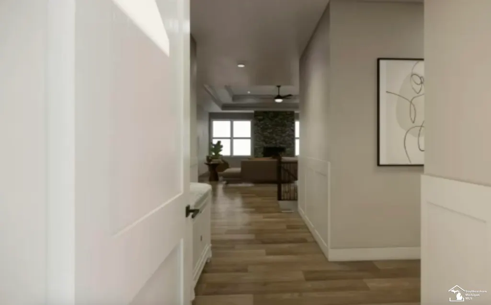
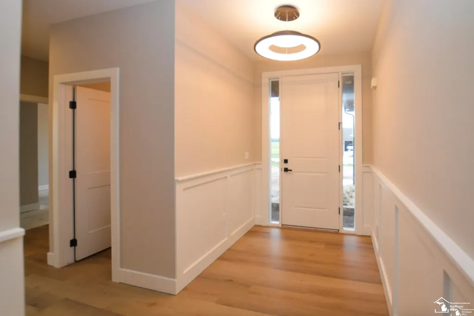
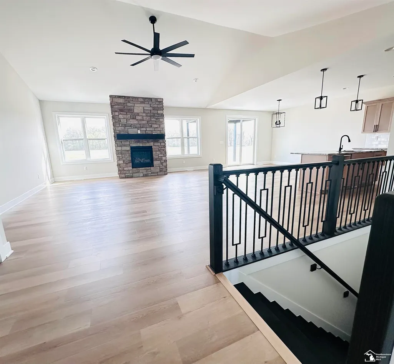
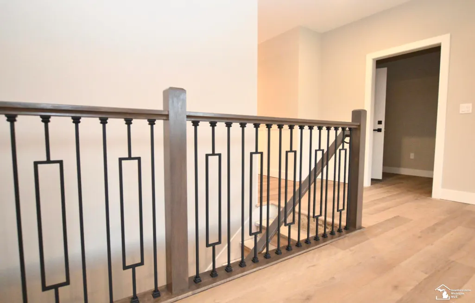
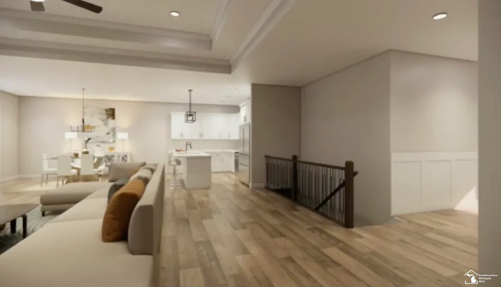
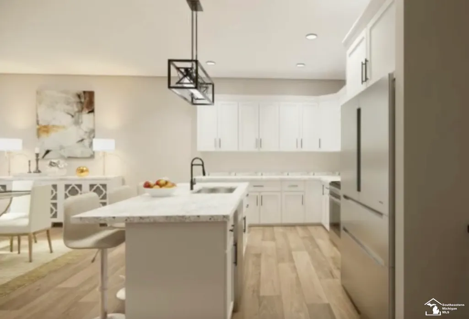
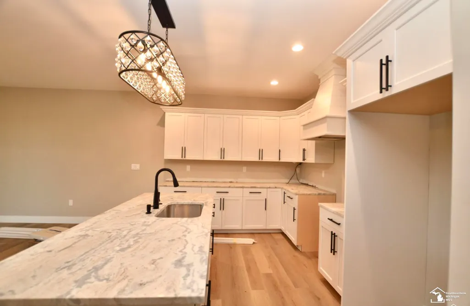
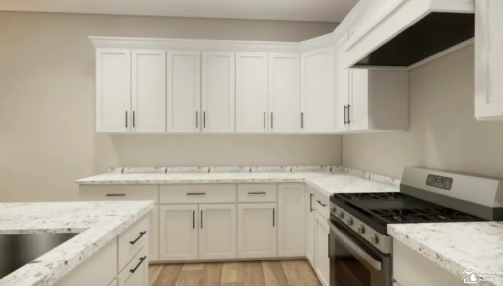
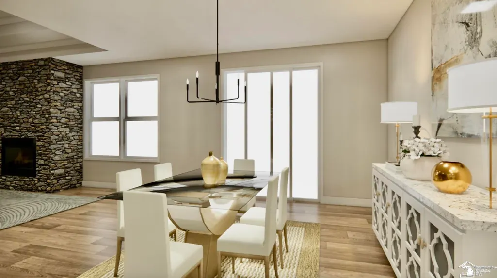
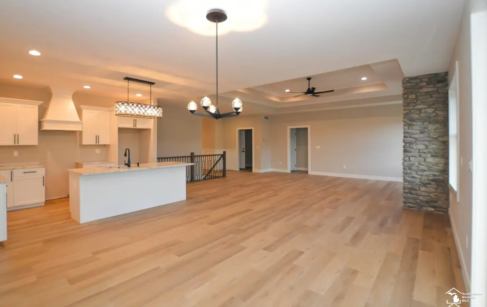
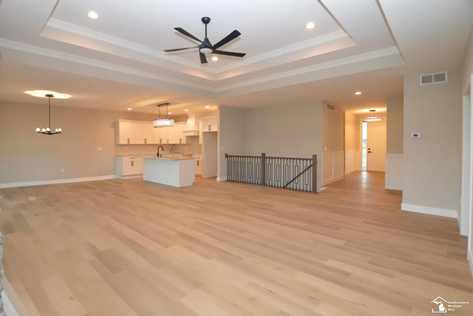
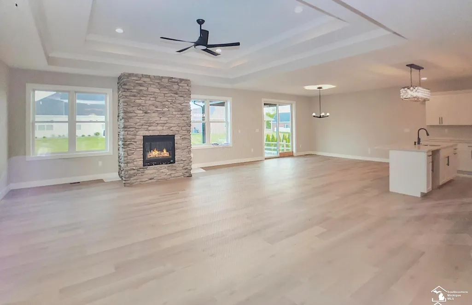
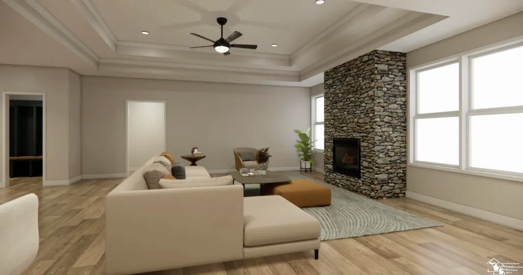
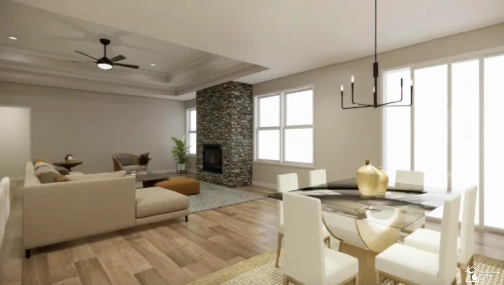
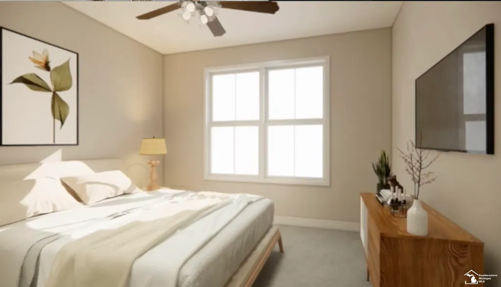
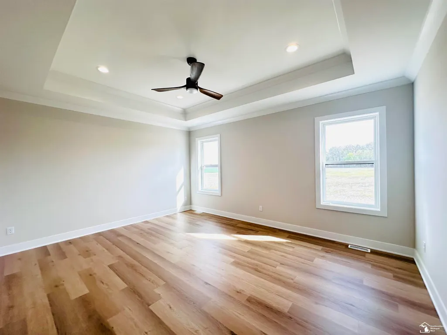
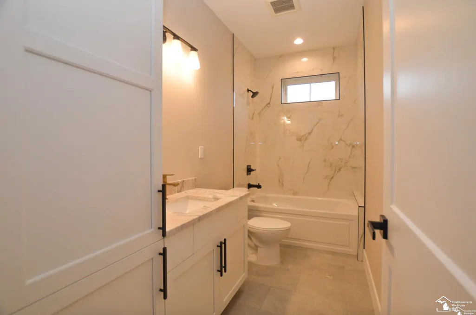
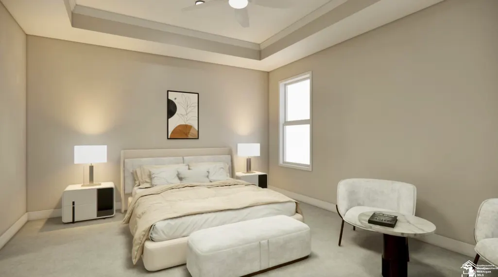
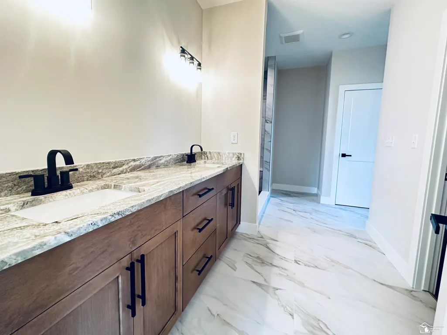
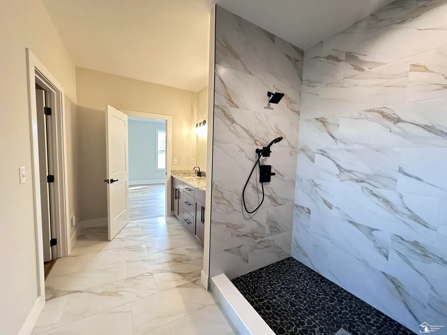
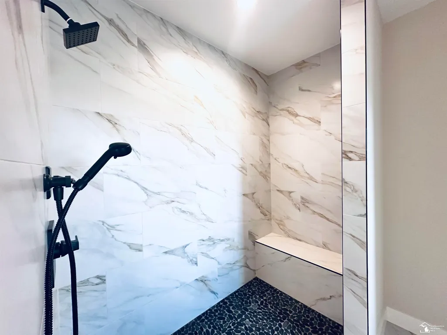
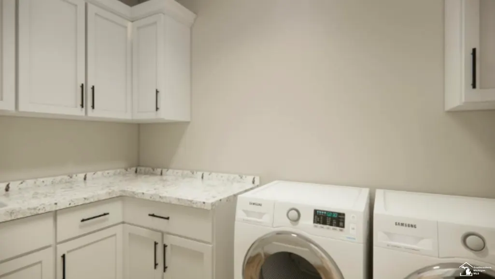
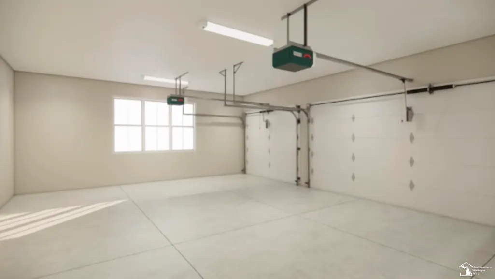
Can't Find It, Build It ! Welcome to the Columbia. HOME IS TO BE BUILT. Rendering is intended for illustrative purposes and may not represent the final construction. Are you still on the hunt for that perfect home? The one that matches your vision in every detail? It's time to consider the endless possibilities of a new construction home. Imagine walking into a space where every choice reflects your taste and lifestyle. With new construction, you're not just buying a house; you're crafting your sanctuary.This quality 2x6 built full brick ranch home sits on 2 acres, 3 spacious bedrooms, open concept, Primary bedroom on opposite side of home providing privacy and autonomy from secondary bedrooms.The primary suite features lot of natural light, decorative ceiling and spacious walk-in closet. The ensuite provides a luxurious 4x5 beautifully tiled shower, and large double sink vanity, The deep 3 car garage with 8ft overhead doors provides plenty of space for trucks and storage. The 9ft ceilings on the main floor provides an open airy feeling adding to the open concept vision. Additionally, the 9ft ceilings and egress window in the full basement is perfect for planning the ideal finished basement, adding to your living space. Timeless design elements and quality craftsmanship throughout, this home delivers both style and a desirable country setting just minutes from shopping, quaint Dundee Village, and US 23. Located in Dundee School District. Pictures are of previously built home and may reflect upgrades. Taxes TBD, room sizes are estimated taken from prints. Builder may make changes to the floor plan, price subject to change based on cost of materials, upgrades, or change in parcel selection. THIS HOME IS TO BE BUILT. Other floor plans and parcels are available to build this beautiful floor plan. Rendering is intended for illustrative purposes and may not represent the final construction. Plans, features, dimensions, and finishes are subject to change at the builder's discretion. The completed home may differ fr
| Price History | |
|---|---|
| 1/29/2026 | Listed $574,900 |
General Features
| Sewer | SepticTank |
|---|---|
| Heating | ForcedAir, NaturalGas |
| Cooling | CentralAir |
| Possession | AtClose |
| Appliances | Disposal |
| Garage Spaces | 3.0 |
| Patio/Porch Features | Patio |
| Architectural Style | Contemporary, Ranch |
| Pool Features | None |
| Construction Materials | Brick |
| Year Built | 2026 |
| Levels | One |
| Property Subtype | SingleFamilyResidence |
| County | Monroe |
| New Construction | Yes |
| Property Type | Residential |
| HOA | Yes |
| Attached Garage | Yes |
| Subdivision Name | METES AND BOUNDS |
| Garage Y/N | Yes |
| Total Rooms | 11 |
| Full Baths | 2 |
| Status | Active |
| City | RaisinvilleTownship_Monroe |
| Disclosures | TaxesNotHomesteadExempt |
| Senior Community Y/N | No |
| High School District | Dundee |
| MLS Area | Area06071RaisinvilleTwp |
| Carport Y/N | No |
| Land Lease Y/N | No |
| Tax Annual Amount | 95.1 |
| Home Warranty Y/N | No |
| Property Condition | ConstStartUponSale, NewConstruction |
| Lease Renewal Y/N | No |
| Additional Parcels Y/N | No |
| Lease Considered Y/N | No |
| Rent Control Y/N | No |
| Standard Status | Active |
| MobileHomeRemainsYN | No |
| PostalCity | Monroe_Monroe |
| Legal Description | A PARCEL OF LAND IN THE E 1/2 OF SEC 22; T6S, R7E, COM AT THE INTERSECTION OF THE CEN LI OF S CUSTER AND THE NW'LY LINE OF PC 674; TH N 82 DEG 00' 00 W 567.00 FT TO POB; TH S 14 DEG 22' 01 W 506.35 |
Interior Features
| Interior Amenities | HighCeilings, WalkInClosets |
|---|---|
| Basement | Full, SumpPump |
| Flooring | CeramicTile |
| Fireplace Features | LivingRoom |
| Basement (Y/N) | Yes |
| Air Conditioning Y/N | Yes |
| Heating Y/N | Yes |
| Fireplace Y/N | Yes |
| Above Grade Finished Area | 2186.0 |
| Half Baths | 1 |
| Total Bedrooms | 3 |
| Below Grade Finished Area | 0.0 |
| WaterHeaterFuel | NaturalGas |
| Above Grade Finished Area Source | PublicRecords |
| Above Grade Finished Area Unit Type | SquareFeet |
| Total Baths | 3 |
Exterior Features
| Parking Features | ThreeCarGarage, Attached |
|---|---|
| Water Source | Public |
| Foundation Details | Basement |
| Spa | No |
| Lot Dimensions | 183.5x506x165.96 |
| Lot Size Acres | 2.02 |
| Road Surface Type | Paved |
| Waterfront Y/N | No |
| Road Frontage Type | CountyRoad |
| Crops Included Y/N | No |
| Road Responsibility | PublicMaintainedRoad |
| Horse Y/N | No |
| Irrigation Water Rights Y/N | No |
Amenities
- Foreclosure
- Views
- Short Sale
- New Construction
- Adult 55+
- Lease To Own
- No HOA Fees
- Furnished
- Primary On Main
- Air Conditioning
- Seller Finance
- Green
- Fixer Upper
- Horse
- Golf
- Fireplace
- Deck
- Garage
- Basement
- Pool
 IDX provided courtesy of Realcomp II Ltd., via REMAX Leading Edge and The Originating MLS(found above), © 2026 Realcomp II Ltd. Shareholders. Shareholders. The information being provided is for consumers personal, non-commercial use and may not be used for any purpose other than to identify prospective properties consumers may be interested in purchasing.
Data is updated as of September 27, 2026 6:23 PM UTC Information deemed reliable but not guaranteed.
The data relating to real estate on this web site comes in part from the Internet Data Exchange (IDX) Program of Realcomp Ltd
Property vs Single Family Average in 48161
Price
Taxes
Year Built
Visits
