


Address
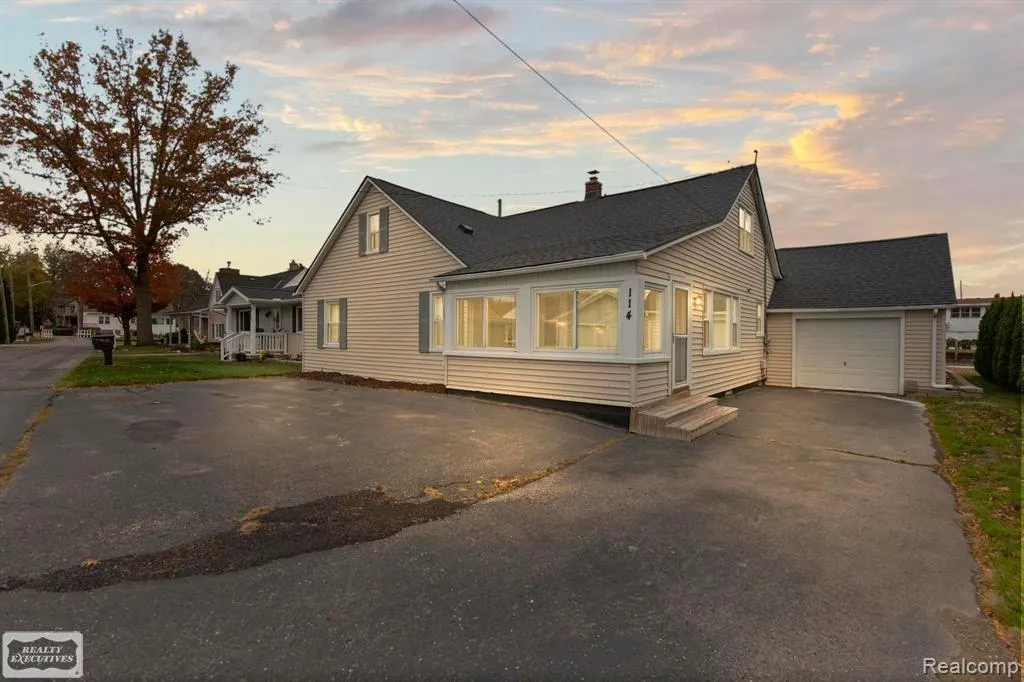
114 Interlochen Drive, Algonac, MI
Price
$ 379,986
Property Attributes
- ID#58050199606
- TypeSingle Family
- Listing Status Accepting Backup Offers
- CountySTCLAIR
- CityAlgonac
- AreaAlgonac
- NeighborhoodABRAM SMITH AND SONS SECOND ADD
- Zip48001
- StyleBungalow
- Year Built1953
- Taxes$ 5655
- Price$ 379,986
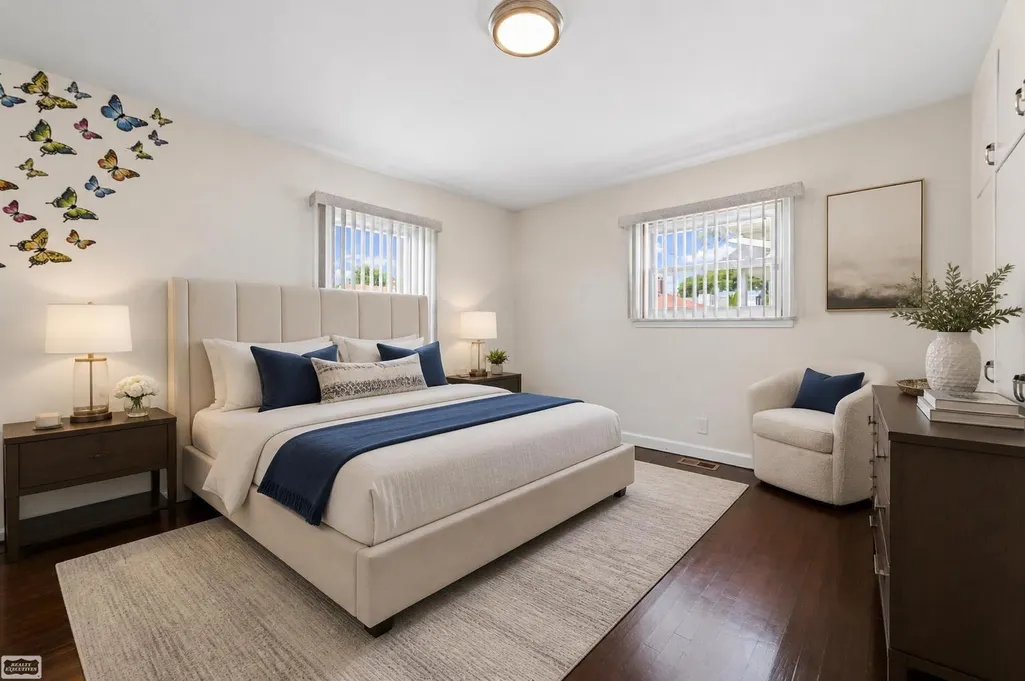
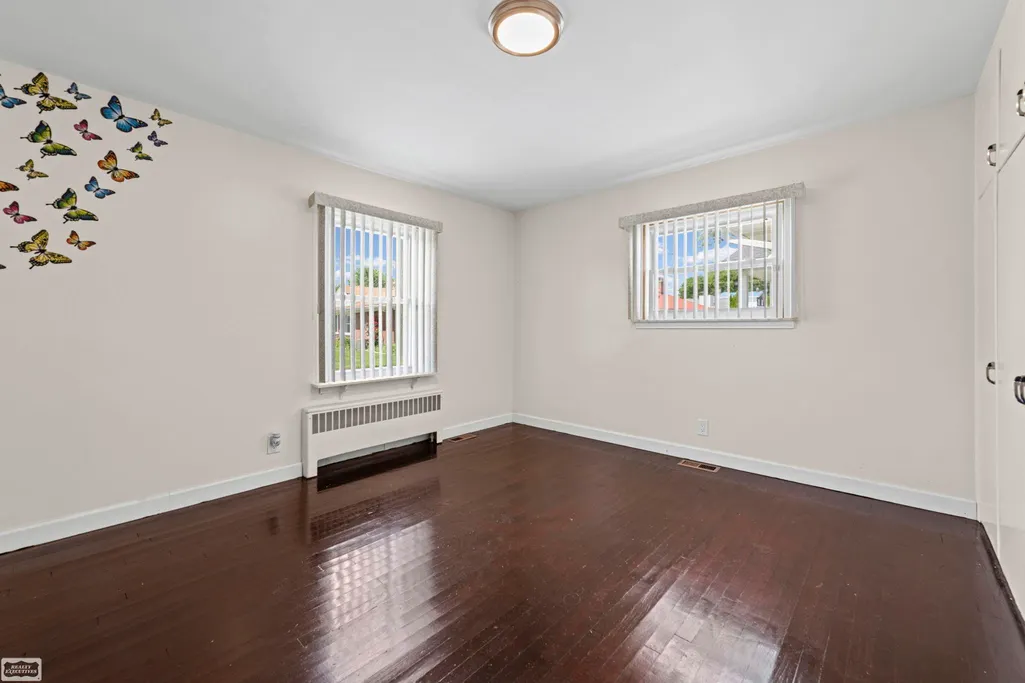
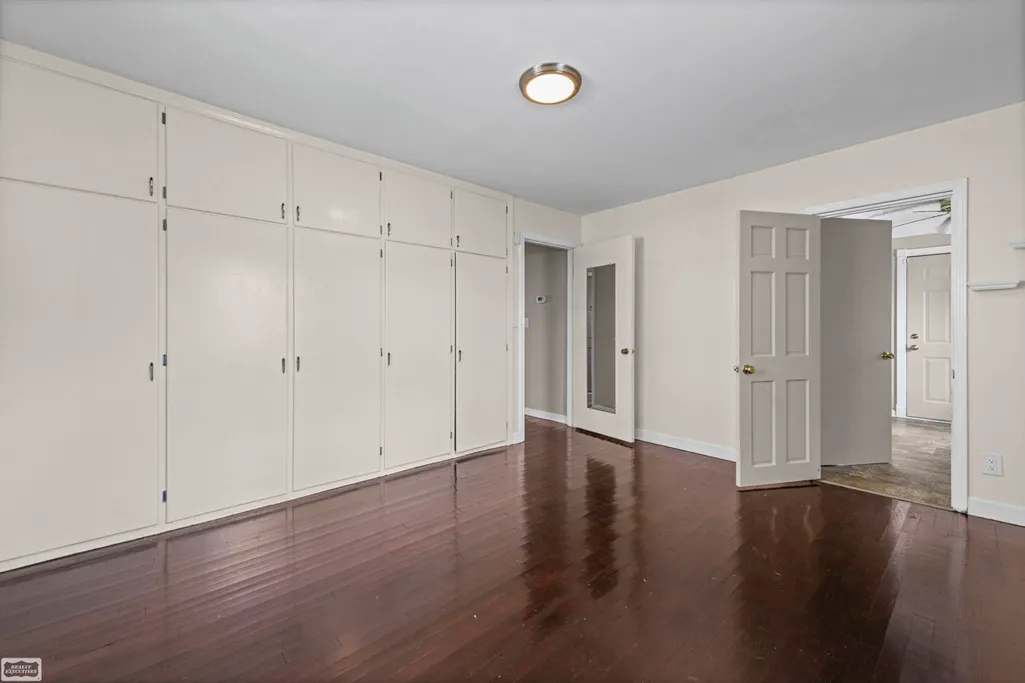
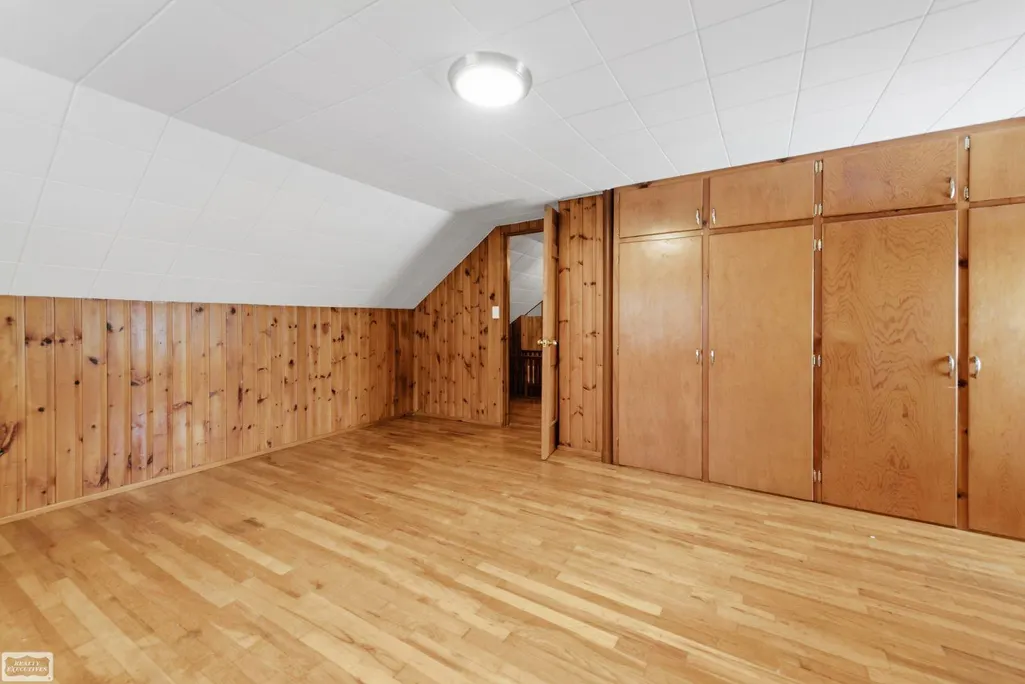
- Bedrooms5
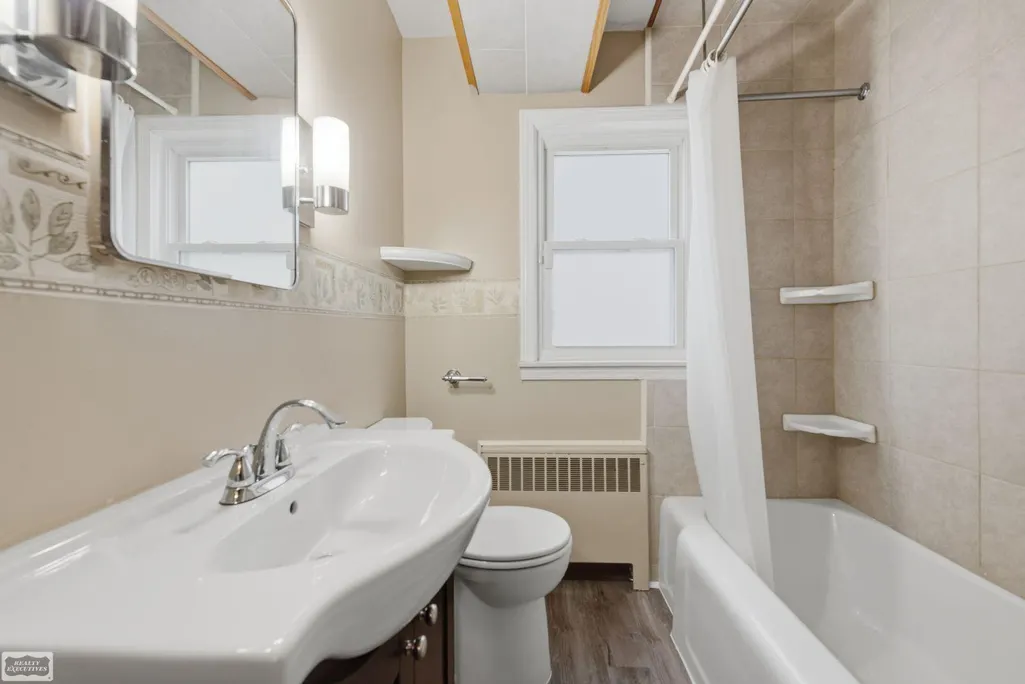
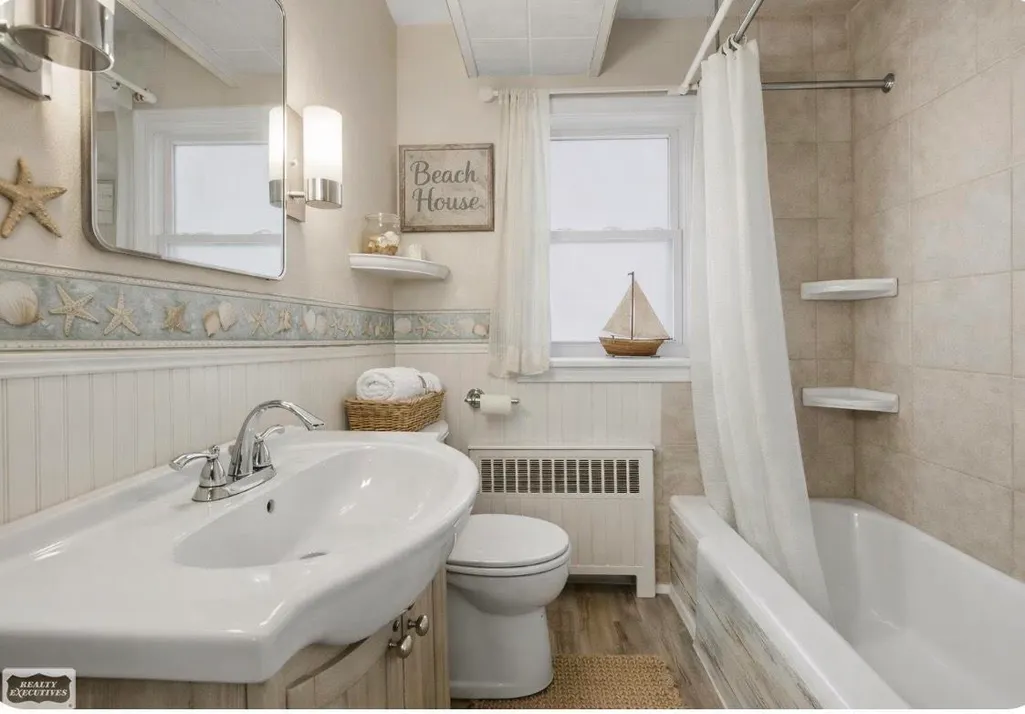
- Full Bathrooms2
- Half Bathrooms0
- Sqr Footage2145
- Lot Size0.14 Acres
Data Source:
RealComp
Property Description
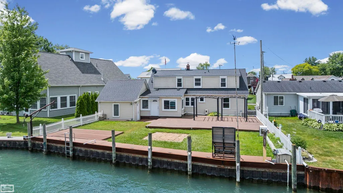
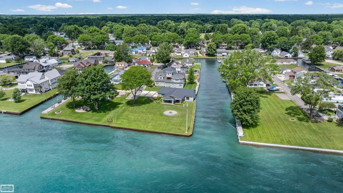
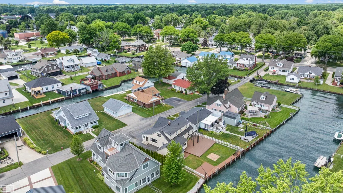
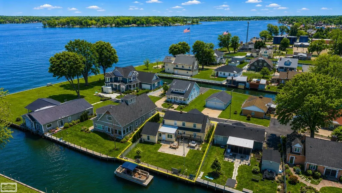
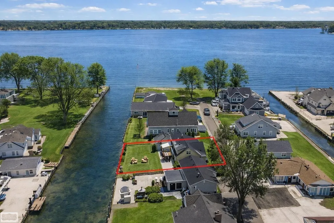
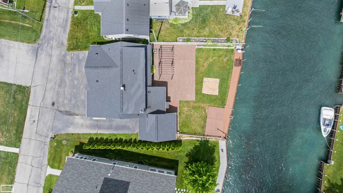
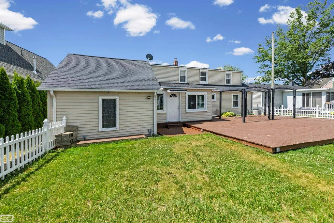
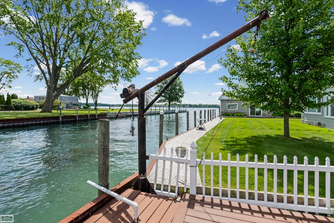
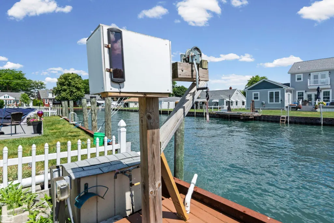
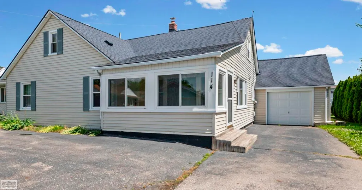
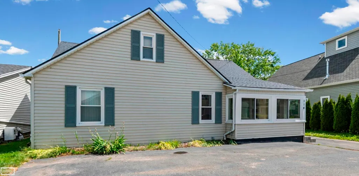
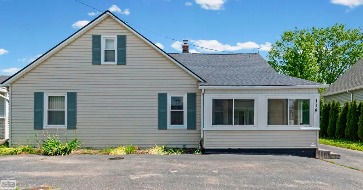
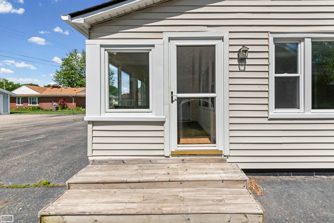
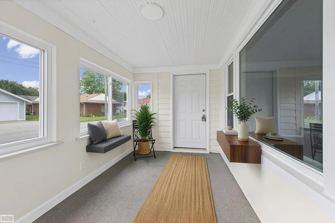
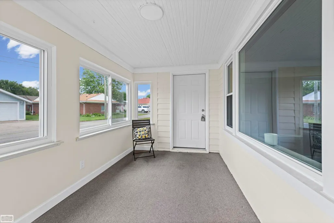
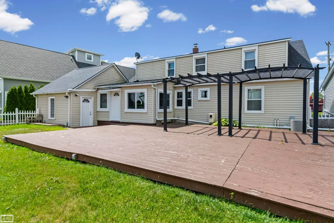
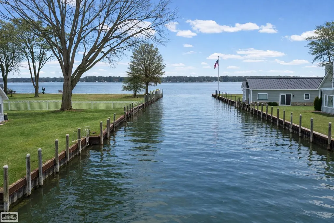
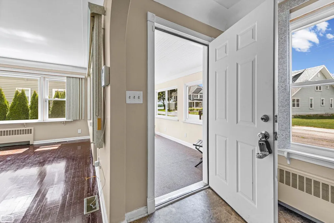
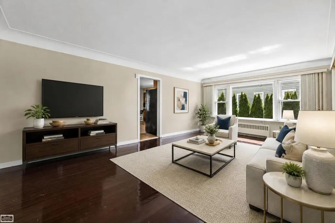
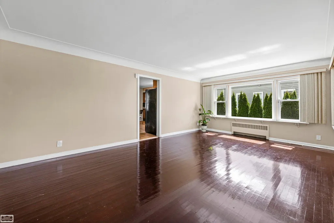
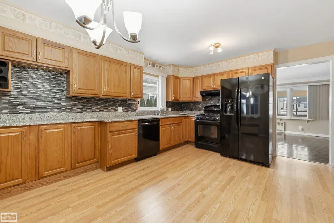
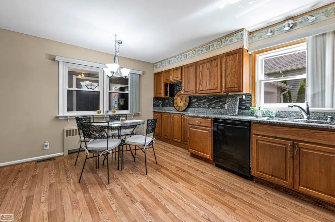
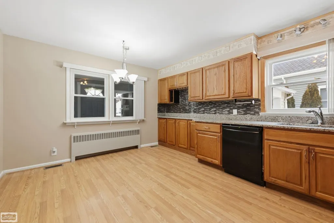
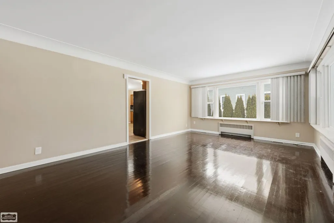
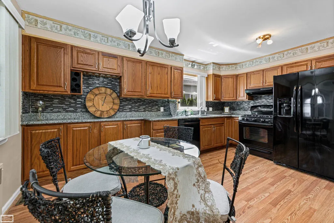
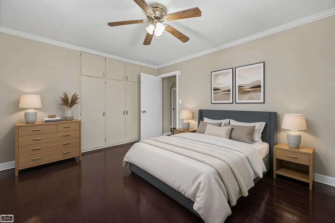
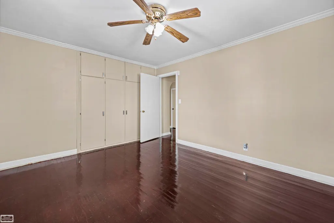
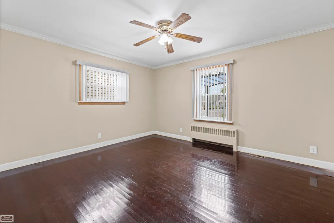
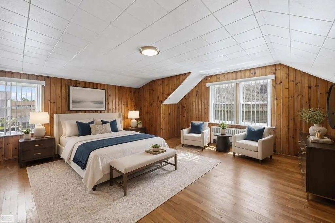
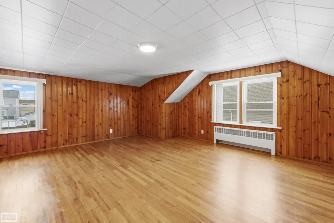
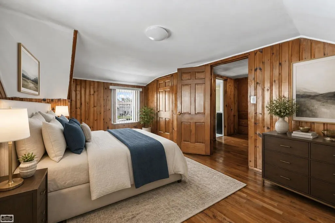
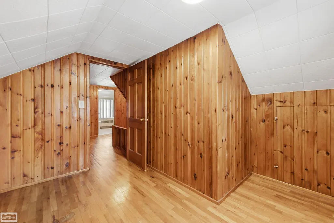
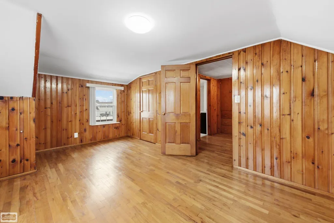
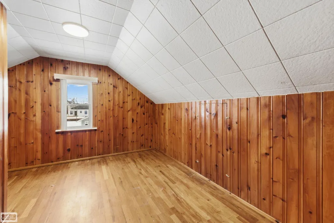
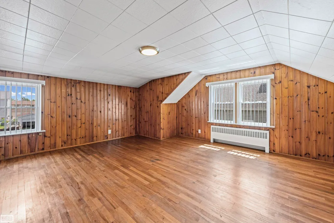
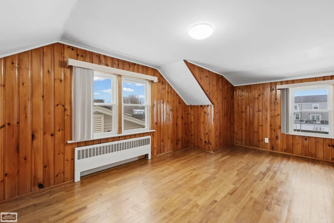
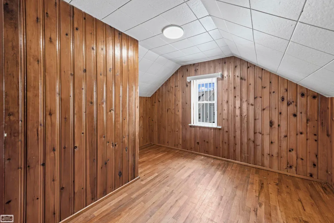
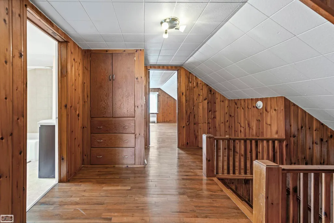
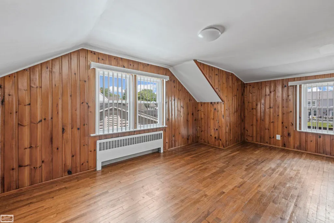
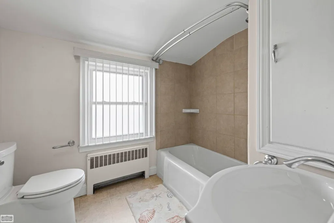
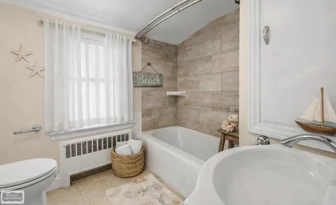
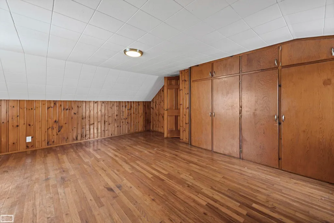
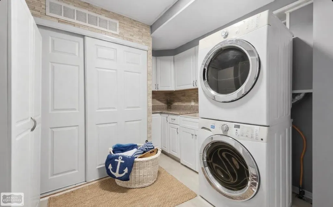
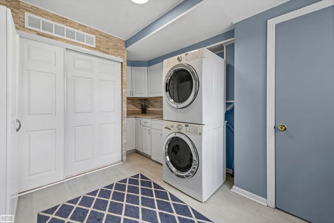
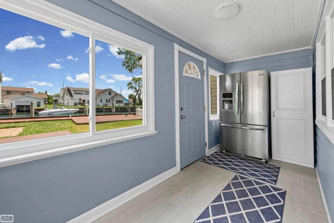
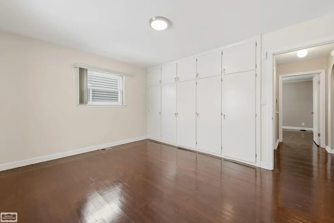
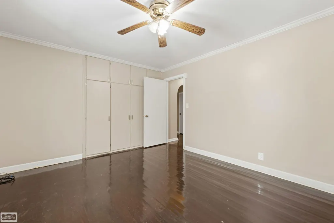
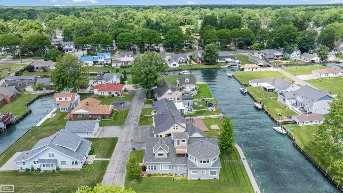
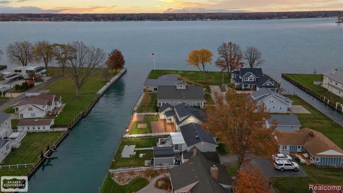
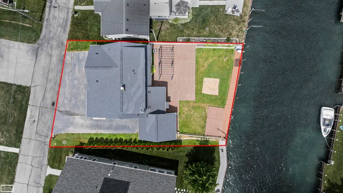
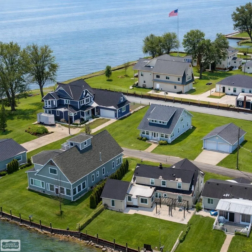
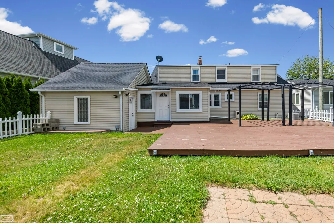
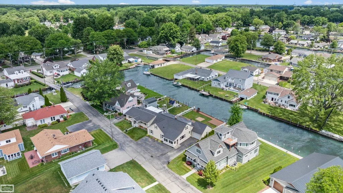
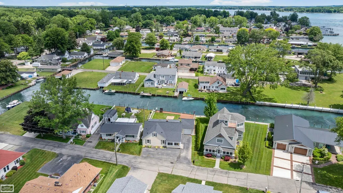
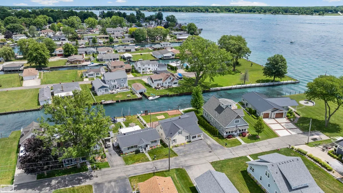
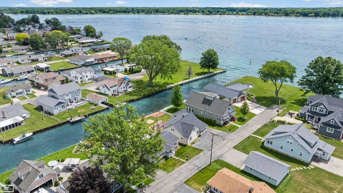
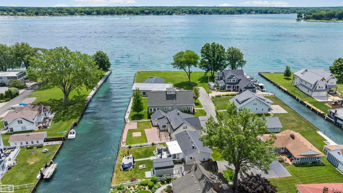
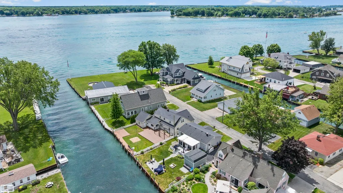
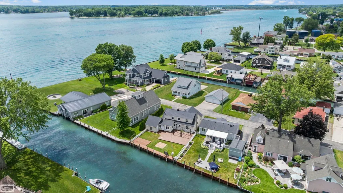
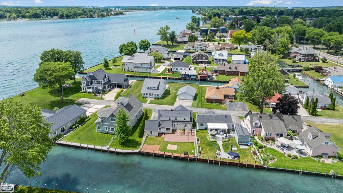
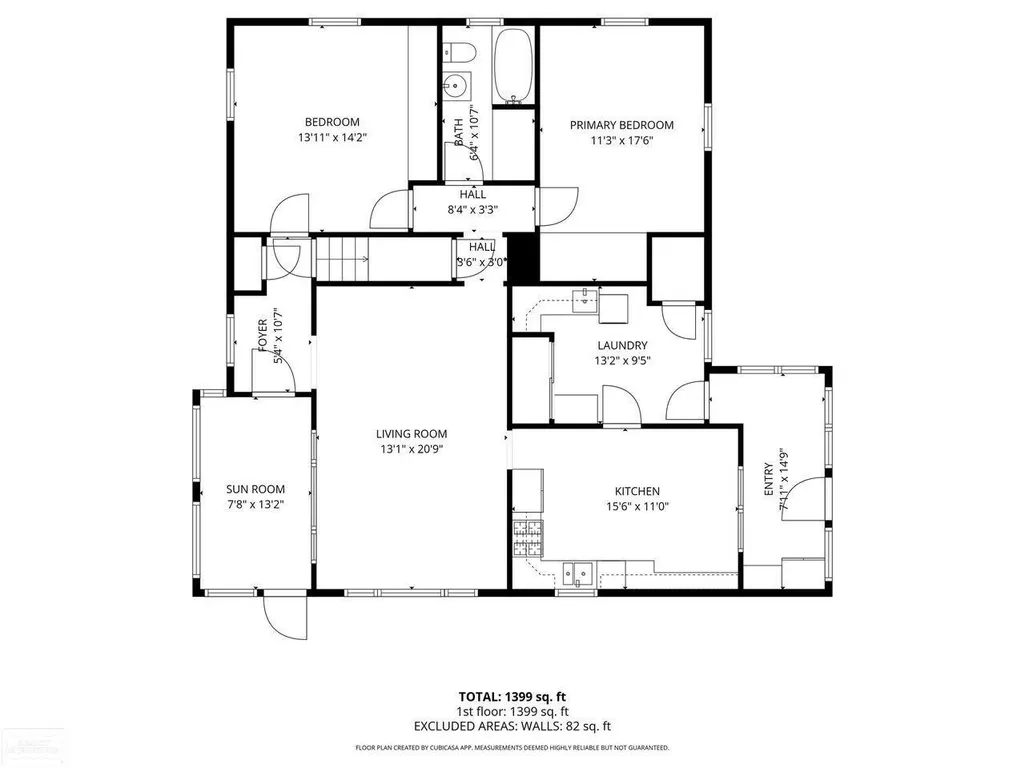
Waterfront living begins here! Nestled on a quiet private road accessed by a charming bridge, (one of the five private bridges in Algonac) this impeccably maintained canal-front home offers a rare combination of privacy, protected docking, and quick access to the St. Clair River. Positioned just the second home from the mouth of the canal, this property features 60 feet of frontage on a deep, wide canal with approximately 7 feet of water depth, accommodating two boats over 25 feet in length. Enjoy protected docking, a remote-controlled davit with up to 2,000-pound lifting capacity, swim platform, and an expansive waterfront deck designed for entertaining. Inside, the open-concept floor plan offers two spacious bedrooms, an oversized laundry room, generous walk-in pantry, and both front and rear sunrooms that provide additional living and gathering space. The home has been exceptionally maintained with newer mechanicals, central air conditioning, and a thoughtfully engineered drainage system that has helped keep the property dry through historic high-water events. Residents enjoy access to a private road-end park on the St. Clair River and convenient proximity to downtown Algonac's waterfront parks, restaurants, marinas, and annual community events, including the Pickerel Tournament Festival. Appliances included. One-car garage. One-year home warranty provided. Move in and enjoy the waterfront lifestyle all season long!
| Price History | |
|---|---|
| 2/17/2026 | Listed $389,999 |
| 2/26/2026 | 1$389,998 |
| 2/26/2026 | 1$389,997 |
| 3/2/2026 | 1$389,996 |
| 3/5/2026 | 1$389,995 |
| 3/11/2026 | 1$389,994 |
| 3/18/2026 | 1$389,993 |
| 3/23/2026 | 1$389,992 |
| 3/24/2026 | 1$389,991 |
| 3/31/2026 | 1$388,999 |
| 4/2/2026 | 1$388,998 |
| 4/19/2026 | 1$387,998 |
| 4/24/2026 | 1$386,999 |
| 4/26/2026 | 1$385,999 |
| 4/27/2026 | 1$384,999 |
| 4/28/2026 | 1$384,998 |
| 5/1/2026 | 1$384,995 |
| 5/2/2026 | 1$384,994 |
| 5/3/2026 | 1$384,993 |
| 5/8/2026 | 1$384,992 |
| 5/15/2026 | 1$383,992 |
| 5/17/2026 | 1$383,991 |
| 5/29/2026 | 1$382,999 |
| 5/31/2026 | 1$379,999 |
| 6/4/2026 | 1$379,998 |
| 7/6/2026 | 1$379,997 |
| 7/12/2026 | 1$379,996 |
| 7/12/2026 | 1$379,995 |
| 7/13/2026 | 1$379,994 |
| 7/16/2026 | 1$379,993 |
| 7/20/2026 | 1$379,992 |
| 7/25/2026 | 1$379,991 |
| 7/27/2026 | 1$379,990 |
| 7/30/2026 | 1$379,989 |
| 8/2/2026 | 1$379,988 |
| 8/7/2026 | 1$379,987 |
| 9/11/2026 | 1$379,986 |
General Features
| Sewer | PublicSewer |
|---|---|
| Heating | ForcedAir, NaturalGas, Steam |
| Cooling | CeilingFans, CentralAir |
| Possession | AtClose |
| Appliances | Dishwasher, Disposal, Dryer, Oven, Refrigerator, Range, Washer |
| Garage Spaces | 1.0 |
| Patio/Porch Features | Breezeway |
| Architectural Style | Bungalow |
| Pool Features | None |
| Construction Materials | VinylSiding |
| Year Built | 1953 |
| Levels | OneAndOneHalf |
| Property Subtype | SingleFamilyResidence |
| Waterfront Features | BoatFacilities, CanalFront, LakeFront, LakePrivileges, RiverFront, Seawall |
| Community Features | Park |
| County | StClair |
| New Construction | No |
| Property Type | Residential |
| Association Amenities | BoatDock, Park |
| HOA | Yes |
| Attached Garage | Yes |
| Contingency | AcceptingBackupOffers |
| Subdivision Name | ABRAM SMITH AND SONS SECOND ADD |
| Garage Y/N | Yes |
| Total Rooms | 9 |
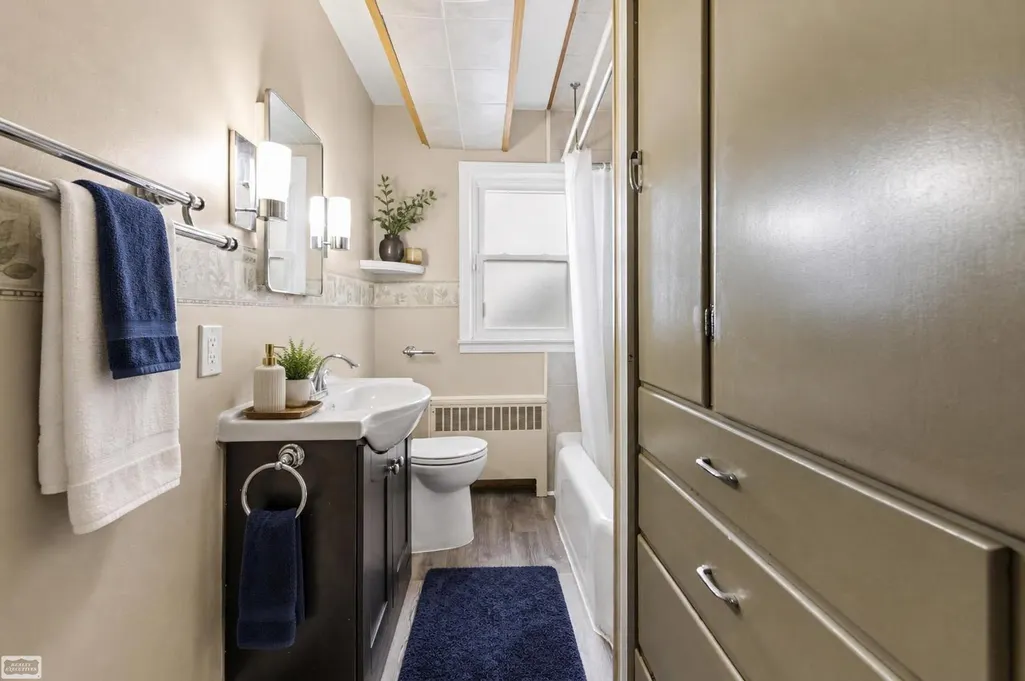
| Full Baths | 2 |
| Status | Accepting Backup Offers |
| City | AlgonacCity_StClair |
| Disclosures | TaxesNotHomesteadExempt |
| Senior Community Y/N | No |
| High School District | Algonac |
| Zoning Description | Residential |
| MLS Area | Area10232Algonac |
| Carport Y/N | No |
| Land Lease Y/N | No |
| Tax Annual Amount | 5655.18 |
| Home Warranty Y/N | No |
| Lease Renewal Y/N | No |
| Additional Parcels Y/N | No |
| Lease Considered Y/N | No |
| Rent Control Y/N | No |
| Virtual Tour | https://realtorjoanking.com/properties/114-interlochen-drive-algonac-mi-us-48001-50199606 |
| Standard Status | ActiveUnderContract |
| Virtual Tour | https://realtorjoanking.com/properties/114-interlochen-drive-algonac-mi-us-48001-50199606 |
| MobileHomeRemainsYN | No |
| PostalCity | Algonac_StClair |
| Legal Description | E 20' lot 35 & lot 36 Abram Smith & Sons Second Addt Village of Algonac Sec 11 T2N R16E |
Interior Features
| Interior Amenities | EatInKitchen, HighSpeedInternet, Pantry |
|---|---|
| Basement | SumpPump |
| Basement (Y/N) | No |
| Air Conditioning Y/N | Yes |
| Heating Y/N | Yes |
| Fireplace Y/N | No |
| Above Grade Finished Area | 2145.0 |
| Total Bedrooms | 5 |
| Below Grade Finished Area | 0.0 |
| WaterHeaterFuel | NaturalGas |
| Above Grade Finished Area Source | PublicRecords |
| Above Grade Finished Area Unit Type | SquareFeet |
| Total Baths | 2 |
Exterior Features
| Parking Features | OneCarGarage, Attached |
|---|---|
| Lot Features | CityLot, Sprinklers |
| Water Source | Public |
| Foundation Details | CrawlSpace |
| Spa | No |
| Lot Dimensions | 60' x 104' |
| Lot Size Acres | 0.14 |
| Waterfront Y/N | Yes |
| Crops Included Y/N | No |
| Horse Y/N | No |
| Irrigation Water Rights Y/N | No |
Amenities
- Foreclosure
- Views
- Short Sale
- New Construction
- Adult 55+
- Lease To Own
- No HOA Fees
- Furnished
- Primary On Main
- Air Conditioning
- Seller Finance
- Green
- Fixer Upper
- Horse
- Golf
- Fireplace
- Deck
- Garage
- Basement
- Pool
 IDX provided courtesy of Realcomp II Ltd., via REMAX Leading Edge and The Originating MLS(found above), © 2026 Realcomp II Ltd. Shareholders. Shareholders. The information being provided is for consumers personal, non-commercial use and may not be used for any purpose other than to identify prospective properties consumers may be interested in purchasing.
Data is updated as of September 27, 2026 6:23 PM UTC Information deemed reliable but not guaranteed.
The data relating to real estate on this web site comes in part from the Internet Data Exchange (IDX) Program of Realcomp Ltd
Property vs Single Family Average in 48001
Price
Taxes
Year Built
Visits
