

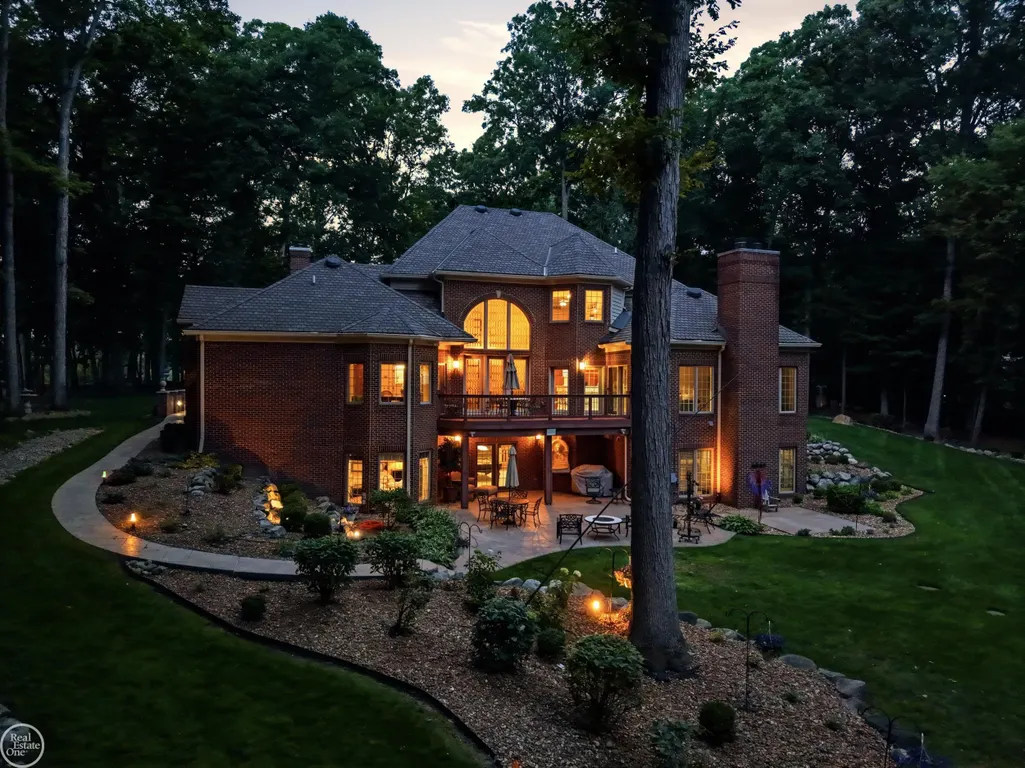
Address
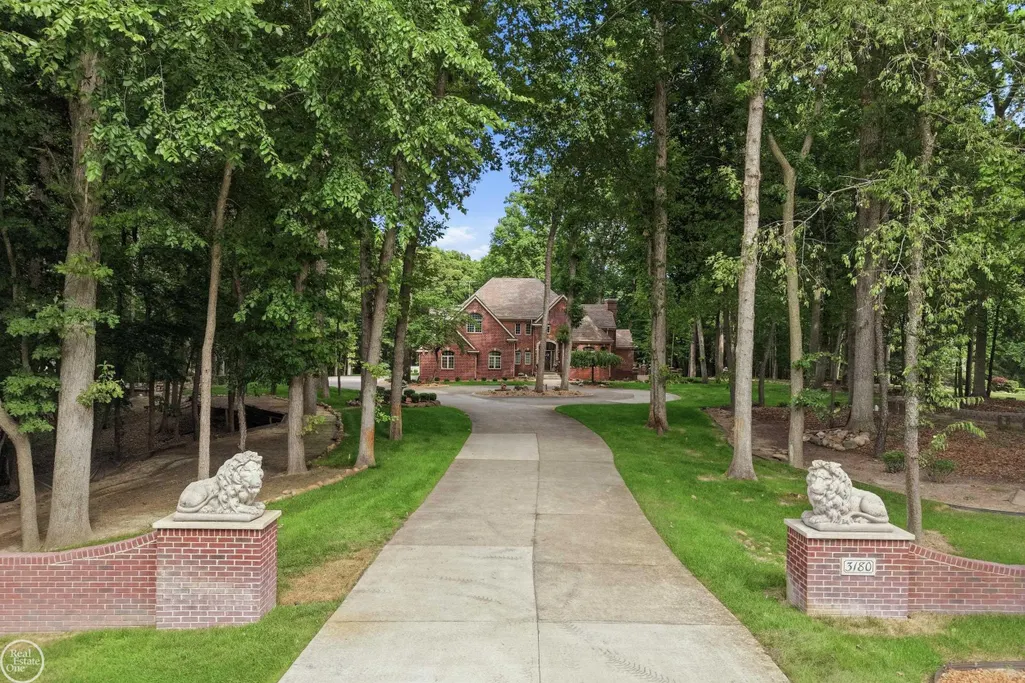
3180 Canyon Oaks Trail, Milford Twp, MI
Price
$ 1,680,000
Property Attributes
- ID#58050217166
- TypeSingle Family
- Listing Status Active
- CountyOAKLAND
- CityMilford Twp
- AreaMilford Twp
- NeighborhoodHICKORY RIDGE FARMS
- Zip48380
- StyleTraditional
- Year Built1995
- Taxes$ 17962
- Price$ 1,680,000
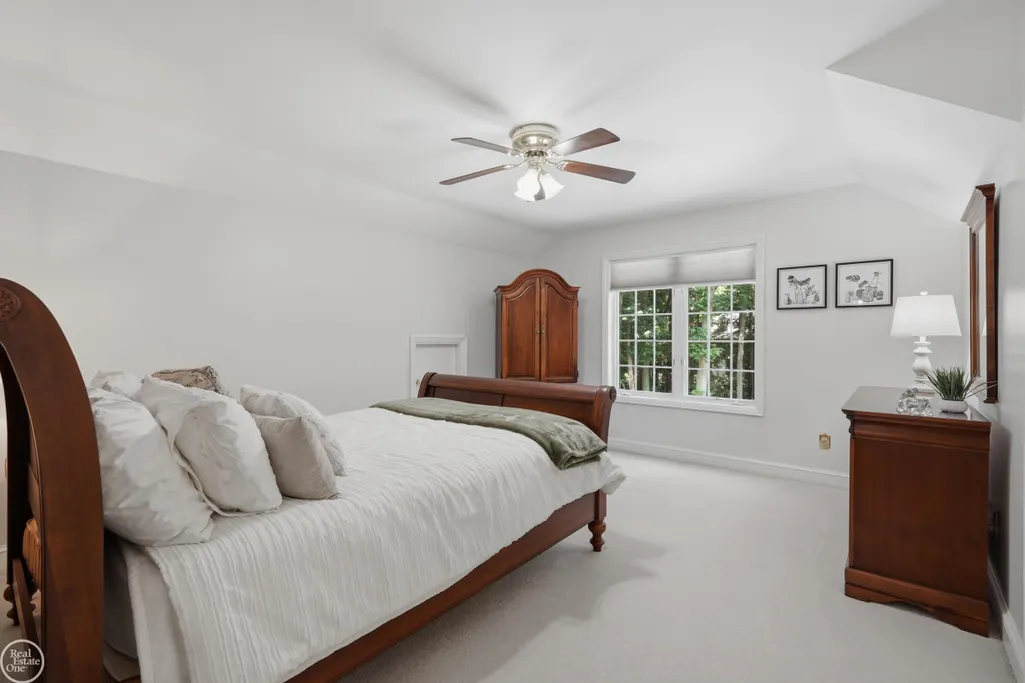
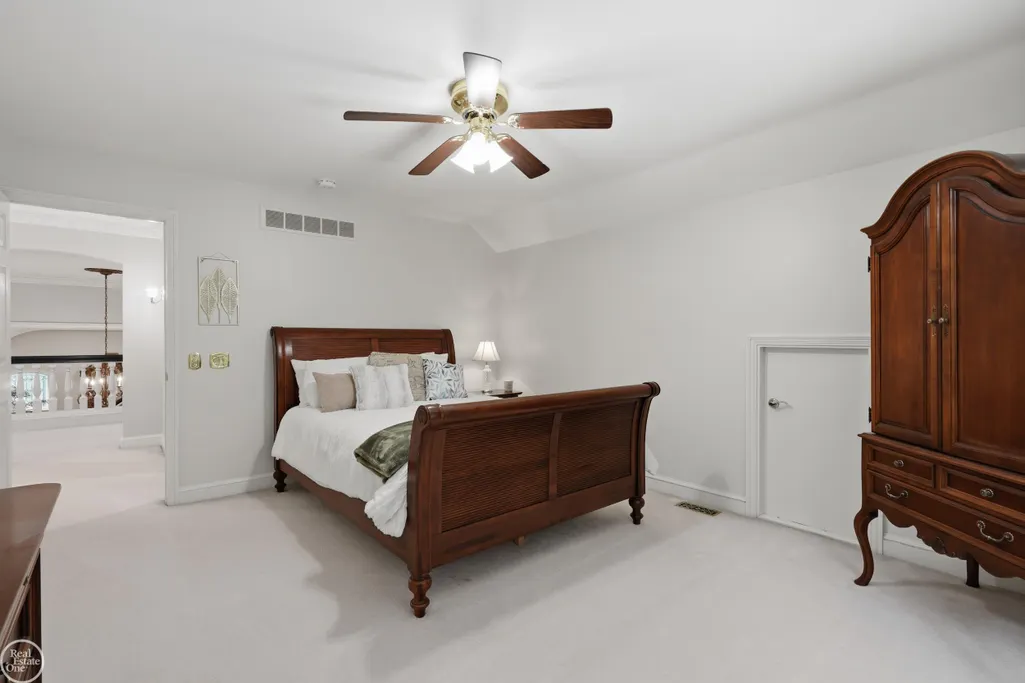
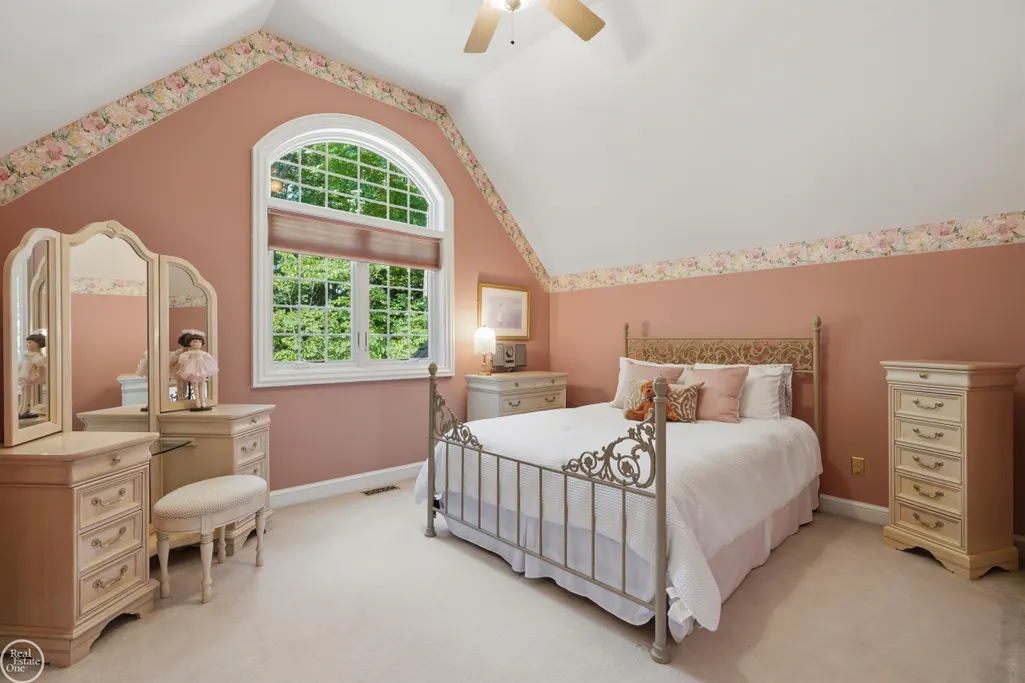
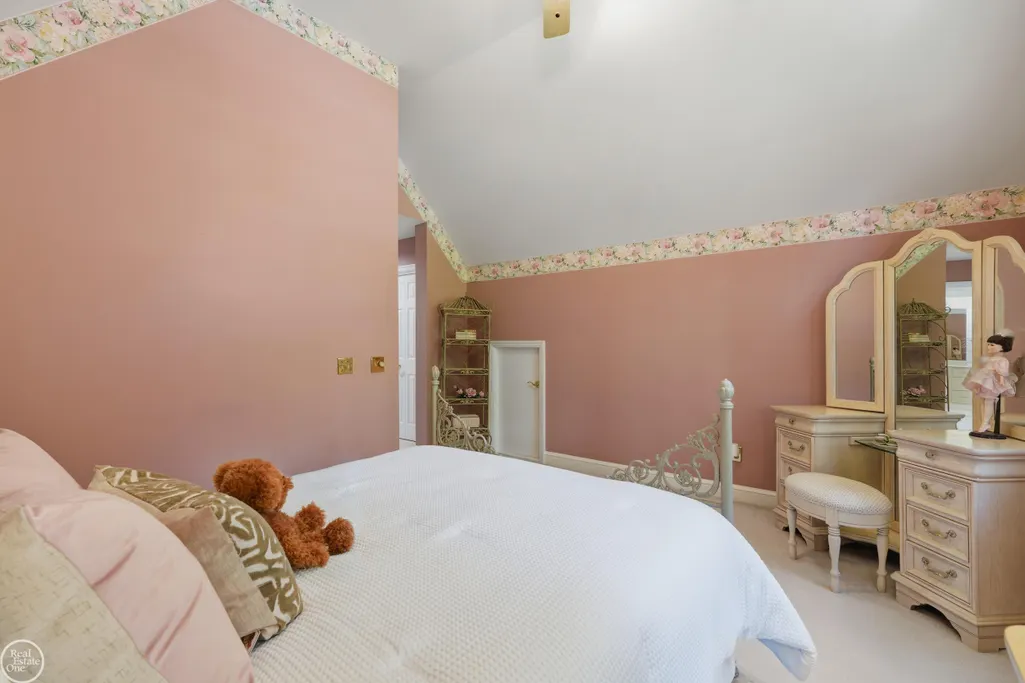
- Bedrooms5
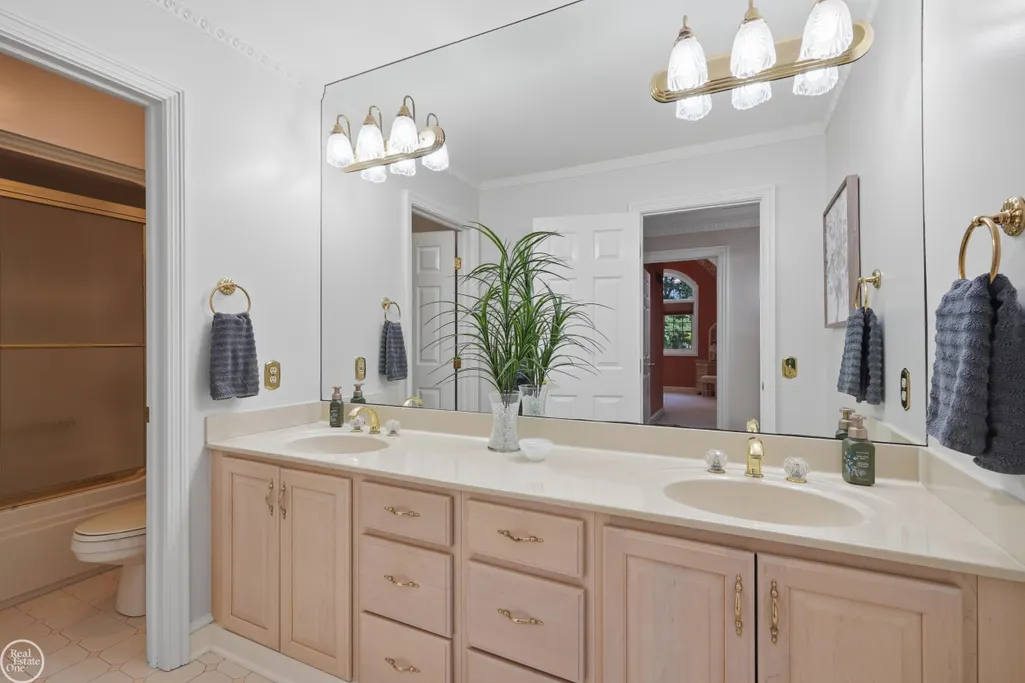
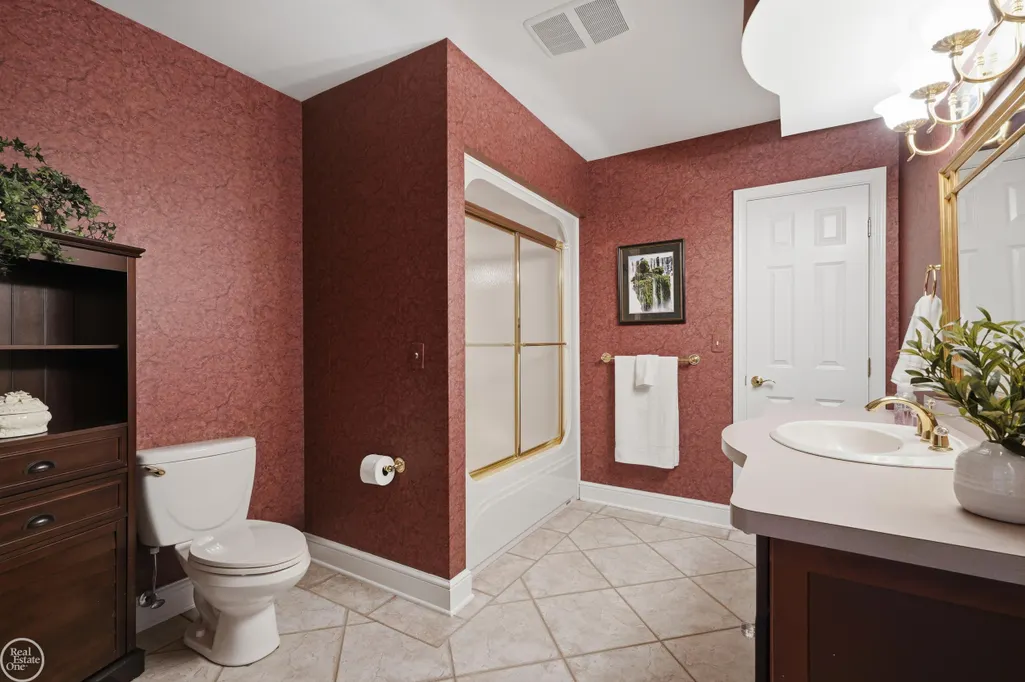
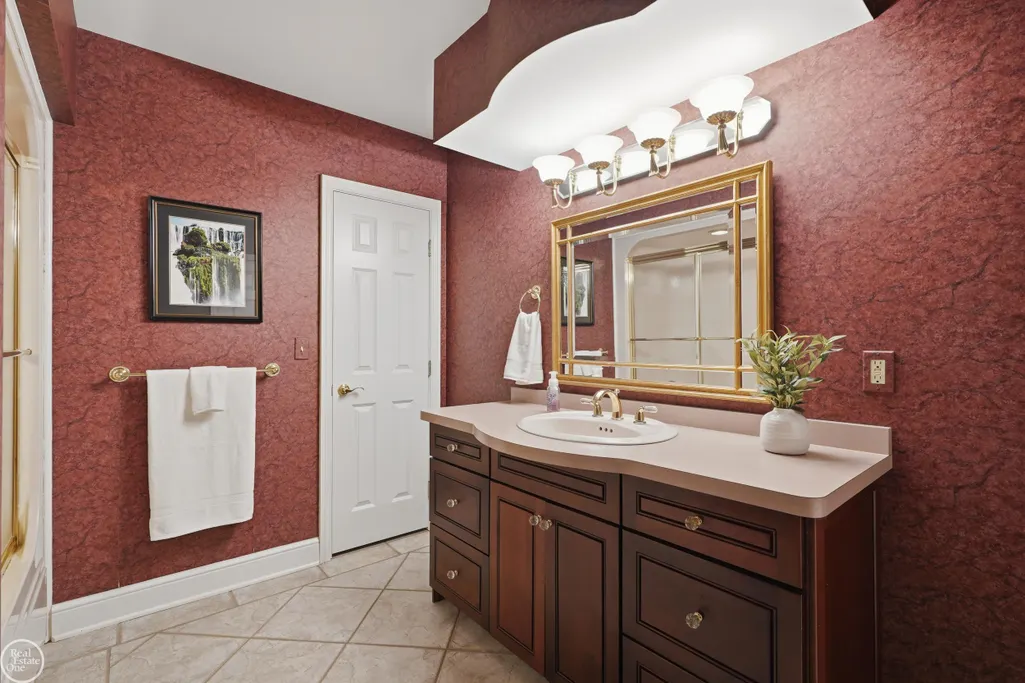
- Full Bathrooms4
- Half Bathrooms3
- Sqr Footage7283
- Lot Size2.49 Acres
Data Source:
RealComp
Property Description
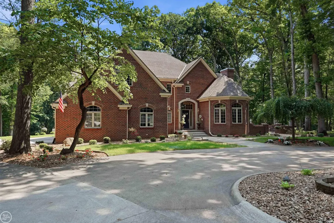
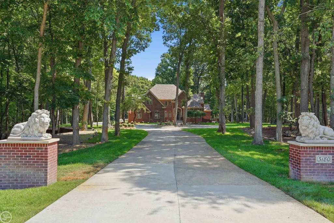
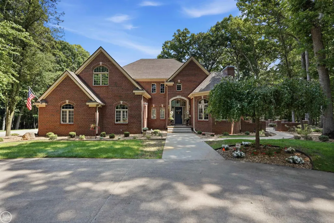
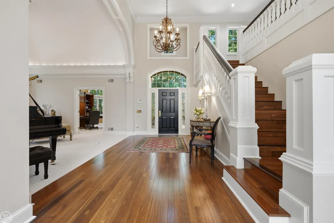
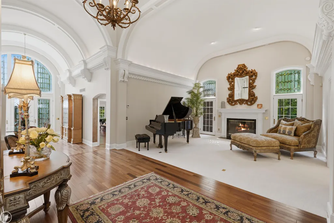
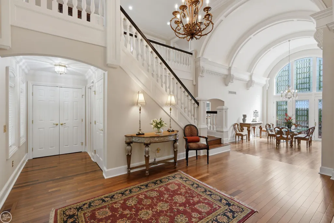
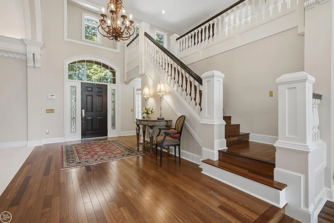
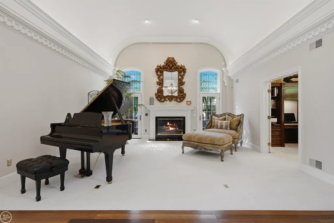
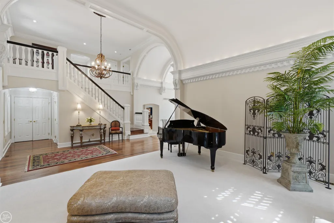
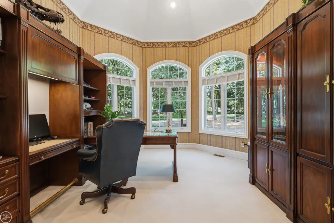
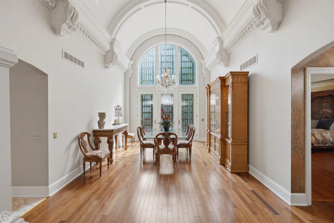
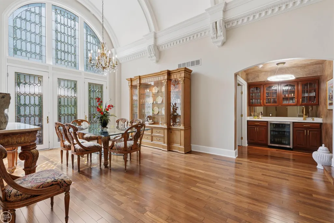
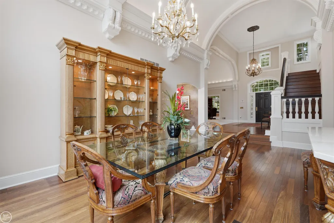
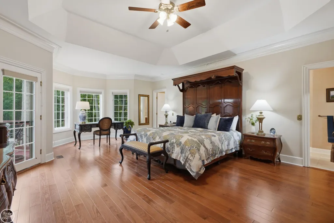
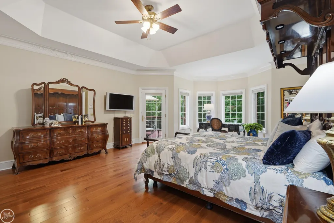
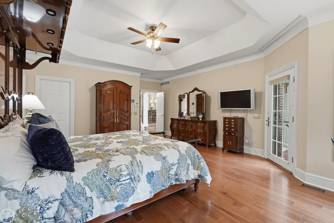
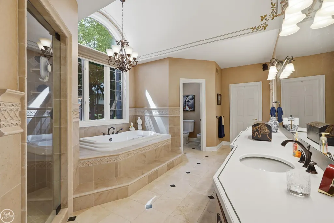
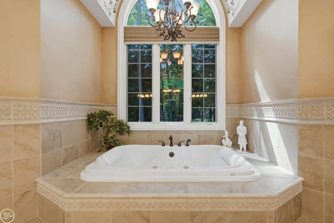
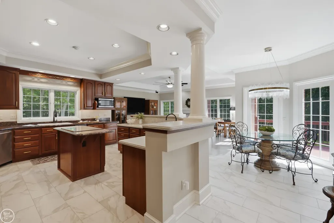
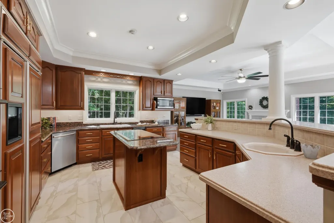
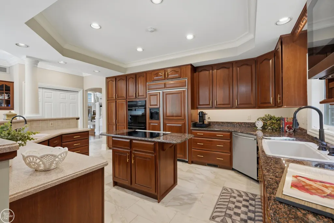
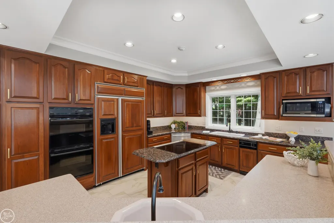
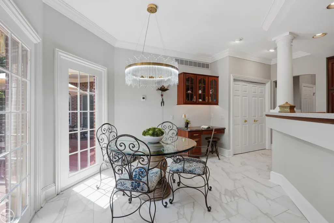
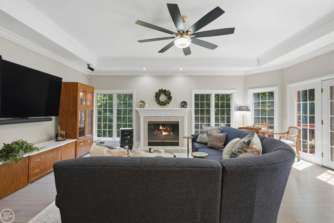
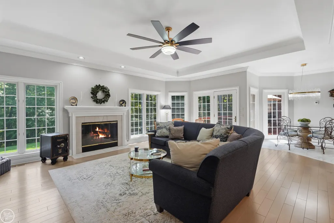
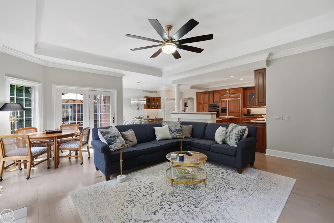
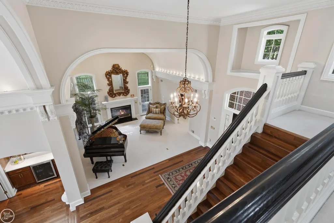
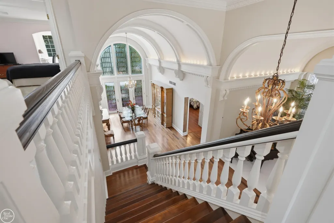
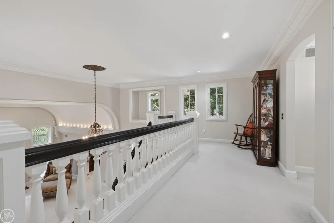
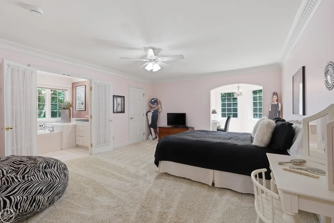
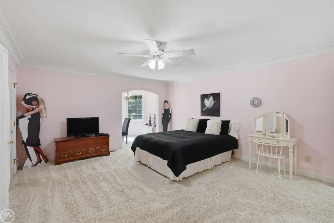
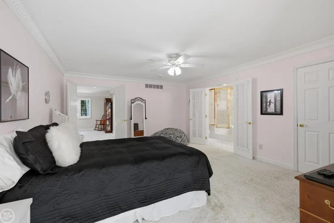
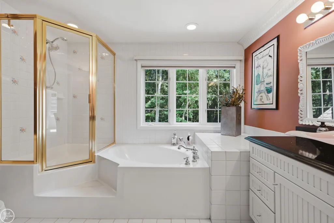
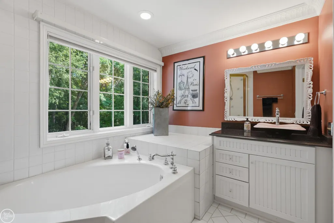
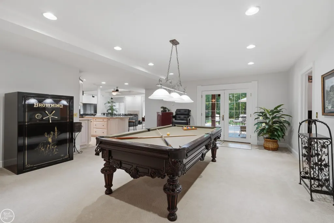
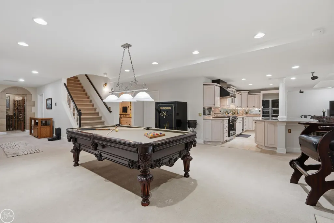
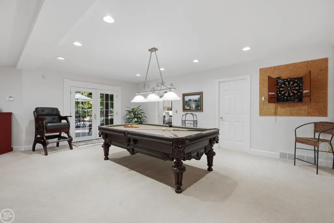
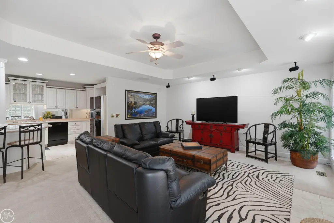
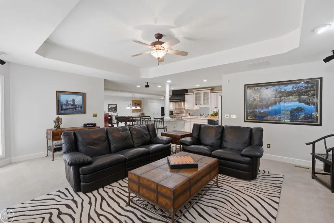
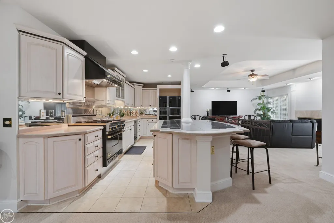
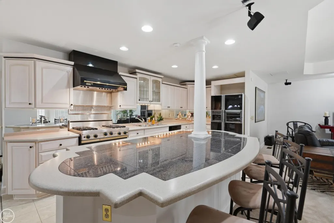
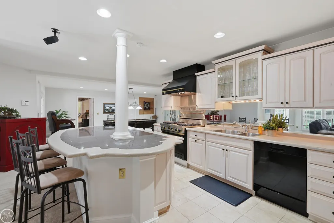
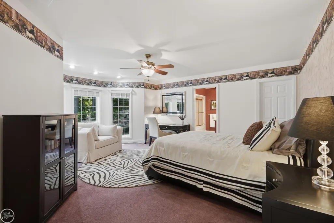
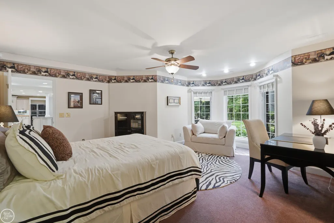
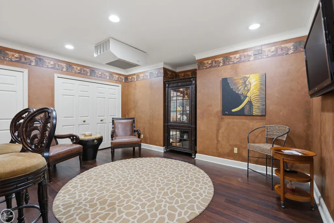
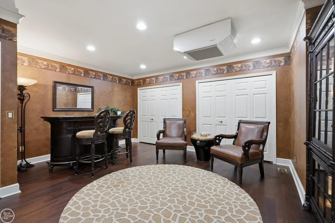
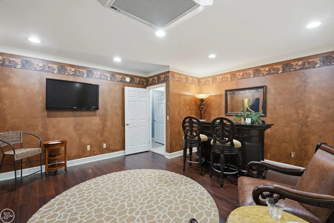
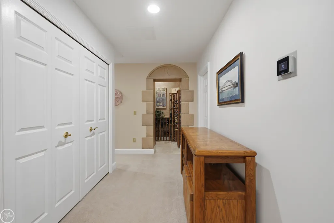
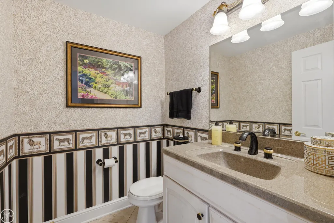
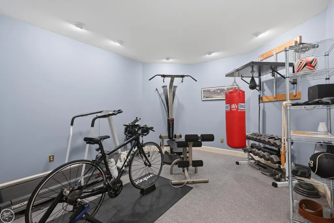
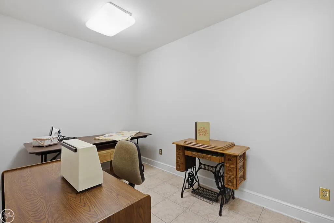
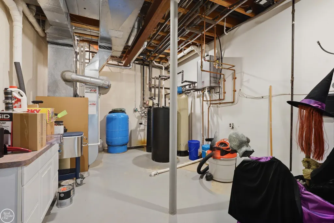
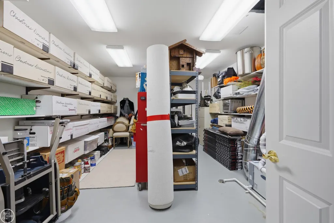
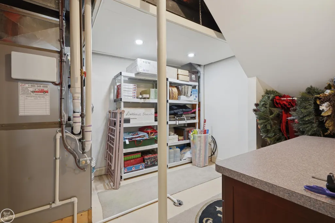
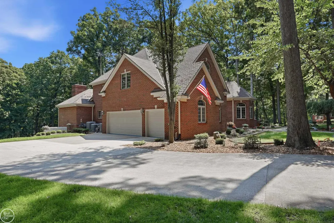
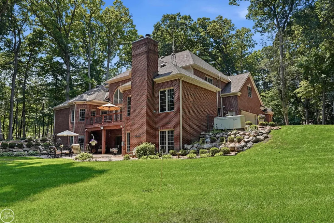
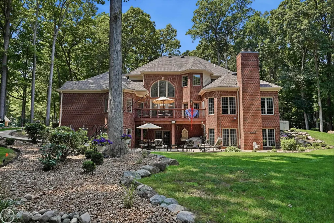
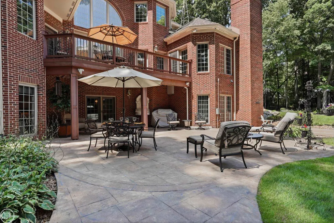
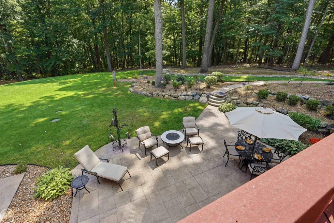
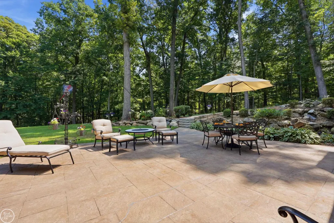
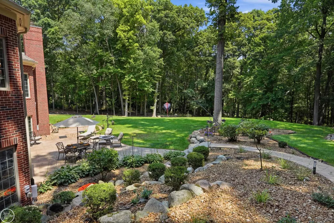
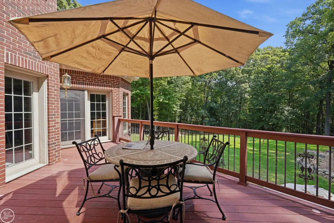
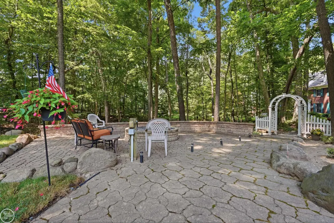
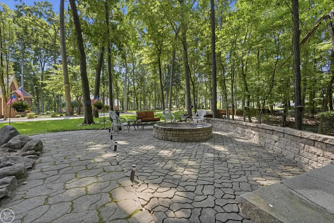
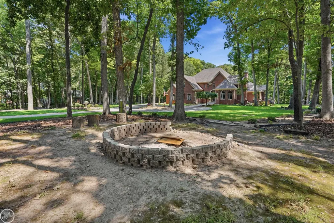
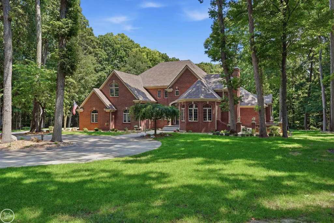
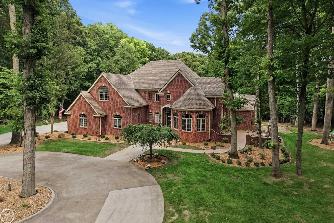
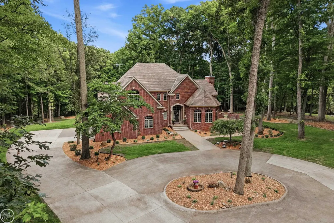
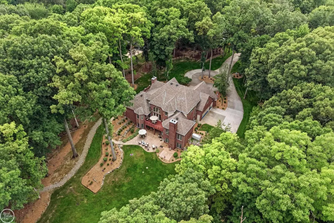
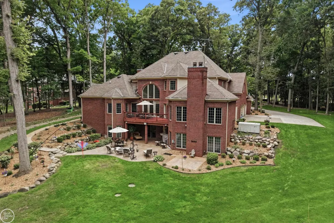
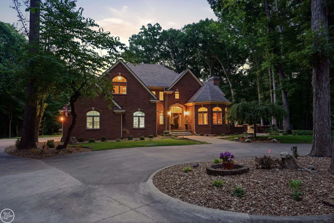
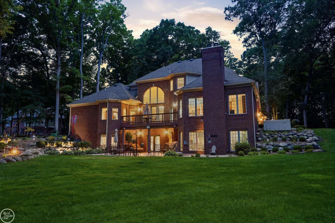
Luxury is defined by exceptional craftsmanship, thoughtful design, and amenities that exceed expectations. This custom estate offers approx. 7300 SF of finished living space on 2.49 private acres. Features include a main-level primary suite, an impressive walkout lower level with full second kitchen, private guest suite, lounge/entertaining area, wine cellar, fitness room, and more. High-end mechanicals incl 3 HVAC systems (one dedicated to each level), a 30KW whole-house generator, security system, premium water filtration, radon detection/mitigation, CO monitoring. Exceptional quality throughout. Buyers will appreciate the meticulous maintenance and extensive list of upgrades. A truly distinctive luxury offering.
| Price History | |
|---|---|
| 8/3/2026 | Listed $1,680,000 |
General Features
| Sewer | SepticTank |
|---|---|
| Heating | ForcedAir, HumidityControl, NaturalGas, Zoned |
| Cooling | AtticFan, CeilingFans, CentralAir |
| Possession | AtClose |
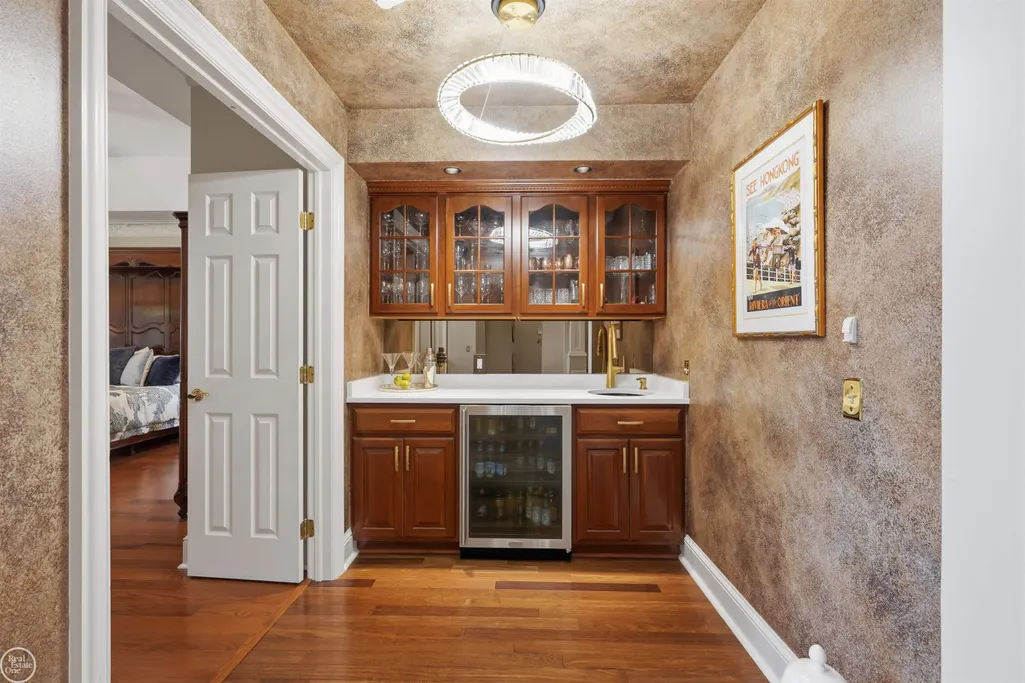
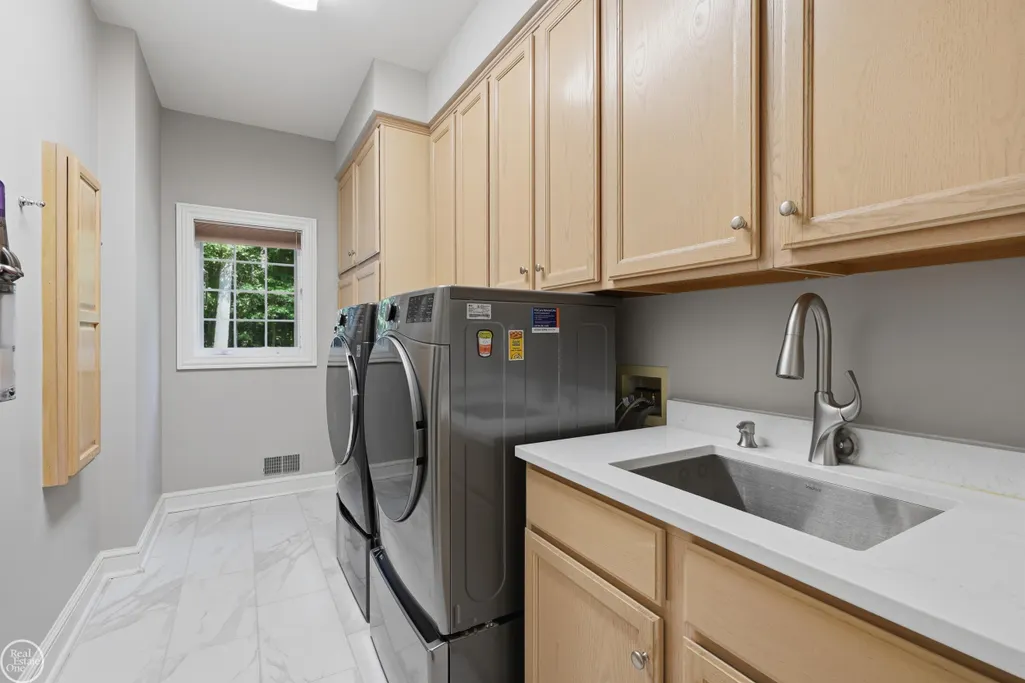
| Appliances | BarFridge, Dishwasher, Dryer, Microwave, Oven, Refrigerator, Range, TrashCompactor, Washer, WaterSoftenerOwned |
| HOA Fee | 800.0 |
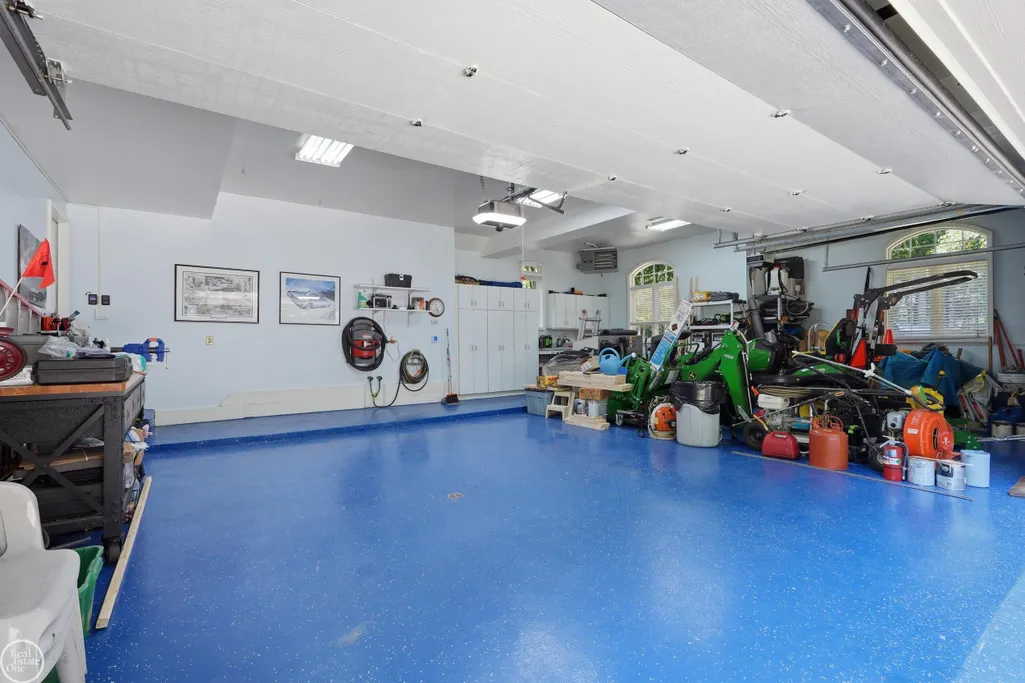
| Garage Spaces | 3.0 |
| Association Fee Includes | SnowRemoval |
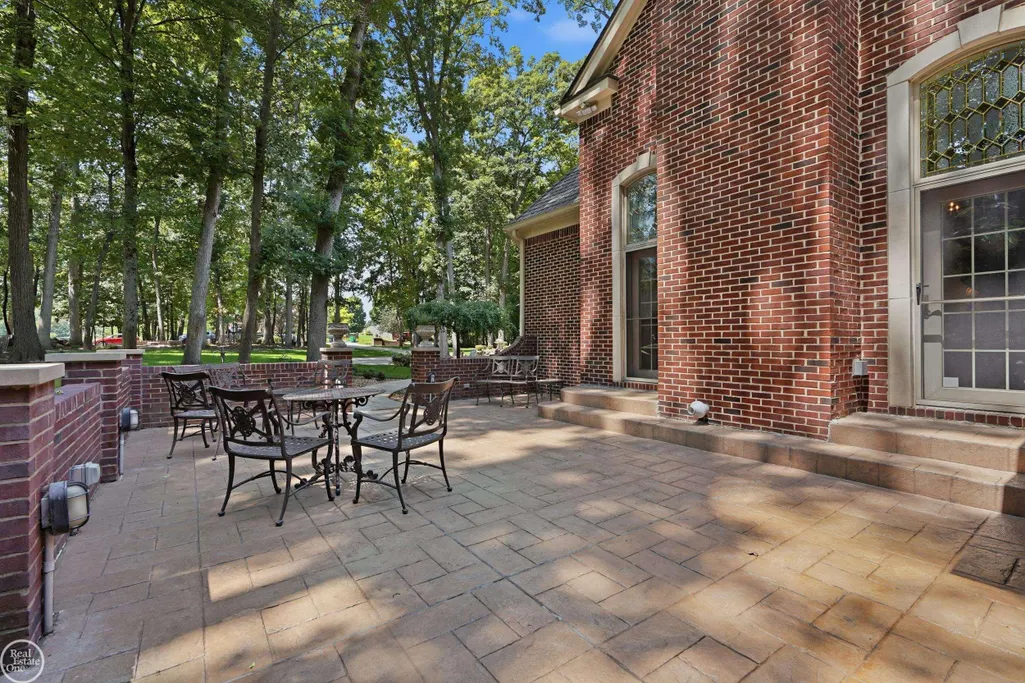
| Patio/Porch Features | Deck, Patio, Terrace |
| Architectural Style | Traditional |
| Pool Features | None |
| Security Features | SecuritySystem |
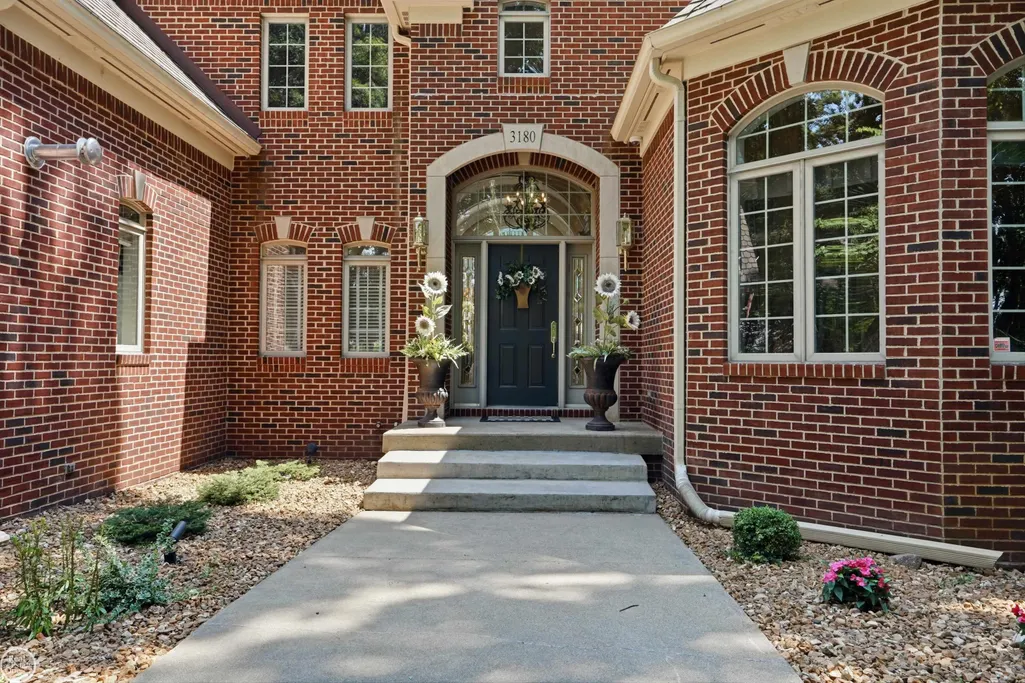
| Construction Materials | Brick, WoodSiding |
| Year Built | 1995 |
| Security Deposit | 0.0 |
| Levels | Two |
| Property Subtype | SingleFamilyResidence |
| OwnerPays | SnowRemoval |
| Assoc Fee Paid Per | Annually |
| County | Oakland |
| New Construction | No |
| Property Type | Residential |
| HOA | Yes |
| Attached Garage | Yes |
| Subdivision Name | HICKORY RIDGE FARMS |
| Garage Y/N | Yes |
| Total Rooms | 15 |
| Full Baths | 4 |
| Status | Active |
| City | MilfordCharterTownship_Oakland |
| Disclosures | FloodPlain500Year, FloodInsNotReqd, NoEncroachment, TaxesNotHomesteadExempt |
| Association Name | 2628995069 |
| Senior Community Y/N | No |
| High School District | HuronValley |
| Zoning Description | Residential |
| MLS Area | Area02161MilfordTwp |
| Carport Y/N | No |
| Land Lease Y/N | No |
| Tax Annual Amount | 17962.0 |
| Home Warranty Y/N | No |
| Property Condition | SiteCondo |
| Lease Renewal Y/N | No |
| Additional Parcels Y/N | No |
| Lease Considered Y/N | No |
| Rent Control Y/N | No |
| Virtual Tour | https://player.vimeo.com/video/1216261860?byline=0&title=0&owner=0&name=0&logos=0&profile=0&profilepicture=0&vimeologo=0&portrait=0 |
| Standard Status | Active |
| Tax Assessed Value | 342010 |
| TaxOtherAnnualAssessmentAmount | 0.0 |
| MobileHomeRemainsYN | No |
| PostalCity | Milford_Oakland |
| Legal Description | CITY/MUNI/TWP:MILFORD TWP SEC/TWN/RNG/MER:SEC 01 TWN 02N RNG 07E T2N, R7E, SEC 17 OAKLAND COUNTY CONDOMINIUM PLAN NO 868 HICKORY RIDGE FARMS UNIT 9 L 14818 P 876 7-18-94 FR 100-026 |
Interior Features
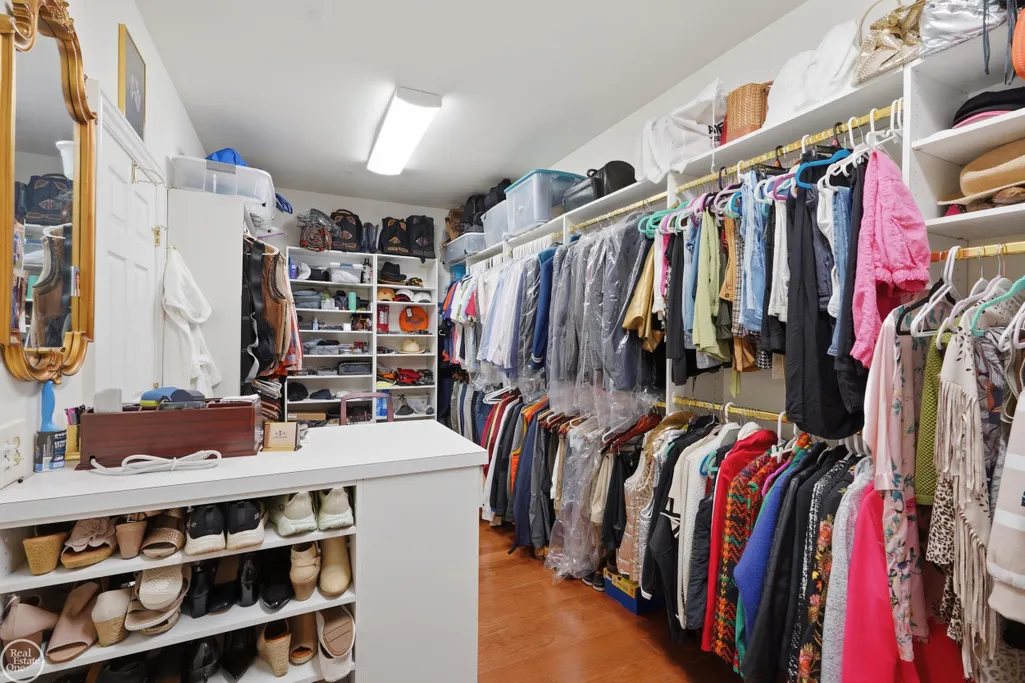
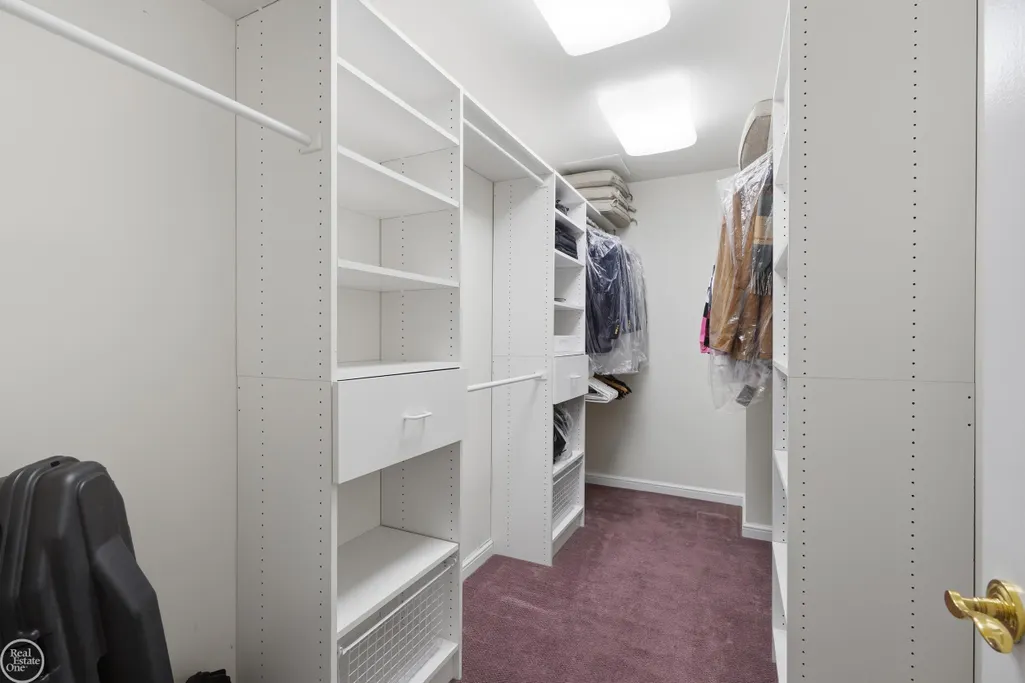
| Interior Amenities | CathedralCeilings, EntranceFoyer, HighSpeedInternet, JettedTub, Pantry, SoundSystem, WetBar, WalkInClosets |
|---|---|
| Basement | Concrete, ExteriorEntry, Finished, Full, InteriorEntry, SumpPump, WalkOutAccess |
| Flooring | CeramicTile, Hardwood |
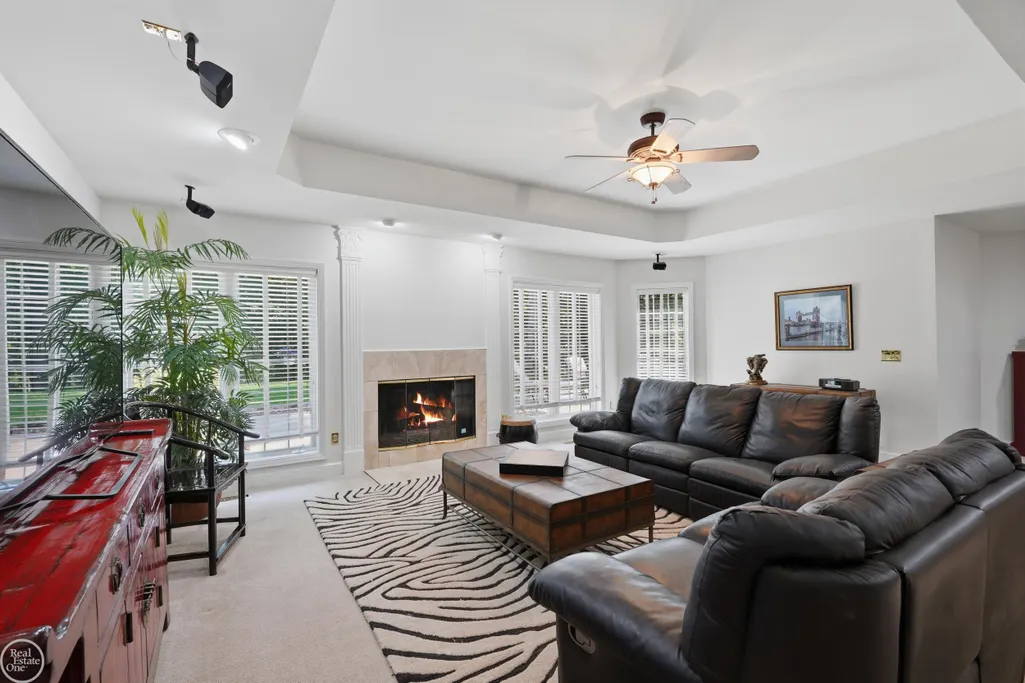
| Fireplace Features | Basement, FamilyRoom, Gas, LivingRoom |
| Basement (Y/N) | Yes |
| Air Conditioning Y/N | Yes |
| Heating Y/N | Yes |
| Window Features | WindowTreatments |
| Fireplace Y/N | Yes |
| Above Grade Finished Area | 4430.0 |
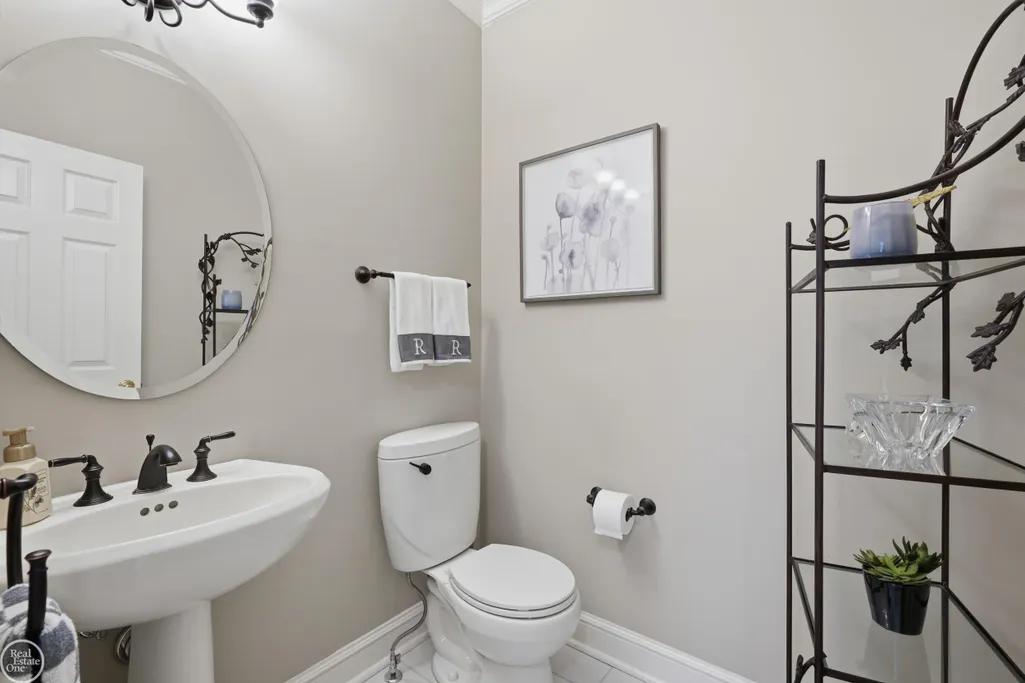
| Half Baths | 3 |
| Total Bedrooms | 5 |
| Below Grade Finished Area | 2853.0 |
| WaterHeaterFuel | Tankless |
| Above Grade Finished Area Source | PublicRecords |
| Above Grade Finished Area Unit Type | SquareFeet |
| Total Baths | 7 |
Exterior Features
| Exterior Amenities | Balcony |
|---|---|
| Parking Features | ThreeCarGarage, Attached, ElectricityinGarage, Garage, HeatedGarage, GarageDoorOpener, SideEntrance |
| Lot Features | Sprinklers |
| Water Source | Well |
| Foundation Details | Basement, RadonMitigation |
| Spa | No |
| Lot Dimensions | 155x451x310x514 |
| Lot Size Acres | 2.49 |
| Waterfront Y/N | No |
| Crops Included Y/N | No |
| Road Responsibility | PublicMaintainedRoad |
| Horse Y/N | No |
| Irrigation Water Rights Y/N | No |
Amenities
- Foreclosure
- Views
- Short Sale
- New Construction
- Adult 55+
- Lease To Own
- No HOA Fees
- Furnished
- Primary On Main
- Air Conditioning
- Seller Finance
- Green
- Fixer Upper
- Horse
- Golf
- Fireplace
- Deck
- Garage
- Basement
- Pool
 IDX provided courtesy of Realcomp II Ltd., via REMAX Leading Edge and The Originating MLS(found above), © 2026 Realcomp II Ltd. Shareholders. Shareholders. The information being provided is for consumers personal, non-commercial use and may not be used for any purpose other than to identify prospective properties consumers may be interested in purchasing.
Data is updated as of September 27, 2026 6:23 PM UTC Information deemed reliable but not guaranteed.
The data relating to real estate on this web site comes in part from the Internet Data Exchange (IDX) Program of Realcomp Ltd
Property vs Single Family Average in 48380
Price
Taxes
Year Built
Visits
