
Address
6600 Cemetery Road, Gilford, MI
Price
$ 549,900
Property Attributes
- ID#58050217614
- TypeSingle Family
- Listing Status Active
- CountyTUSCOLA
- CityGilford
- AreaGilford Twp
- NeighborhoodMEETS AND BOUNDS
- Zip48727
- StyleSplit Level
- Year Built1991
- Taxes$ 5607
- Price$ 549,900
- Bedrooms5
- Full Bathrooms4
- Half Bathrooms1
- Sqr Footage5000
- Lot Size26.5 Acres
Data Source:
RealComp
Property Description
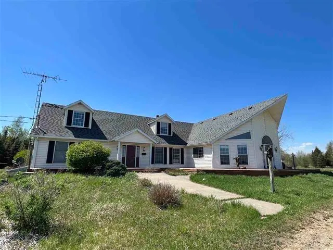
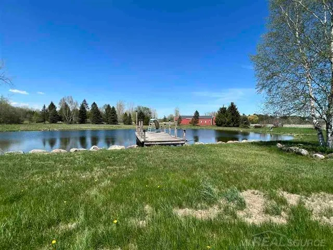
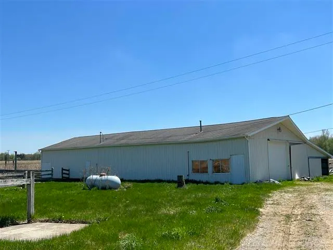
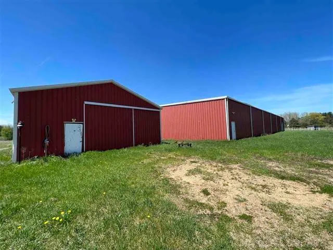
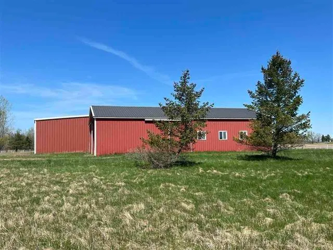
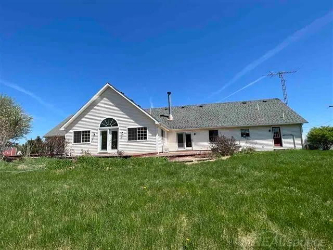
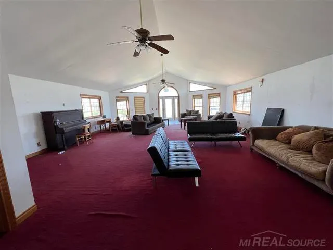
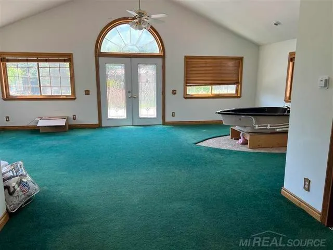
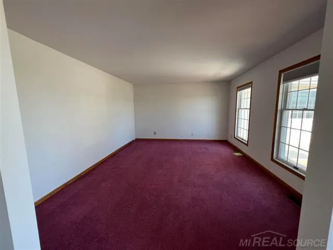
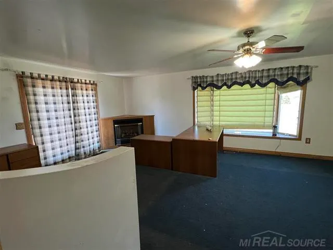
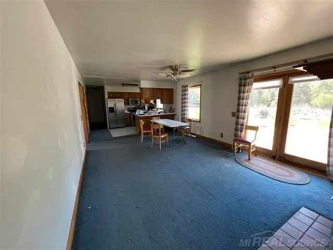
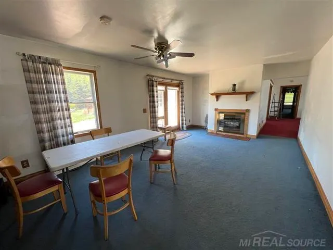
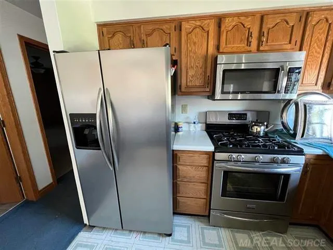
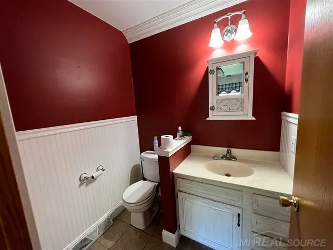
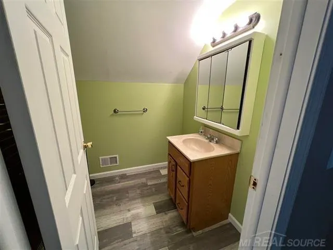
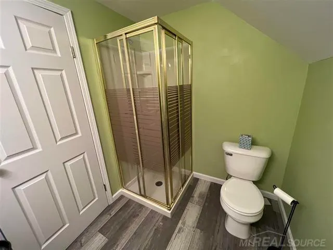
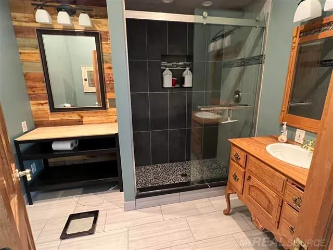
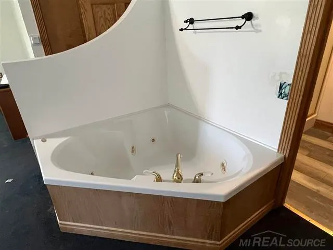
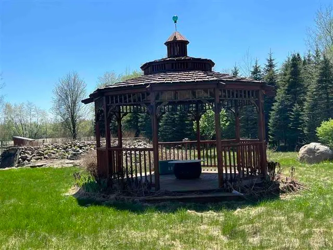
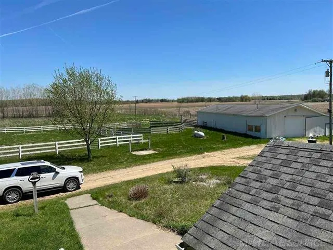
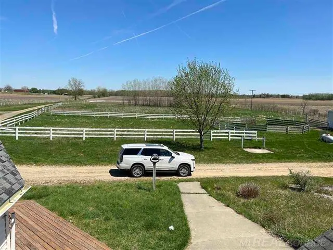
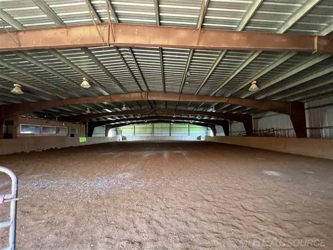
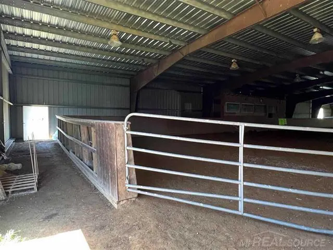
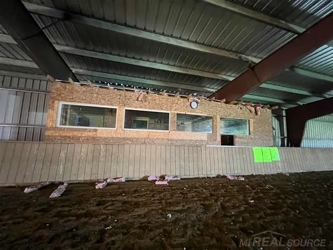
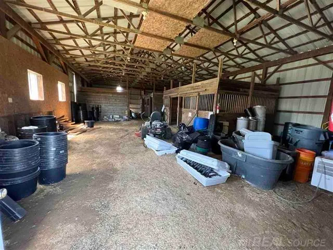
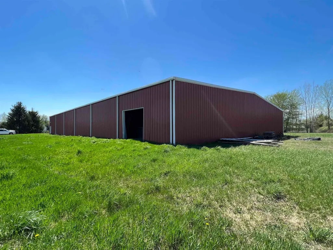
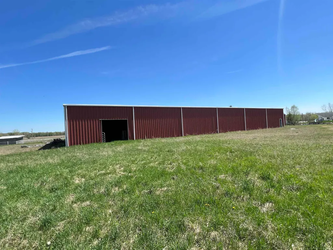
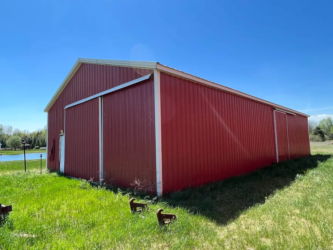
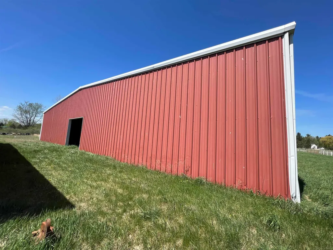
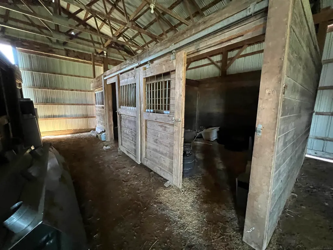
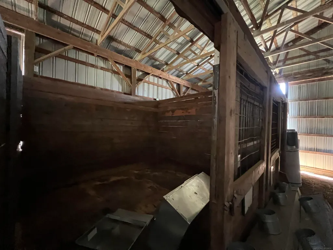
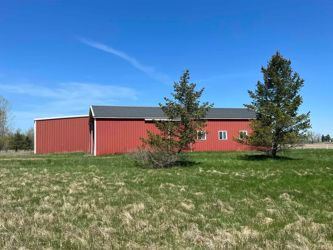
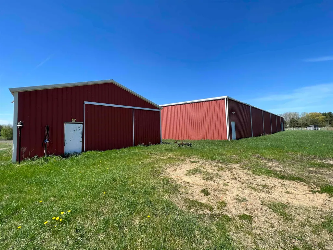
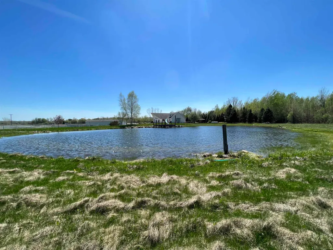
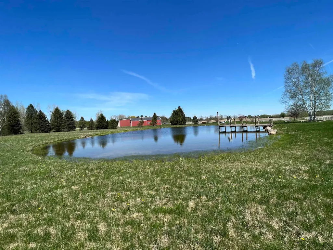
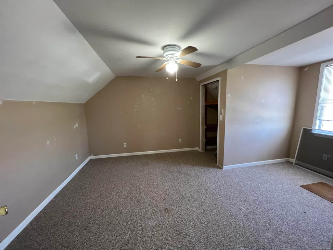
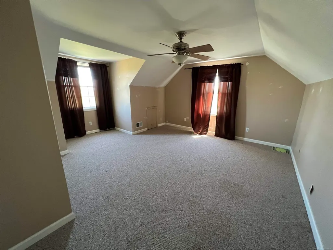
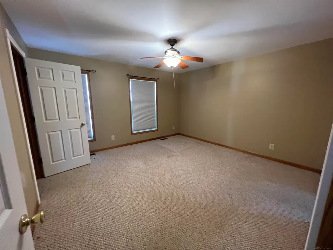
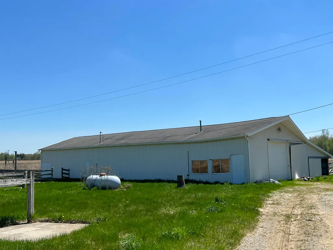
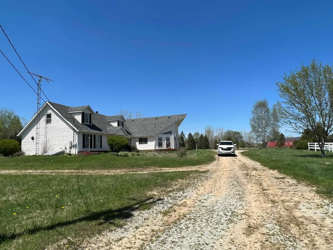
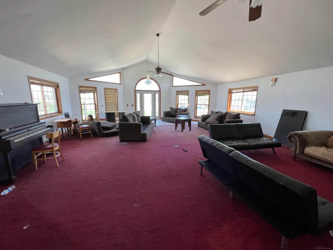
Price reduced for a quick sale! Experience the ultimate equestrian estate (Former Horse Facility) on 26.5 breathtaking acres, designed for luxury living, horse training, boarding, and entertaining. This impressive 5,000 sqft., features 5 bedrooms, including 3 oversized primary suites with full baths and 2 Jacuzzi tubs, 4.5 bathrooms and 2 laundry rooms. The massive great room showcases soaring vaulted ceilings, creating the perfect space for gatherings and entertaining. Equestrian amenities are truly exceptional: 15,600 sq ft indoor riding arena (100x156) complete with bleachers, ideal for hosting events and shows. 5,200 sq ft pole barn (52x100) featuring 13 matted stalls, multiple water hydrants, 2 birthing stalls, wash bay with rails, space for an office or tack room, plumbing for a full bath. An additional 32x64 pole barn with six 12x12 matted stalls. 6 fenced pastures with electric tape fencing and 10x20. Enjoy summer days at the private 1-acre swimming pond complete with dock and slides.
| Price History | |
|---|---|
| 8/6/2026 | Listed $549,900 |
General Features
| Sewer | SepticTank |
|---|---|
| Heating | ForcedAir, Propane |
| Cooling | CentralAir |
| Possession | AtClose |
| Appliances | Dishwasher, Oven, Range |
| Garage Spaces | 0.0 |
| Patio/Porch Features | Deck |
| Architectural Style | SplitLevel |
| Pool Features | None |
| Construction Materials | VinylSiding |
| Year Built | 1991 |
| Levels | OneAndOneHalf |
| Property Subtype | SingleFamilyResidence |
| Waterfront Features | Pond |
| County | Tuscola |
| New Construction | No |
| Property Type | Residential |
| HOA | Yes |
| Attached Garage | No |
| Subdivision Name | MEETS AND BOUNDS |
| Garage Y/N | No |
| Other Structures | Barns, PoleBarn |
| Total Rooms | 10 |
| Full Baths | 4 |
| Status | Active |
| City | Unknown_OutOfState |
| Disclosures | FloodPlainNone, TaxesNotHomesteadExempt |
| Senior Community Y/N | No |
| High School District | Marlette |
| Zoning Description | Agricultural, Residential |
| MLS Area | Area79061GilfordTwp |
| Carport Y/N | No |
| Land Lease Y/N | No |
| Tax Annual Amount | 5607.0 |
| Home Warranty Y/N | No |
| Lease Renewal Y/N | No |
| Additional Parcels Y/N | No |
| Lease Considered Y/N | No |
| Rent Control Y/N | No |
| Standard Status | Active |
| MobileHomeRemainsYN | No |
| PostalCity | Clifford_Tuscola |
| Legal Description | KOY-33-101 SEC 33 T11N R11E E 1/2 OF FOLLOWING DESC: NE 1/4 OF NE 1/4 ALSO E 13 & 1/3A OF NW 1/4 OF NE 1/4. 26.5 A. M/L |
Interior Features
| Interior Amenities | CathedralCeilings |
|---|---|
| Fireplace Features | DiningRoom |
| Basement (Y/N) | No |
| Air Conditioning Y/N | Yes |
| Heating Y/N | Yes |
| Fireplace Y/N | Yes |
| Above Grade Finished Area | 5000.0 |
| Half Baths | 1 |
| Total Bedrooms | 5 |
| Below Grade Finished Area | 0.0 |
| WaterHeaterFuel | NaturalGas |
| Above Grade Finished Area Source | Estimated |
| Above Grade Finished Area Unit Type | SquareFeet |
| Total Baths | 5 |
Exterior Features
| Fencing | Fenced |
|---|---|
| Parking Features | OnStreet |
| Lot Features | DecorativePond, WaterView |
| Water Source | Well |
| Foundation Details | CrawlSpace |
| Spa | No |
| Lot Dimensions | 1324 X 873 |
| Lot Size Acres | 26.5 |
| Waterfront Y/N | No |
| Crops Included Y/N | No |
| Road Responsibility | PublicMaintainedRoad |
| Horse Y/N | No |
| Irrigation Water Rights Y/N | No |
Amenities
- Foreclosure
- Views
- Short Sale
- New Construction
- Adult 55+
- Lease To Own
- No HOA Fees
- Furnished
- Primary On Main
- Air Conditioning
- Seller Finance
- Green
- Fixer Upper
- Horse
- Golf
- Fireplace
- Deck
- Garage
- Basement
- Pool
 IDX provided courtesy of Realcomp II Ltd., via REMAX Leading Edge and The Originating MLS(found above), © 2026 Realcomp II Ltd. Shareholders. Shareholders. The information being provided is for consumers personal, non-commercial use and may not be used for any purpose other than to identify prospective properties consumers may be interested in purchasing.
Data is updated as of September 27, 2026 6:23 PM UTC Information deemed reliable but not guaranteed.
The data relating to real estate on this web site comes in part from the Internet Data Exchange (IDX) Program of Realcomp Ltd
Property vs Single Family Average in 48727
Price
Taxes
Year Built
Visits
