








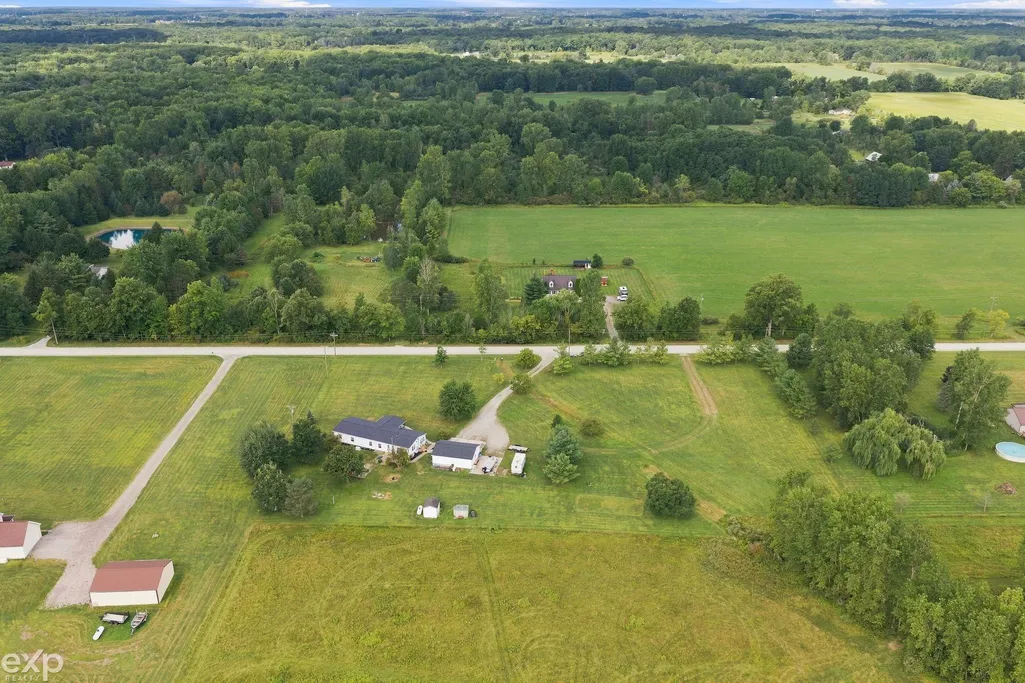
Address
1598 Mayer Road, Kimball Twp, MI
Price
$ 315,000
Property Attributes
- ID#58050217762
- TypeSingle Family
- Listing Status Active
- CountySTCLAIR
- CityKimball Twp
- AreaKimball Twp
- NeighborhoodXXXX
- Zip48074
- StyleManufacturedwith Land,Ranch
- Year Built2000
- Taxes$ 3000
- Price$ 315,000
- Bedrooms4
- Full Bathrooms2
- Half Bathrooms0
- Sqr Footage2000
- Lot Size1.59 Acres
Data Source:
RealComp
Property Description
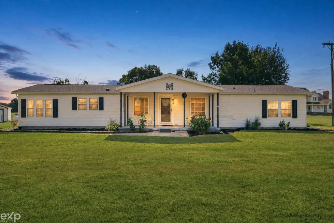
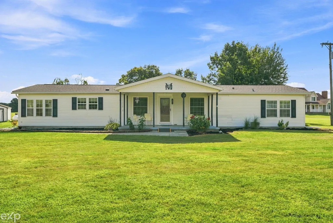
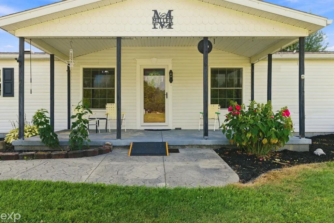
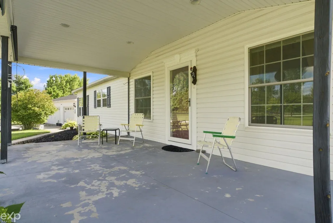
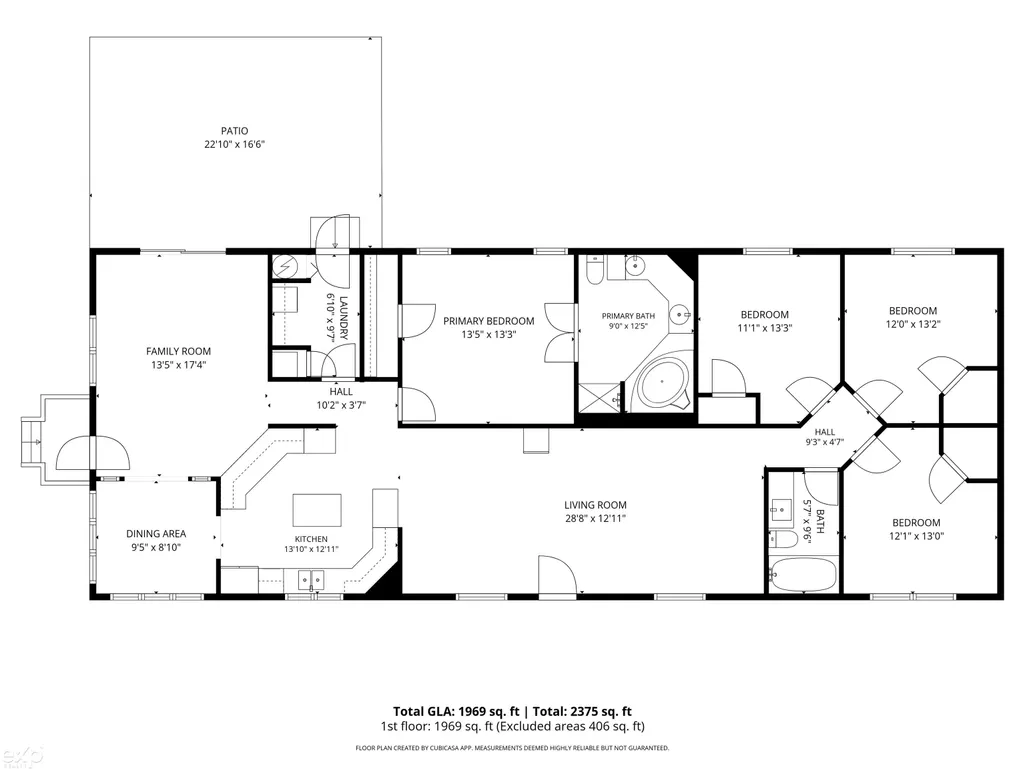
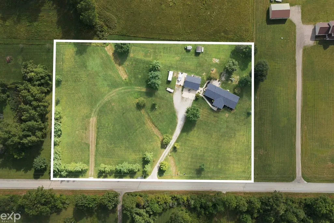
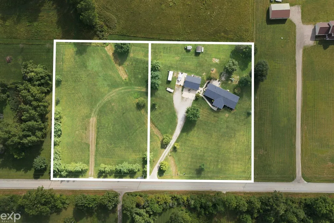
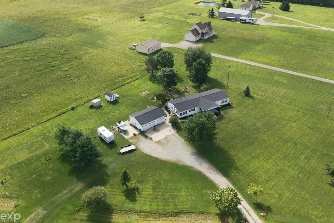
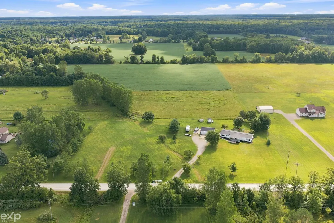
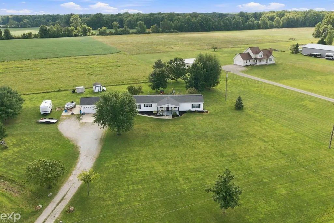
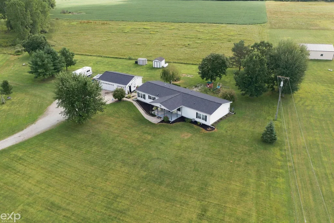
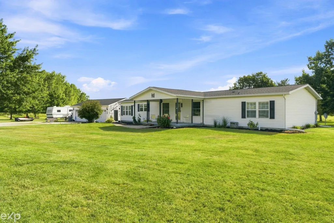
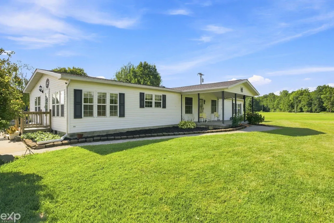
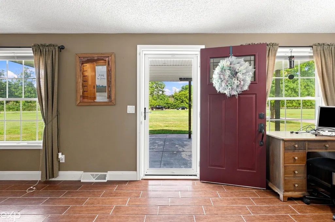
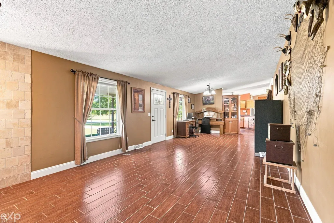
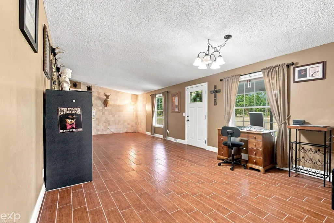
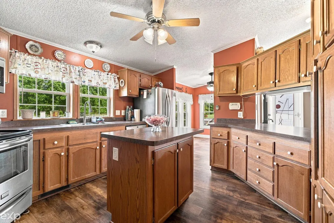
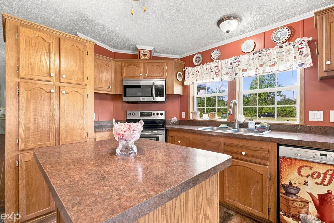
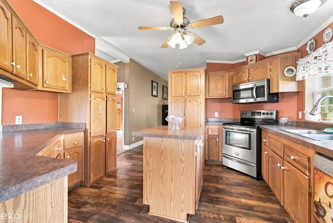
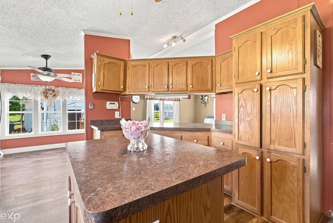
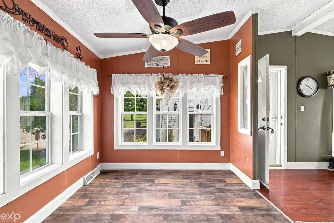
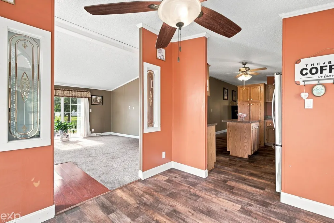
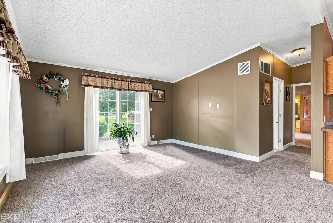
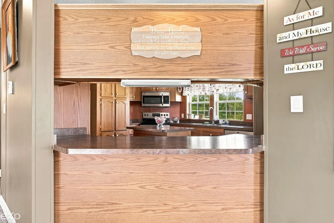
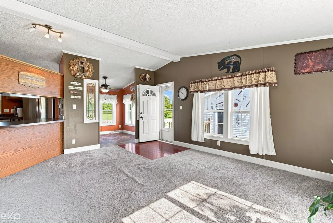
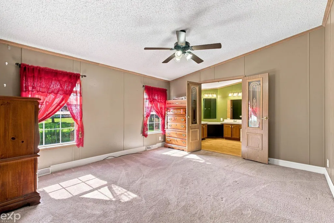
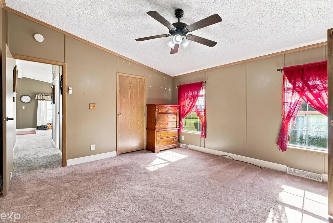
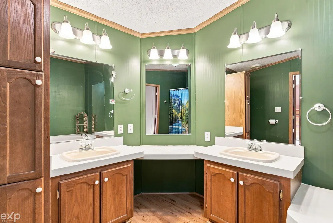
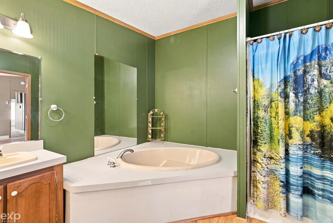
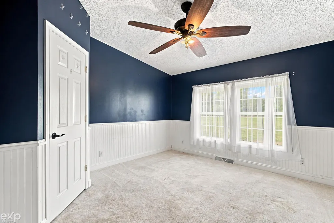
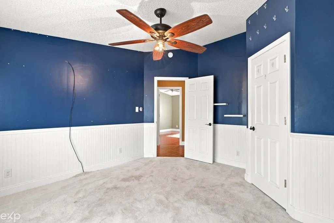
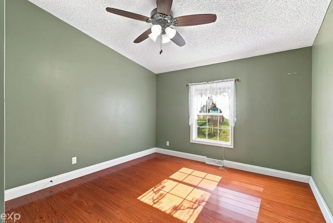
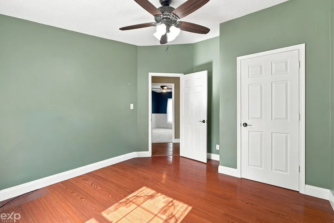
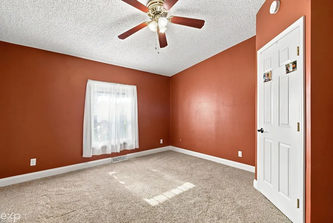
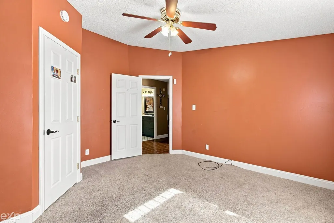
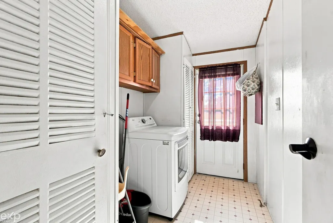
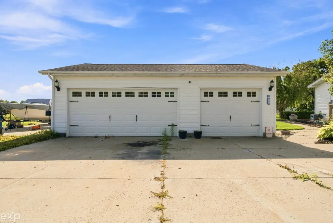
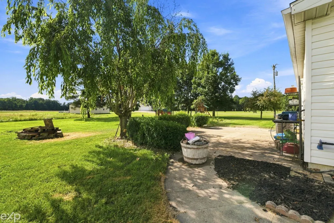
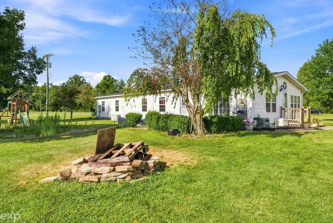
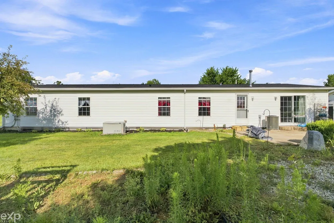
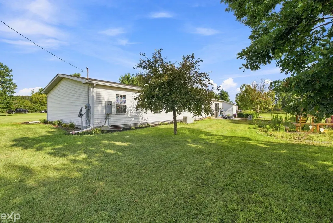
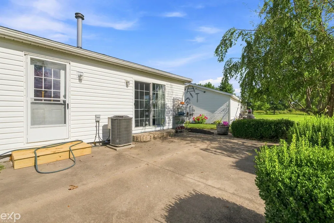
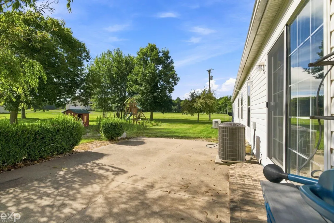
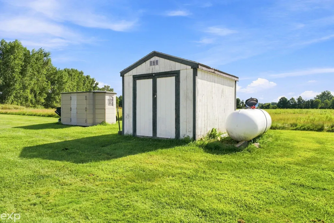
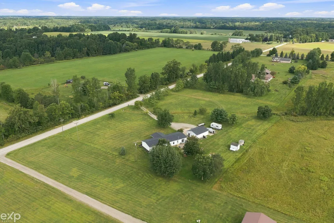
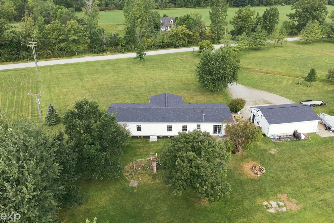
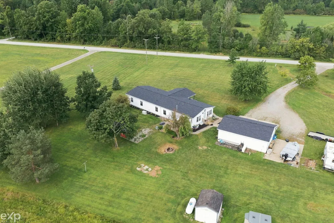
Beautifully maintained 4-bedroom, 2-bath manufactured home on a permanent foundation in Smiths Creek. The sale includes two parcels of equal size for a combined total of approximately 3.18 acres: Parcel ID 74-25-018-4001-050 (site of the home) and Parcel ID 74-25-018-4001-060 (adjacent parcel). Built in 2000, this one-level ranch offers nearly 2,000 sq. ft. of living space plus a detached 30' x 24' two-car garage, surrounded by mature trees and wide-open green space. A covered front porch leads into an open kitchen with oak cabinetry, a center island, and stainless steel appliances, flowing into a spacious living room (28'8" x 12'11") and a separate family room (13'5" x 17'4") - perfect for entertaining or everyday life. A dedicated dining area and laundry room complete the main living space. The primary suite features a 13'5" x 13'3" bedroom and a private 9' x 12'5" en-suite bath with a soaking tub and separate shower. Three more bedrooms (11'1" x 13'3", 12' x 13'2", and 12'1" x 13'0") share a second full bath. Out back, enjoy a huge 22'10" x 16'6" covered patio overlooking the wide-open, tree-dotted grounds - great for gatherings or quiet country evenings. Recent updates include a new roof (2025) and furnace (2019). The home is serviced by a private well and septic system, with no HOA. Two parcels, plenty of space, and recent updates all in one package - schedule your showing today!
| Price History | |
|---|---|
| 8/21/2026 | Listed $359,900 |
| 8/25/2026 | 9$329,900 |
| 9/9/2026 | 5$315,000 |
General Features
| Sewer | SepticTank |
|---|---|
| Heating | ForcedAir, Propane |
| Possession | AtClose |
| Garage Spaces | 2.0 |
| Architectural Style | ManufacturedwithLand, Ranch |
| Pool Features | None |
| Construction Materials | VinylSiding |
| Year Built | 2000 |
| Levels | One |
| Property Subtype | SingleFamilyResidence |
| County | StClair |
| New Construction | No |
| Property Type | Residential |
| HOA | Yes |
| Attached Garage | No |
| Subdivision Name | XXXX |
| Garage Y/N | Yes |
| Total Rooms | 4 |
| Full Baths | 2 |
| Status | Active |
| City | KimballTownship_StClair |
| Disclosures | TaxesHomesteadExempt |
| Senior Community Y/N | No |
| High School District | PortHuron |
| MLS Area | Area10141KimballTwp |
| Carport Y/N | No |
| Land Lease Y/N | No |
| Tax Annual Amount | 3000.0 |
| Home Warranty Y/N | No |
| Lease Renewal Y/N | No |
| Additional Parcels Y/N | No |
| Lease Considered Y/N | No |
| Rent Control Y/N | No |
| Virtual Tour | https://media.jm-visuals.com/sites/1598-mayer-rd-kimball-mi-48074-27826547/branded |
| Standard Status | Active |
| Virtual Tour | https://media.jm-visuals.com/sites/1598-mayer-rd-kimball-mi-48074-27826547/branded |
| MobileHomeRemainsYN | No |
| PostalCity | Kimball_StClair |
| Legal Description | BEG S 0D 33M 25S W 1106.52' FROM W 1/4 COR, TH S 88D 1M 29S E 313.93', TH S 0D 33M 37S W 221.30', TH N 88D 1M 29S W 313.90', TH N 0D 33M 25S E 221.30' TO BEG SECTION 18 T6N R16E 1.59 A |
Interior Features
| Basement (Y/N) | No |
|---|---|
| Air Conditioning Y/N | No |
| Heating Y/N | Yes |
| Fireplace Y/N | No |
| Above Grade Finished Area | 2000.0 |
| Total Bedrooms | 4 |
| Below Grade Finished Area | 0.0 |
| Above Grade Finished Area Source | Estimated |
| Above Grade Finished Area Unit Type | SquareFeet |
| Total Baths | 2 |
Exterior Features
| Parking Features | TwoCarGarage, Detached |
|---|---|
| Water Source | Well |
| Foundation Details | CrawlSpace |
| Spa | No |
| Lot Dimensions | 330x200 |
| Lot Size Acres | 1.59 |
| Waterfront Y/N | No |
| Crops Included Y/N | No |
| Horse Y/N | No |
| Irrigation Water Rights Y/N | No |
Amenities
- Foreclosure
- Views
- Short Sale
- New Construction
- Adult 55+
- Lease To Own
- No HOA Fees
- Furnished
- Primary On Main
- Air Conditioning
- Seller Finance
- Green
- Fixer Upper
- Horse
- Golf
- Fireplace
- Deck
- Garage
- Basement
- Pool
 IDX provided courtesy of Realcomp II Ltd., via REMAX Leading Edge and The Originating MLS(found above), © 2026 Realcomp II Ltd. Shareholders. Shareholders. The information being provided is for consumers personal, non-commercial use and may not be used for any purpose other than to identify prospective properties consumers may be interested in purchasing.
Data is updated as of September 28, 2026 5:50 PM UTC Information deemed reliable but not guaranteed.
The data relating to real estate on this web site comes in part from the Internet Data Exchange (IDX) Program of Realcomp Ltd
Property vs Single Family Average in 48074
Price
Taxes
Year Built
