










Address
9505 Joel Road, Rose Twp, MI
Price
$ 699,500
Property Attributes
- ID#58050219287
- TypeSingle Family
- Listing Status Active
- CountyOAKLAND
- CityRose Twp
- AreaRose Twp
- Neighborhood0000
- Zip48442
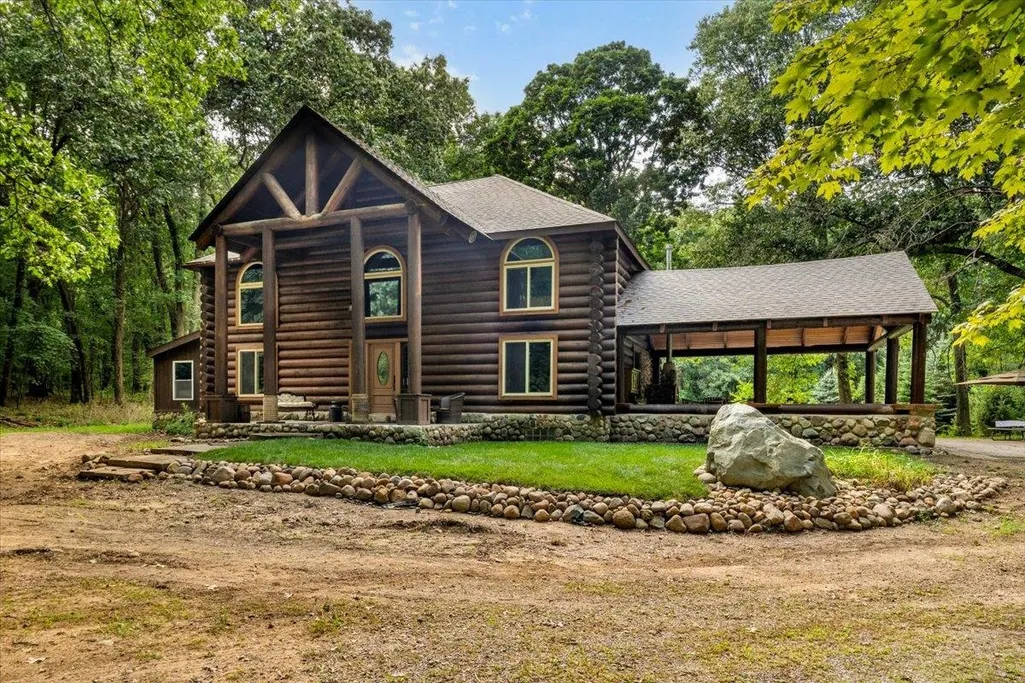
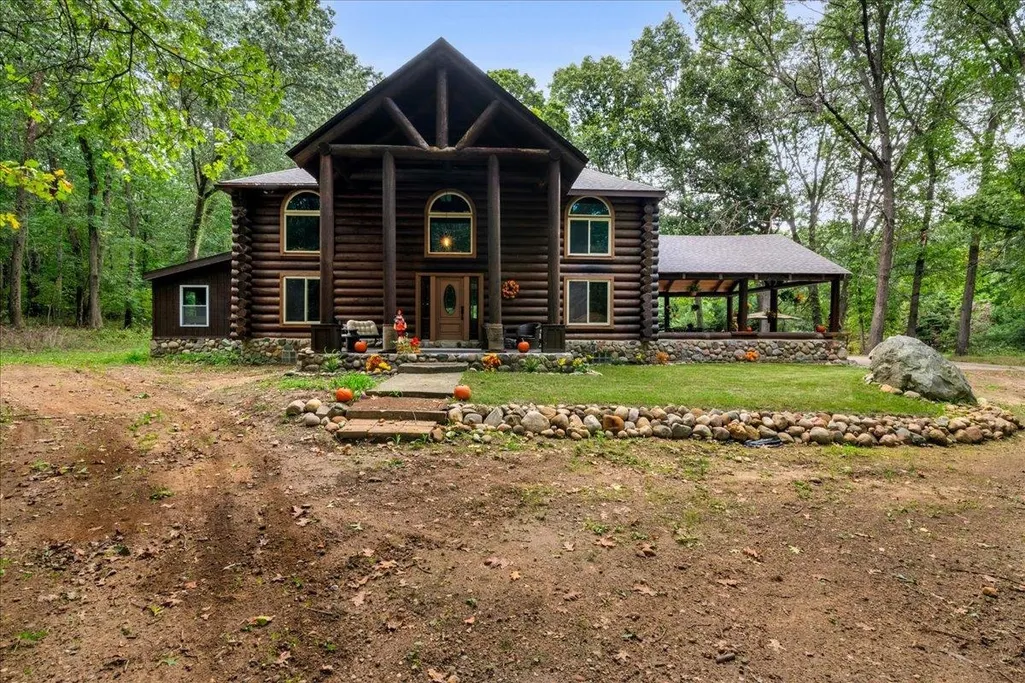
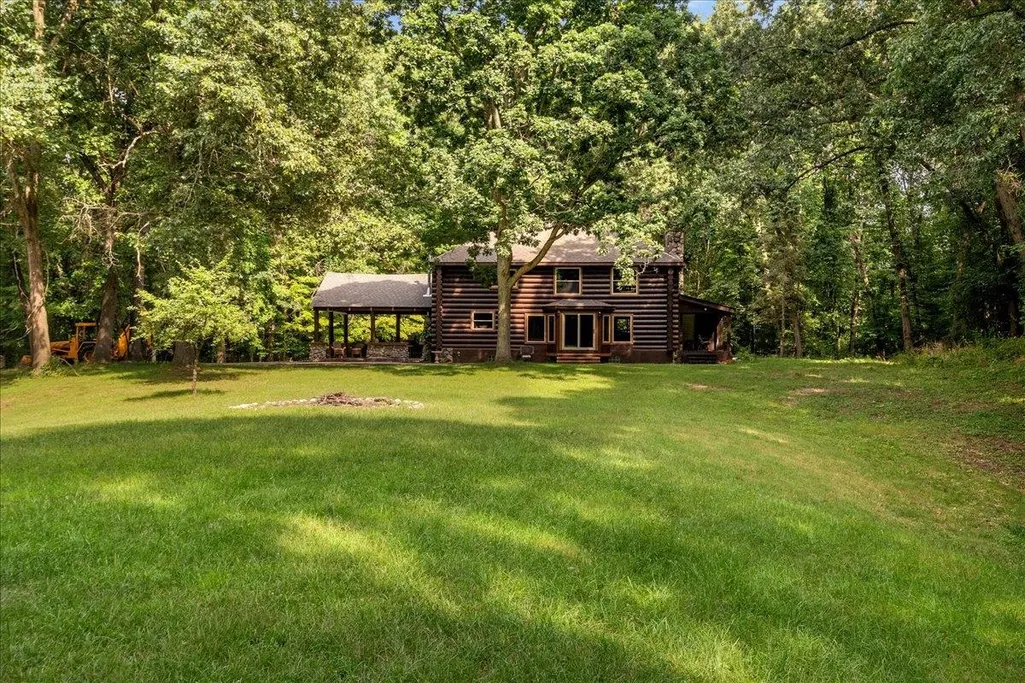
- StyleLog Home
- Year Built1988
- Taxes$ 4180
- Price$ 699,500
- Bedrooms3
- Full Bathrooms4
- Half Bathrooms1
- Sqr Footage3787
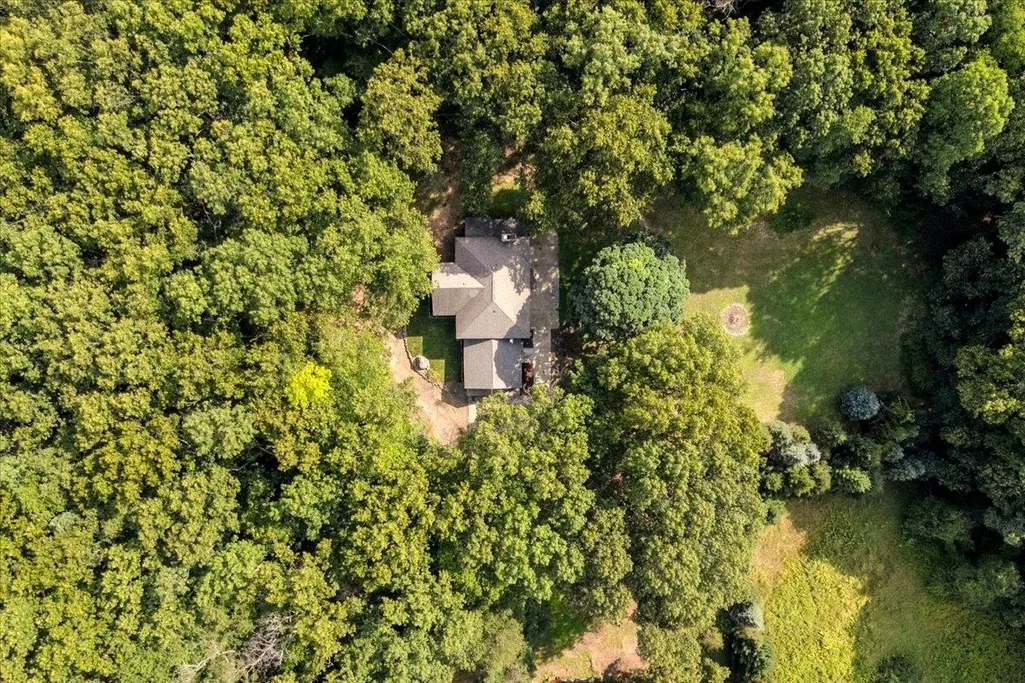
- Lot Size9.9 Acres
Data Source:
RealComp
Property Description
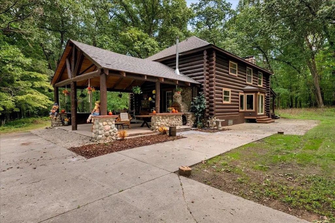
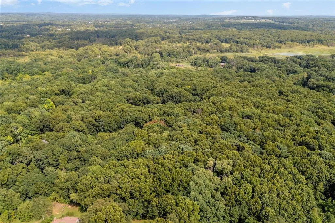
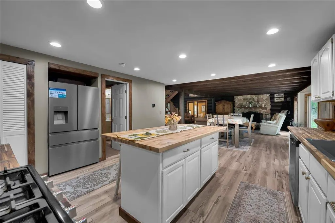
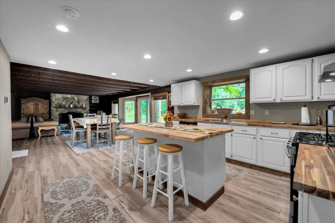
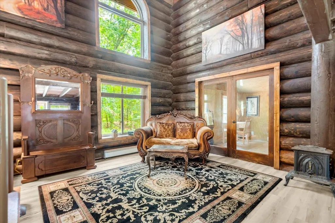
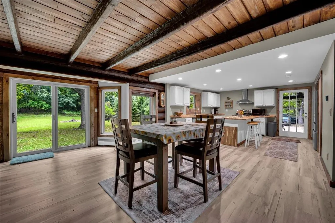
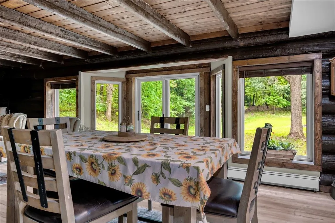
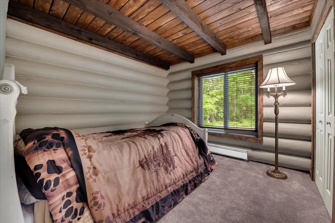
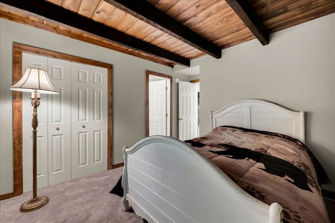
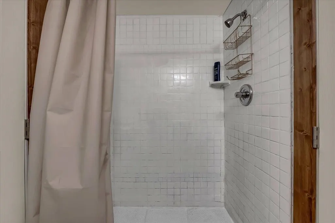
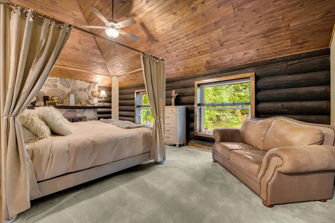
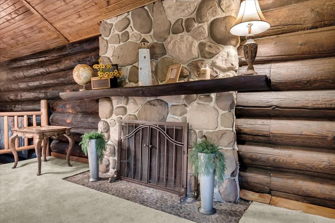
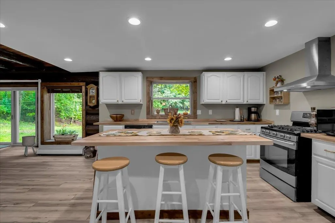
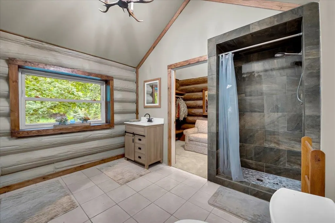
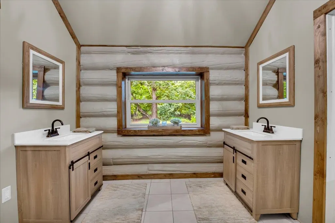
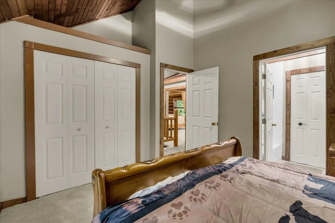
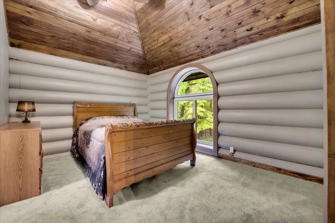
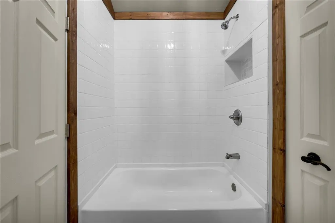
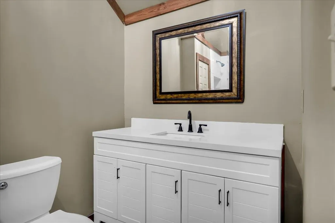
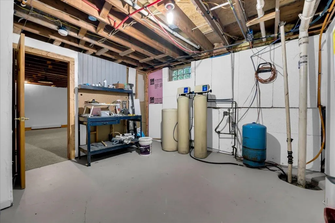
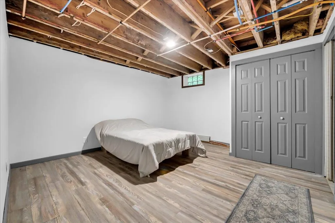
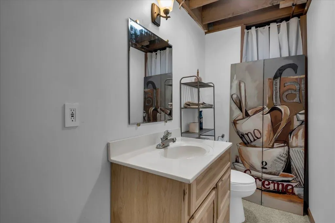
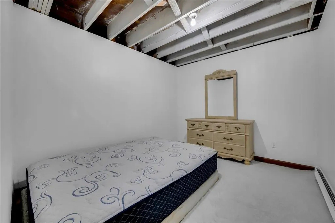
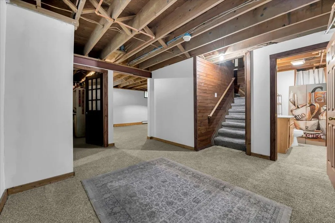
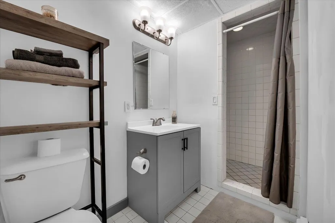
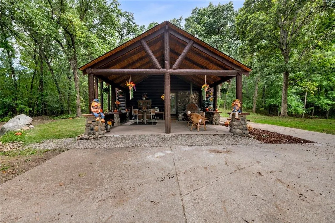
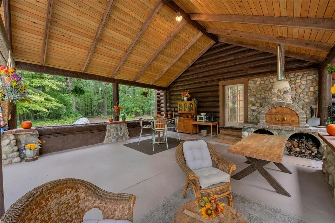
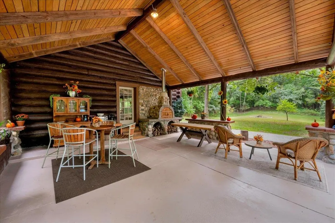
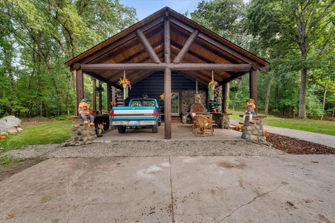
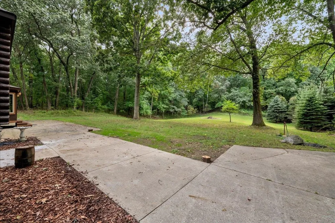
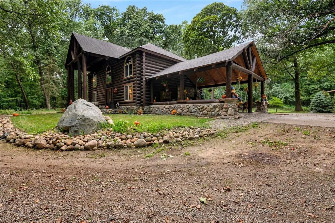
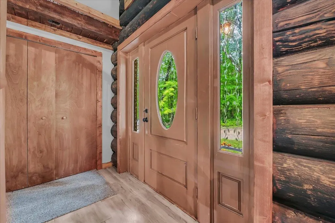
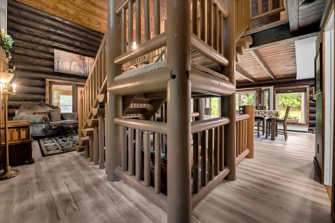
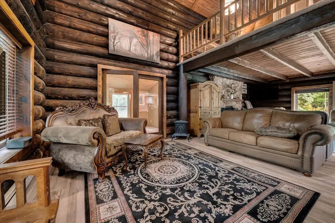
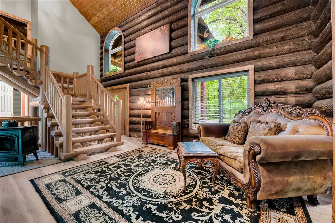
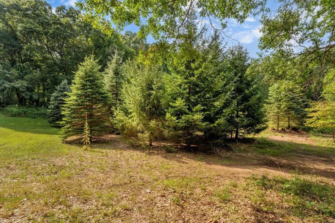
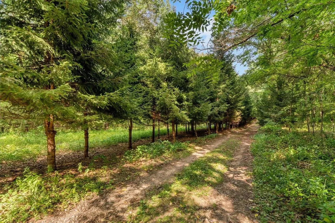
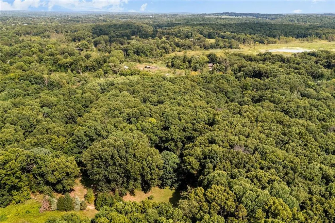
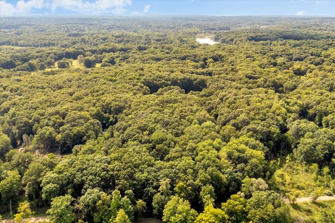
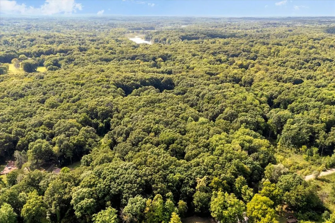
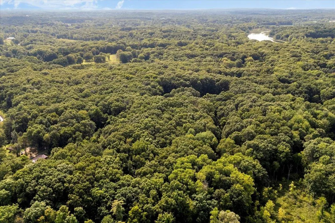
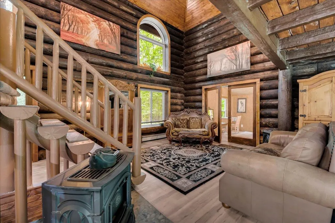
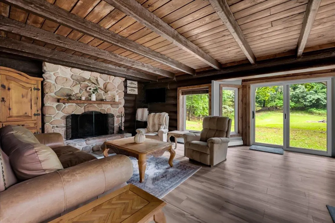
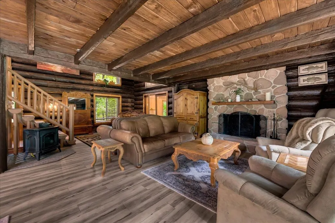
MOTIVATED SELLER, BRING ALL OFFERS!!! A truly distinctive full-log home tucked away on 10 private, wooded acres, offering a peaceful setting surrounded by nature. Step inside to soaring vaulted wood ceilings, a custom wood staircase, and the unmistakable warmth and character of authentic log-home living. The interior features extensive new construction and updates, including new flooring, walls, ceilings, doors, appliances, and more. Comfort is provided by baseboard radiant heat powered by a Rinnai tankless boiler/water heater. Additional features include a maintained private well and septic system, along with a Culligan water purification system. Outside, the property continues to impress with an expansive covered carport and gathering area featuring a dramatic exposed vaulted shiplap ceiling and a stone cooking oven, creating a one-of-a-kind space for entertaining and enjoying the surrounding woods. With 10 acres of privacy and a setting that feels like your own secluded retreat, this property offers a rare combination of rustic character, modern improvements, and incredible outdoor space. Finished basement with 2 additional spaces for office or extra beds, as well as a half bath and a full bath. This property is the most secluded lot I have ever seen. Come check it out!!!
| Price History | |
|---|---|
| 8/20/2026 | Listed $799,900 |
| 9/18/2026 | 13$699,900 |
| 9/26/2026 | 1$699,500 |
General Features
| Sewer | SepticTank |
|---|---|
| Heating | Electric, Propane, Steam, Wood |
| Cooling | CeilingFans |
| Possession | ClosePlus30Days |
| Appliances | Dishwasher, Disposal, Microwave, Oven, Refrigerator, Range, Washer |
| Garage Spaces | 0.0 |
| Patio/Porch Features | Patio, Porch |
| Architectural Style | LogHome |
| Pool Features | None |
| Construction Materials | Log, WoodSiding |
| Year Built | 1988 |
| Levels | Two |
| Property Subtype | SingleFamilyResidence |
| County | Oakland |
| New Construction | No |
| Property Type | Residential |
| HOA | Yes |
| Attached Garage | No |
| Subdivision Name | 0000 |
| Garage Y/N | No |
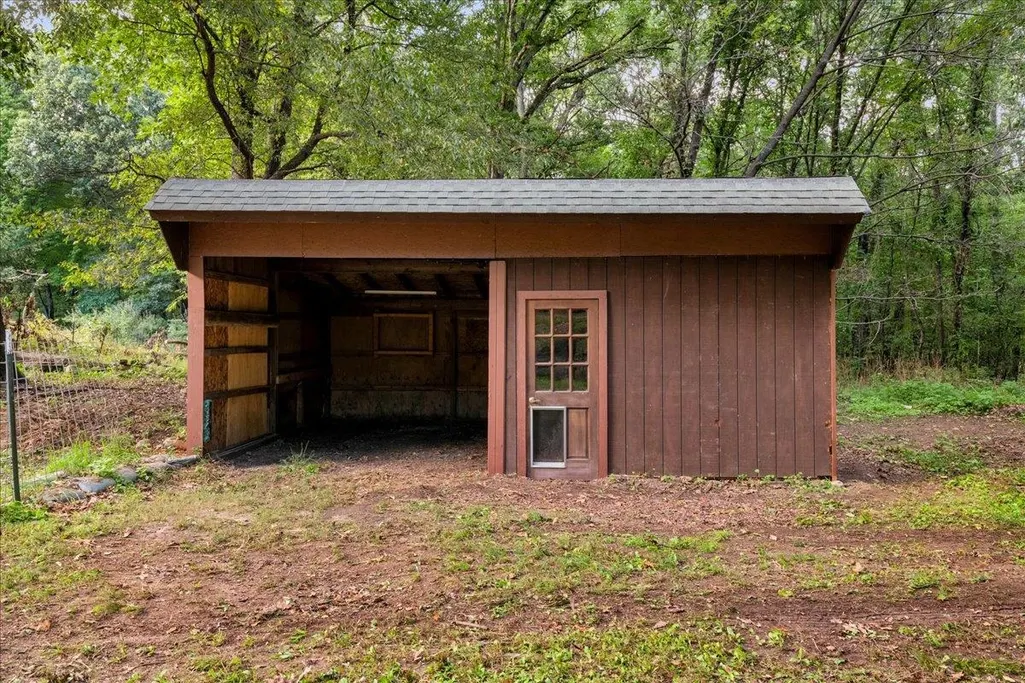
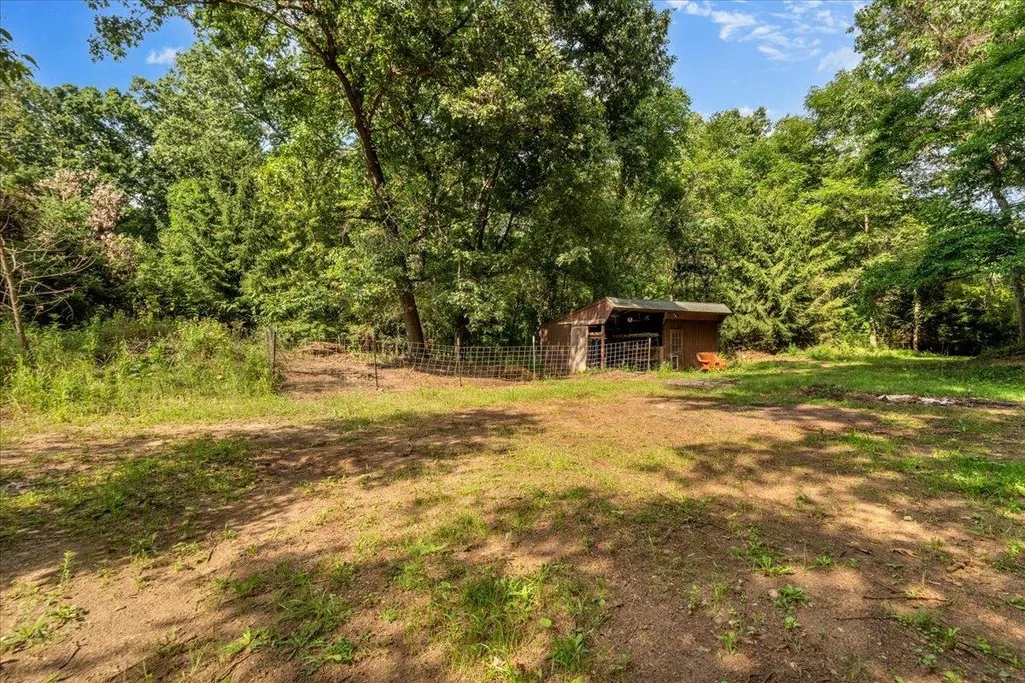
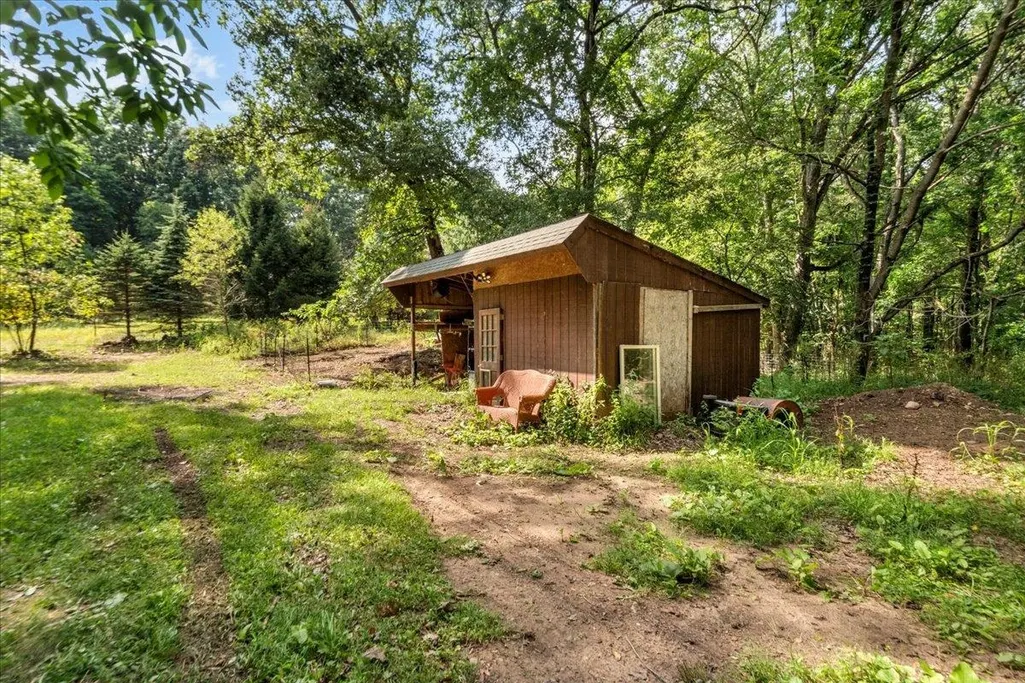
| Other Structures | Barns, Stables |
| Total Rooms | 6 |
| Full Baths | 4 |
| Status | Active |
| City | RoseTownship_Oakland |
| Disclosures | TaxesHomesteadExempt |
| Senior Community Y/N | No |
| High School District | Holly |
| Zoning Description | Residential |
| MLS Area | Area02061RoseTwp |
| Carport Y/N | No |
| Land Lease Y/N | No |
| Tax Annual Amount | 4180.0 |
| Home Warranty Y/N | No |
| Lease Renewal Y/N | No |
| Additional Parcels Y/N | No |
| Lease Considered Y/N | No |
| Rent Control Y/N | No |
| Standard Status | Active |
| MobileHomeRemainsYN | No |
| PostalCity | Holly_Oakland |
| Legal Description | T4N, R7E, SEC 23 PART OF NW 1/4 BEG AT PT DIST S 00-59-50 E 554.95 FT FROM N 1/4 COR, TH S 00-59-50 E 380.98 FT, TH S 88-55-10 W 1319.44 FT, TH N 00-19-50 W 270 FT, TH N 88-55-10 E 523.24 |
Interior Features
| Interior Amenities | Balcony, CathedralCeilings, HighCeilings, WalkInClosets |
|---|---|
| Basement | Concrete, Finished, PartiallyFinished, SumpPump |
| Flooring | CeramicTile, Hardwood |
| Fireplace Features | GreatRoom, MasterBedroom, WoodBurning |
| Basement (Y/N) | Yes |
| Air Conditioning Y/N | No |
| Heating Y/N | Yes |
| Fireplace Y/N | Yes |
| Above Grade Finished Area | 2587.0 |
| Half Baths | 1 |
| Total Bedrooms | 3 |
| Below Grade Finished Area | 1200.0 |
| WaterHeaterFuel | Tankless |
| Above Grade Finished Area Source | PublicRecords |
| Above Grade Finished Area Unit Type | SquareFeet |
| Total Baths | 5 |
Exterior Features
| Exterior Amenities | OutdoorGrill |
|---|---|
| Parking Features | Assigned2Spaces, Covered, Carport |
| Lot Features | RollingSlope, Sloped, ManyTrees, Wooded |
| Water Source | Well |
| Foundation Details | Basement |
| Spa | No |
| Lot Dimensions | 380X1319X1316X270 |
| Lot Size Acres | 9.9 |
| Waterfront Y/N | No |
| Road Frontage Type | CountyRoad, Gravel |
| Crops Included Y/N | No |
| Road Responsibility | PublicMaintainedRoad |
| Horse Y/N | No |
| Irrigation Water Rights Y/N | No |
Amenities
- Foreclosure
- Views
- Short Sale
- New Construction
- Adult 55+
- Lease To Own
- No HOA Fees
- Furnished
- Primary On Main
- Air Conditioning
- Seller Finance
- Green
- Fixer Upper
- Horse
- Golf
- Fireplace
- Deck
- Garage
- Basement
- Pool
 IDX provided courtesy of Realcomp II Ltd., via REMAX Leading Edge and The Originating MLS(found above), © 2026 Realcomp II Ltd. Shareholders. Shareholders. The information being provided is for consumers personal, non-commercial use and may not be used for any purpose other than to identify prospective properties consumers may be interested in purchasing.
Data is updated as of September 28, 2026 5:50 PM UTC Information deemed reliable but not guaranteed.
The data relating to real estate on this web site comes in part from the Internet Data Exchange (IDX) Program of Realcomp Ltd
Property vs Single Family Average in 48442
Price
Taxes
Year Built
Visits
