
Just Listed















Address
13775 Mesmer Road, Berlin Twp, MI
Price
$ 399,900
Property Attributes
- ID#58050223214
- TypeSingle Family
- Listing Status Active
- CountySTCLAIR
- CityBerlin Twp
- AreaBerlin Twp
- NeighborhoodMETES & BOUNDS
- Zip48002
- StyleSplit Level
- Year Built1974
- Taxes$ 5375
- Price$ 399,900
- Bedrooms3
- Full Bathrooms3
- Half Bathrooms0
- Sqr Footage3200
- Lot Size2.89 Acres
Data Source:
RealComp
Property Description
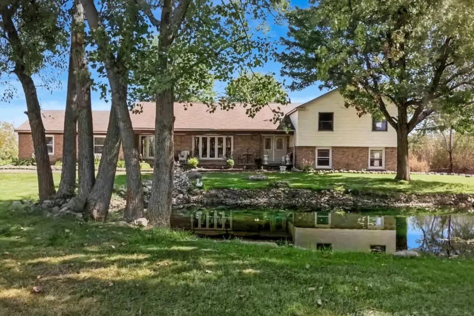
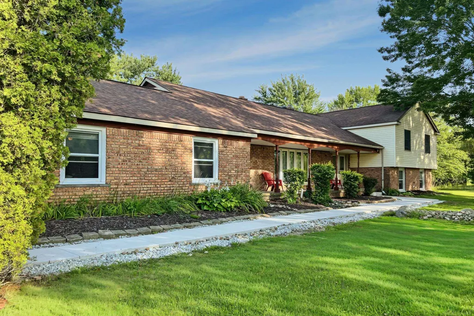
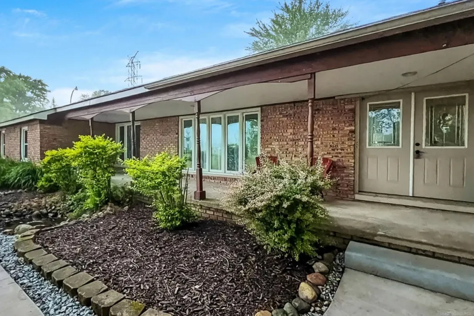
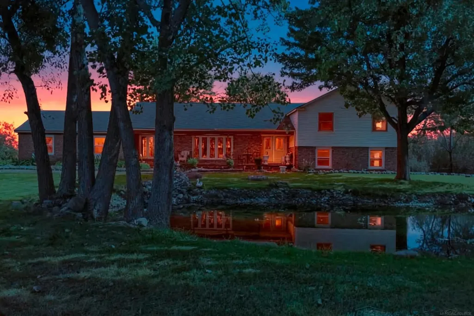
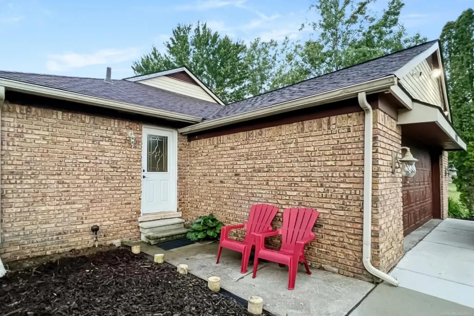
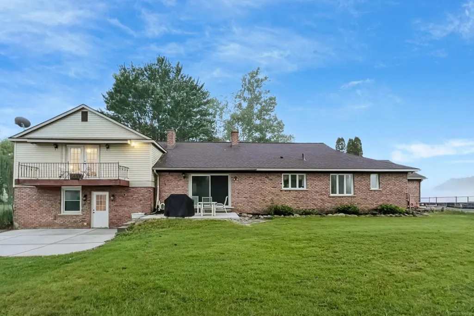
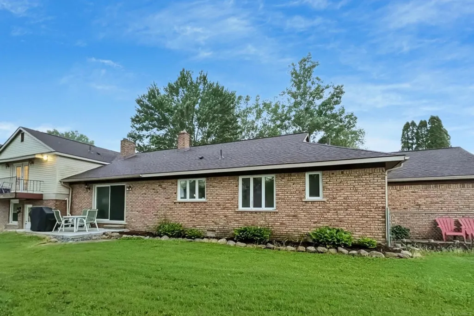
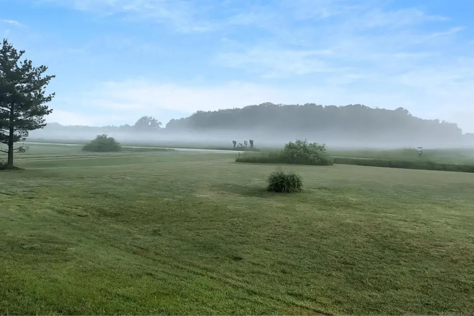
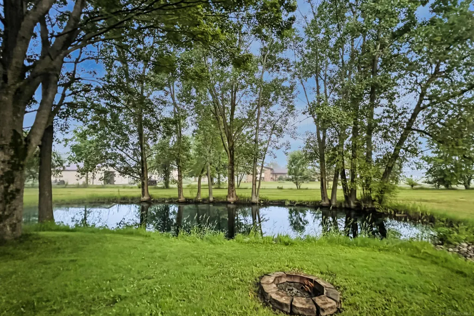
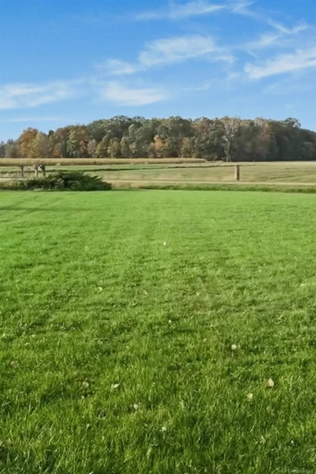
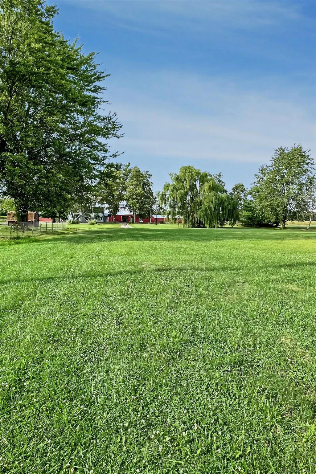
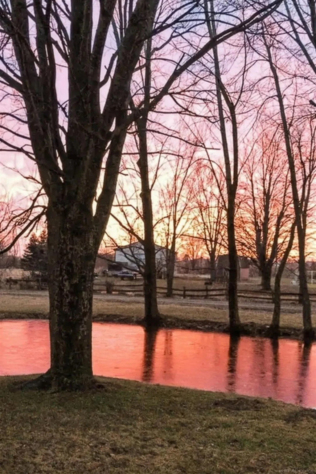
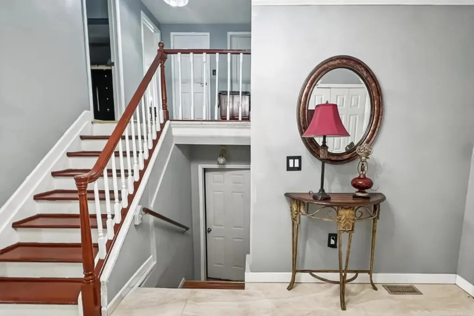
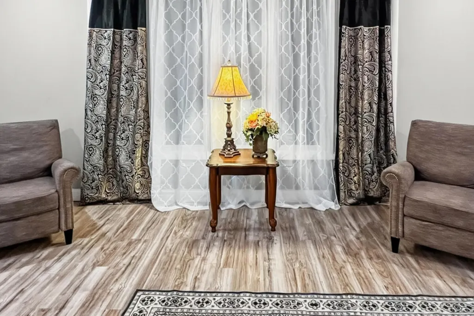
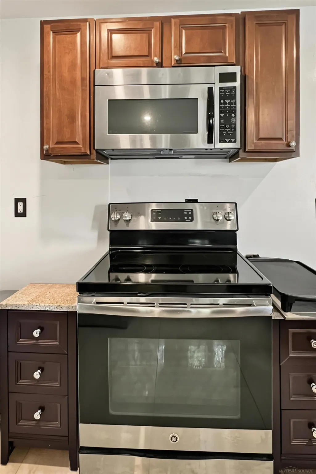
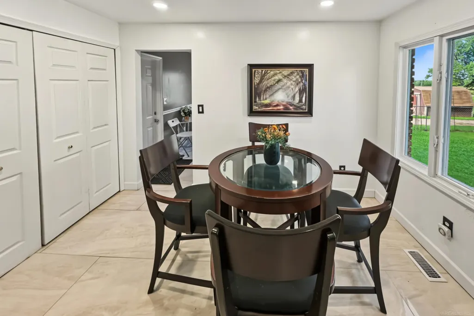
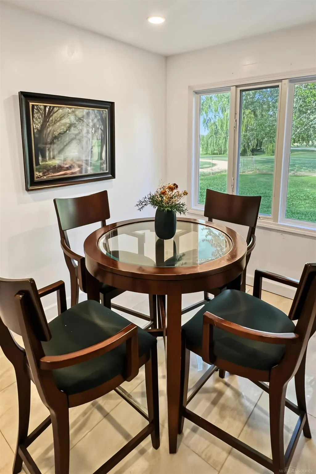
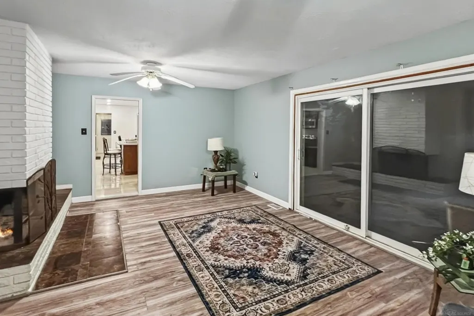
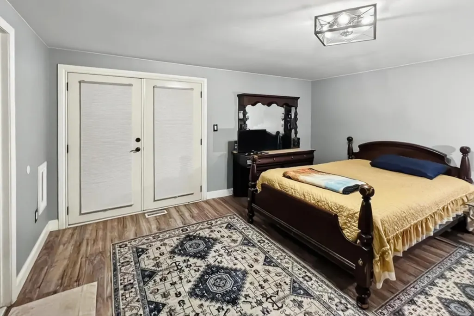
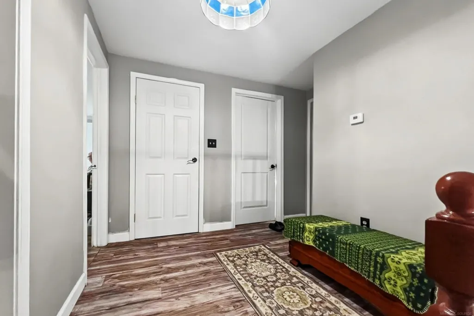
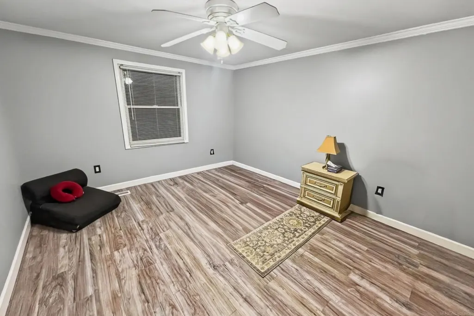
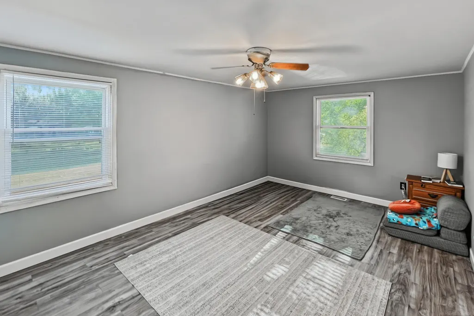
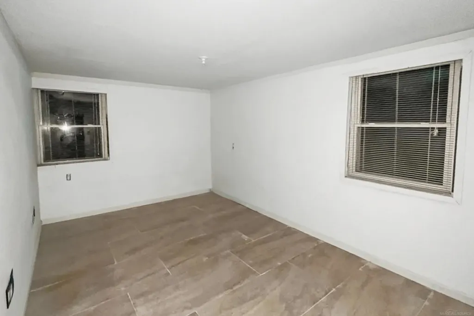
Welcome to your large country home! This brick property offers over 3,200 sq. ft. of finished space, blending modern updates with country charm. Situated on 2.89 acres in the highly desired Armada Area Schools, it features a circular drive, large fenced area, shed, and a 14-foot-deep large pond wrapping around the house. Enjoy water views from your covered front porch or new cement work: a front walkway, garage pad, family room patio, and walkout patio. Inside features a foyer with new high-end porcelain tile, fresh paint, new molding, trim, and light fixtures. The main level boasts a spacious kitchen with new tile, sink/faucet, pantry, breakfast nook, and appliances(included). Find a formal dining room, a bright living room, and a family room with a wood-burning fireplace and door wall to the patio. Upstairs has 3 beds, including a master retreat with French doors to a balcony, an en-suite with a shower, soaker tub, and double vanity, plus an updated full bath. The finished lower level offers a huge rec room with pond views, a 4th bedroom/office with new tile and drywall, and a walkout to the patio. Key updates: 2019 roof, furnaces serviced (2025), new hot water tank, new well pressure tank, updated plumbing, 2.5-car garage with new opener, updated landscaping, and DTE buried lines. Move-in ready-schedule your tour today!
| Price History | |
|---|---|
| 9/28/2026 | Listed $399,900 |
General Features
| Sewer | SepticTank |
|---|---|
| Heating | ForcedAir, Propane |
| Cooling | CeilingFans |
| Possession | AtClose |
| Appliances | Dishwasher, Microwave, Refrigerator |
| Garage Spaces | 2.5 |
| Patio/Porch Features | Patio |
| Architectural Style | SplitLevel |
| Pool Features | None |
| Construction Materials | Brick, VinylSiding |
| Year Built | 1974 |
| Levels | TriLevel |
| Property Subtype | SingleFamilyResidence |
| Waterfront Features | Pond |
| County | StClair |
| New Construction | No |
| Property Type | Residential |
| HOA | Yes |
| Attached Garage | Yes |
| Subdivision Name | METES & BOUNDS |
| Garage Y/N | Yes |
| Other Structures | PoleBarn, Sheds |
| Total Rooms | 11 |
| Full Baths | 3 |
| Status | Active |
| City | BerlinTownship_StClair |
| Disclosures | NoEncroachment, FloodPlainNone, TaxesHomesteadExempt |
| Senior Community Y/N | No |
| High School District | Armada |
| Zoning Description | Residential |
| MLS Area | Area10111BerlinTwp |
| Carport Y/N | No |
| Land Lease Y/N | No |
| Tax Annual Amount | 5375.0 |
| Home Warranty Y/N | No |
| Lease Renewal Y/N | No |
| Additional Parcels Y/N | No |
| Lease Considered Y/N | No |
| Rent Control Y/N | No |
| Virtual Tour | https://view.spiro.media//order/32557e9a-1bda-41c0-bac2-005390eb57f5?branding=false |
| Standard Status | Active |
| Virtual Tour | https://view.spiro.media//order/32557e9a-1bda-41c0-bac2-005390eb57f5 |
| MobileHomeRemainsYN | No |
| PostalCity | Allenton_StClair |
| Legal Description | BEG AT INT 1/4 COR, TH S 89D 36M 30S W 201.38', TH S 0D 17M 41S E 385', TH N 89D 33M 29S E 326.82', TH N 0D 19M 24S W 385', TH S 89D 28M 36S W 125.25' TO BEG SECTION 24 T6N R13E 2.89 A |
Interior Features
| Interior Amenities | Balcony, EatInKitchen, HighSpeedInternet |
|---|---|
| Basement | WalkOutAccess |
| Flooring | CeramicTile, Hardwood |
| Fireplace Features | FamilyRoom |
| Basement (Y/N) | No |
| Air Conditioning Y/N | No |
| Heating Y/N | Yes |
| Fireplace Y/N | Yes |
| Above Grade Finished Area | 3200.0 |
| Total Bedrooms | 3 |
| Below Grade Finished Area | 0.0 |
| WaterHeaterFuel | NaturalGas |
| Above Grade Finished Area Source | Estimated |
| Above Grade Finished Area Unit Type | SquareFeet |
| Total Baths | 3 |
Exterior Features
| Parking Features | TwoandHalfCarGarage, Attached, Garage |
|---|---|
| Lot Features | DecorativePond, WaterView |
| Water Source | Well |
| Foundation Details | CrawlSpace, Slab |
| Spa | No |
| Lot Dimensions | 385 x 327 |
| Lot Size Acres | 2.89 |
| Waterfront Y/N | No |
| Crops Included Y/N | No |
| Horse Y/N | No |
| Irrigation Water Rights Y/N | No |
Amenities
- Foreclosure
- Views
- Short Sale
- New Construction
- Adult 55+
- Lease To Own
- No HOA Fees
- Furnished
- Primary On Main
- Air Conditioning
- Seller Finance
- Green
- Fixer Upper
- Horse
- Golf
- Fireplace
- Deck
- Garage
- Basement
- Pool
 IDX provided courtesy of Realcomp II Ltd., via REMAX Leading Edge and The Originating MLS(found above), © 2026 Realcomp II Ltd. Shareholders. Shareholders. The information being provided is for consumers personal, non-commercial use and may not be used for any purpose other than to identify prospective properties consumers may be interested in purchasing.
Data is updated as of September 28, 2026 5:50 PM UTC Information deemed reliable but not guaranteed.
The data relating to real estate on this web site comes in part from the Internet Data Exchange (IDX) Program of Realcomp Ltd
Property vs Single Family Average in 48002
Price
Taxes
Year Built
