
Address
8916 Van Cleve Road, Vassar, MI
Price
$ 92,000
Property Attributes
- ID#61050222659
- TypeSingle Family
- Listing Status Active
- CountyTUSCOLA
- CityVassar
- AreaVassar
- Zip48768
- StyleCraftsman
- Year Built1920
- Taxes$ 1317
- Price$ 92,000
- Bedrooms2
- Full Bathrooms1
- Half Bathrooms0
- Sqr Footage1020
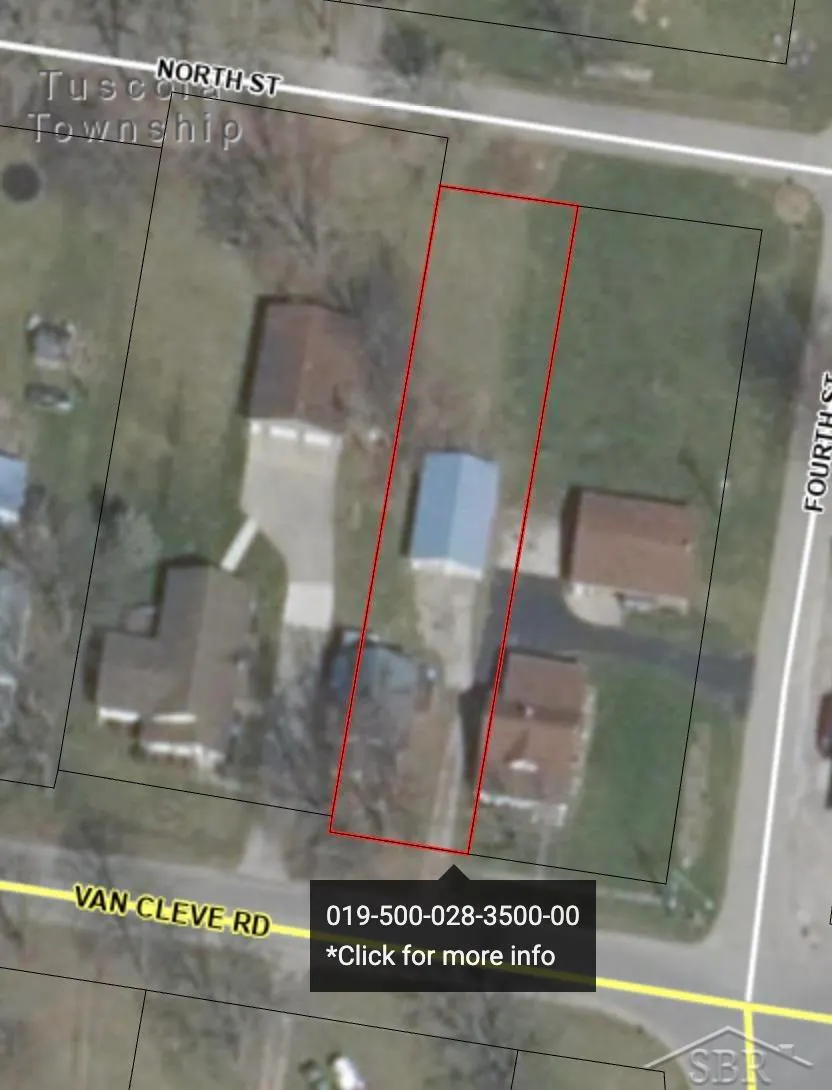
- Lot Size0.29 Acres
Data Source:
RealComp
Property Description
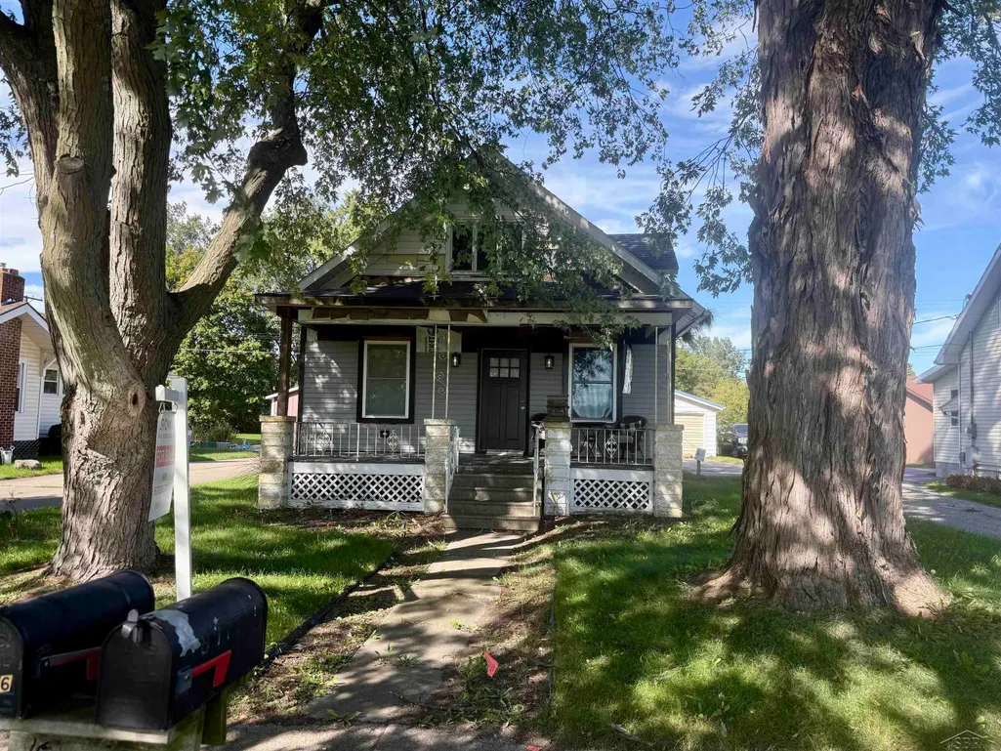
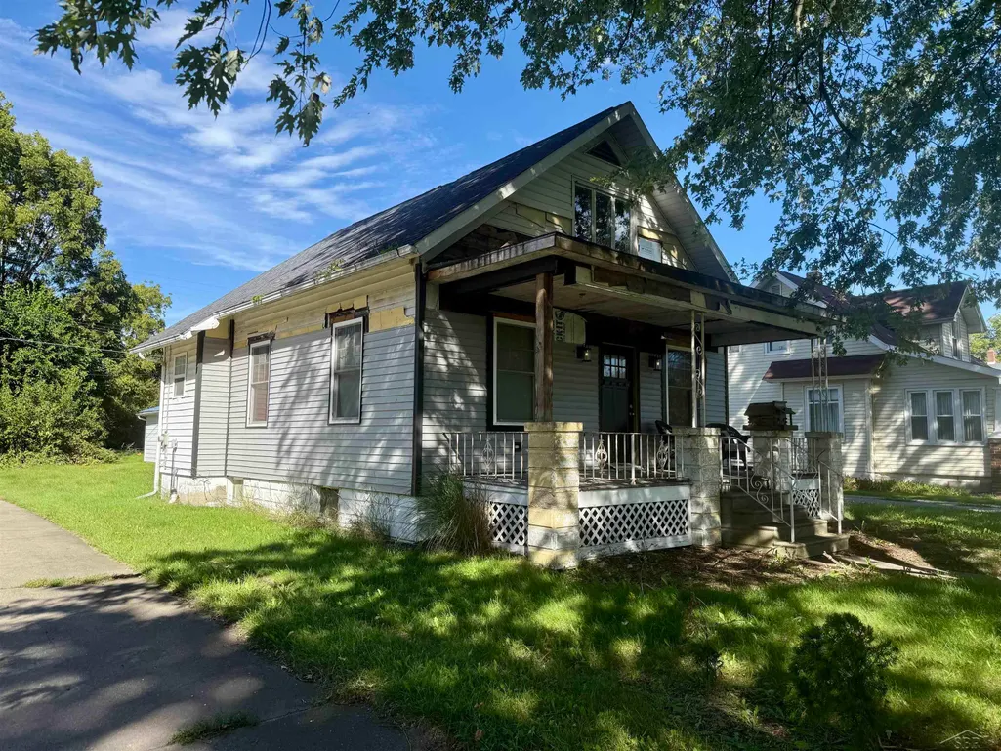
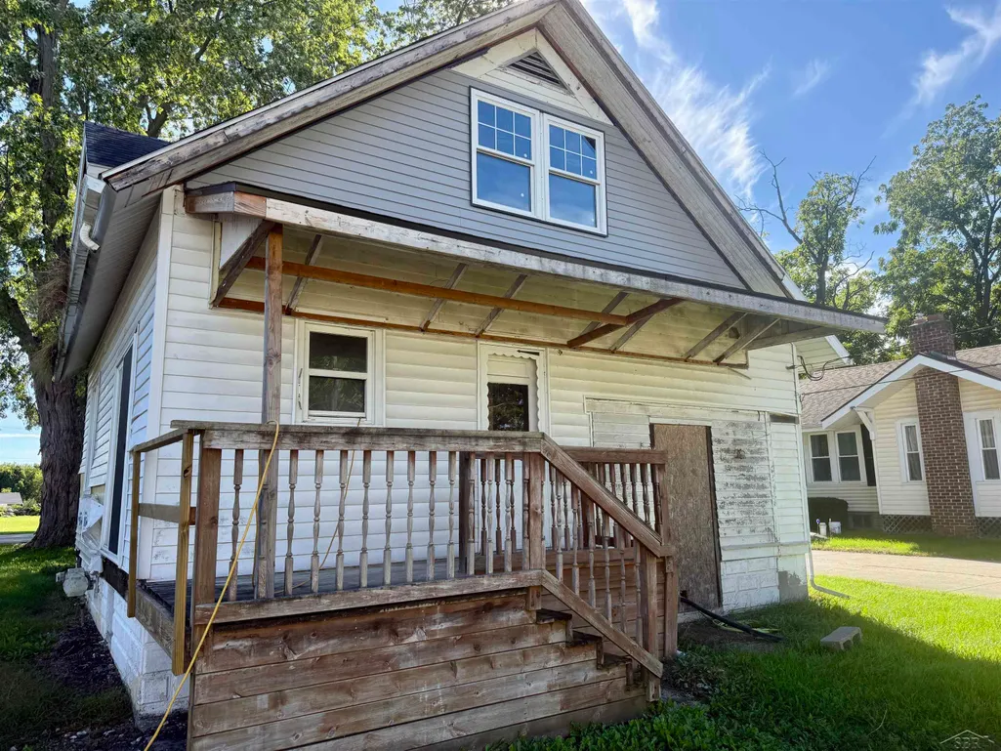
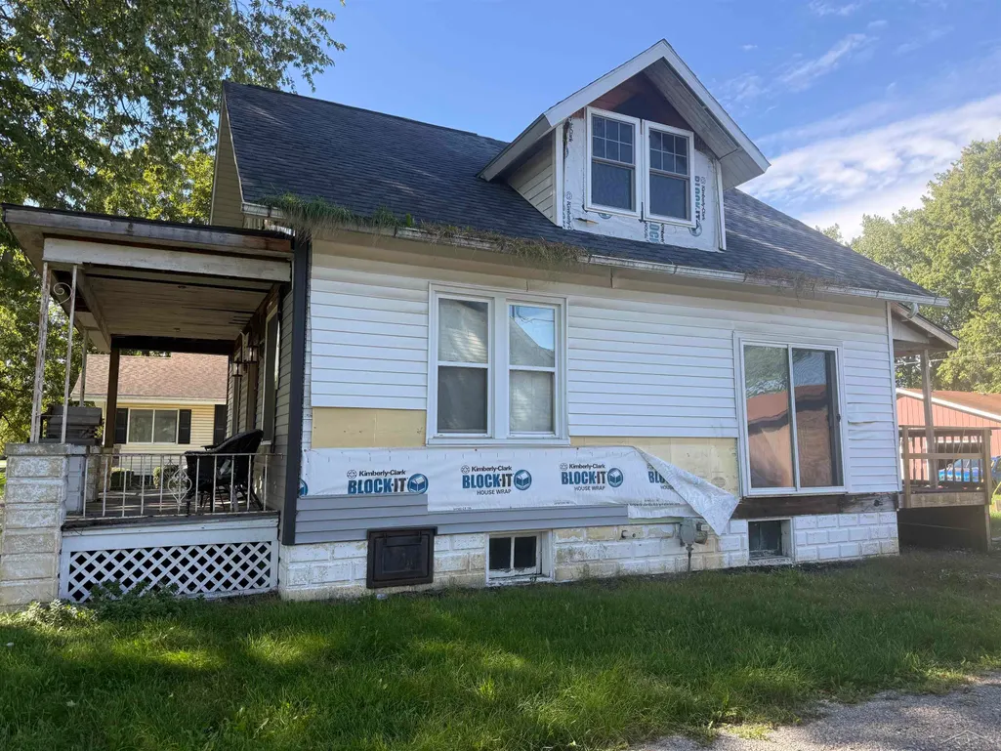
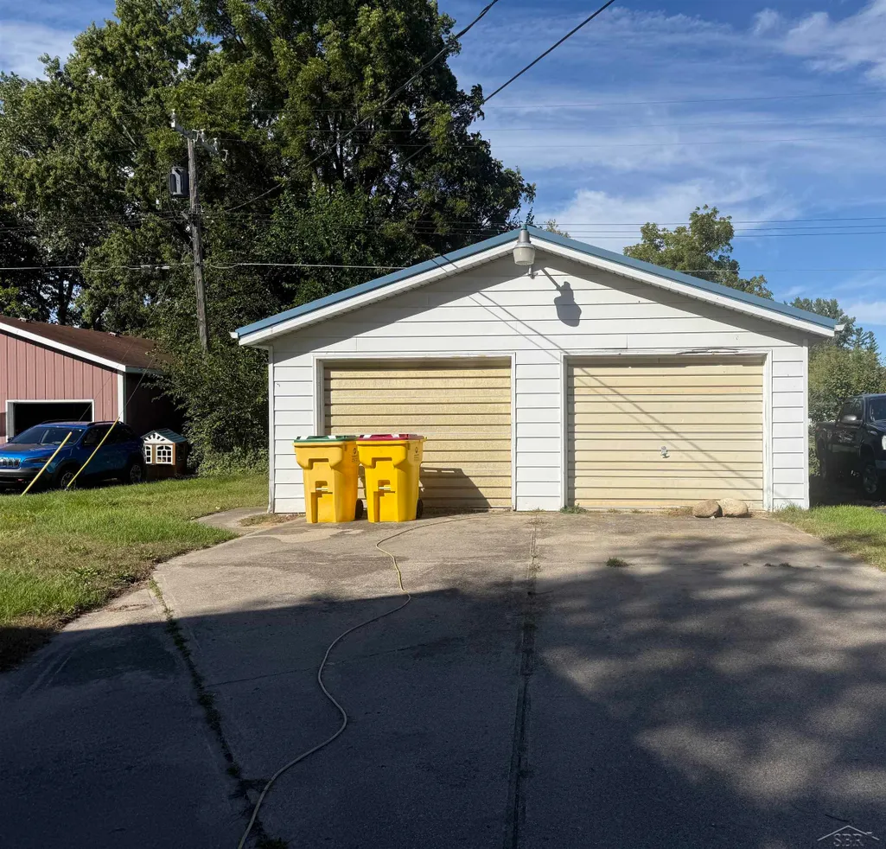
Potential, potential, potential! Located in Tuscola, just minutes from Frankenmuth, this property is ready for someone with a vision to bring it back to life. The current owners purchased the home with plans to renovate but have since moved on to other projects-creating an opportunity for you to finish it exactly the way you want. Offering approximately 1,020 sq. ft. on a spacious .29-acre lot, the home was previously configured as a 2-bedroom, 1-bath residence. New windows and front door. Much of the interior has already been taken down to the studs, so the demolition work is done and you can start with a clean slate. Outside, you'll find an exceptional detached garage offering plenty of additional space and possibilities. The seller is also willing to complete the remaining roof shingling. Bring your ideas, your plans, and your creativity-this could be the project you've been waiting for!
| Price History | |
|---|---|
| 9/22/2026 | Listed $92,000 |
General Features
| Sewer | SepticTank |
|---|---|
| Heating | ForcedAir, NaturalGas |
| Possession | AtClose |
| Garage Spaces | 3.0 |
| Architectural Style | Craftsman |
| Pool Features | None |
| Construction Materials | VinylSiding |
| Year Built | 1920 |
| Levels | OneAndOneHalf |
| Property Subtype | SingleFamilyResidence |
| Tax Year | 2025 |
| County | Tuscola |
| New Construction | No |
| Property Type | Residential |
| HOA | Yes |
| Attached Garage | No |
| Subdivision Name | N/A |
| Garage Y/N | Yes |
| Total Rooms | 6 |
| Full Baths | 1 |
| Status | Active |
| City | VassarCity_Tuscola |
| Disclosures | TaxesNotHomesteadExempt |
| Senior Community Y/N | No |
| High School District | Vassar |
| MLS Area | Area79172Vassar |
| Carport Y/N | No |
| Land Lease Y/N | No |
| Tax Annual Amount | 1317.0 |
| Home Warranty Y/N | No |
| Lease Renewal Y/N | No |
| Additional Parcels Y/N | No |
| Lease Considered Y/N | No |
| Rent Control Y/N | No |
| Standard Status | Active |
| MobileHomeRemainsYN | No |
| PostalCity | Vassar_Tuscola |
| Legal Description | TUS-H-38 SEC 28 T11N R7E COM AT A PT THAT IS N 83 DEG 30' W 156.9 FT ALG CL OF CENTER ST & N 33 FT FROM INTERS OF CENTER ST & FOURTH ST, TH N TO NORTH ST, TH E 50 FT, TH S TO N LN OF CENTER ST, TH W |
Interior Features
| Basement | Block |
|---|---|
| Basement (Y/N) | Yes |
| Air Conditioning Y/N | No |
| Heating Y/N | Yes |
| Fireplace Y/N | No |
| Above Grade Finished Area | 1020.0 |
| Total Bedrooms | 2 |
| Below Grade Finished Area | 0.0 |
| Above Grade Finished Area Source | Assessor |
| Above Grade Finished Area Unit Type | SquareFeet |
| Total Baths | 1 |
Exterior Features
| Parking Features | ThreeCarGarage, Detached |
|---|---|
| Water Source | Well |
| Foundation Details | Basement, Block |
| Spa | No |
| Lot Dimensions | 50 x 244 |
| Lot Size Acres | 0.29 |
| Waterfront Y/N | No |
| Crops Included Y/N | No |
| Horse Y/N | No |
| Irrigation Water Rights Y/N | No |
Amenities
- Foreclosure
- Views
- Short Sale
- New Construction
- Adult 55+
- Lease To Own
- No HOA Fees
- Furnished
- Primary On Main
- Air Conditioning
- Seller Finance
- Green
- Fixer Upper
- Horse
- Golf
- Fireplace
- Deck
- Garage
- Basement
- Pool
 IDX provided courtesy of Realcomp II Ltd., via REMAX Leading Edge and The Originating MLS(found above), © 2026 Realcomp II Ltd. Shareholders. Shareholders. The information being provided is for consumers personal, non-commercial use and may not be used for any purpose other than to identify prospective properties consumers may be interested in purchasing.
Data is updated as of September 27, 2026 6:23 PM UTC Information deemed reliable but not guaranteed.
The data relating to real estate on this web site comes in part from the Internet Data Exchange (IDX) Program of Realcomp Ltd
Property vs Single Family Average in 48768
Price
Taxes
Year Built
