





Address
306 Griswold Street, Hillsdale City, MI
Price
$ 245,000
Property Attributes
- ID#62026048991
- TypeSingle Family
- Listing Status Active
- CountyHILLSDALE
- CityHillsdale City
- AreaHillsdale
- Zip49242
- Style
- Year Built1900
- Taxes$ 4000
- Price$ 245,000
- Bedrooms4
- Full Bathrooms3
- Half Bathrooms0
- Sqr Footage2116
- Lot Size2.75 Acres
Data Source:
RealComp
Property Description
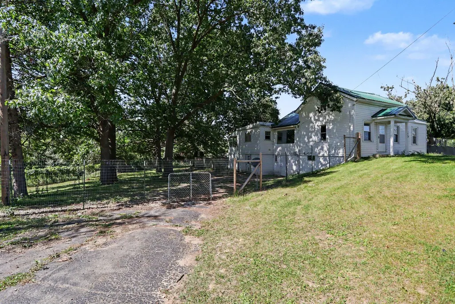
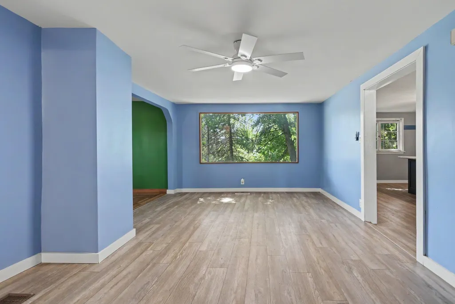
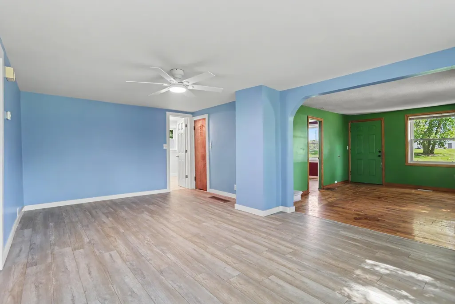
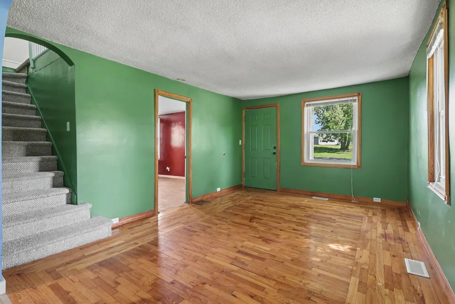
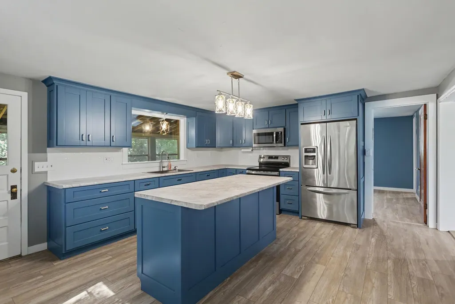
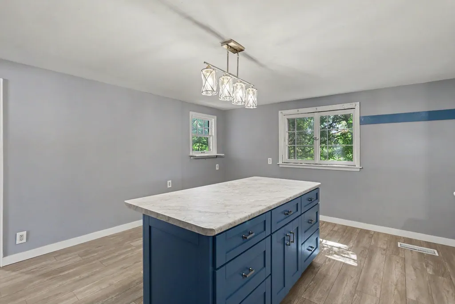
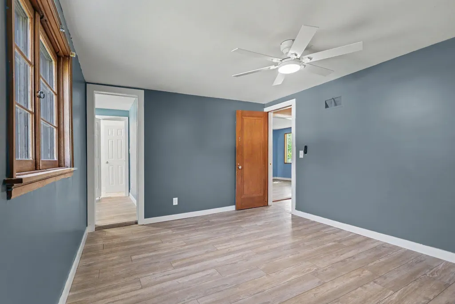
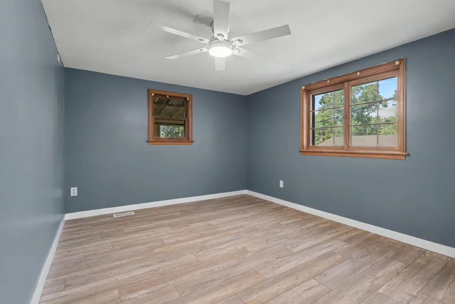
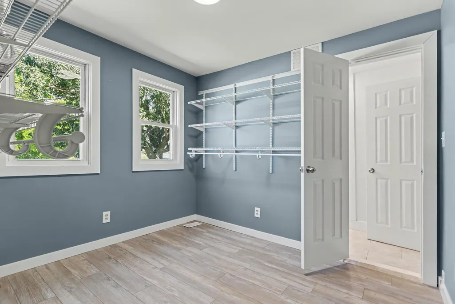
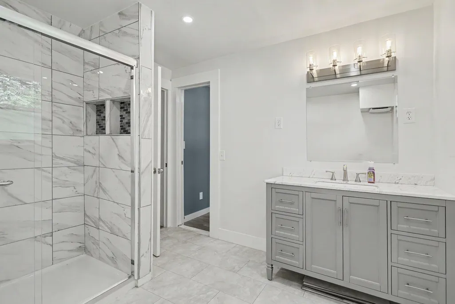
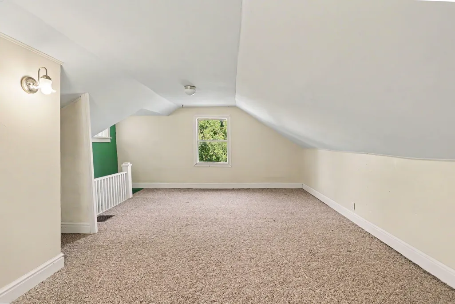
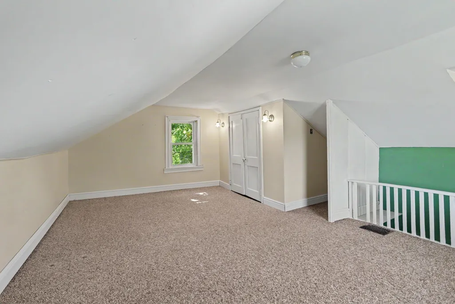
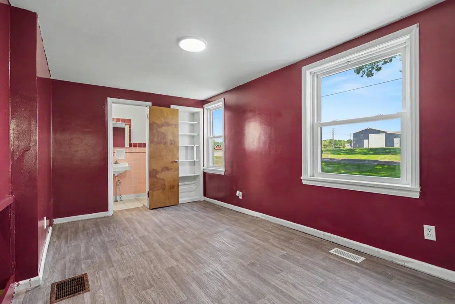
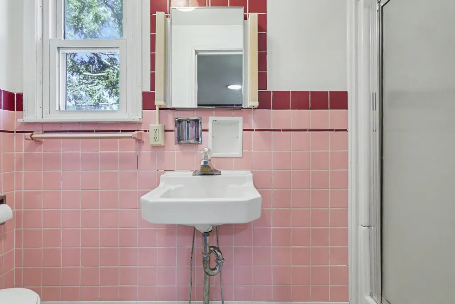
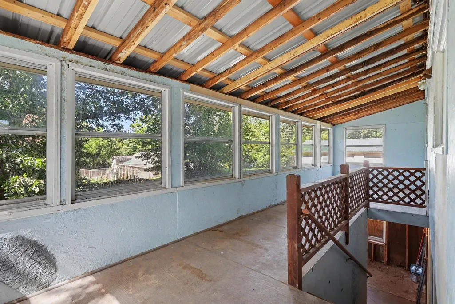
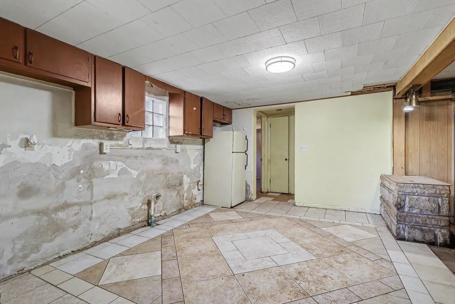
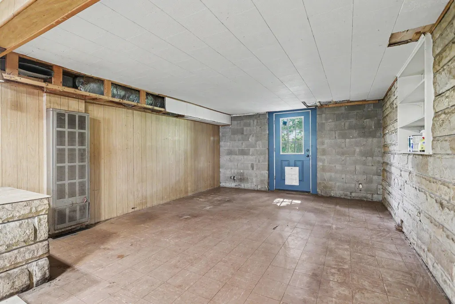
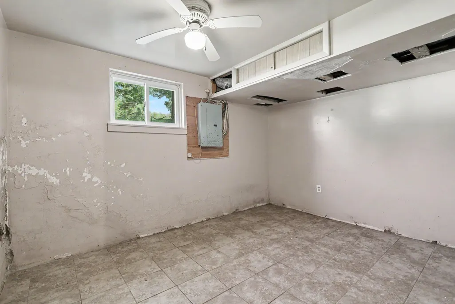
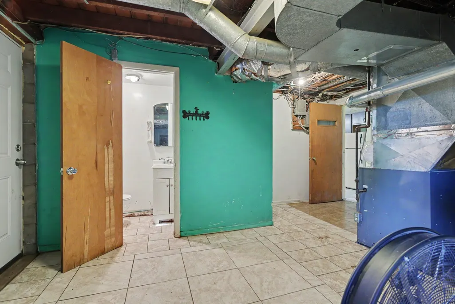
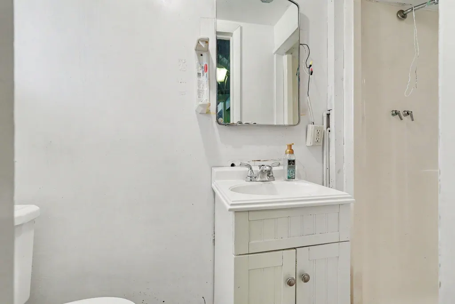
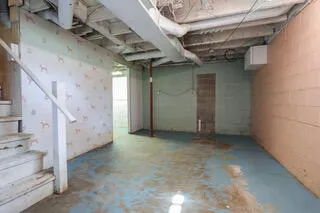
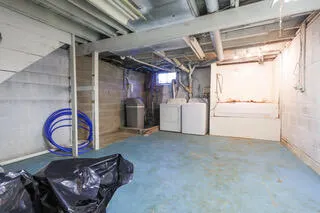
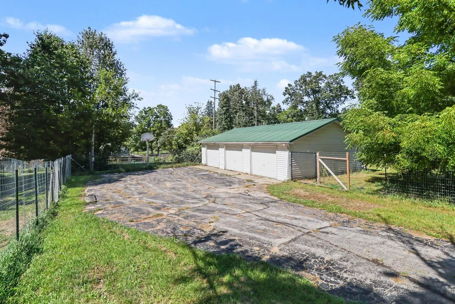
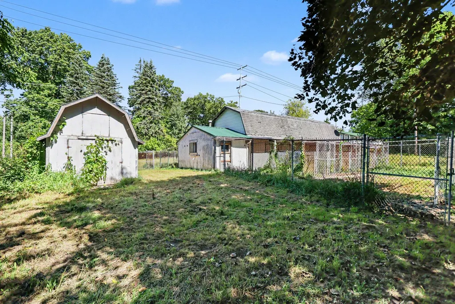
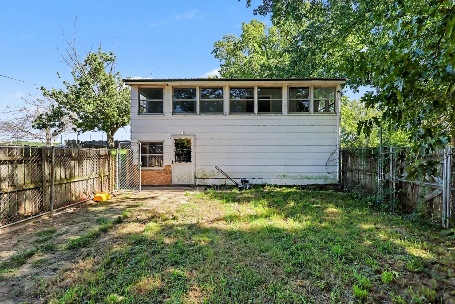
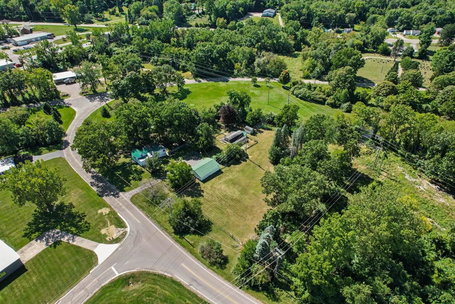
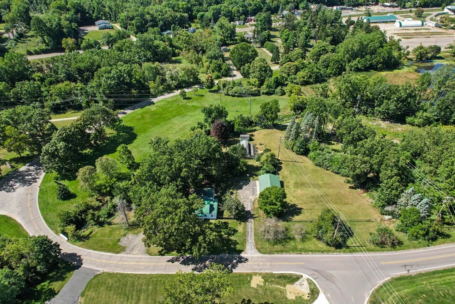
With its scenic riverfront setting, nearly 3 acres of land, extensive kennel facilities, and excellent business potential, this property offers a unique opportunity to combine home and business in the wonderful community of Hillsdale. The 4-bedroom, 3-full-bath home features a recently updated kitchen with newer cabinetry, countertops & lighting. The spacious primary bedroom includes an updated private full bathroom and walk-in closet. The majority of this home has been freshly painted and available for possession at closing. A full walk-out basement provides plenty of additional space and is ready for your finishing touches. Outside, the possibilities continue. The nearly 3-acre property is fenced and includes multiple animal kennels equipped with electricity, water, and a furnace, making it ideal for a variety of animal-related business opportunities or personal use. A detached 3+ car garage provides abundant space for vehicles, equipment, storage, or a workshop.Whether you're looking for a comfortable home, room for your animals, or an opportunity to operate a business from your property, this unique riverfront setting offers plenty of potential. Don't miss the chance to make this versatile Hillsdale property your own!
| Price History | |
|---|---|
| 9/15/2026 | Listed $245,000 |
General Features
| Sewer | SepticTank |
|---|---|
| Heating | ForcedAir, NaturalGas |
| Cooling | CeilingFans |
| Utilities | CableConnected, NaturalGasConnected, PhoneAvailable |
| Possession | Negotiable |
| Roof | Composition, Metal |
| Appliances | Microwave, Oven, Refrigerator, Range |
| Garage Spaces | 3.0 |
| Patio/Porch Features | Patio |
| Architectural Style | Other |
| Construction Materials | VinylSiding, WoodSiding |
| Year Built | 1900 |
| View | Water |
| Stories Count | 2 |
| Property Subtype | SingleFamilyResidence |
| Tax Year | 2025 |
| Waterfront Features | RiverFront, WaterAccessRights |
| County | Hillsdale |
| New Construction | No |
| Property Type | Residential |
| HOA | No |
| Attached Garage | No |
| Garage Y/N | Yes |
| Other Structures | Other, Sheds |
| Total Rooms | 8 |
| Full Baths | 3 |
| Status | Active |
| Directions | Steamburg Rd heading south, then left on Griswold, or South on Griswold, just past Waterworks (across the street) |
| City | HillsdaleCity_Hillsdale |
| Body of Water | Saint Joseph River |
| Senior Community Y/N | No |
| High School District | Hillsdale |
| MLS Area | Area30072Hillsdale |
| Lot Size Units | SquareFeet |
| Carport Y/N | No |
| Land Lease Y/N | No |
| Tax Annual Amount | 4000.0 |
| Home Warranty Y/N | No |
| Lease Renewal Y/N | No |
| Additional Parcels Y/N | No |
| Lease Considered Y/N | No |
| Rent Control Y/N | No |
| Building Area Units | SquareFeet |
| Living Area Units | SquareFeet |
| Standard Status | Active |
| Tax Assessed Value | 108100 |
| MobileHomeRemainsYN | No |
| PostalCity | Hillsdale_Hillsdale |
| Legal Description | . W4 COM AT A PT IN CTR GRISWOLD ST THAT IS 1793.6 FT S & 6 FT W OF N1/4 POST SEC 35 TH W AT R/A FROM CTR GRISWOLD ST 400 FT MOL TO MILL POND TH S & E ALG MILL POND TO TH CEN LN GRISWOLD ST TH N TO P |
Interior Features
| Basement | Full, WalkOutAccess |
|---|---|
| Flooring | Laminate |
| Basement (Y/N) | Yes |
| Air Conditioning Y/N | No |
| Heating Y/N | Yes |
| Fireplace Y/N | No |
| Above Grade Finished Area | 1814.0 |
| Laundry Features | Other |
| Total Bedrooms | 4 |
| Below Grade Finished Area | 282.0 |
| WaterHeaterFuel | NaturalGas |
| Below Grade Finished Area Unit Type | SquareFeet |
| LivingAreaSource | Measured |
| Above Grade Finished Area Unit Type | SquareFeet |
| Total Baths | 3 |
Exterior Features
| Parking Features | Asphalt, Detached, GarageDoorOpener, GarageFacesSide |
|---|---|
| Lot Features | AdjacenttoPublicLand, Wooded |
| Water Source | Well |
| Lot Size Area | 119790.0 |
| Foundation Details | Basement |
| Spa | No |
| Building Area Total | 3287.0 |
| Lot Dimensions | 195x295x296x285x401 |
| Lot Size Acres | 2.75 |
| Road Surface Type | Paved |
| Waterfront Y/N | Yes |
| Crops Included Y/N | No |
| Horse Y/N | No |
| Irrigation Water Rights Y/N | No |
Amenities
- Foreclosure
- Views
- Short Sale
- New Construction
- Adult 55+
- Lease To Own
- No HOA Fees
- Furnished
- Primary On Main
- Air Conditioning
- Seller Finance
- Green
- Fixer Upper
- Horse
- Golf
- Fireplace
- Deck
- Garage
- Basement
- Pool
 IDX provided courtesy of Realcomp II Ltd., via REMAX Leading Edge and The Originating MLS(found above), © 2026 Realcomp II Ltd. Shareholders. Shareholders. The information being provided is for consumers personal, non-commercial use and may not be used for any purpose other than to identify prospective properties consumers may be interested in purchasing.
Data is updated as of September 28, 2026 5:50 PM UTC Information deemed reliable but not guaranteed.
The data relating to real estate on this web site comes in part from the Internet Data Exchange (IDX) Program of Realcomp Ltd
Property vs Single Family Average in 49242
Price
Taxes
Year Built
Visits
