

Address
4507 Amber Sun Drive, Meridian Twp, MI
Price
$ 1,200,000
Property Attributes
- ID#630000297343
- TypeSingle Family
- Listing Status Active
- CountyINGHAM
- CityMeridian Twp
- AreaMeridian Charter Twp
- NeighborhoodSILVERLEAF
- Zip48864
- StyleSingleFamilyResidence
- Year Built2026
- Taxes$ 7965
- Price$ 1,200,000
- Bedrooms0
- Full Bathrooms4
- Half Bathrooms1
- Sqr Footage4864
- Lot Size0.19 Acres
Data Source:
RealComp
Property Description
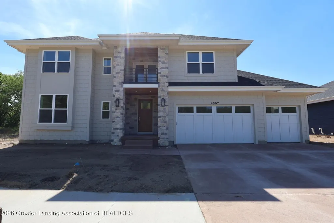
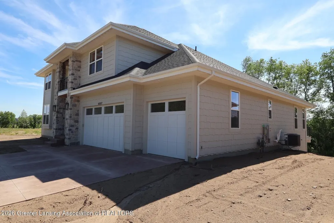
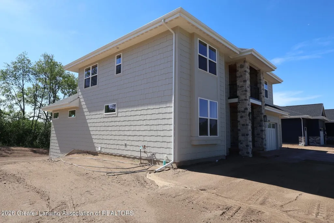
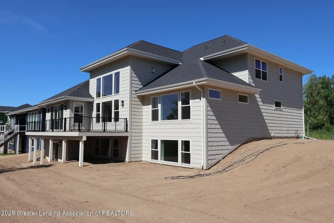
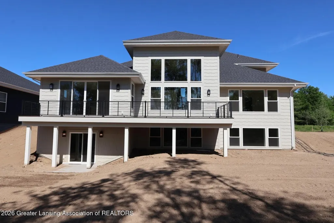
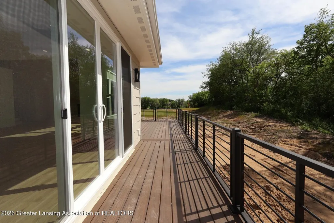
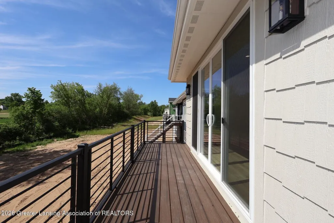
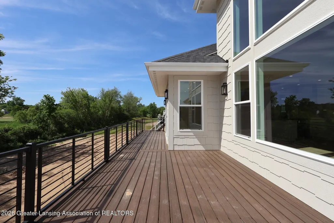
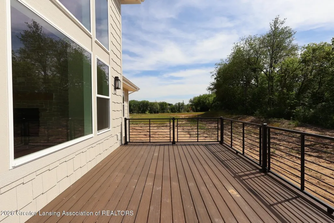
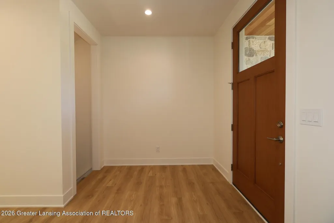
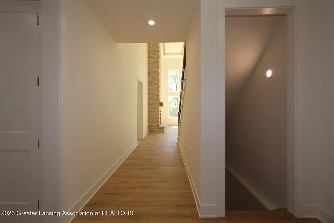
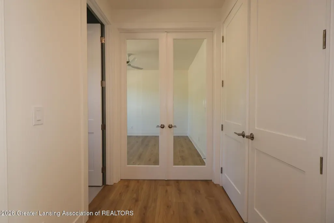
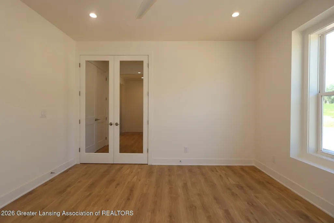
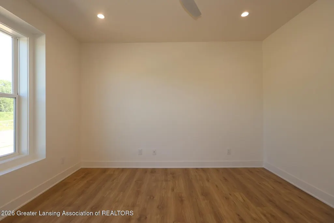
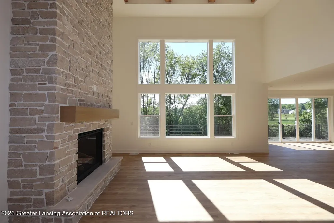
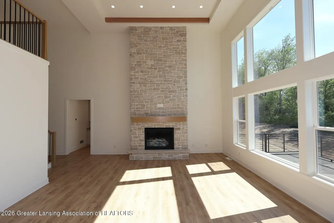
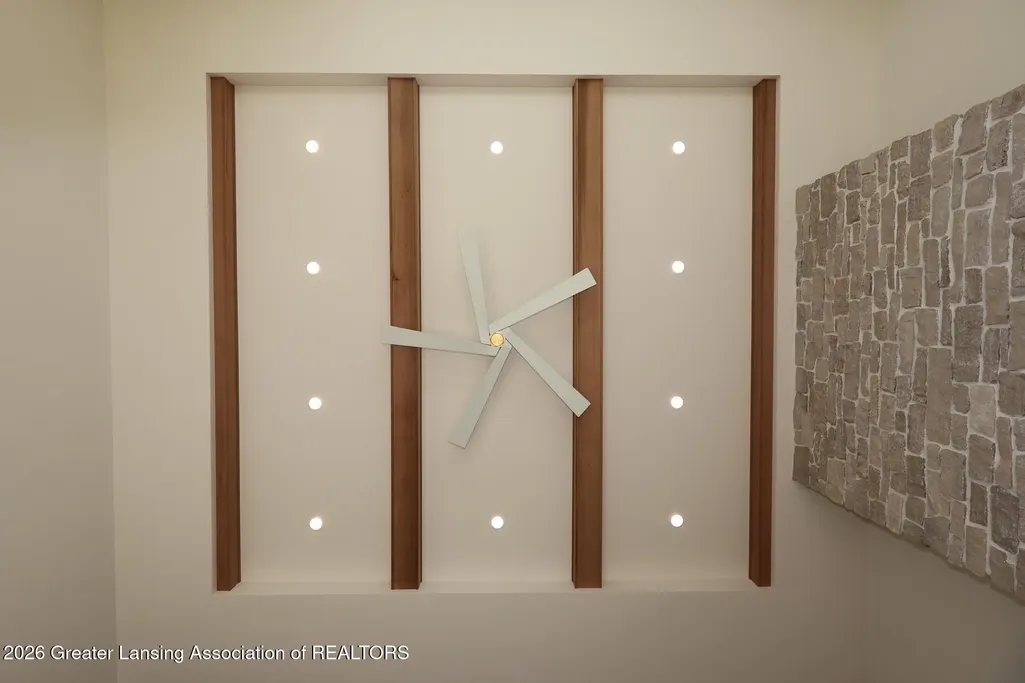
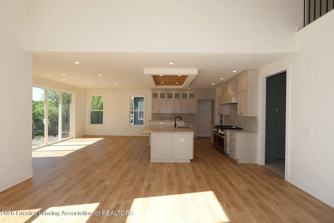
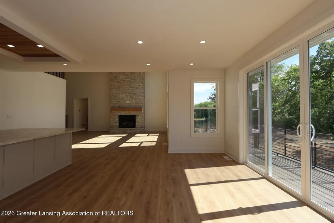
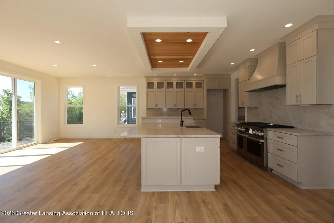
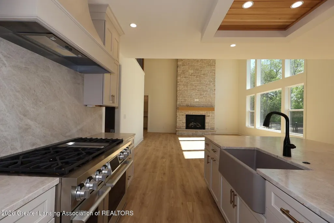
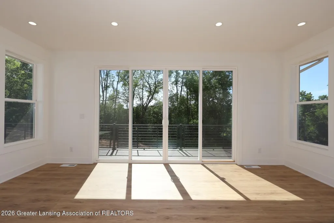
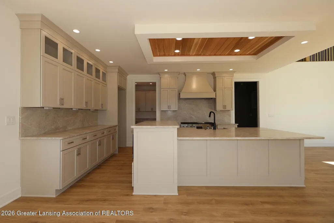
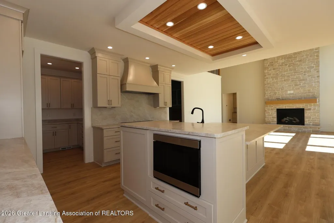
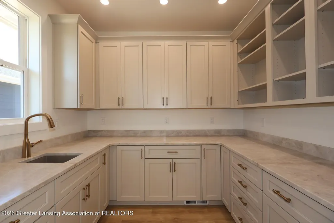
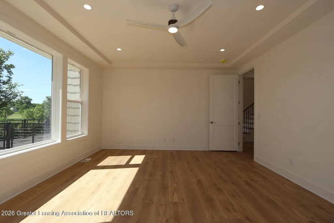
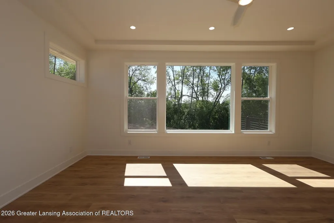
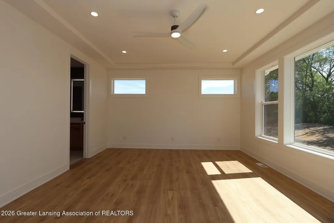
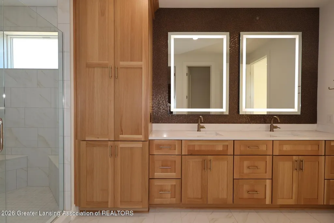
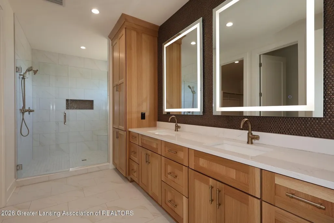
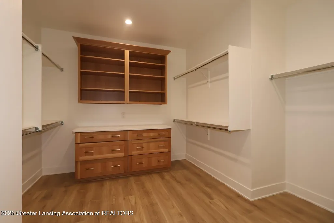
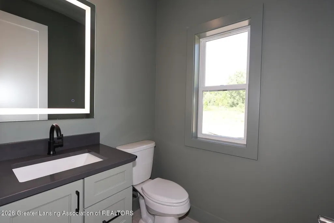
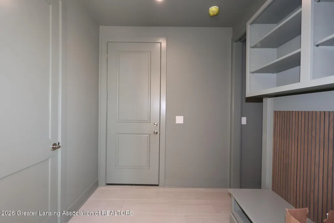
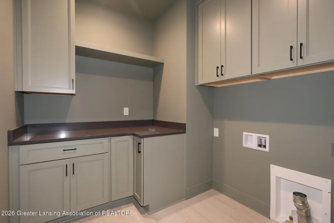
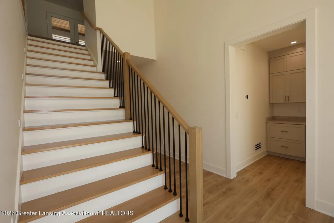
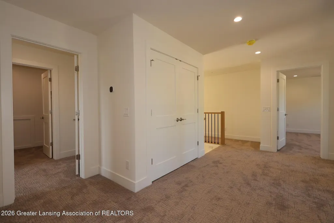
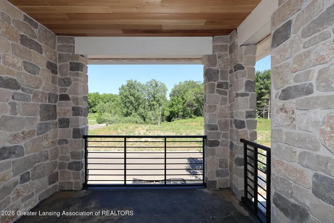
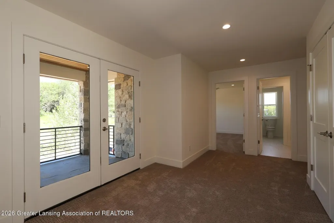
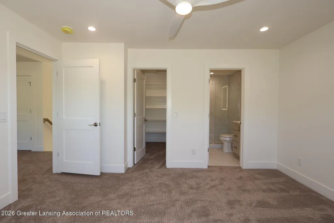
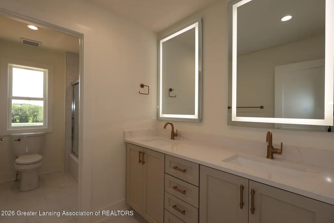
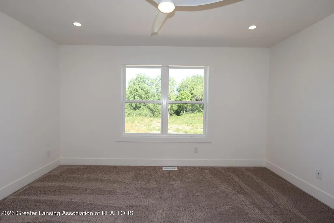
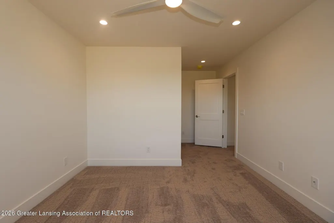
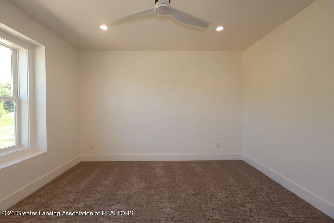
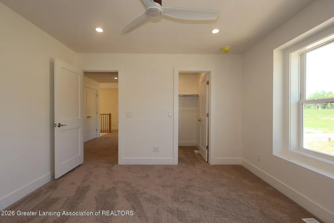
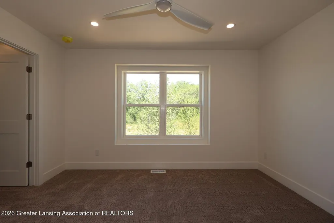
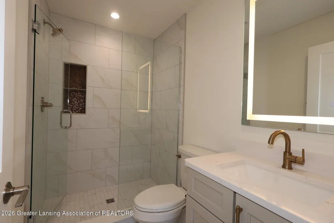
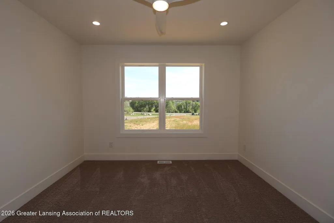
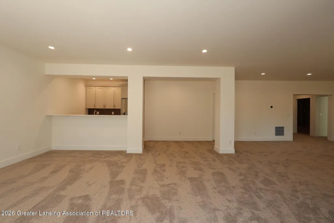
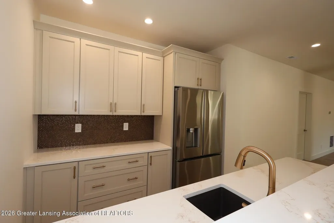
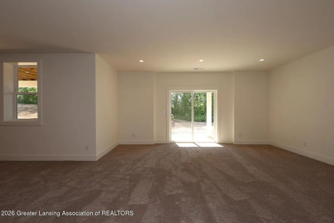
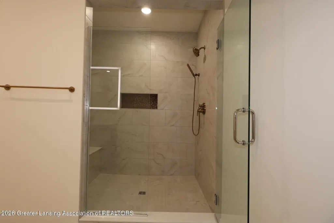
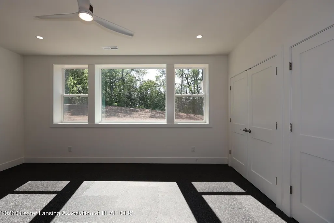
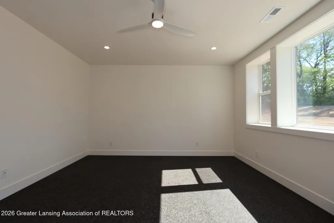
Enjoy a New Standard of Luxury Living with this Robert Schroeder Signature Home by Mayberry, located in the newest Okemos community, Silverleaf. No detail is overlooked in this gorgeous Madison floorplan that boasts 4,864 square feet of living space. From the tray ceiling and artesian rangehood in the kitchen, to the full height stone fireplace wall with raised hearth and custom floating mantel in the great room, every inch of this meticulously selected layout is a must see! Curb appeal meets functionality with this sought-after Lakehouse Elevation, complete with LP SmartSide siding, Jeld-Wen Premium windows, thoughtful stone accents, and front stunning balcony. After you walk past the charm of the exterior, you will find endless craftmanship throughout this immaculate home!Truly a dream layout that features a first floor Owner's Suite with a custom walk in closet and integrated dresser, large Owner's bathroom with dual undermount sinks, walk-in tile shower with dual shower heads, tile flooring, and an abundance of Pioneer Cabinetry throughout. The first floor includes a laundry room with cabinets galore, a flex room with double doors, half bath across from a large coat closet, rear entry walk-in closet, bench with storage cubbies, spacious prep kitchen pantry, gourmet kitchen with show stopping island, open dinning area, and a great room full of natural light. Upstairs you will find 3 bedrooms each equipped with their own walk-in closets, 2 full bathrooms, a loft space with detailed railing, 2nd floor balcony, and substantial hall closet. Not to be outdone the basement is an entertainers dream! Raised bar area with kitchenette, full bathroom, a fifth bedroom, and recreation space, and a game area with walkout slider to make hosting a breeze. Book an appointment today and see what functional luxury feels like!
| Price History | |
|---|---|
| 7/6/2026 | Listed $1,200,000 |
General Features
| Sewer | PublicSewer |
|---|---|
| Heating | ForcedAir, NaturalGas |
| Cooling | CeilingFans, CentralAir |
| Roof | Shingle |
| Appliances | Dishwasher, Disposal, GasOven, GasRange, Humidifier, Refrigerator, StainlessSteelAppliances, WaterHeater |
| HOA Fee | 600.0 |
| Garage Spaces | 3.0 |
| Patio/Porch Features | Deck, Porch |
| Construction Materials | Stone, WoodSiding |
| Year Built | 2026 |
| Levels | Two |
| Property Subtype | SingleFamilyResidence |
| Tax Year | 2026 |
| Assoc Fee Paid Per | Annually |
| County | Ingham |
| New Construction | No |
| Property Type | Residential |
| HOA | Yes |
| Attached Garage | No |
| Subdivision Name | SILVERLEAF |
| Garage Y/N | Yes |
| Total Rooms | 12 |
| Full Baths | 4 |
| Status | Active |
| Directions | Hagadorn Rd/ Bennett Rd/ Amber Sun Dr |
| City | MeridianCharterTownship_Ingham |
| Senior Community Y/N | No |
| High School District | Okemos |
| Zoning Description | Residential |
| MLS Area | Area11021MeridianCharterTwp |
| Carport Y/N | No |
| Land Lease Y/N | No |
| Tax Annual Amount | 7965.0 |
| Home Warranty Y/N | Yes |
| Property Condition | NewConstruction, SiteCondo |
| Lease Renewal Y/N | No |
| Additional Parcels Y/N | No |
| Lease Considered Y/N | No |
| Rent Control Y/N | No |
| Builder Name | Mayberry Homes LLC |
| Standard Status | Active |
| Tax Assessed Value | 242588 |
| MobileHomeRemainsYN | No |
| PostalCity | Okemos_Ingham |
| Legal Description | Unit 4, Silverleaf Condominium, Subdivision Plan No.306, Meridian Township, Ingham County, Michigan |
Interior Features
| Interior Amenities | EntranceFoyer, KitchenIsland, OpenFloorplan, Pantry, WetBar, WalkInClosets |
|---|---|
| Basement | Finished, Full, WalkOutAccess |
| Flooring | Carpet, Laminate |
| Total Fireplaces | 1 |
| Fireplace Features | Gas, LivingRoom |
| Basement (Y/N) | Yes |
| Air Conditioning Y/N | Yes |
| Heating Y/N | Yes |
| Fireplace Y/N | Yes |
| Above Grade Finished Area | 3528.0 |
| Half Baths | 1 |
| Laundry Features | LaundryRoom, MainLevel |
| Below Grade Finished Area | 1336.0 |
| Below Grade Finished Area Unit Type | SquareFeet |
| LivingAreaSource | Plans |
| Above Grade Finished Area Unit Type | SquareFeet |
| Total Baths | 5 |
Exterior Features
| Parking Features | Attached, Concrete, DirectAccess, Driveway, Finished, GarageDoorOpener |
|---|---|
| Lot Features | Landscaped |
| Water Source | Public |
| Foundation Details | Basement |
| Spa | No |
| Lot Dimensions | 106x82 |
| OwnerPhone | 5173715000 |
| Lot Size Acres | 0.19 |
| Road Surface Type | Paved |
| Waterfront Y/N | No |
| Crops Included Y/N | No |
| Horse Y/N | No |
| Irrigation Water Rights Y/N | No |
Amenities
- Foreclosure
- Views
- Short Sale
- New Construction
- Adult 55+
- Lease To Own
- No HOA Fees
- Furnished
- Primary On Main
- Air Conditioning
- Seller Finance
- Green
- Fixer Upper
- Horse
- Golf
- Fireplace
- Deck
- Garage
- Basement
- Pool
 IDX provided courtesy of Realcomp II Ltd., via REMAX Leading Edge and The Originating MLS(found above), © 2026 Realcomp II Ltd. Shareholders. Shareholders. The information being provided is for consumers personal, non-commercial use and may not be used for any purpose other than to identify prospective properties consumers may be interested in purchasing.
Data is updated as of September 27, 2026 6:23 PM UTC Information deemed reliable but not guaranteed.
The data relating to real estate on this web site comes in part from the Internet Data Exchange (IDX) Program of Realcomp Ltd
Property vs Single Family Average in 48864
Price
Taxes
Year Built
Visits
