
Address
602 Magenta Court, Meridian Twp, MI
Price
$ 663,900
Property Attributes
- ID#630000298690
- TypeSingle Family
- Listing Status Active
- CountyINGHAM
- CityMeridian Twp
- AreaMeridian Charter Twp
- NeighborhoodCOPPER CREEK
- Zip48840
- StyleTraditional
- Year Built2025
- Taxes$ 1068
- Price$ 663,900
- Bedrooms4
- Full Bathrooms3
- Half Bathrooms1
- Sqr Footage3378
- Lot Size0.17 Acres
Data Source:
RealComp
Property Description
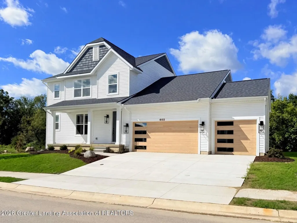
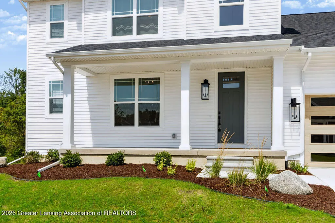
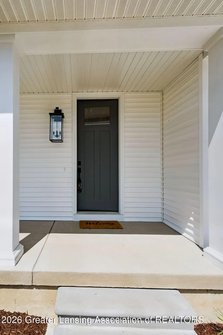
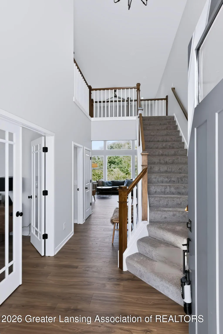
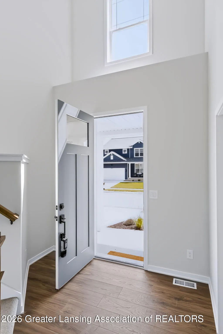
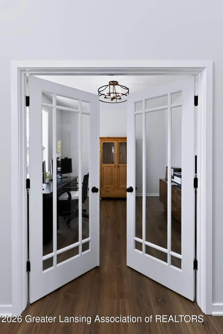
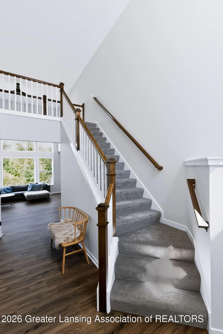
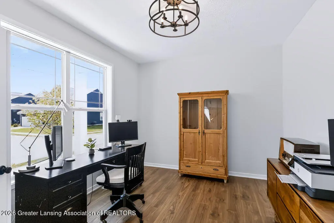
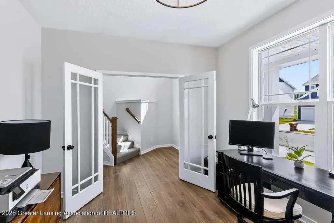
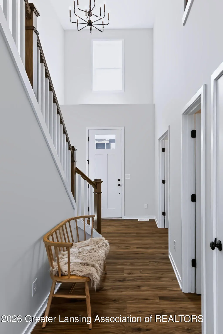
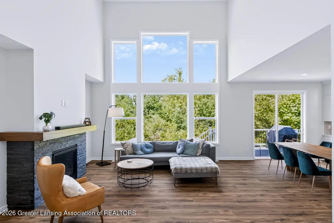
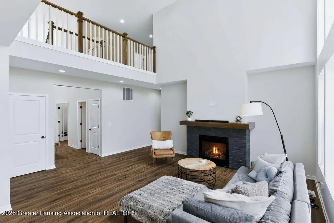
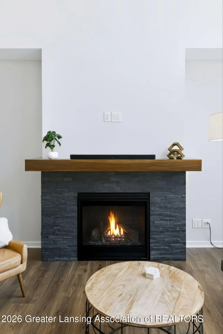
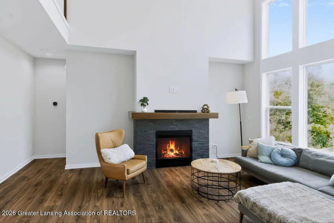
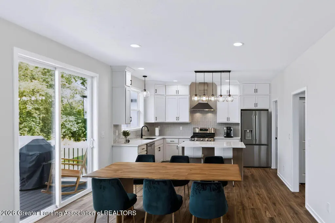
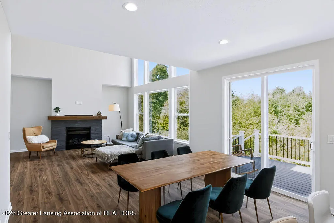
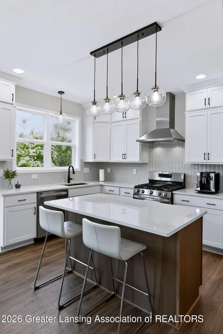
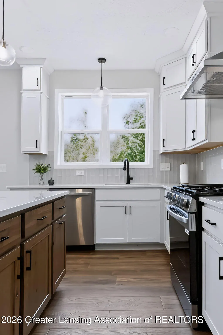
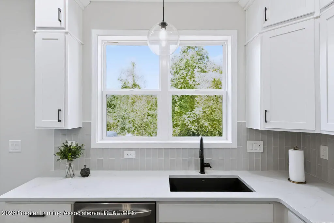
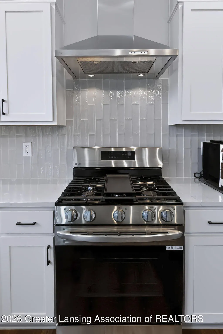
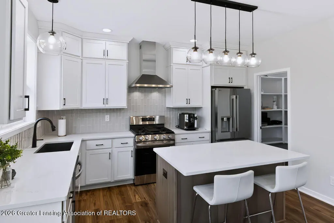
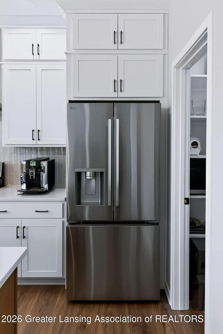
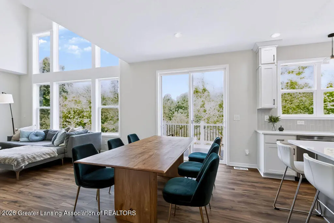
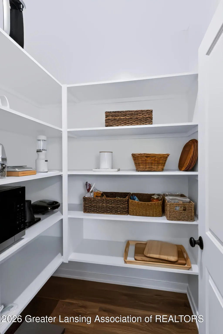
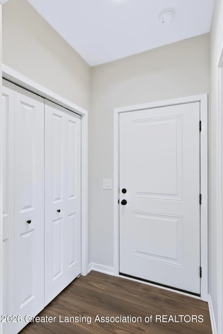
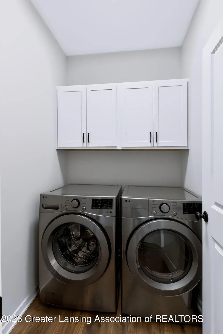
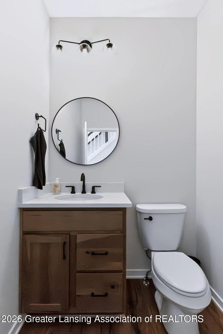
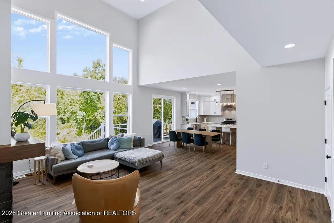
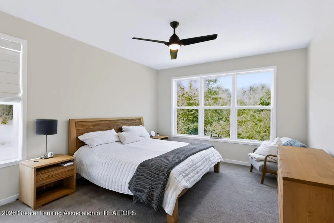
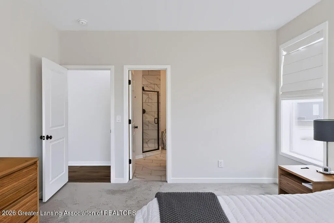
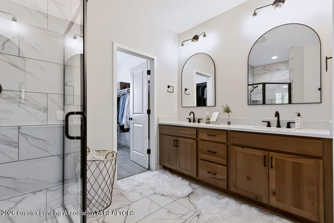
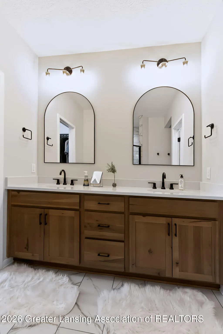
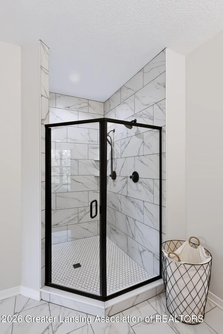
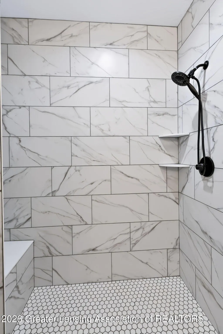
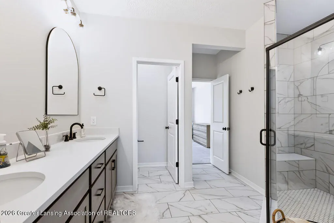
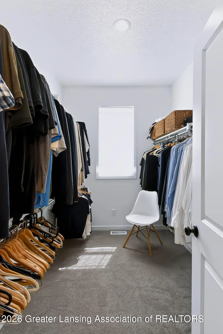
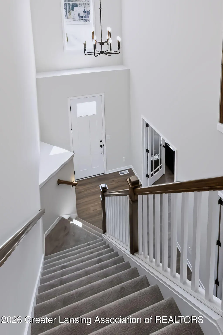
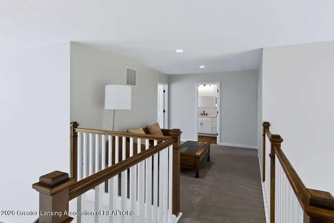
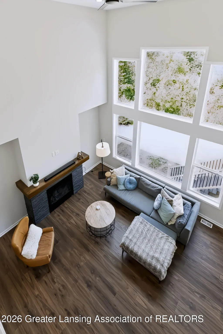
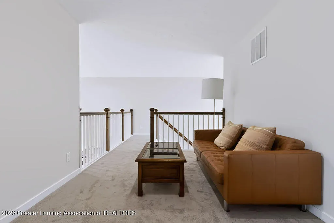
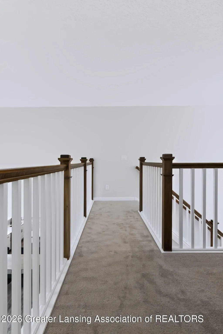
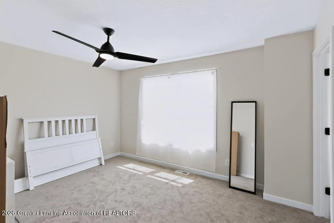
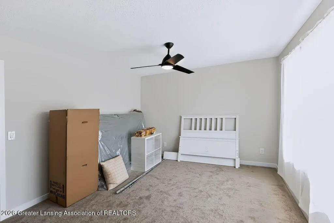
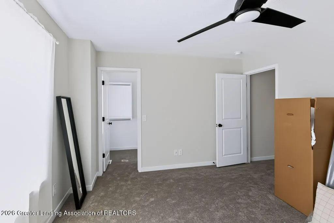
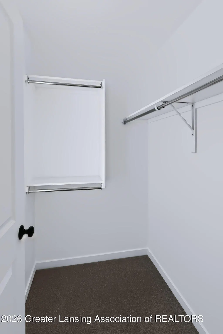
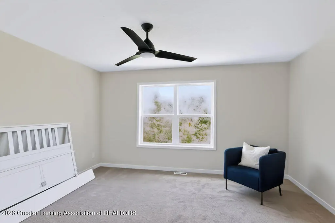
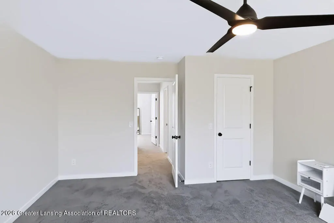
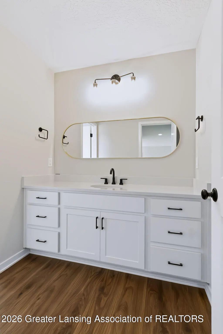
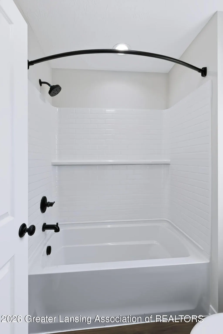
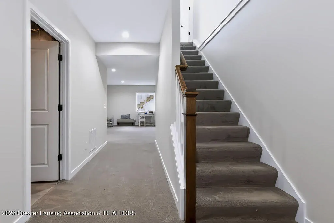
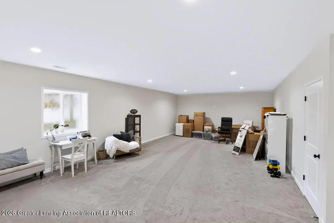
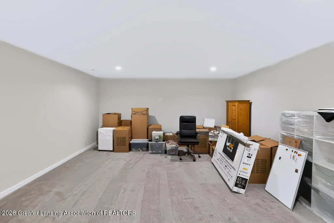
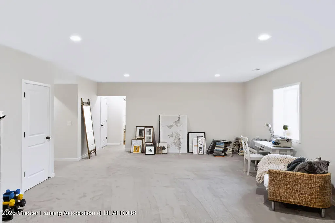
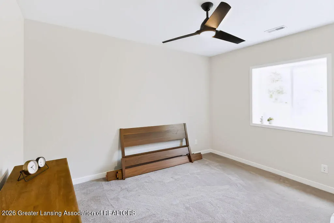
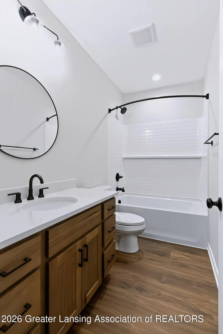
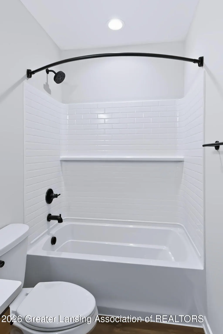
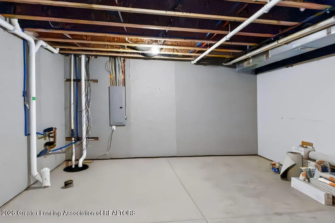
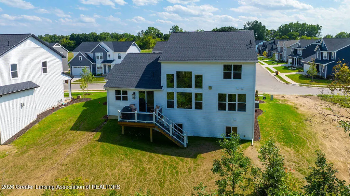
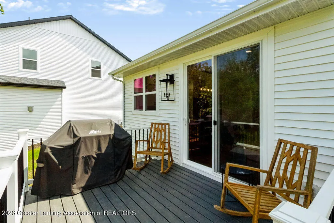
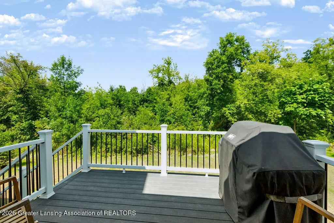
Haslett - Copper Creeks newest offering at 602 Magenta ct. 3500+/- square feet including a wonderfully finished lower level! Fabulous upgrades throughout this picture-perfect home with a main floor primary, four bedrooms plus 3 1/2 baths. Amazing curb appeal with a large covered front porch to enjoy a sunrise or sunset and special overhead doors in the ample 3 car garage. The lovely two-story foyer includes an arch topped window plus a plant ledge. Bring the light in with special French doors to the main floor study plus south facing windows! A dramatic volume ceiling two-story great room include floor to ceiling windows and a stunning stone front, gas fueled fireplace! Dramatic kitchen with special cabinetry with architectural interest and storage! The gleaming quartz countertopsand yummy tiled backsplash with a large center eating bar, island, touch controlled faucet, five burner gas range with a griddle and three door refrigerator including ice and drinking water, plus a walk-in pantry; makes this the perfect kitchen! An oversized eating area offers direct access to the maintenance free deck and backyard, mom's favorite drop zone in the back hall plus a separate laundry. Beautiful private wood-looking plank flooring adds to the special high-end look. A special main floor primary suite has large windows with tree-filled views, a double vanity, walk-in custom tiled shower including a seat, pretty tiled flooring, separate toilet room and a walk-in closet. Enjoy the open catwalk overlook on the second floor with a loft and two good-sized bedrooms each with a walk-in closet. A pretty two compartment full bath with a double vanity too! The lower level has a fourth bedroom, full bath, huge rec room, plus plenty of storage space. Excellent for games and media! This home with app controlled inground irrigation was built in 2026 and is ready for new owners! Close to shopping, eateries and MSU. Country living at its best! Subject to approval from Weichert. Note taxes are non-homestead.
| Price History | |
|---|---|
| 8/21/2026 | Listed $663,900 |
General Features
| Sewer | PublicSewer |
|---|---|
| Heating | Central, ForcedAir |
| Cooling | CeilingFans, CentralAir |
| Utilities | ElectricityConnected, NaturalGasConnected, SewerConnected, UndergroundUtilities |
| Roof | Shingle |
| Appliances | Dishwasher, FreeStandingGasRange, FreeStandingRefrigerator, Microwave, StainlessSteelAppliances, VentedExhaustFan, WaterHeater |
| HOA Fee | 75.0 |
| Garage Spaces | 3.0 |
| Patio/Porch Features | Deck |
| Architectural Style | Traditional |
| Pool Features | None |
| Construction Materials | VinylSiding |
| Exclusions | Washer/Dryer |
| Year Built | 2025 |
| Levels | Two |
| Property Subtype | SingleFamilyResidence |
| Tax Year | 2026 |
| Community Features | None |
| Assoc Fee Paid Per | Monthly |
| County | Ingham |
| New Construction | No |
| Property Type | Residential |
| HOA | Yes |
| Attached Garage | No |
| Subdivision Name | COPPER CREEK |
| Garage Y/N | Yes |
| Total Rooms | 10 |
| Full Baths | 3 |
| Status | Active |
| Directions | Haslett Rd. to Copper Creek Dr. to Magenta Ct. |
| City | MeridianCharterTownship_Ingham |
| Disclosures | ExclusionsExist |
| Association Name | Copper Creek |
| Senior Community Y/N | No |
| High School District | Haslett |
| Zoning Description | Residential |
| MLS Area | Area11021MeridianCharterTwp |
| Carport Y/N | No |
| Land Lease Y/N | No |
| Tax Annual Amount | 1068.0 |
| Home Warranty Y/N | No |
| Current Financing | None |
| Lease Renewal Y/N | No |
| Additional Parcels Y/N | No |
| Lease Considered Y/N | No |
| Rent Control Y/N | No |
| Standard Status | Active |
| Tax Assessed Value | 27037 |
| MobileHomeRemainsYN | No |
| PostalCity | Haslett_Ingham |
| Legal Description | UNIT 69 COPPER CREEK CONDO |
Interior Features
| Interior Amenities | DoubleVanity, BreakfastBar, EntranceFoyer, HighCeilings, HighSpeedInternet, KitchenIsland, OpenFloorplan, Pantry, SmartThermostat, WalkInClosets |
|---|---|
| Basement | BathStubbed, Finished, Full |
| Flooring | Carpet, Tile, Vinyl |
| Total Fireplaces | 1 |
| Fireplace Features | GasLog, GreatRoom |
| Basement (Y/N) | Yes |
| Air Conditioning Y/N | Yes |
| Heating Y/N | Yes |
| Fireplace Y/N | Yes |
| Above Grade Finished Area | 2340.0 |
| Half Baths | 1 |
| Laundry Features | ElectricDryerHookup, LaundryRoom, MainLevel |
| Total Bedrooms | 4 |
| Below Grade Finished Area | 1038.0 |
| Below Grade Finished Area Unit Type | SquareFeet |
| LivingAreaSource | Builder |
| Above Grade Finished Area Unit Type | SquareFeet |
| Total Baths | 4 |
Exterior Features
| Parking Features | Attached, Finished, GarageDoorOpener |
|---|---|
| Lot Features | BackYard, FrontYard, FewTrees, InteriorLot, Landscaped, SprinklersInRear, Sprinklers, Views |
| Water Source | Public |
| Foundation Details | Basement, ConcretePerimeter |
| Spa | No |
| Lot Dimensions | Irregular |
| Lot Size Acres | 0.17 |
| Road Surface Type | Asphalt |
| Waterfront Y/N | No |
| Road Frontage Type | CountyRoad |
| Crops Included Y/N | No |
| Horse Y/N | No |
| Irrigation Water Rights Y/N | No |
Amenities
- Foreclosure
- Views
- Short Sale
- New Construction
- Adult 55+
- Lease To Own
- No HOA Fees
- Furnished
- Primary On Main
- Air Conditioning
- Seller Finance
- Green
- Fixer Upper
- Horse
- Golf
- Fireplace
- Deck
- Garage
- Basement
- Pool
 IDX provided courtesy of Realcomp II Ltd., via REMAX Leading Edge and The Originating MLS(found above), © 2026 Realcomp II Ltd. Shareholders. Shareholders. The information being provided is for consumers personal, non-commercial use and may not be used for any purpose other than to identify prospective properties consumers may be interested in purchasing.
Data is updated as of September 27, 2026 6:23 PM UTC Information deemed reliable but not guaranteed.
The data relating to real estate on this web site comes in part from the Internet Data Exchange (IDX) Program of Realcomp Ltd
Property vs Single Family Average in 48840
Price
Taxes
Year Built
Visits
