
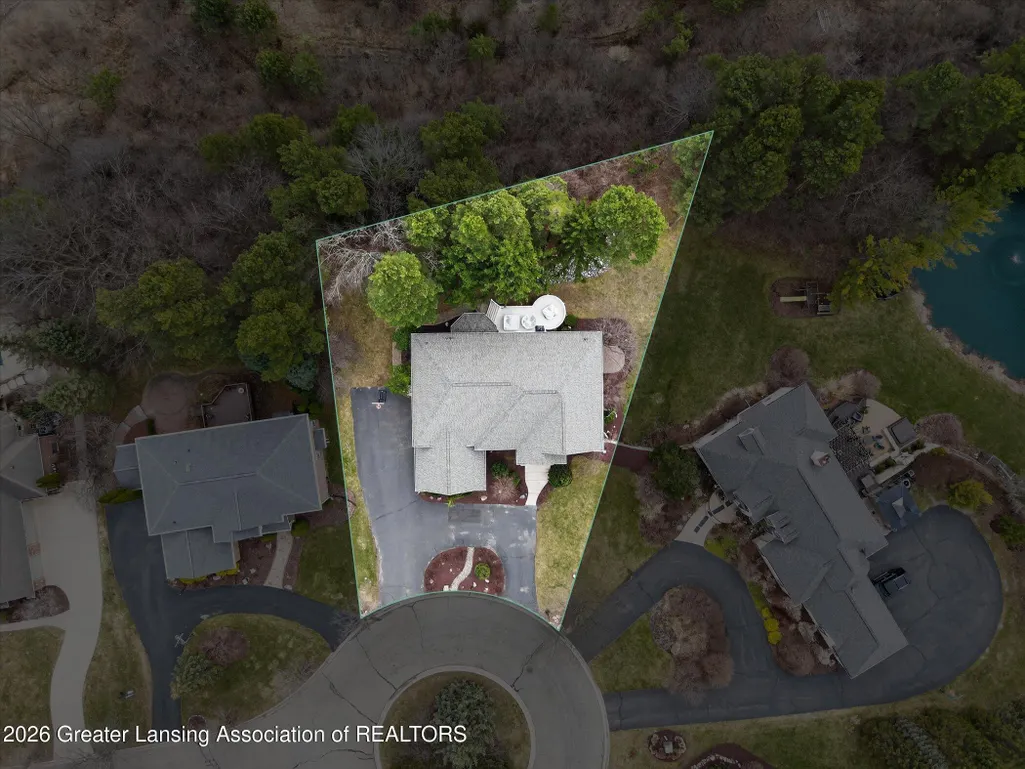
Address
6384 Ridgepond Place, Meridian Twp, MI
Price
$ 994,900
Property Attributes
- ID#630000298729
- TypeSingle Family
- Listing Status Active
- CountyINGHAM
- CityMeridian Twp
- AreaMeridian Charter Twp
- NeighborhoodWHITEHILLS WOODS
- Zip48823
- StyleTraditional
- Year Built1999
- Taxes$ 25487
- Price$ 994,900
- Bedrooms6
- Full Bathrooms5
- Half Bathrooms1
- Sqr Footage6726
- Lot Size0.51 Acres
Data Source:
RealComp
Property Description
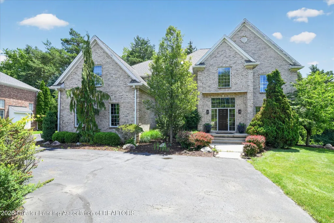
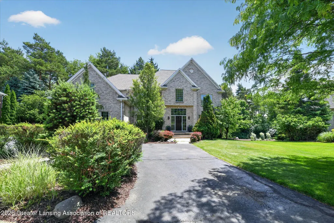
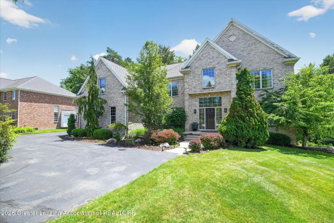
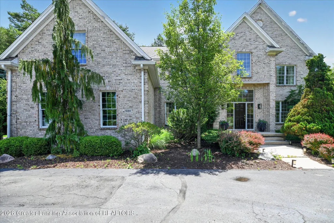
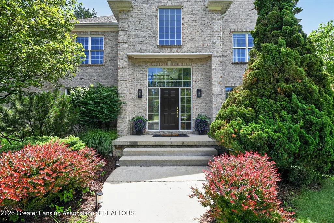
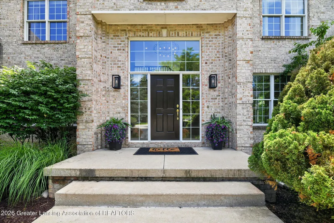
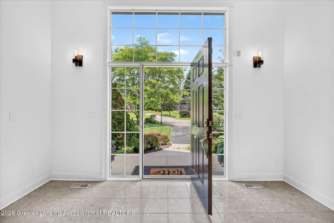
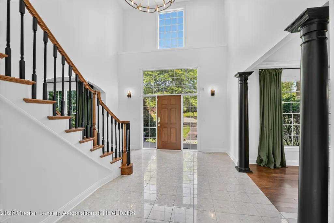
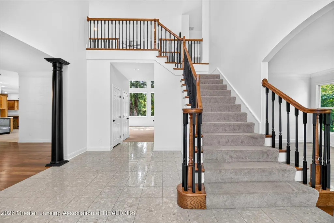
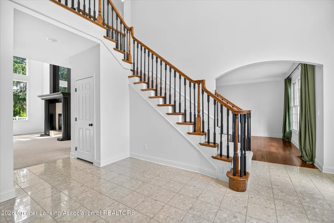
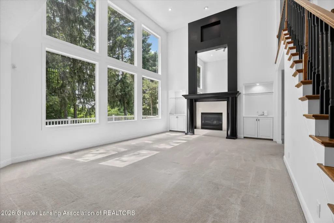
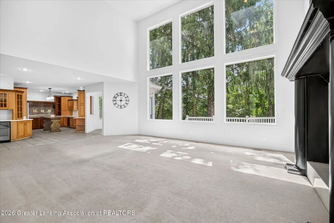
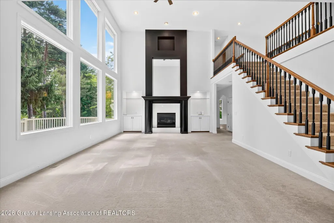
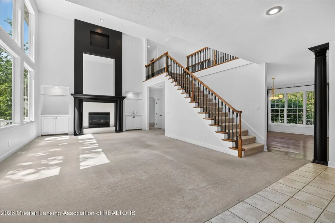
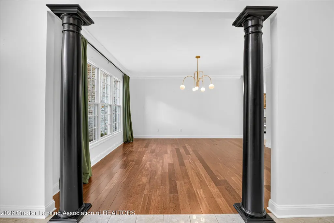
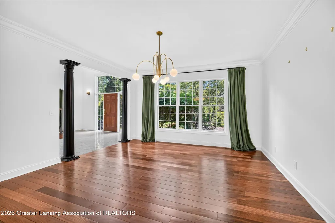
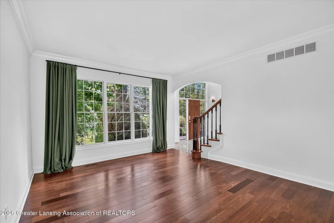
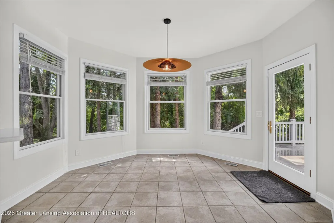
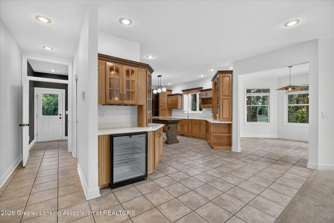
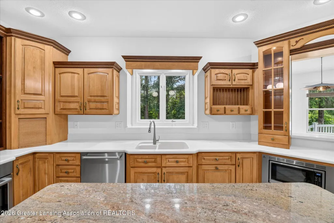
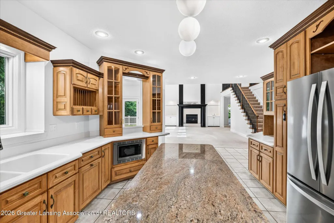
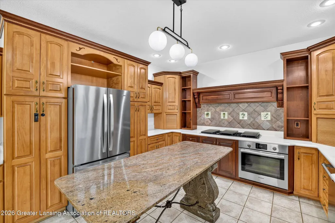
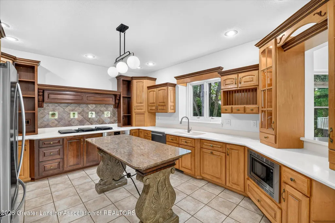
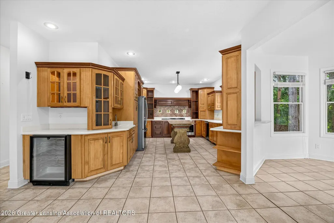
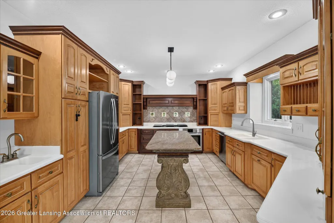
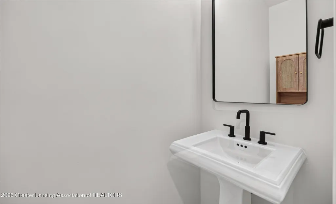
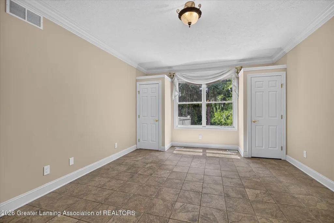
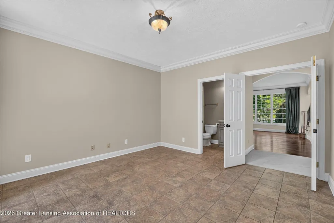
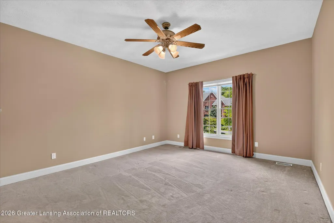
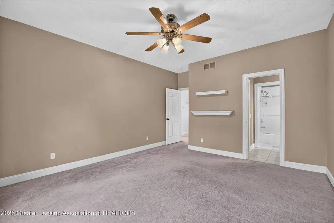
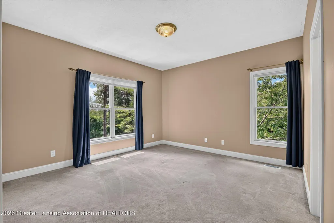
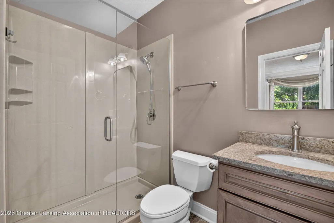
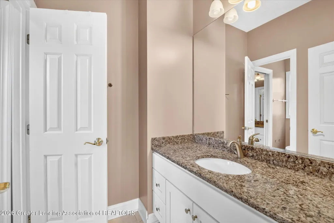
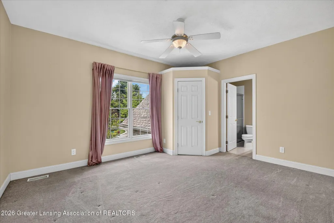
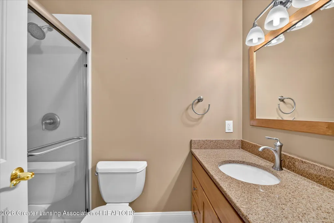
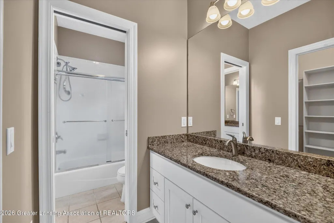
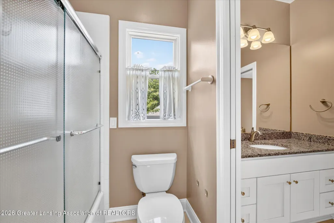
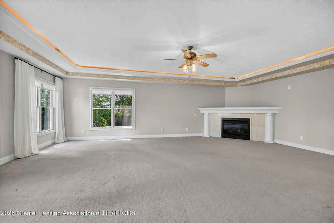
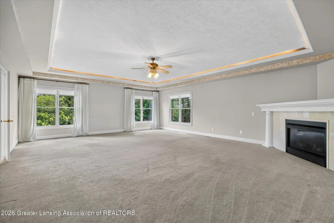
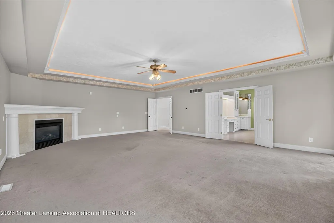
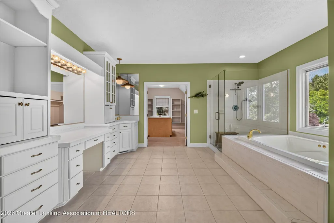
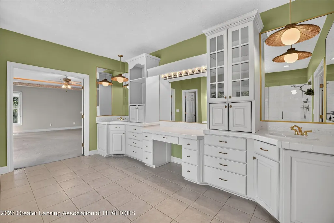
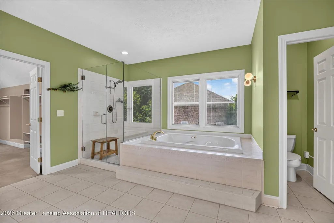
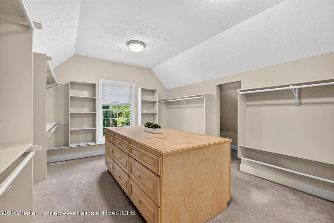
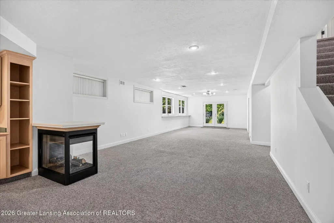
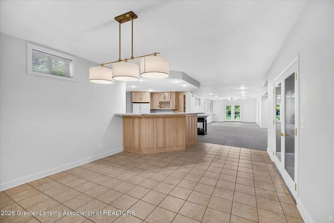
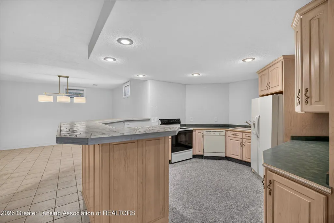
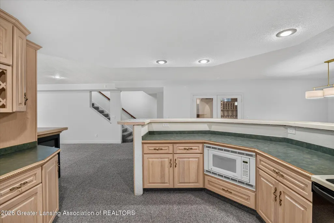
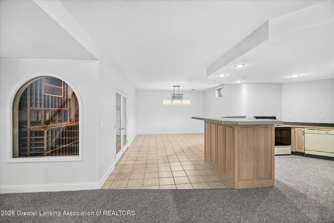
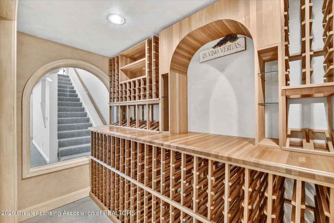
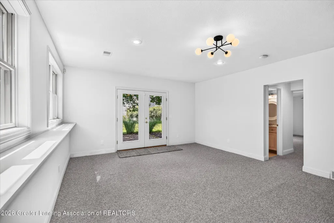
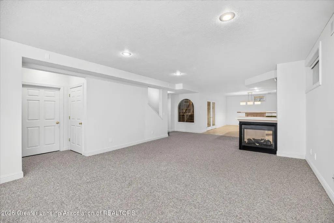
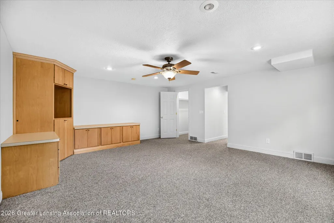
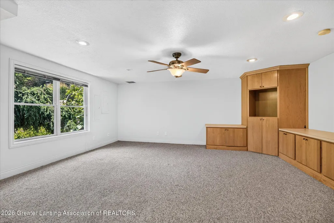
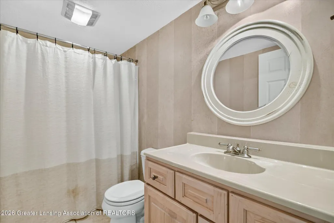
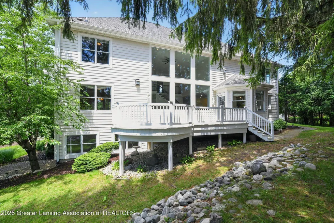
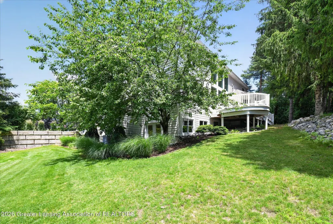
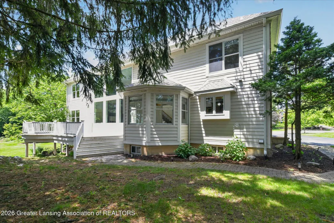
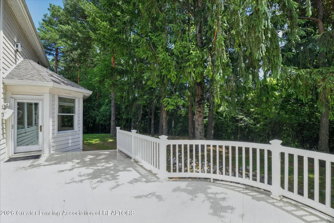
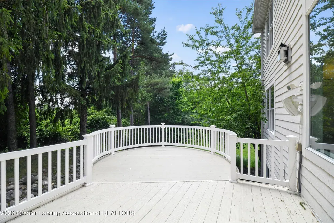
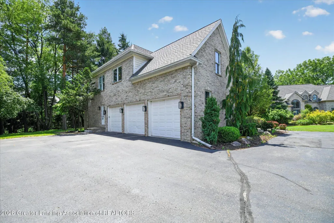
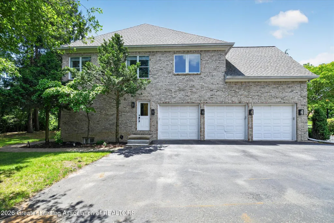
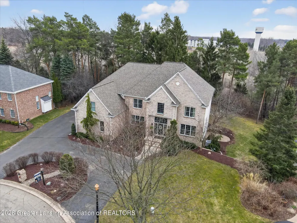
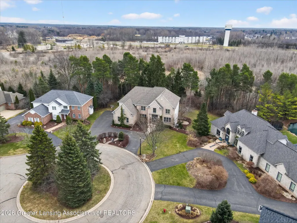
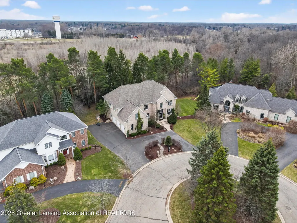
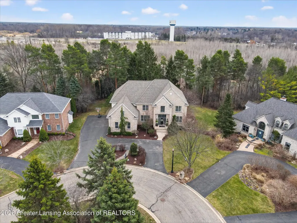
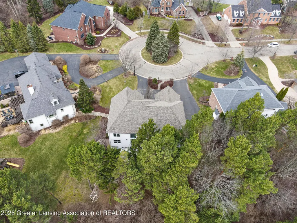
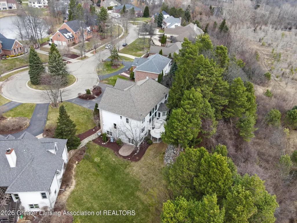
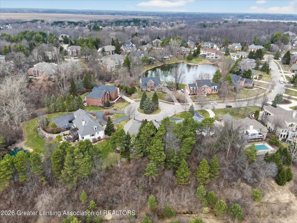
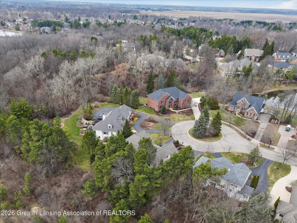
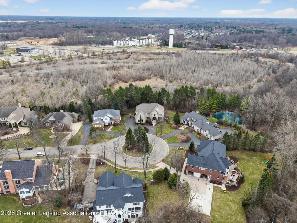
6 bedrooms, 5.5 bathrooms and almost 7000 square feet of living space! Welcome to 6384 Ridgepond Place - this stunning executive style residence is nestled on over half an acre in the highly sought-after Whilehills Woods neighborhood. From the moment you arrive, the circle driveway, mature landscaping, and striking curb appeal set the tone for everything this exceptional home has to offer. Step inside to a dramatic two-story foyer that flows seamlessly into a sun-drenched great room anchored by a fireplace and soaring floor-to-ceiling windows that bathe the space in natural light. Tasteful, updated paint throughout gives the home a fresh, move-in ready feel from day one. The chef's kitchen is centered around a large granite island perfect for gatherings large and small, while thegenerously sized dining room provides a perfect setting for formal occasions. A rare and highly desirable first-floor guest ensuite with a private bathroom offers comfort and privacy for visitors or multi-generational living or even a home office. Upstairs, retreat to a truly spectacular primary suite complete with a spa-inspired ensuite bathroom, an additional fireplace, and an expansive walk-in closet. Three additional generously sized bedrooms each enjoy their own private bathroom and dedicated closet access, making this home as functional as it is impressive. The finished walkout lower level extends your living space even further, featuring a sixth bedroom, a spacious family room, an additional kitchen, a full bathroom, and a show stopping 100-bottle wine cellar. Outside, enjoy your private lot from the maintenance-free deck, surrounded by lush, mature landscaping that provides a serene and secluded backdrop year-round. The three-car garage adds practicality to match the home's elegance. Major updates provide true peace of mind: 2021 roof, updated water heater, and zoned heating throughout and more! Close to Haslett schools, MSU, downtown Lansing and major highway systems. This is executive living at its finest - schedule your private
| Price History | |
|---|---|
| 8/25/2026 | Listed $994,900 |
General Features
| Sewer | PublicSewer |
|---|---|
| Heating | ForcedAir, NaturalGas |
| Cooling | CeilingFans, CentralAir |
| Roof | Shingle |
| Appliances | Dishwasher, Disposal, Microwave, Oven, Refrigerator, Range, StainlessSteelAppliances |
| HOA Fee | 350.0 |
| Garage Spaces | 3.0 |
| Patio/Porch Features | Deck, Porch |
| Architectural Style | Traditional |
| Construction Materials | Brick, WoodSiding |
| Year Built | 1999 |
| Levels | Two |
| Property Subtype | SingleFamilyResidence |
| Tax Year | 2025 |
| Assoc Fee Paid Per | Annually |
| County | Ingham |
| New Construction | No |
| Property Type | Residential |
| HOA | Yes |
| Attached Garage | No |
| Subdivision Name | WHITEHILLS WOODS |
| Garage Y/N | Yes |
| Total Rooms | 11 |
| Full Baths | 5 |
| Status | Active |
| Directions | NEWTON RD TO PINE HOLLOW DRIVE TO RIDGEPOND PL ON L TO HOME |
| City | MeridianCharterTownship_Ingham |
| Disclosures | ExclusionsExist, LeadBasedPaint |
| Association Name | Whitehills Woods HOA |
| Senior Community Y/N | No |
| High School District | Haslett |
| Zoning Description | Residential |
| MLS Area | Area11021MeridianCharterTwp |
| Carport Y/N | No |
| Land Lease Y/N | No |
| Tax Annual Amount | 25487.64 |
| Home Warranty Y/N | No |
| Lease Renewal Y/N | No |
| Additional Parcels Y/N | No |
| Lease Considered Y/N | No |
| Rent Control Y/N | No |
| Standard Status | Active |
| Tax Assessed Value | 478582 |
| MobileHomeRemainsYN | No |
| PostalCity | EastLansing_Ingham |
| Legal Description | LOT 74, WHITEHILLS WOODS NO. 5 |
Interior Features
| Interior Amenities | DoubleVanity, BreakfastBar, Chandelier, CrownMolding, GraniteCounters, HighCeilings, InLawFloorplan, JettedTub, KitchenIsland, OpenFloorplan, Pantry, SoakingTub, Storage, WalkInClosets |
|---|---|
| Basement | BathStubbed, Finished, Full, SumpPump, WalkOutAccess |
| Flooring | Carpet, Hardwood, Tile |
| Total Fireplaces | 3 |
| Fireplace Features | FamilyRoom, MasterBedroom, RecreationRoom |
| Basement (Y/N) | Yes |
| Air Conditioning Y/N | Yes |
| Heating Y/N | Yes |
| Fireplace Y/N | Yes |
| Above Grade Finished Area | 4626.0 |
| Half Baths | 1 |
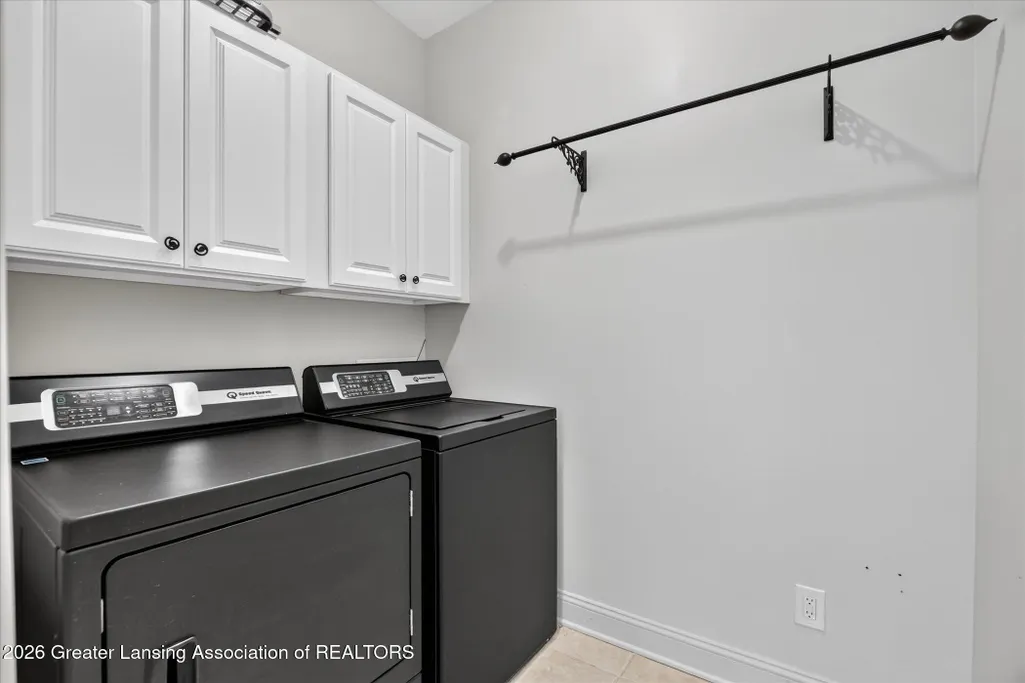
| Laundry Features | LaundryRoom, UpperLevel |
| Total Bedrooms | 6 |
| Below Grade Finished Area | 2100.0 |
| Below Grade Finished Area Unit Type | SquareFeet |
| LivingAreaSource | Assessor |
| Above Grade Finished Area Unit Type | SquareFeet |
| Total Baths | 6 |
Exterior Features
| Exterior Amenities | Lighting, RainGutters, TennisCourts |
|---|---|
| Parking Features | Attached, CircularDriveway, GarageDoorOpener, GarageFacesSide |
| Lot Features | BackYard, CulDeSac, FrontYard, FewTrees, Landscaped, SprinklersInRear, Sprinklers |
| Water Source | Public |
| Foundation Details | Basement |
| Spa | No |
| Lot Dimensions | 75x173.6 |
| Lot Size Acres | 0.51 |
| Waterfront Y/N | No |
| Crops Included Y/N | No |
| Horse Y/N | No |
| Irrigation Water Rights Y/N | No |
Amenities
- Foreclosure
- Views
- Short Sale
- New Construction
- Adult 55+
- Lease To Own
- No HOA Fees
- Furnished
- Primary On Main
- Air Conditioning
- Seller Finance
- Green
- Fixer Upper
- Horse
- Golf
- Fireplace
- Deck
- Garage
- Basement
- Pool
 IDX provided courtesy of Realcomp II Ltd., via REMAX Leading Edge and The Originating MLS(found above), © 2026 Realcomp II Ltd. Shareholders. Shareholders. The information being provided is for consumers personal, non-commercial use and may not be used for any purpose other than to identify prospective properties consumers may be interested in purchasing.
Data is updated as of September 28, 2026 5:50 PM UTC Information deemed reliable but not guaranteed.
The data relating to real estate on this web site comes in part from the Internet Data Exchange (IDX) Program of Realcomp Ltd
Property vs Single Family Average in 48823
Price
Taxes
Year Built
Visits
