
Address
6839 N Hartel Road, Benton Twp, MI
Price
$ 374,900
Property Attributes
- ID#630000299130
- TypeSingle Family
- Listing Status Active
- CountyEATON
- CityBenton Twp
- AreaBenton Twp
- Zip48876
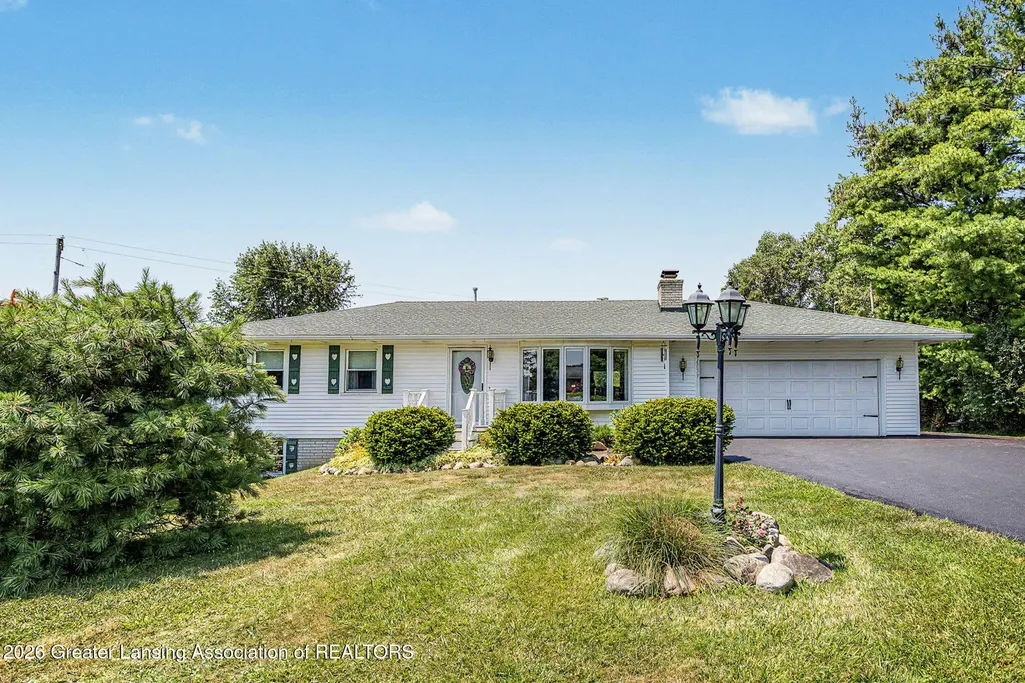
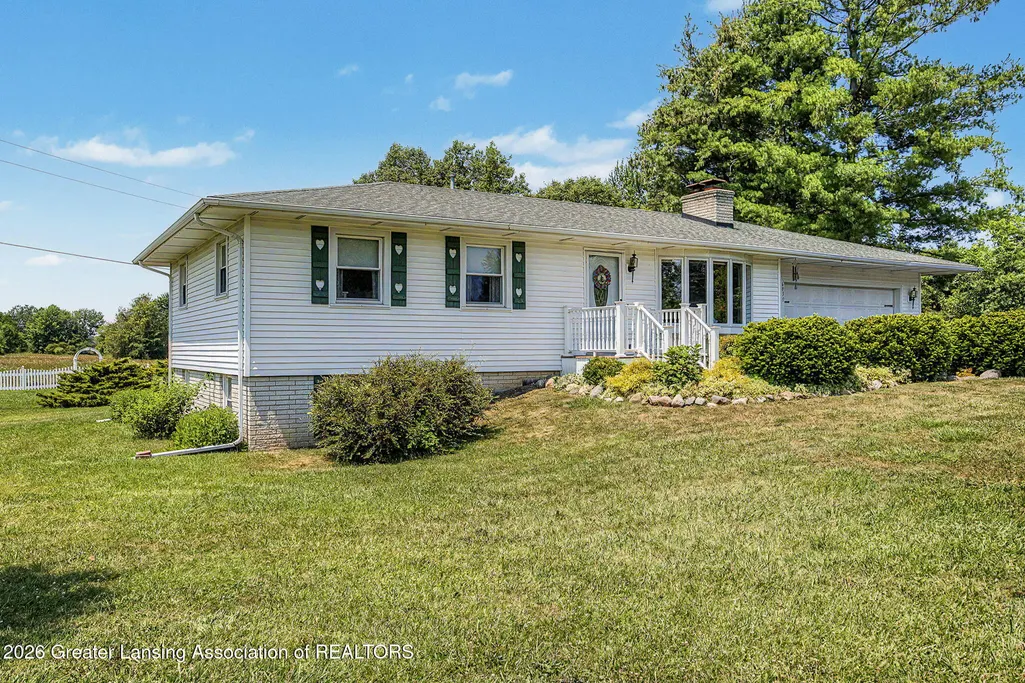
- StyleRanch
- Year Built1970
- Taxes$ 3201
- Price$ 374,900
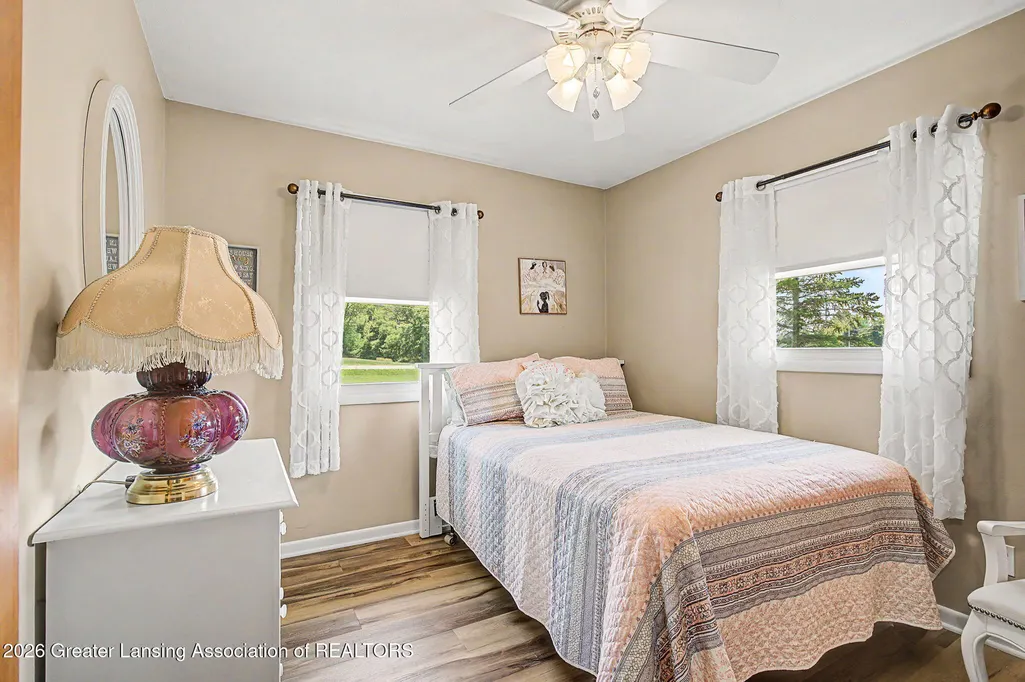
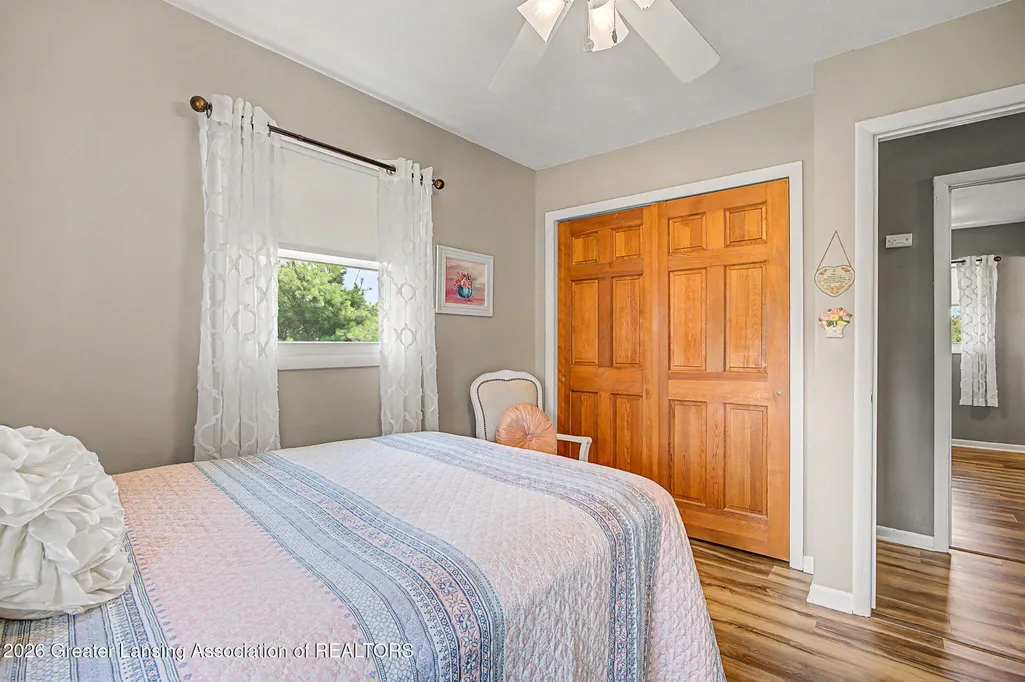
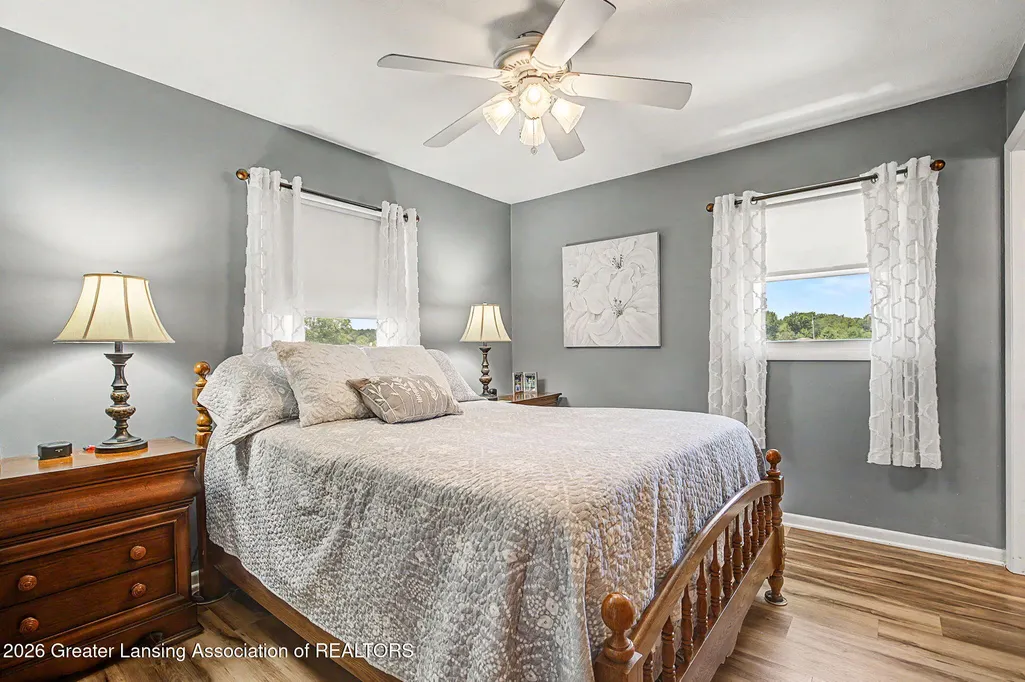
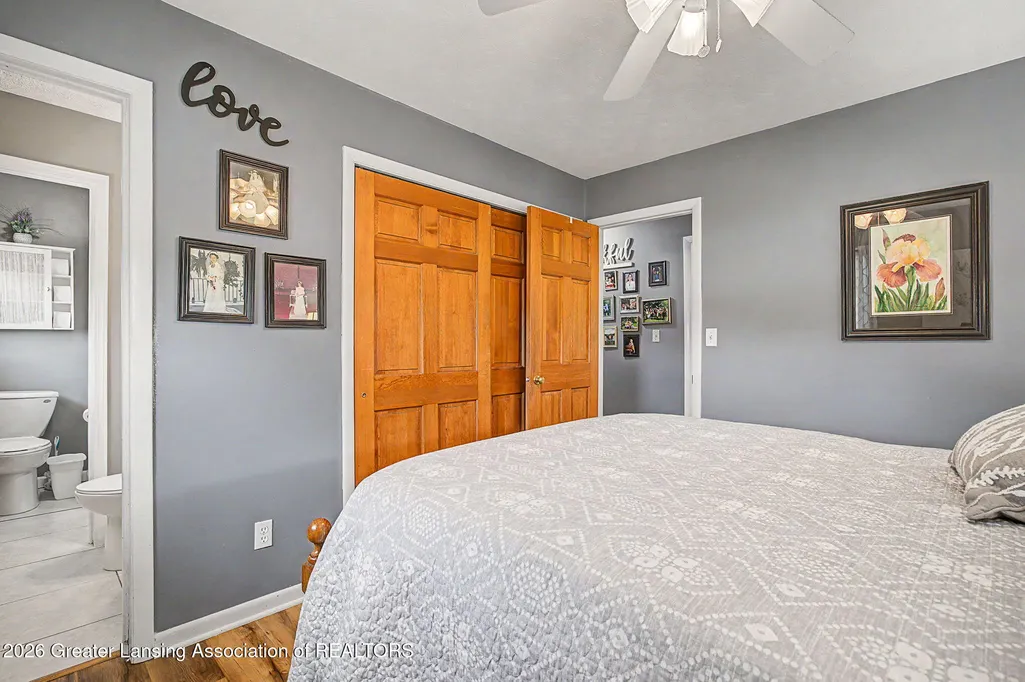
- Bedrooms3
- Full Bathrooms1
- Half Bathrooms1
- Sqr Footage2161
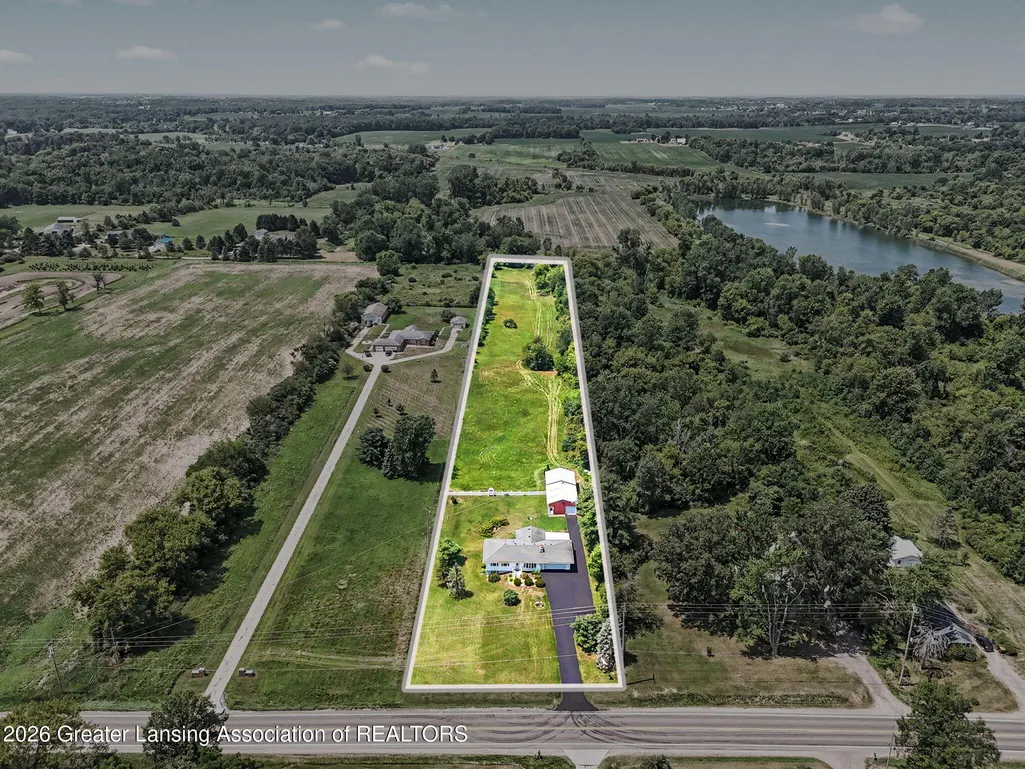
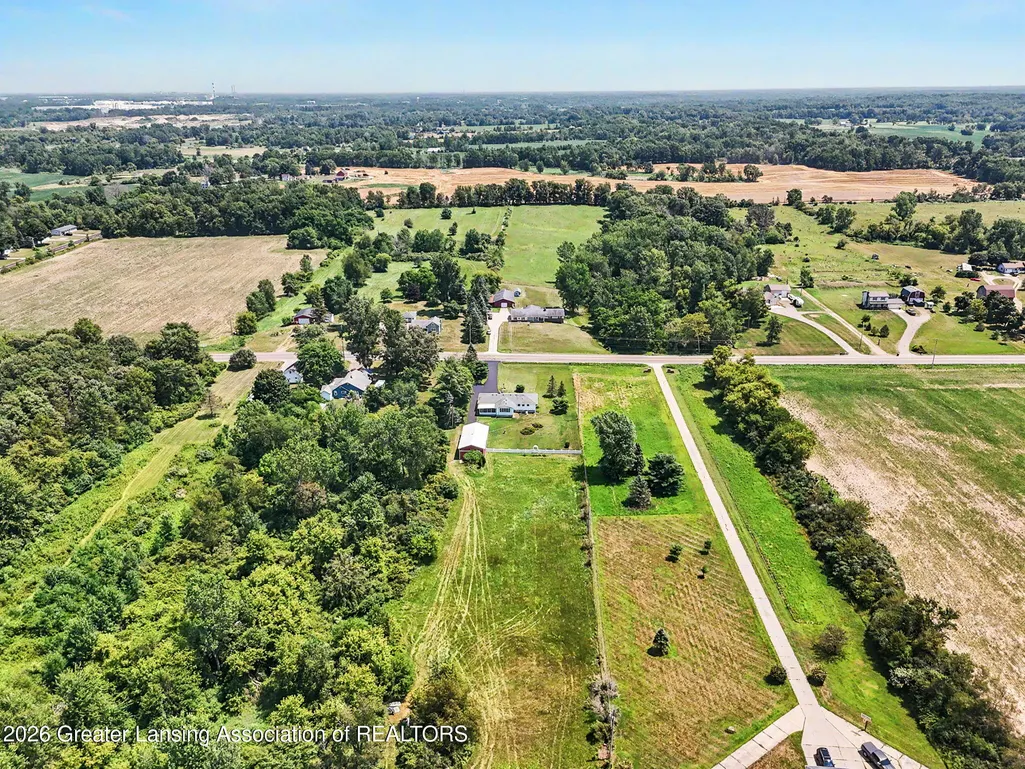
- Lot Size3.94 Acres
Data Source:
RealComp
Property Description
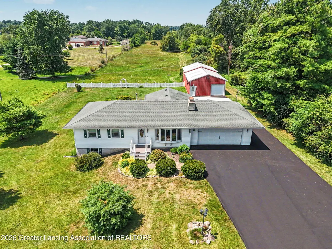
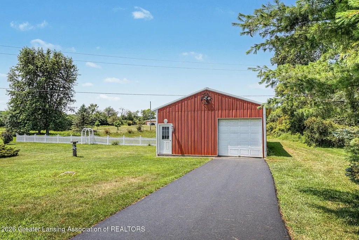
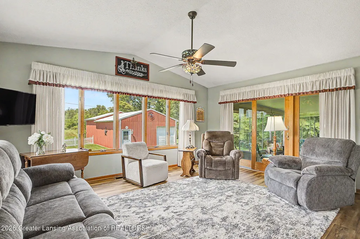
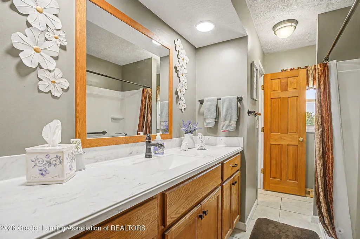
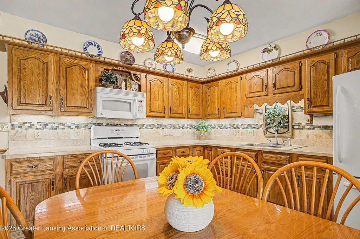
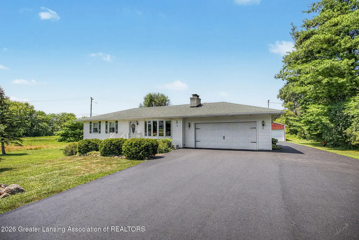
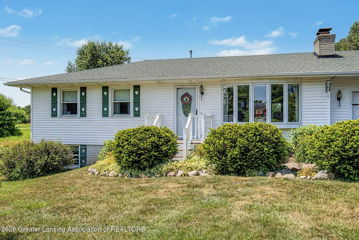
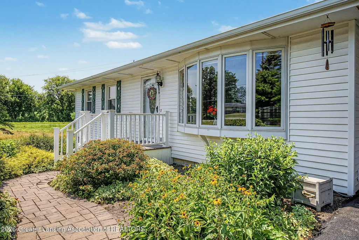
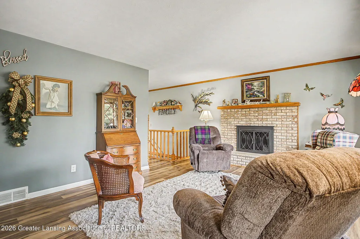
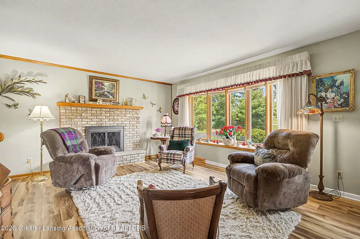
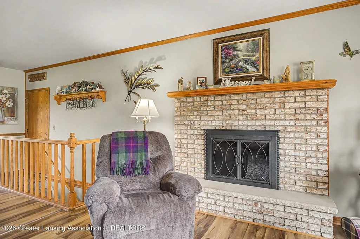
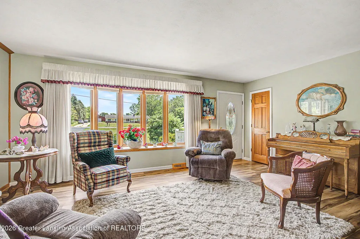
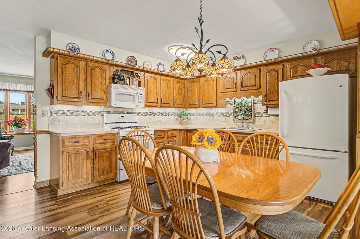
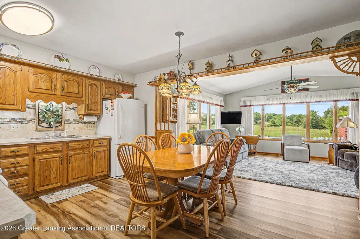
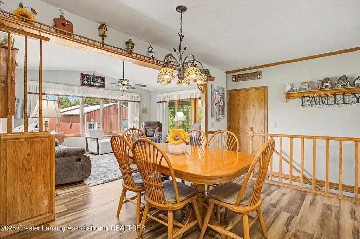
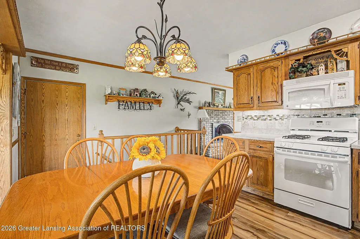
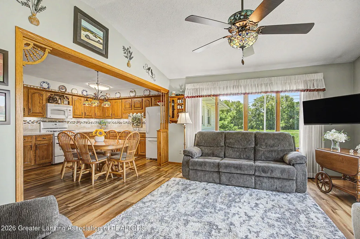
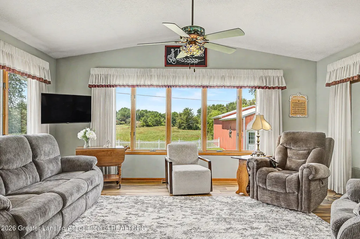
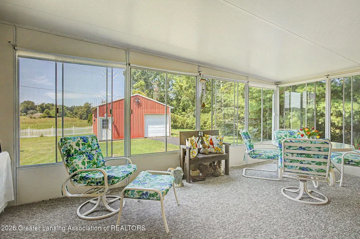
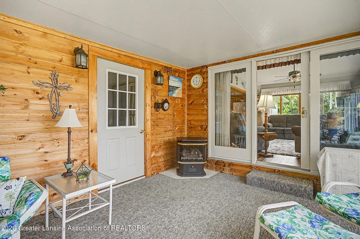
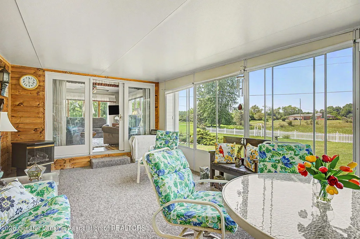
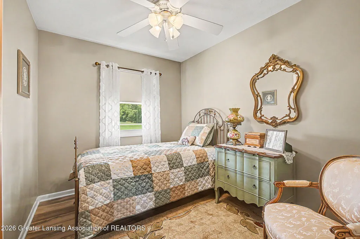
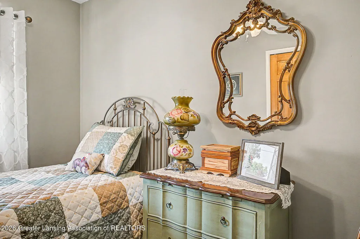
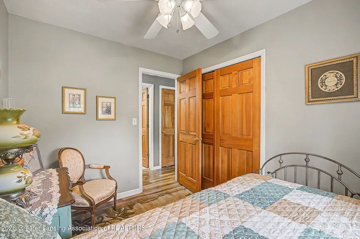
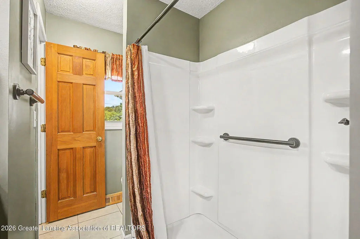
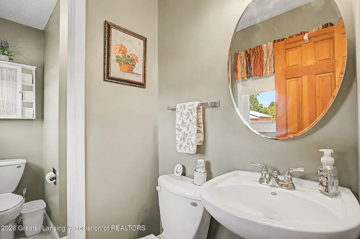
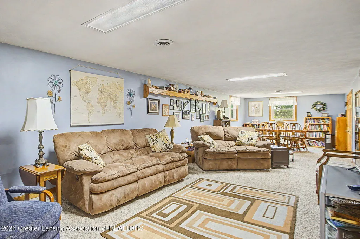
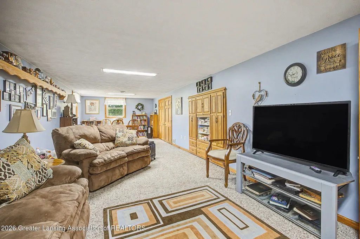
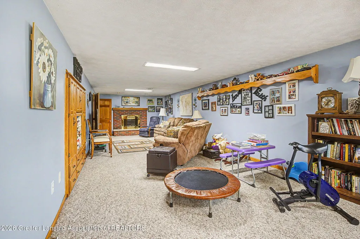
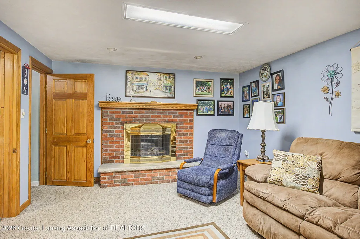
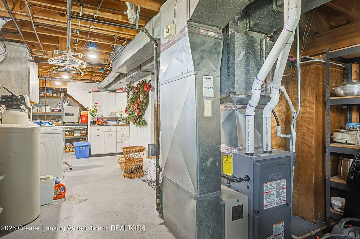
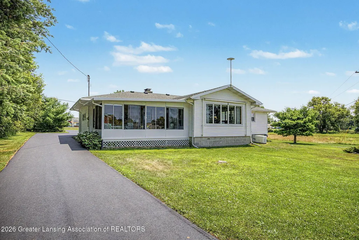
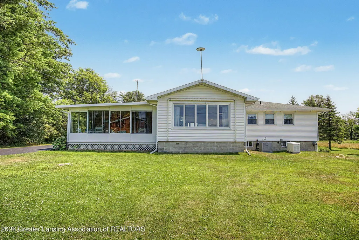
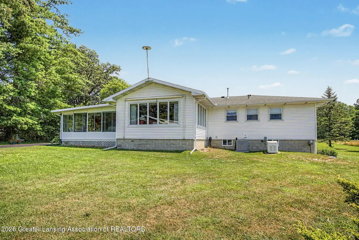
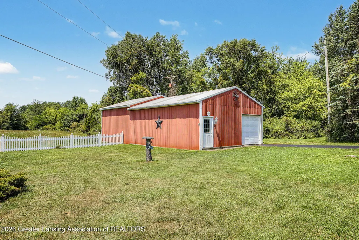
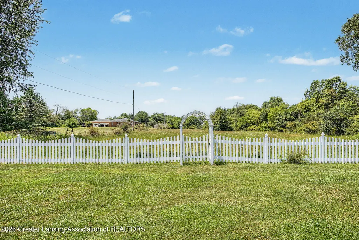
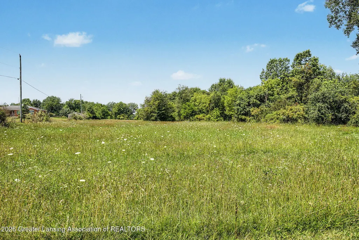
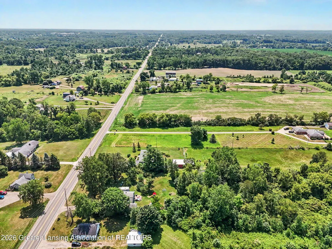
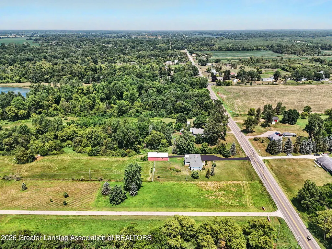
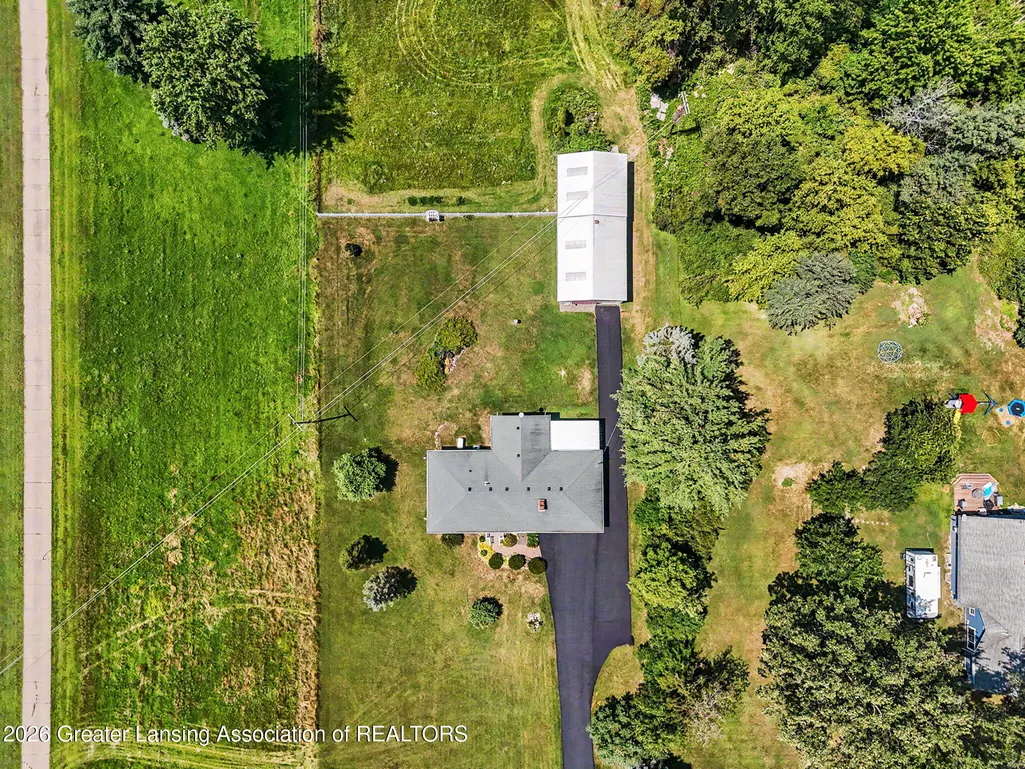
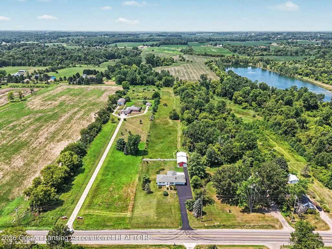
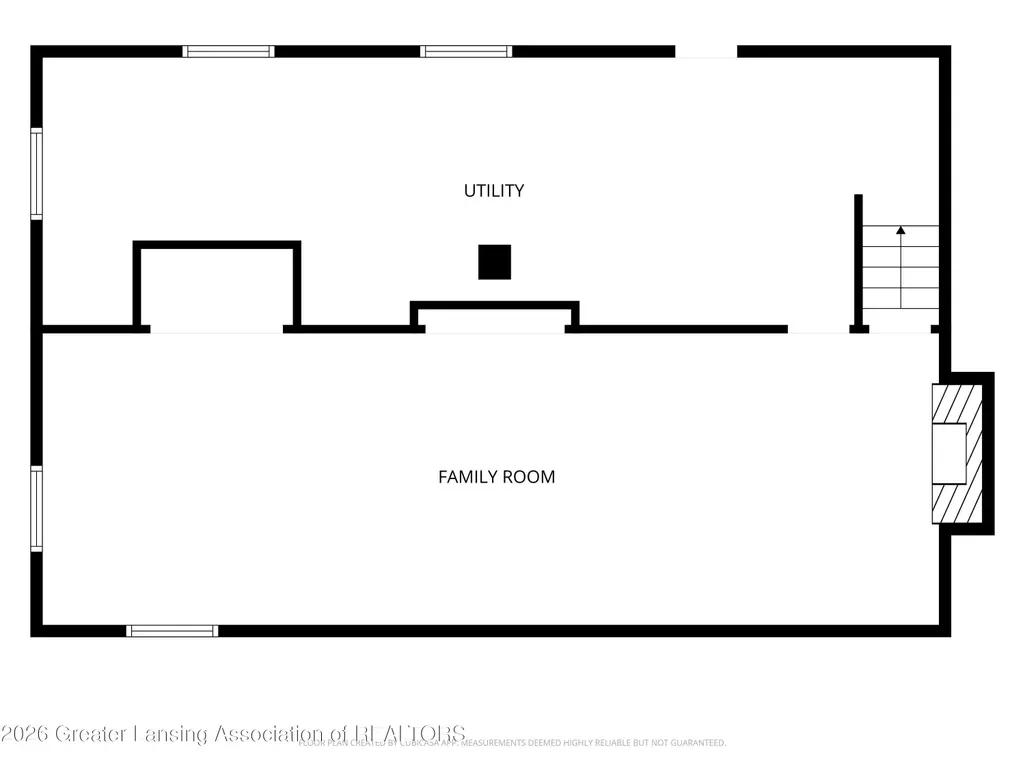
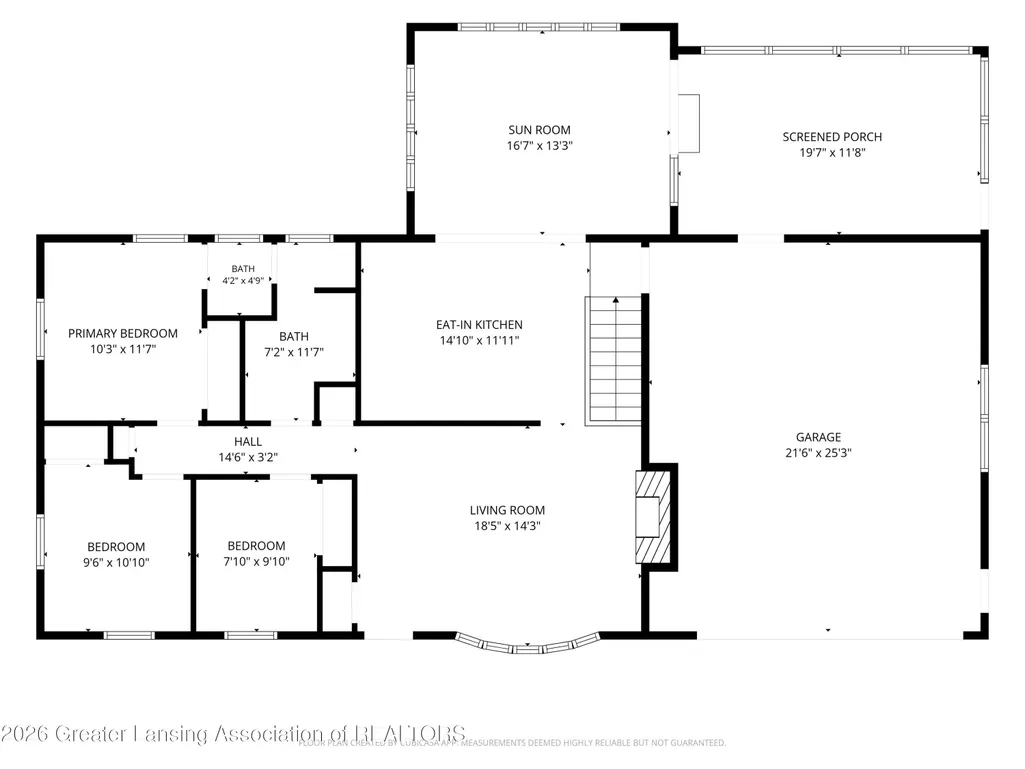
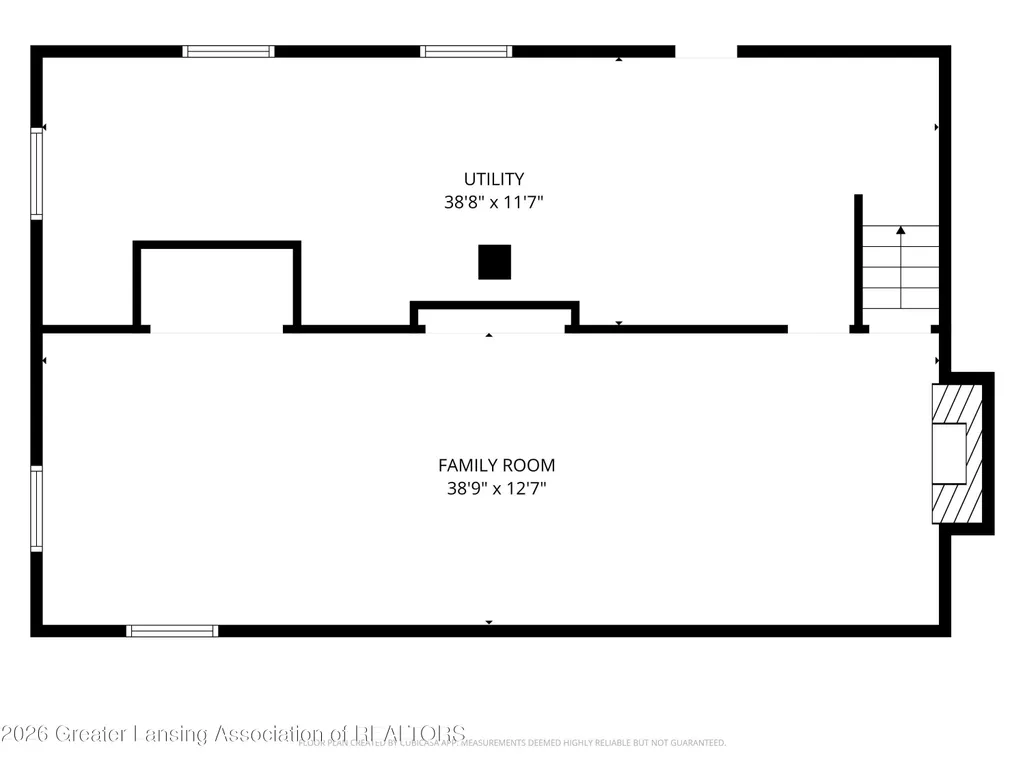
Welcome to your new home a" a one-owner ranch, meticulously maintained, set on almost 4 acres of open, rural land with convenient access to highways and retail. Move-in ready, with major updates already done: furnace replaced in 2025, A/C around 5 years old, and a newly redone driveway. Inside, a spacious living room anchored by a brick gas fireplace flows into vinyl plank flooring throughout. The eat-in kitchen offers ample storage and opens through the dining area into a bright sun room with vaulted ceilings and windows on nearly every wall, connecting directly to a screened porch overlooking the backyard and pole barn. The primary bedroom includes its own connected half bath, just steps from a separately updated full bath with double vanity. Two additional bedrooms complete the mainfloor. A partially finished basement adds a rec room or flex space with a second brick gas fireplace. A 2-car attached garage covers everyday parking, while a separate pole barn ??? wired with electricity and set up with a workshop ??? adds space for projects, storage, or hobbies. Whole-home generator included. Schedule your showing today.
| Price History | |
|---|---|
| 9/10/2026 | Listed $374,900 |
General Features
| Sewer | SepticTank |
|---|---|
| Heating | ForcedAir, NaturalGas |
| Cooling | CentralAir |
| Appliances | Dryer, Oven, Refrigerator, Range, Washer |
| Garage Spaces | 2.0 |
| Architectural Style | Ranch |
| Construction Materials | VinylSiding |
| Year Built | 1970 |
| Levels | One |
| Property Subtype | SingleFamilyResidence |
| Tax Year | 2025 |
| County | Eaton |
| New Construction | No |
| Property Type | Residential |
| HOA | No |
| Attached Garage | No |
| Subdivision Name | NONE |
| Garage Y/N | Yes |
| Other Structures | PoleBarn |
| Total Rooms | 8 |
| Full Baths | 1 |
| Status | Active |
| Directions | I-69 to N Hartel to Home |
| City | BentonTownship_Eaton |
| Disclosures | LeadBasedPaint |
| Senior Community Y/N | No |
| High School District | Potterville |
| Zoning Description | Residential |
| MLS Area | Area23071BentonTwp |
| Carport Y/N | No |
| Land Lease Y/N | No |
| Tax Annual Amount | 3201.84 |
| Home Warranty Y/N | No |
| Lease Renewal Y/N | No |
| Additional Parcels Y/N | No |
| Lease Considered Y/N | No |
| Rent Control Y/N | No |
| Standard Status | Active |
| Tax Assessed Value | 88292 |
| MobileHomeRemainsYN | No |
| PostalCity | Potterville_Eaton |
| Legal Description | COM. AT NE CORNER OF S 1/2 OF S 1/2 OF NE 1/4 OF NE 1/4, W 80 RODS, S 130 FEET, E 80 RODS, N 130 FEET TO BEG. SEC.11, T3N, R4W, BENTON TOWNSHIP |
Interior Features
| Interior Amenities | EatInKitchen |
|---|---|
| Basement | Full, PartiallyFinished |
| Flooring | Carpet, Vinyl |
| Total Fireplaces | 2 |
| Fireplace Features | Basement, Gas, LivingRoom |
| Basement (Y/N) | Yes |
| Air Conditioning Y/N | Yes |
| Heating Y/N | Yes |
| Fireplace Y/N | Yes |
| Above Grade Finished Area | 1526.0 |
| Half Baths | 1 |
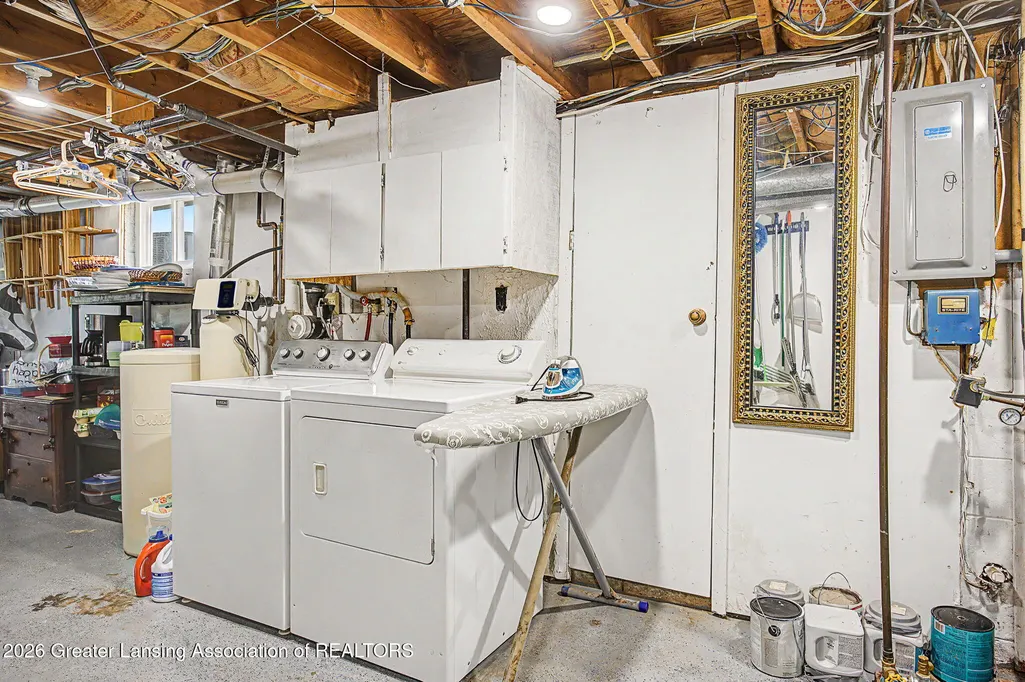
| Laundry Features | InBasement |
| Total Bedrooms | 3 |
| Below Grade Finished Area | 635.0 |
| Below Grade Finished Area Unit Type | SquareFeet |
| LivingAreaSource | Assessor |
| Above Grade Finished Area Unit Type | SquareFeet |
| Total Baths | 2 |
Exterior Features
| Parking Features | Attached, GarageFacesFront, Garage |
|---|---|
| Water Source | Well |
| Foundation Details | Basement |
| Spa | No |
| Lot Dimensions | IRR |
| Lot Size Acres | 3.94 |
| Waterfront Y/N | No |
| Crops Included Y/N | No |
| Horse Y/N | No |
| Irrigation Water Rights Y/N | No |
Amenities
- Foreclosure
- Views
- Short Sale
- New Construction
- Adult 55+
- Lease To Own
- No HOA Fees
- Furnished
- Primary On Main
- Air Conditioning
- Seller Finance
- Green
- Fixer Upper
- Horse
- Golf
- Fireplace
- Deck
- Garage
- Basement
- Pool
 IDX provided courtesy of Realcomp II Ltd., via REMAX Leading Edge and The Originating MLS(found above), © 2026 Realcomp II Ltd. Shareholders. Shareholders. The information being provided is for consumers personal, non-commercial use and may not be used for any purpose other than to identify prospective properties consumers may be interested in purchasing.
Data is updated as of September 28, 2026 5:50 PM UTC Information deemed reliable but not guaranteed.
The data relating to real estate on this web site comes in part from the Internet Data Exchange (IDX) Program of Realcomp Ltd
Property vs Single Family Average in 48876
Price
Taxes
Year Built
Visits
