
Address
1415 Wilshire Road, Meridian Twp, MI
Price
$ 339,900
Property Attributes
- ID#630000299297
- TypeSingle Family
- Listing Status Active
- CountyINGHAM
- CityMeridian Twp
- AreaMeridian Charter Twp
- NeighborhoodLAKEVIEW
- Zip48840
- StyleRanch
- Year Built1963
- Taxes$ 5046
- Price$ 339,900
- Bedrooms6
- Full Bathrooms2
- Half Bathrooms1
- Sqr Footage2224
- Lot Size0.26 Acres
Data Source:
RealComp
Property Description
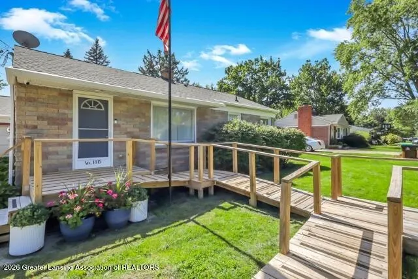
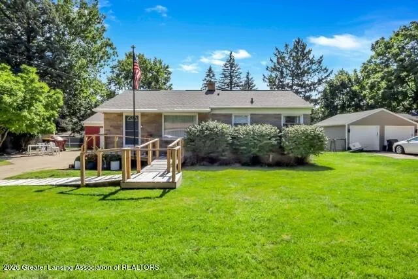
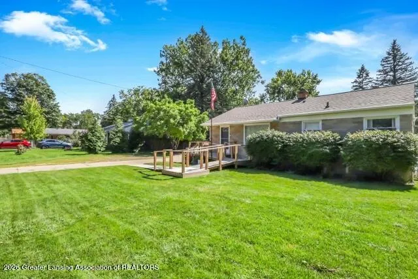
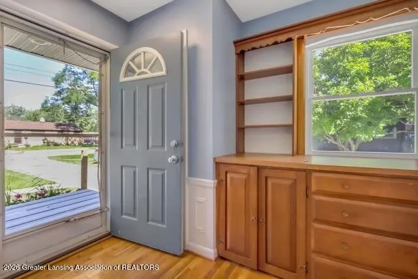
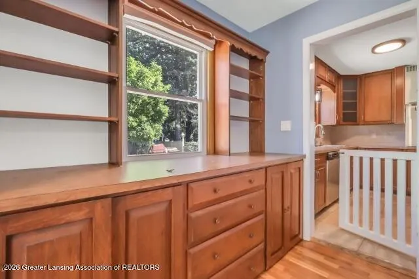
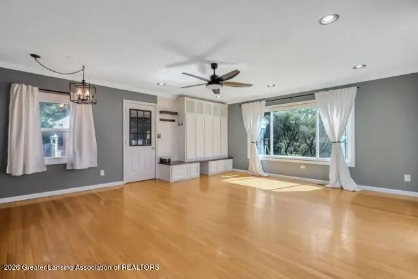
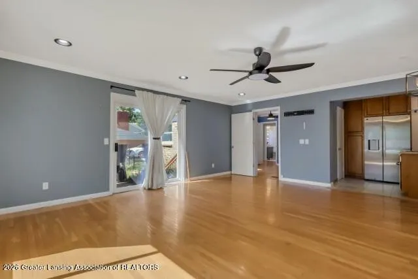
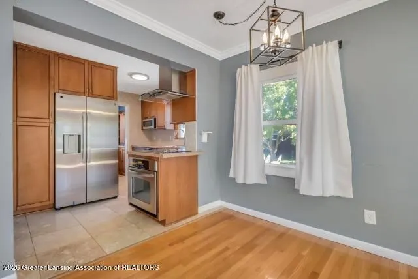
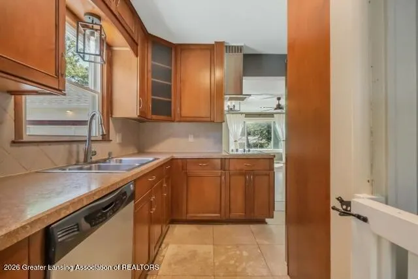
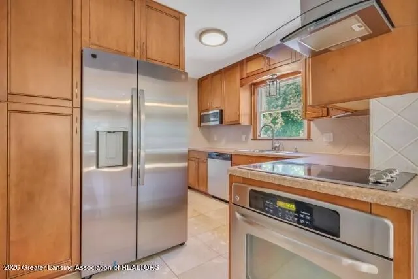
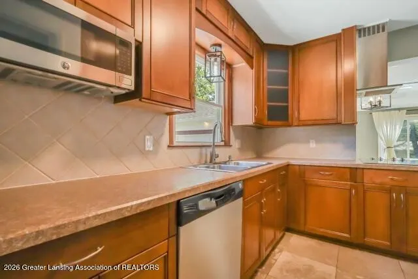
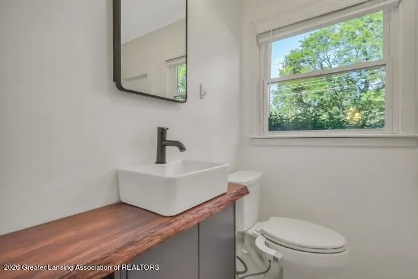
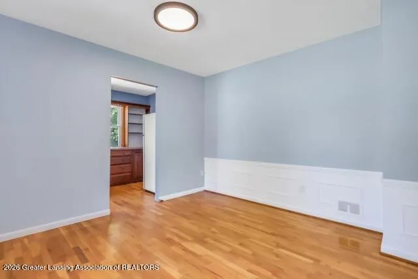
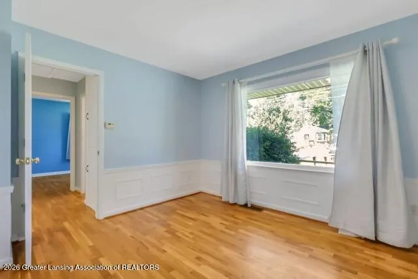
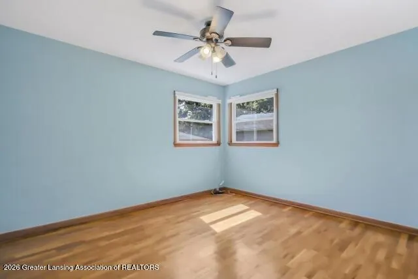
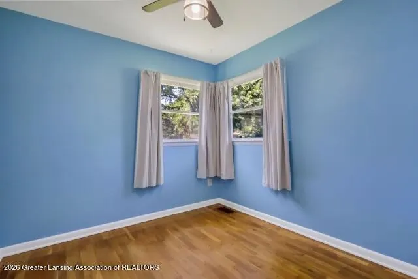
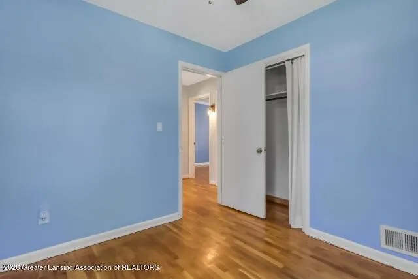
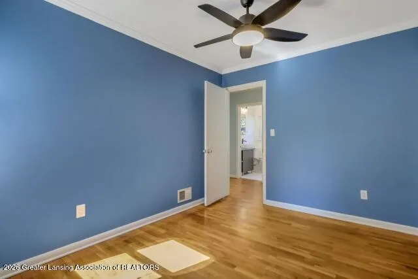
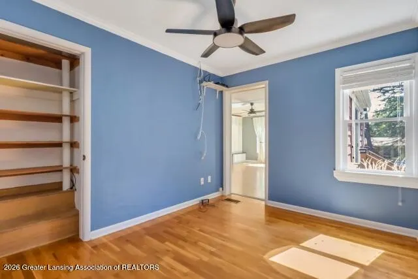
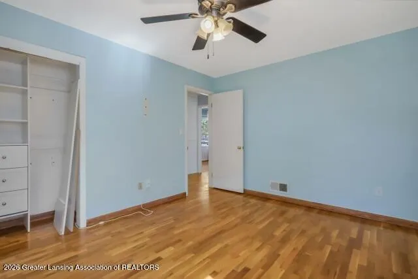
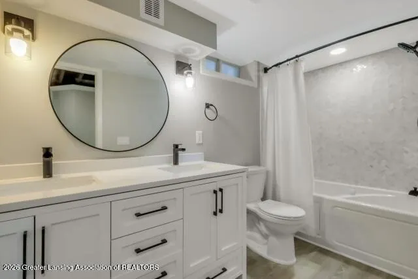
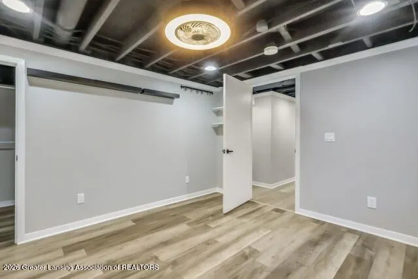
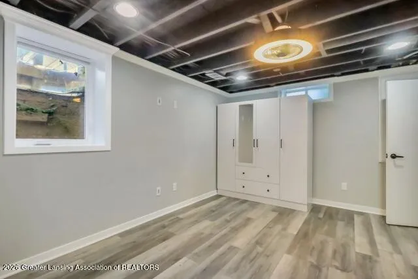
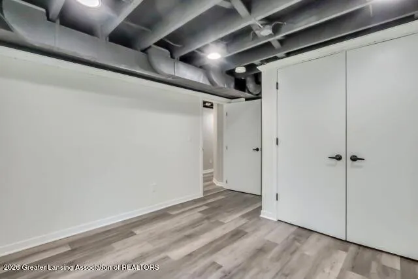
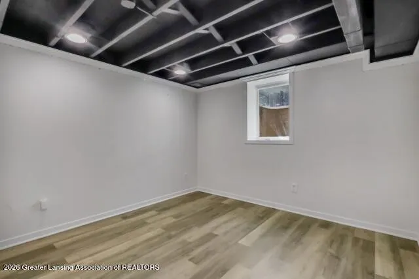
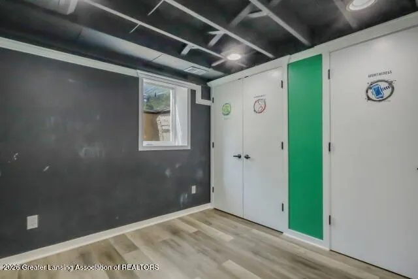
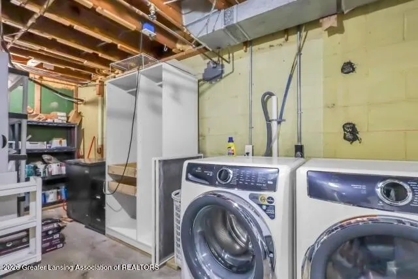
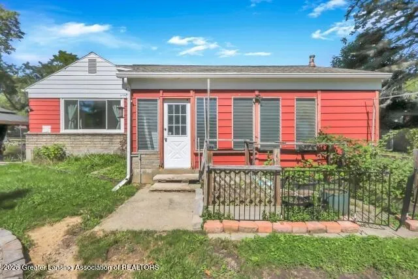
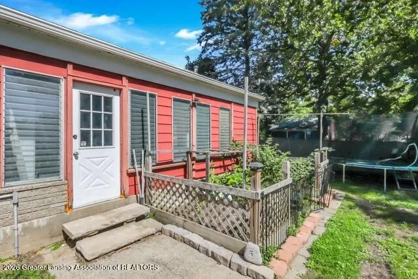
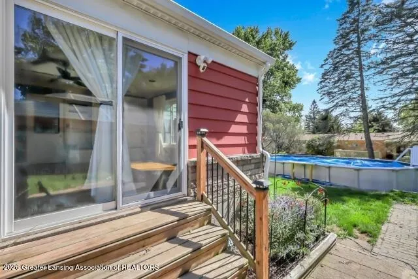
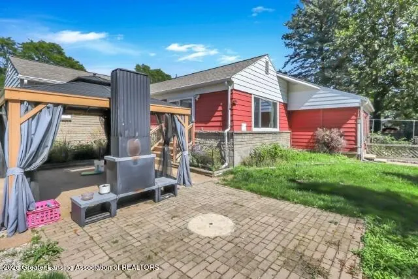
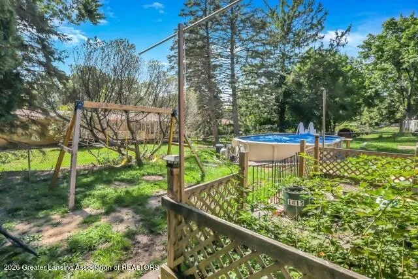
Welcome to your new home located in the Haslett School District! This phenomenal, well-maintained, six-bedroom home has everything you're looking for. The first floor features a huge living room/family room with hardwood floors, built in storage, and access to the attached two-and-a-half car garage and backyard covered patio. There is a kitchen and combo dining room with lots of updates, cupboards, cabinets, and countertop space. There are 3 bedrooms on the main level as well as a full bath and half bath. The finished lower level boasts 3 more bedrooms and a full bath. There is also a spacious laundry room and storage area on the lower level. The exterior features a long driveway for additional parking, a fenced-in backyard, covered patio, and heated, above ground pool that's only 3 years old. Improvements in the last year 7 years include a new roof, new ceiling fans, new picture window, new gutters, primary bath remodeled, new refrigerator, new washer and dryer, security camera system, patio paver stone, heated above ground pool, 200amp home electrical panel, 100amp garage electrical panel, new remote garage door opener, new sump pump, remodeled basement which includes 3 bedrooms with egress, and remodeled full bath with jet soaking tub. A new furnace and water heater were installed in 2015 and 2016, respectively. A complete list of improvements since 2010 is available. The layout of the home allows for lots of options for reconfiguration if desired. In fact, one of the first-floor bedrooms could be returned to its original use as a formal dining room (temporary wall is currently in place). Gorgeous wood floors throughout. With its quaint neighborhood feel, this home is also close to major restaurants, retail stores, Haslett schools, and other conveniences. Move-in ready with all appliances included. Must see to appreciate. Make it your new home today!
| Price History | |
|---|---|
| 9/17/2026 | Listed $349,900 |
| 9/25/2026 | 3$339,900 |
General Features
| Sewer | PublicSewer |
|---|---|
| Heating | Central, ForcedAir, NaturalGas |
| Cooling | CeilingFans, CentralAir |
| Utilities | CableAvailable, ElectricityConnected, SewerConnected, WaterConnected |
| Roof | Shingle |
| Appliances | Dishwasher, Disposal, Dryer, ElectricCooktop, ElectricOven, FreeStandingRefrigerator, Freezer, GasWaterHeater, Microwave, Refrigerator, RangeHood, StainlessSteelAppliances, Washer, WaterHeater |
| Garage Spaces | 2.0 |
| Patio/Porch Features | Covered, Patio, Porch |
| Architectural Style | Ranch |
| Pool Features | AboveGround, ElectricHeat, Heated, OutdoorPool, SolarCover |
| Security Features | CarbonMonoxideDetectors, SecuredGarageParking, SecurityLights, SecuritySystem, SecuritySystemOwned, SmokeDetectors |
| Construction Materials | AluminumSiding, Brick |
| Year Built | 1963 |
| Electric | Service100Amp, Service200Amp, Volts220, CircuitBreakers |
| Levels | One |
| Property Subtype | SingleFamilyResidence |
| Tax Year | 2026 |
| Accessibility | AccessibleApproachWithRamp, AccessibleEntrance, AccessibleFullBath, SafeEmergencyEgressFromHome |
| County | Ingham |
| New Construction | No |
| Property Type | Residential |
| HOA | No |
| Attached Garage | No |
| Subdivision Name | LAKEVIEW |
| Garage Y/N | Yes |
| Other Structures | Garages, Gazebo |
| Total Rooms | 9 |
| Full Baths | 2 |
| Status | Active |
| Directions | GPS |
| City | MeridianCharterTownship_Ingham |
| Disclosures | LeadBasedPaint |
| Senior Community Y/N | No |
| High School District | Haslett |
| Zoning Description | Residential |
| MLS Area | Area11021MeridianCharterTwp |
| Carport Y/N | No |
| Land Lease Y/N | No |
| Tax Annual Amount | 5046.0 |
| Home Warranty Y/N | No |
| Lease Renewal Y/N | No |
| Additional Parcels Y/N | No |
| Lease Considered Y/N | No |
| Rent Control Y/N | No |
| Standard Status | Active |
| Occupancy Type | Vacant |
| Tax Assessed Value | 92515 |
| MobileHomeRemainsYN | No |
| PostalCity | Haslett_Ingham |
| Legal Description | MP 4136 LOT 85 LAKEVIEW HEIGHTS NO. 2. |
Interior Features
| Interior Amenities | CrownMolding, LaminateCounters, SoakingTub |
|---|---|
| Basement | Finished, Full, SumpPump |
| Flooring | Combination, Tile, Vinyl, Wood |
| Basement (Y/N) | Yes |
| Air Conditioning Y/N | Yes |
| Heating Y/N | Yes |
| Window Features | Blinds, Drapes, InsulatedWindows, Screens |
| Fireplace Y/N | No |
| Above Grade Finished Area | 1312.0 |
| Half Baths | 1 |
| Laundry Features | InBasement, LaundryRoom, LowerLevel |
| Total Bedrooms | 6 |
| Below Grade Finished Area | 912.0 |
| Below Grade Finished Area Unit Type | SquareFeet |
| LivingAreaSource | Assessor |
| Above Grade Finished Area Unit Type | SquareFeet |
| Total Baths | 3 |
Exterior Features
| Exterior Amenities | Lighting, RainGutters |
|---|---|
| Fencing | BackYard, ChainLink |
| Parking Features | AdditionalParking, Attached, Driveway, Garage, InsideEntrance, GarageDoorOpener, Storage |
| Lot Features | BackYard, FrontYard, Garden |
| Water Source | Public |
| Foundation Details | Basement, Block |
| Spa | No |
| Lot Dimensions | 90x126 |
| Lot Size Acres | 0.26 |
| Road Surface Type | Paved |
| Frontage Length | 90 |
| Waterfront Y/N | No |
| Road Frontage Type | CityStreet |
| Crops Included Y/N | No |
| Horse Y/N | No |
| Irrigation Water Rights Y/N | No |
Amenities
- Foreclosure
- Views
- Short Sale
- New Construction
- Adult 55+
- Lease To Own
- No HOA Fees
- Furnished
- Primary On Main
- Air Conditioning
- Seller Finance
- Green
- Fixer Upper
- Horse
- Golf
- Fireplace
- Deck
- Garage
- Basement
- Pool
 IDX provided courtesy of Realcomp II Ltd., via REMAX Leading Edge and The Originating MLS(found above), © 2026 Realcomp II Ltd. Shareholders. Shareholders. The information being provided is for consumers personal, non-commercial use and may not be used for any purpose other than to identify prospective properties consumers may be interested in purchasing.
Data is updated as of September 27, 2026 6:23 PM UTC Information deemed reliable but not guaranteed.
The data relating to real estate on this web site comes in part from the Internet Data Exchange (IDX) Program of Realcomp Ltd
Property vs Single Family Average in 48840
Price
Taxes
Year Built
Visits
