
Address
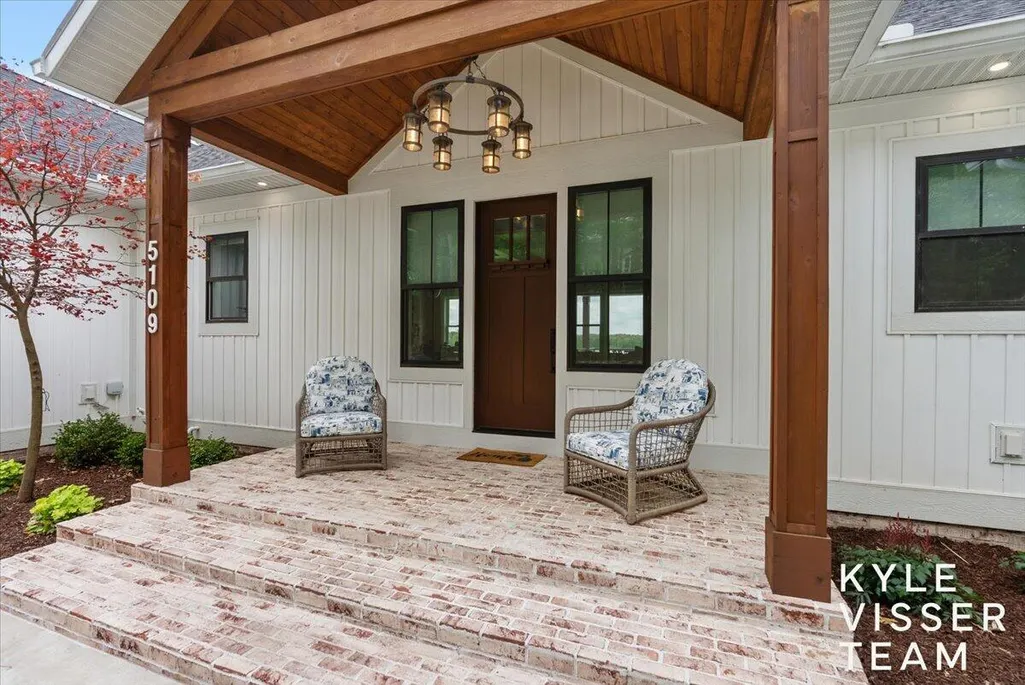
5109 E Manitou Way, Croton Twp, MI
Price
$ 1,395,000
Property Attributes
- ID#65026023910
- TypeSingle Family
- Listing Status Active
- CountyNEWAYGO
- CityCroton Twp
- AreaCroton Twp
- Zip49337
- StyleRanch
- Year Built2022
- Taxes$ 9609
- Price$ 1,395,000
- Bedrooms4
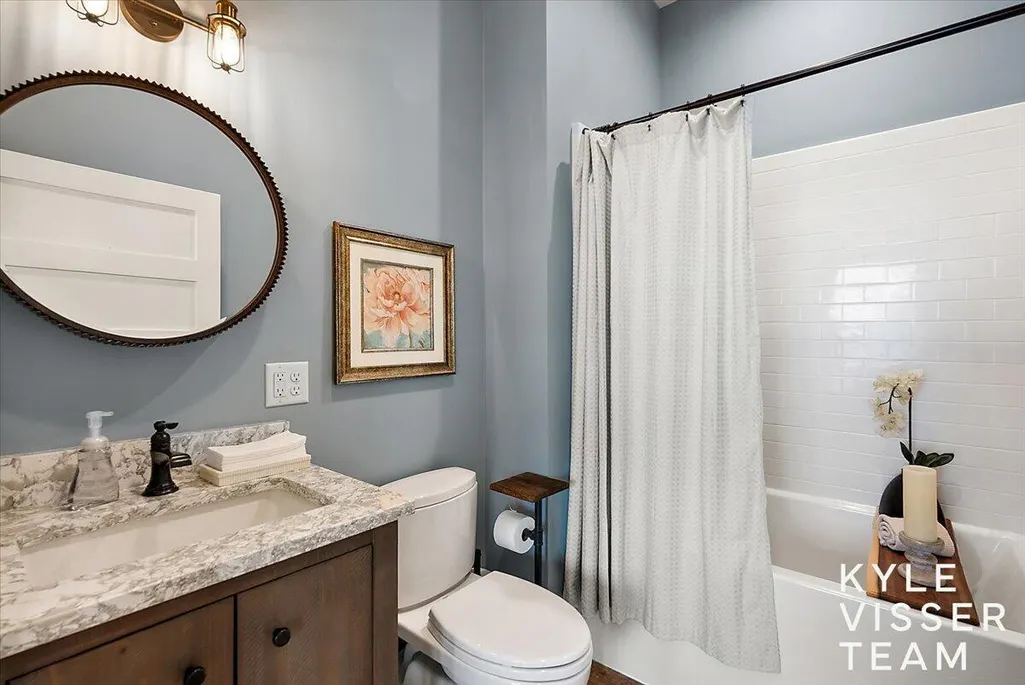
- Full Bathrooms3
- Half Bathrooms0
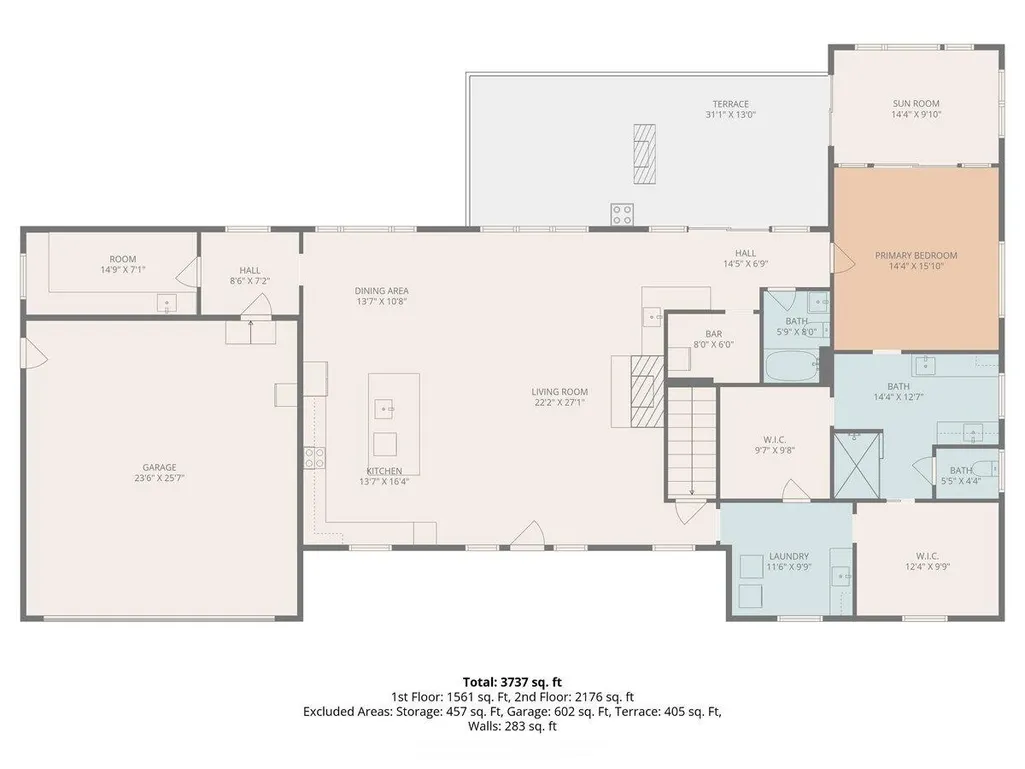
- Sqr Footage3299
- Lot Size0.3 Acres
Data Source:
RealComp
Property Description
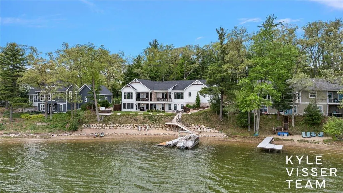
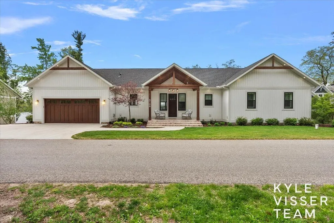
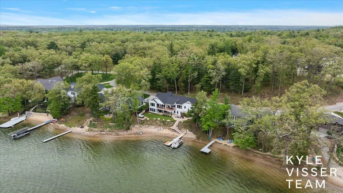
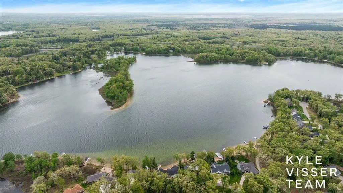
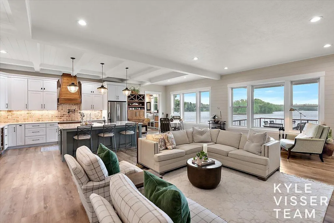
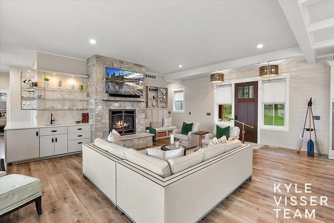
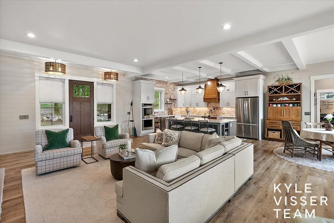
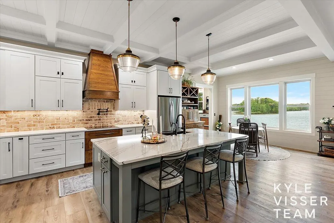
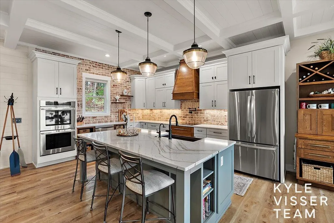
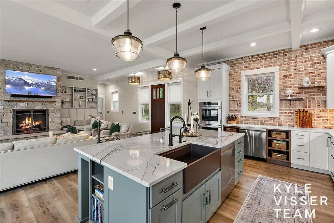
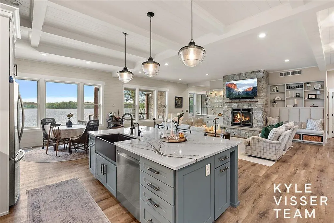
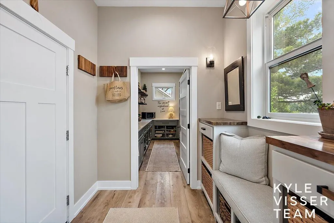
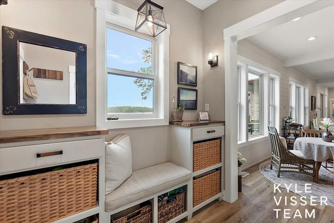
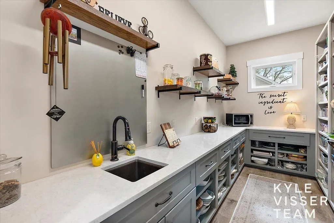
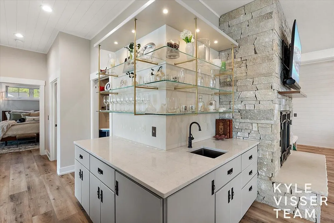
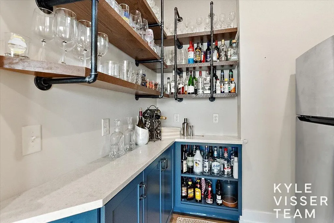
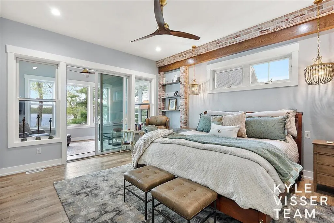
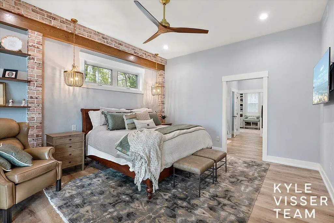
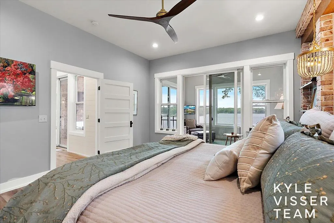
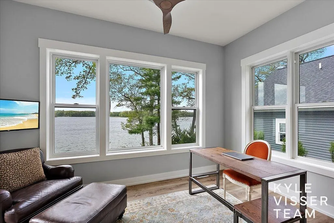
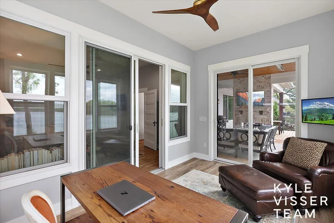
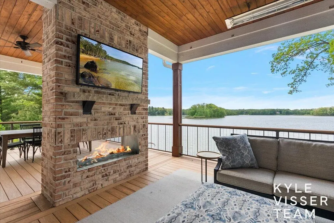
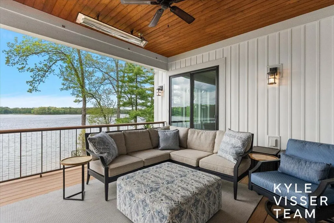
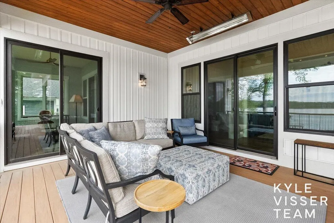
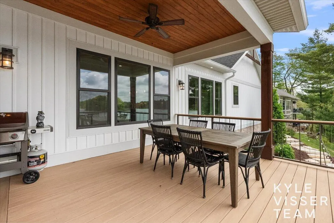
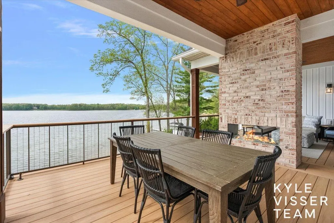
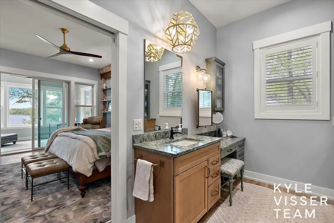
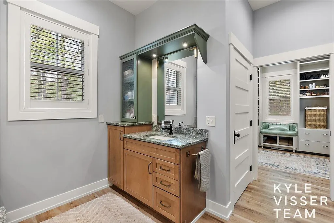
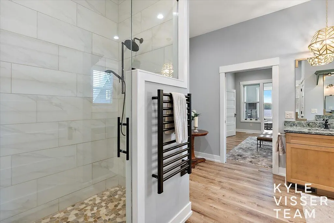
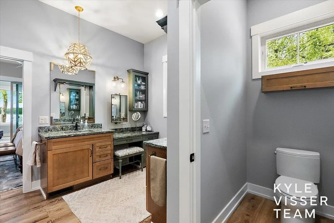
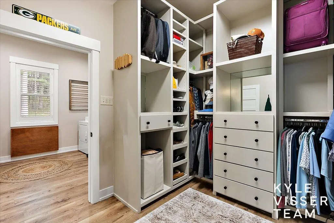
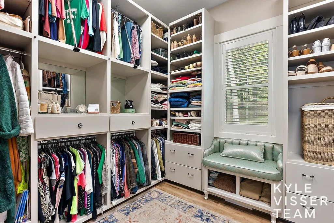
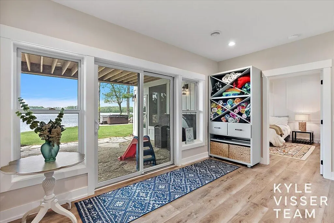
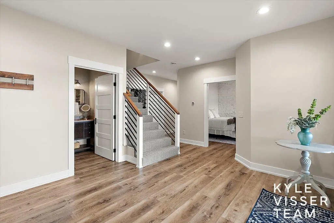
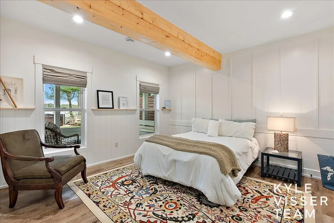
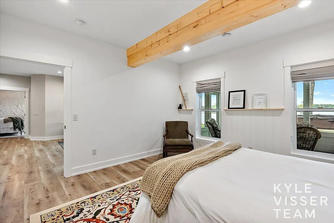
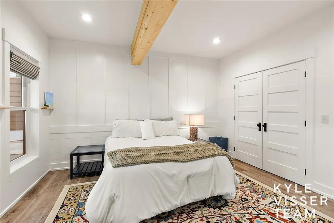
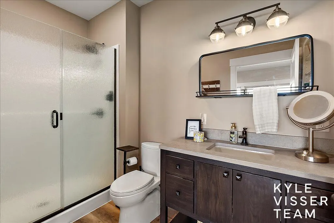
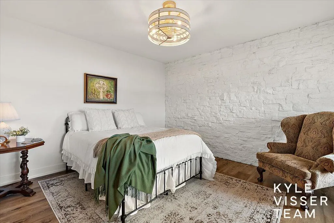
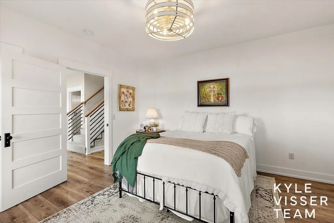
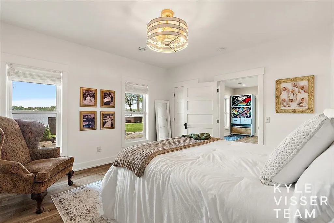
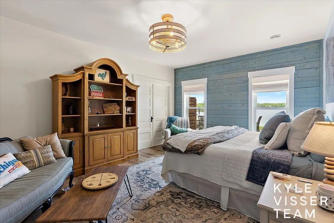
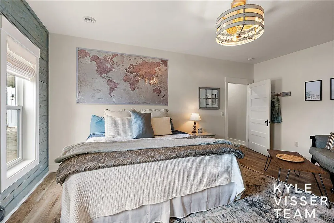
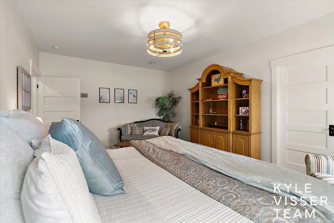
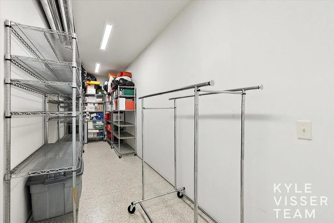
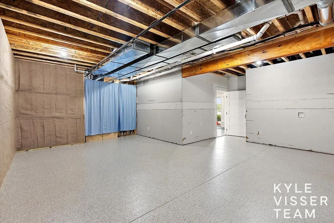
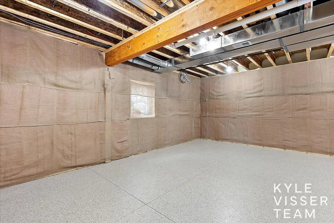
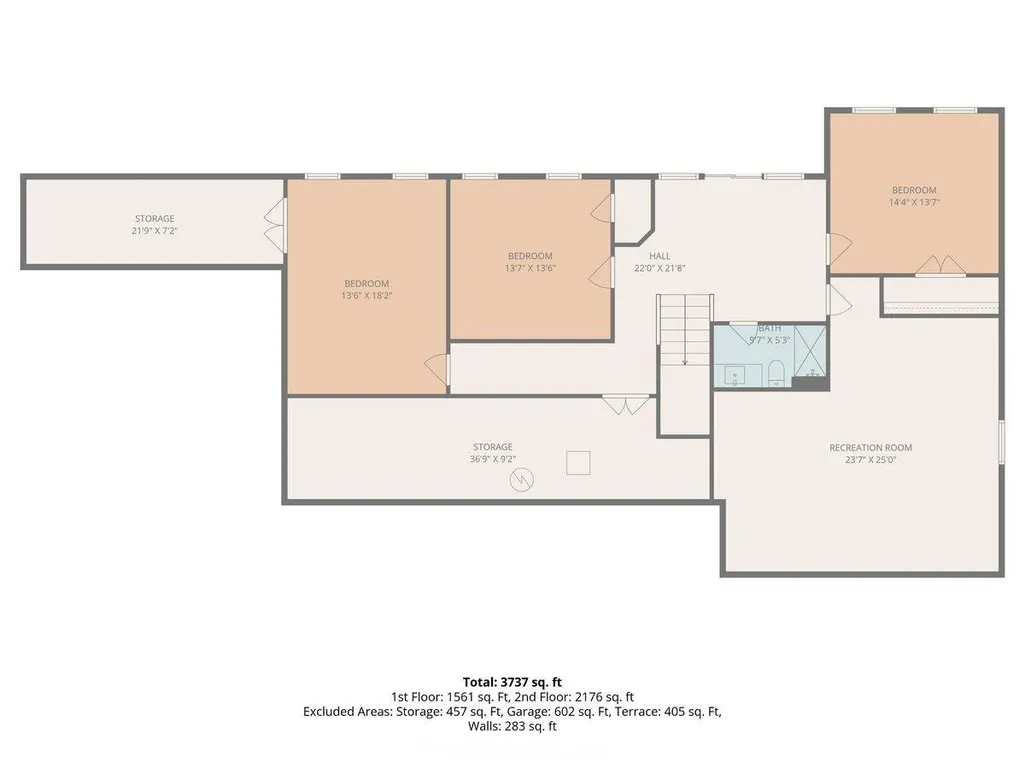
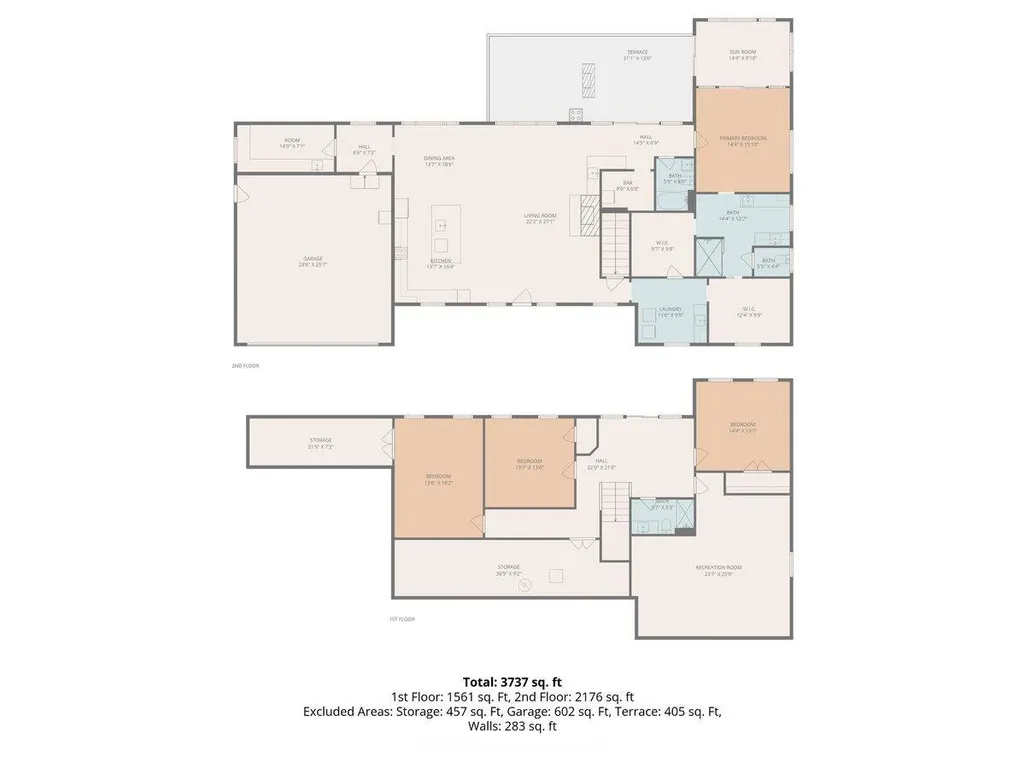
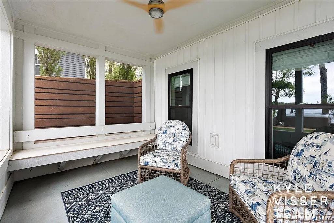
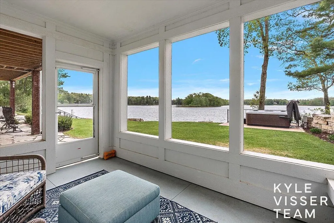
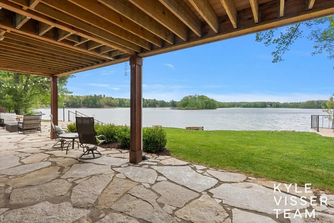
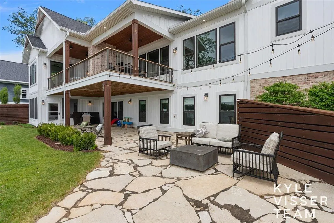
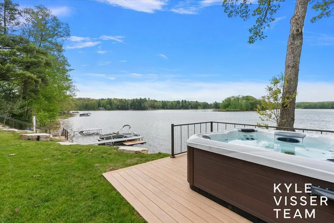
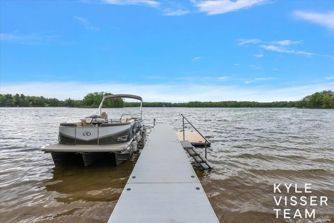
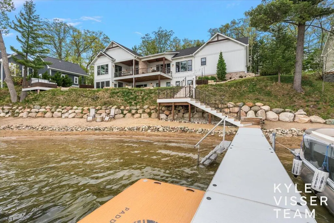
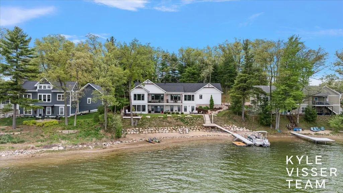
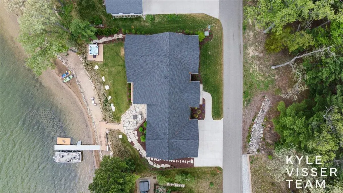
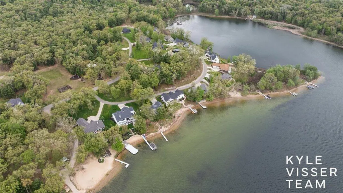
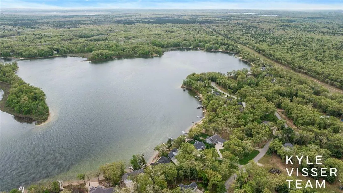
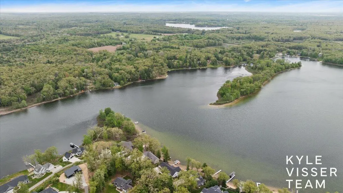
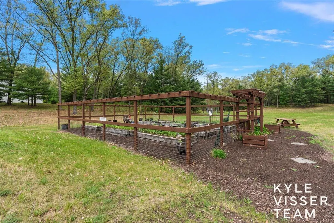
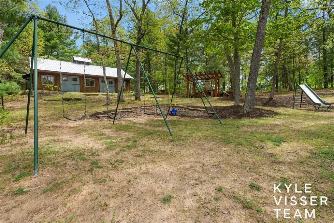
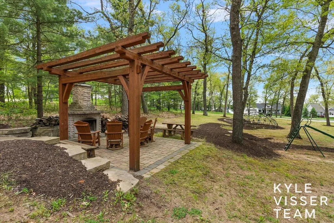
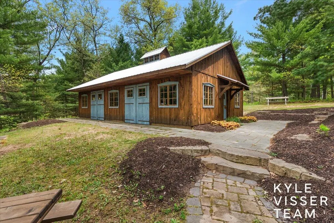
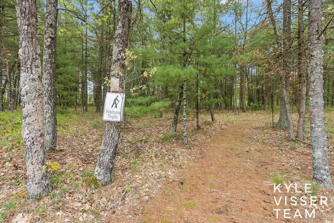
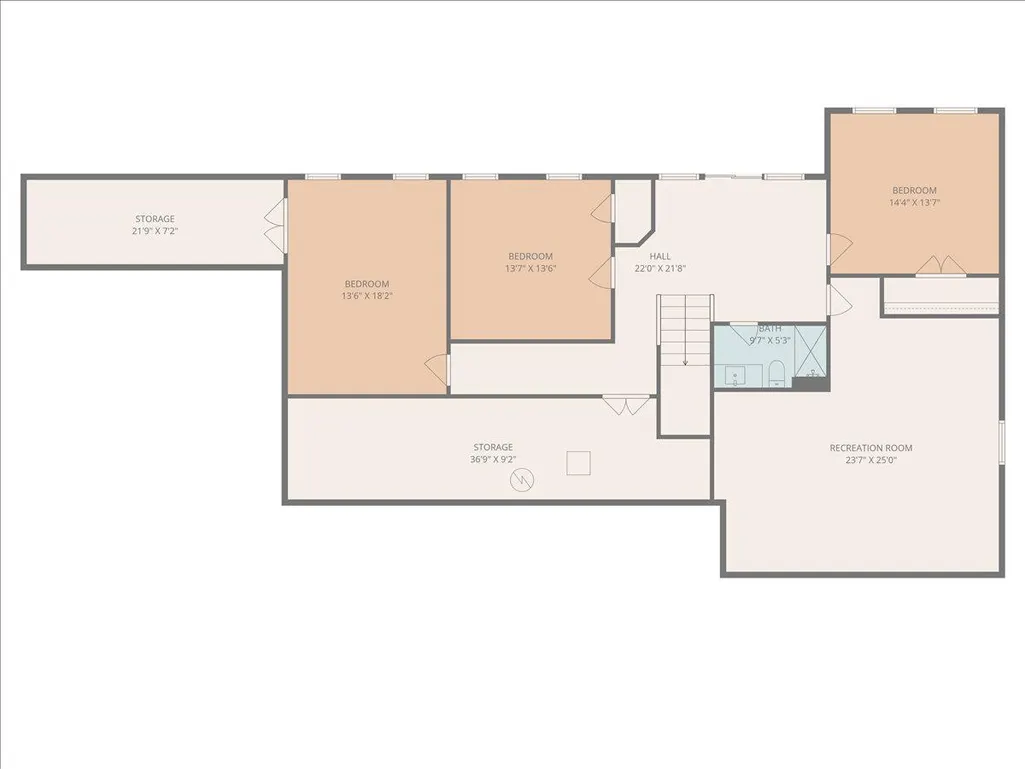
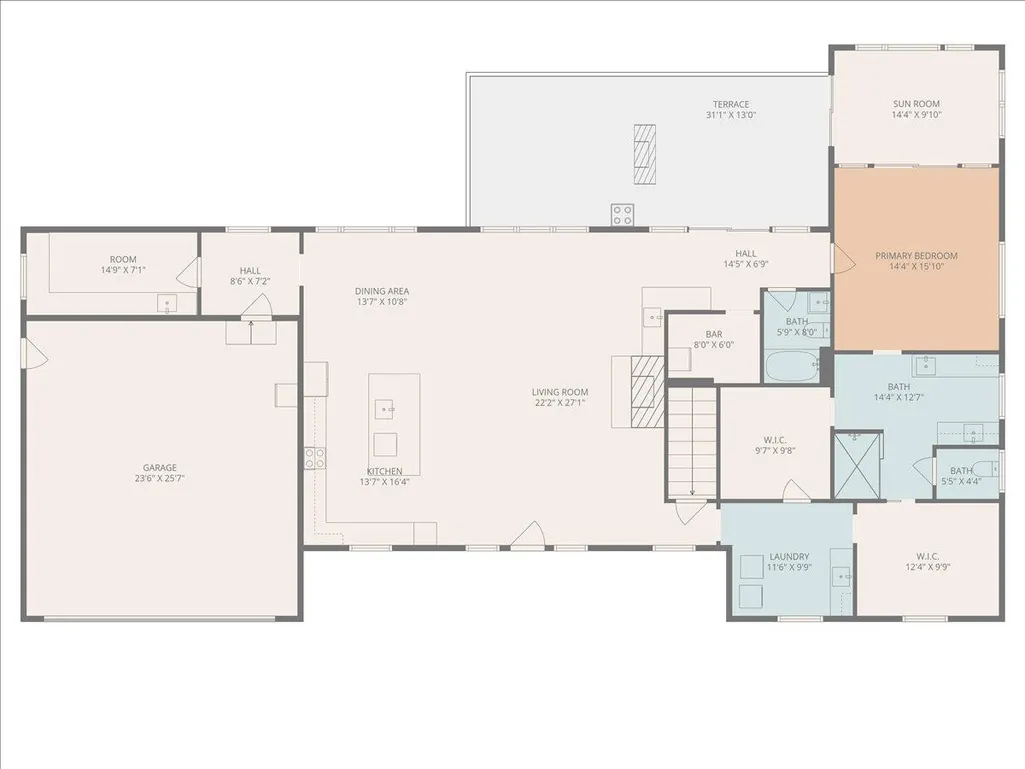
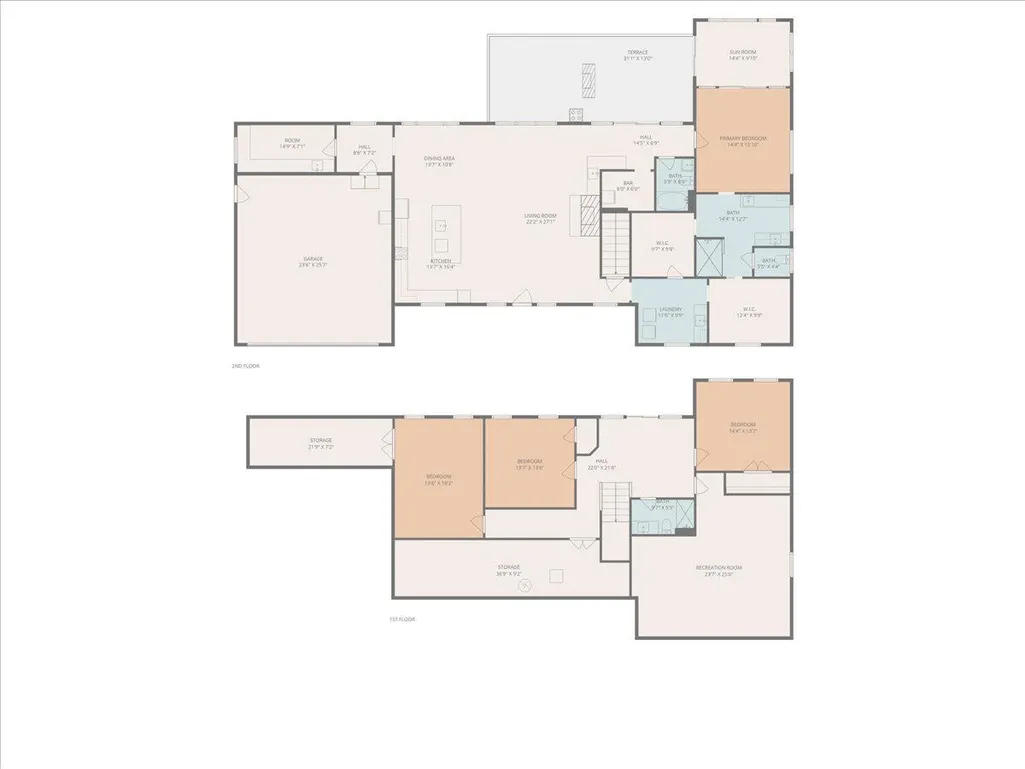
Built in 2022, this stunning 4 bed, 3 bath lakefront home boasts 140 ft of private frontage on 177 acre all-sports Pettit Lake. Thoughtfully designed with exceptional craftsmanship and timeless character throughout. Inspired by the property's history as a former camp recreation hub, the owners incorporated ''Chicago'' brick elements and natural stone details to preserve its warmth and heritage while blending seamlessly with modern lake living. Expansive southern-facing views, inviting indoor/outdoor spaces, and a meticulous layout make this a truly turnkey retreat. Main level features a primary suite with walk-in closets, large bath, and access to the covered deck with two-way fireplace. Open living areas and kitchen with panoramic lake views, induction cooktop, bar sink, and two dishwashers. Walkout lower level with 3 bedrooms and potential for more finished space. controlled outdoor shower, composite decking, hot tub platform, six-zone Rain Bird irrigation, quartz concrete flooring in garage, bunk room, storage rooms, and screen porch, plus flagstone patio, retaining walls, and stairs to the dock. Enjoy 140'+ of private sandy frontage, dock, community garden, 100+ acres of walking trails, and year-round lake living on 170+ acre all-sport Petitt Lake.
| Price History | |
|---|---|
| 5/21/2026 | Listed $1,495,000 |
| 9/8/2026 | 7$1,395,000 |
General Features
| Sewer | SharedSeptic |
|---|---|
| Heating | ForcedAir, NaturalGas |
| Cooling | AtticFan, CeilingFans, CentralAir |
| Possession | Negotiable |
| Roof | Composition |
| Appliances | Dishwasher, Disposal, DoubleOven, Dryer, Humidifier, Microwave, Refrigerator, Washer |
| HOA Fee | 250.0 |
| Garage Spaces | 2.0 |
| Association Fee Includes | Other |
| Patio/Porch Features | Deck, Patio, Porch, Screened |
| Architectural Style | Ranch |
| Construction Materials | Brick, Stone |
| Pets Allowed | Yes |
| Year Built | 2022 |
| Stories Count | 1 |
| Property Subtype | SingleFamilyResidence |
| Tax Year | 2025 |
| Waterfront Features | AllSportsLake, LakeFront, PrivateWaterFrontage, WaterAccessRights |
| Community Features | BaseballDiamond |
| Assoc Fee Paid Per | SemiAnnually |
| County | Newaygo |
| New Construction | No |
| Property Type | Residential |
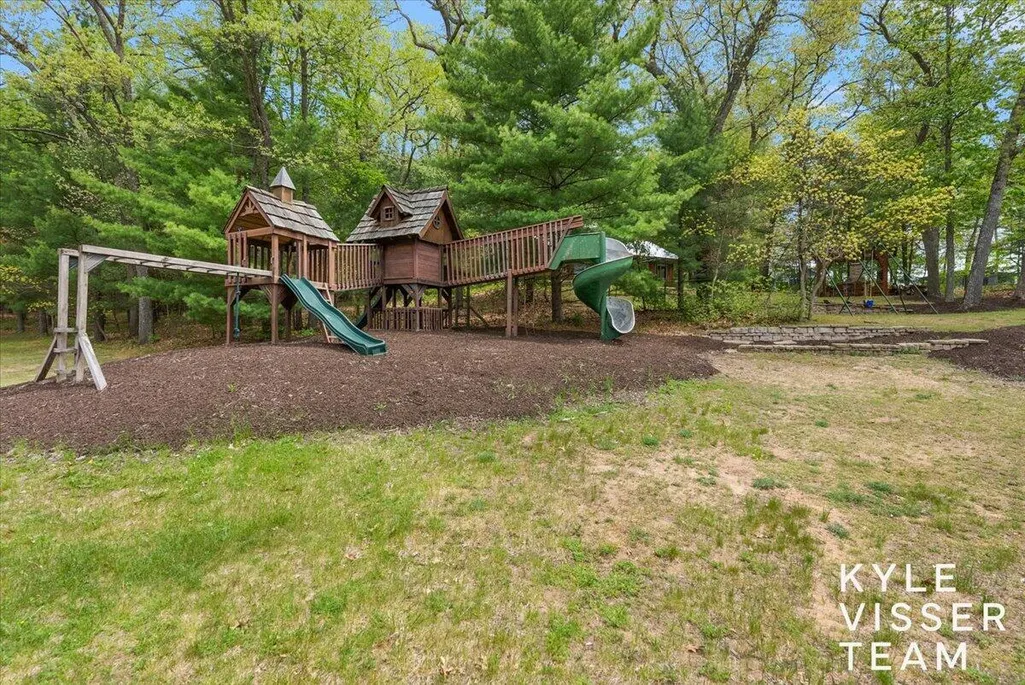
| Association Amenities | BeachRights, BoatDock, Clubhouse, Other, Playground, Storage |
| HOA | Yes |
| Attached Garage | Yes |
| Garage Y/N | Yes |
| Total Rooms | 11 |
| Full Baths | 3 |
| Status | Active |
| Directions | M-82 to Pettit Lake Dr, North to E Manitou Way, east to property. |
| City | CrotonTownship_Newaygo |
| Body of Water | Pettit Lake |
| Senior Community Y/N | No |
| High School District | Newaygo |
| Zoning Description | Residential |
| MLS Area | Area62201CrotonTwp |
| Lot Size Units | SquareFeet |
| Carport Y/N | No |
| Land Lease Y/N | No |
| Tax Annual Amount | 9609.19 |
| Home Warranty Y/N | No |
| Lease Renewal Y/N | No |
| Additional Parcels Y/N | No |
| Lease Considered Y/N | No |
| Rent Control Y/N | No |
| Building Area Units | SquareFeet |
| Living Area Units | SquareFeet |
| Standard Status | Active |
| Tax Assessed Value | 309059 |
| MobileHomeRemainsYN | No |
| PostalCity | Newaygo_Newaygo |
| Legal Description | UNIT 15 OTTAWA POINTE, PER MASTER DEED LIBER 458 PAGE 3402 |
Interior Features
| Interior Amenities | Pantry, WetBar |
|---|---|
| Basement | WalkOutAccess |
| Flooring | Vinyl |
| Total Fireplaces | 1 |
| Fireplace Features | LivingRoom, OtherLocations |
| Basement (Y/N) | No |
| Air Conditioning Y/N | Yes |
| Heating Y/N | Yes |
| Fireplace Y/N | Yes |
| Above Grade Finished Area | 2293.0 |
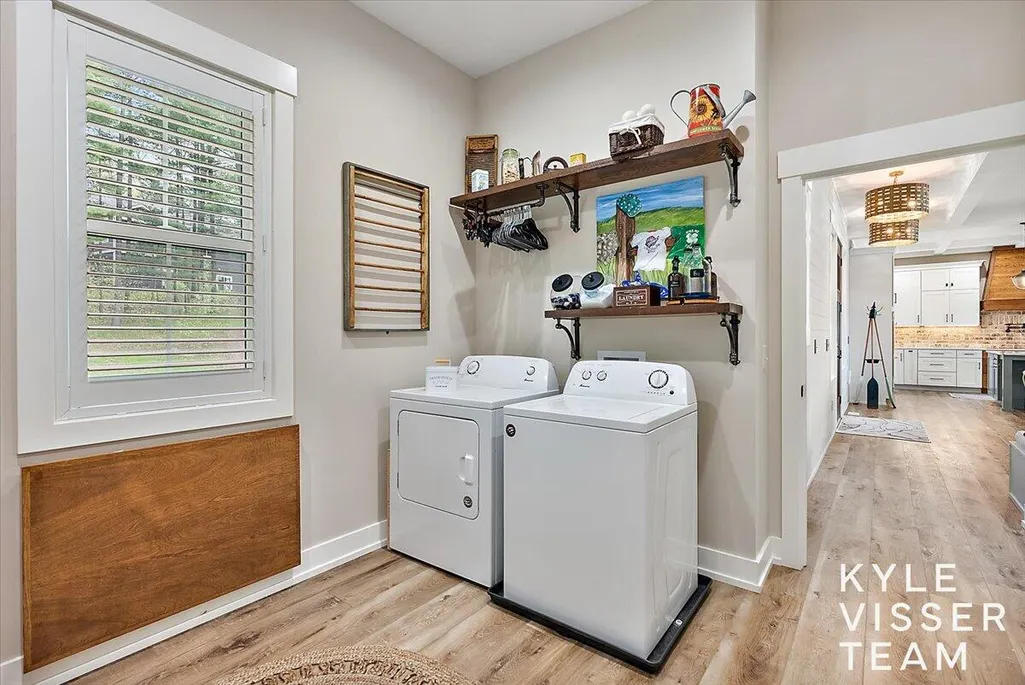
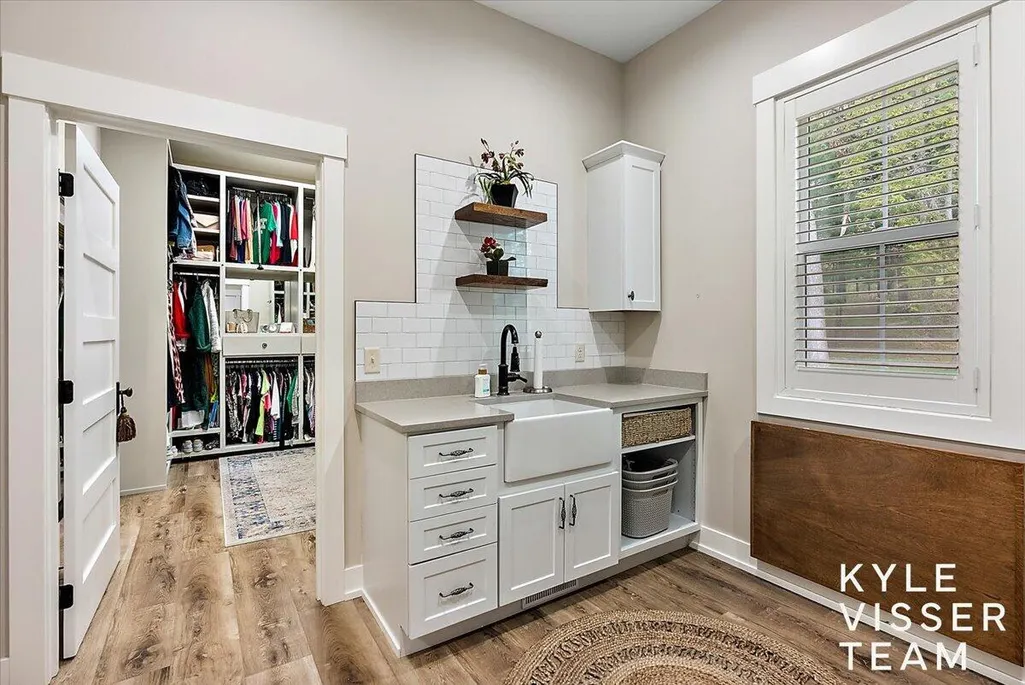
| Laundry Features | LaundryRoom, MainLevel, Sink |
| Total Bedrooms | 4 |
| Below Grade Finished Area | 1006.0 |
| Below Grade Finished Area Unit Type | SquareFeet |
| LivingAreaSource | PublicRecords |
| Above Grade Finished Area Unit Type | SquareFeet |
| Total Baths | 3 |
Exterior Features
| Exterior Amenities | SpaHottub |
|---|---|
| Vegetation | Shrubs |
| Parking Features | Attached, GarageDoorOpener, Paved |
| Lot Features | HillyRavine, Sprinklers, Wooded |
| Water Source | Well |
| Lot Size Area | 12981.0 |
| Spa | No |
| Building Area Total | 4586.0 |
| Lot Dimensions | 130x100 |
| Lot Size Acres | 0.3 |
| Road Surface Type | Paved |
| Waterfront Y/N | Yes |
| Road Frontage Type | PrivateRoad |
| Crops Included Y/N | No |
| Horse Y/N | No |
| Irrigation Water Rights Y/N | No |
Amenities
- Foreclosure
- Views
- Short Sale
- New Construction
- Adult 55+
- Lease To Own
- No HOA Fees
- Furnished
- Primary On Main
- Air Conditioning
- Seller Finance
- Green
- Fixer Upper
- Horse
- Golf
- Fireplace
- Deck
- Garage
- Basement
- Pool
 IDX provided courtesy of Realcomp II Ltd., via REMAX Leading Edge and The Originating MLS(found above), © 2026 Realcomp II Ltd. Shareholders. Shareholders. The information being provided is for consumers personal, non-commercial use and may not be used for any purpose other than to identify prospective properties consumers may be interested in purchasing.
Data is updated as of September 28, 2026 5:50 PM UTC Information deemed reliable but not guaranteed.
The data relating to real estate on this web site comes in part from the Internet Data Exchange (IDX) Program of Realcomp Ltd
Property vs Single Family Average in 49337
Price
Taxes
Year Built
Visits
