



Address
7237 E Beach Drive, Casco Twp, MI
Price
$ 949,000
Property Attributes
- ID#65026024446
- TypeSingle Family
- Listing Status Active
- CountyALLEGAN
- CityCasco Twp
- AreaCasco Twp
- NeighborhoodMIAMI PARK
- Zip49090
- StyleContemporary
- Year Built2026
- Taxes$ 3365
- Price$ 949,000
- Bedrooms3
- Full Bathrooms2
- Half Bathrooms0
- Sqr Footage2782
- Lot Size0.29 Acres
Data Source:
RealComp
Property Description
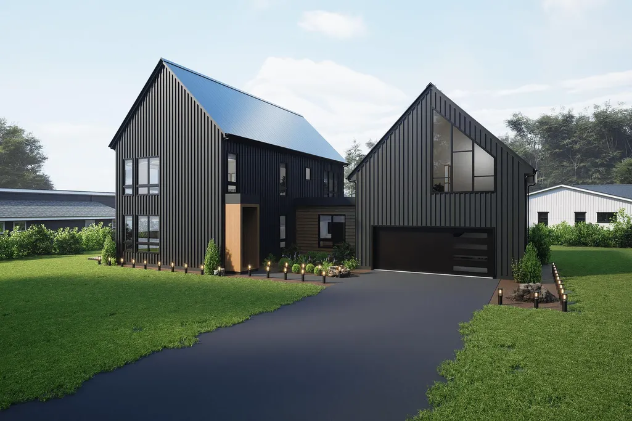
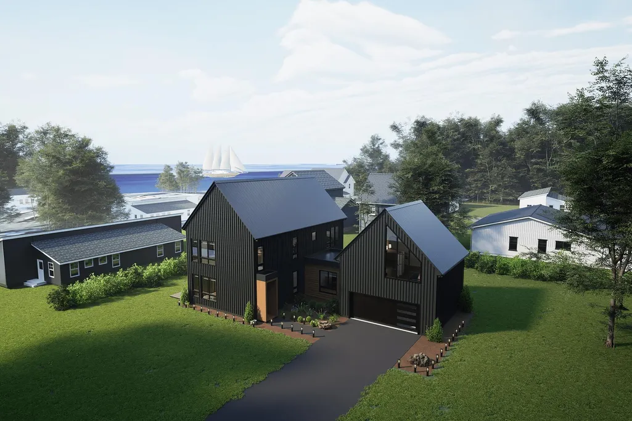
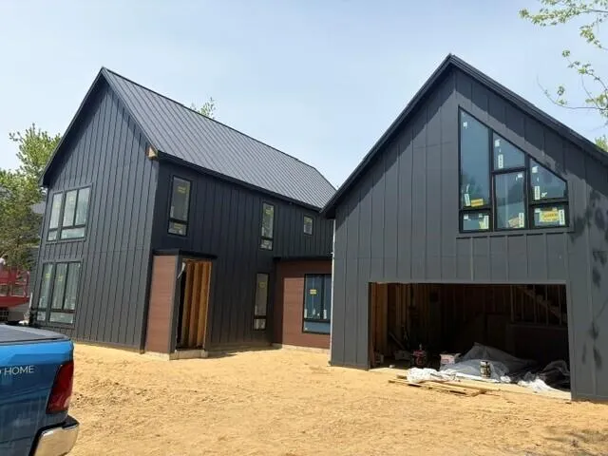
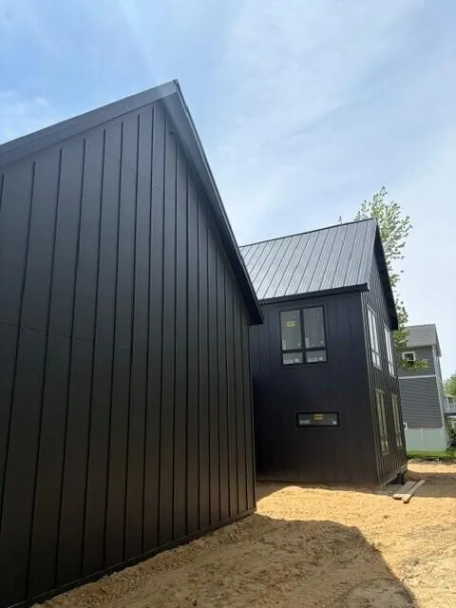
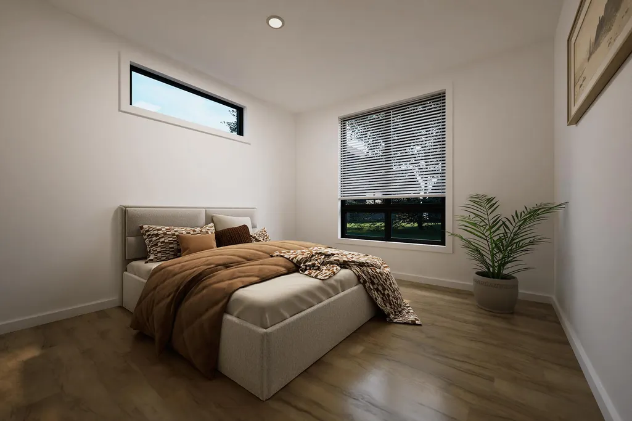
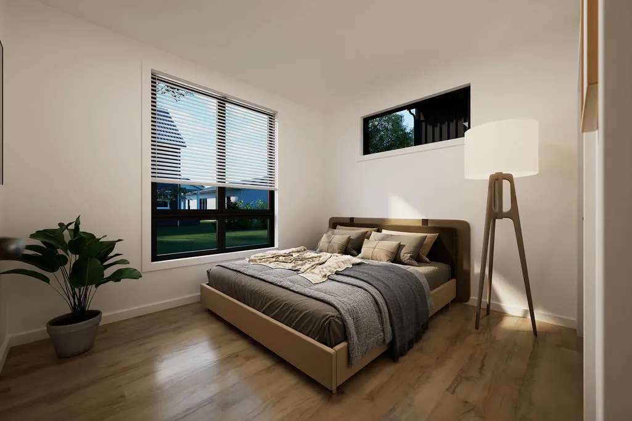
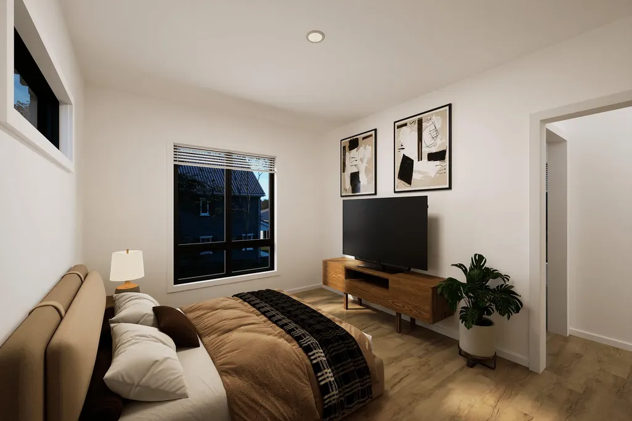
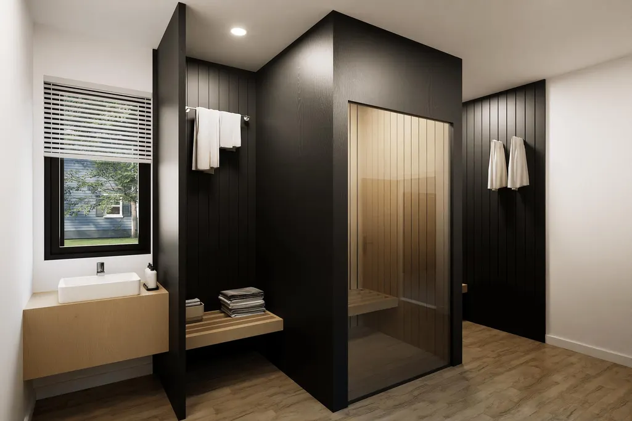
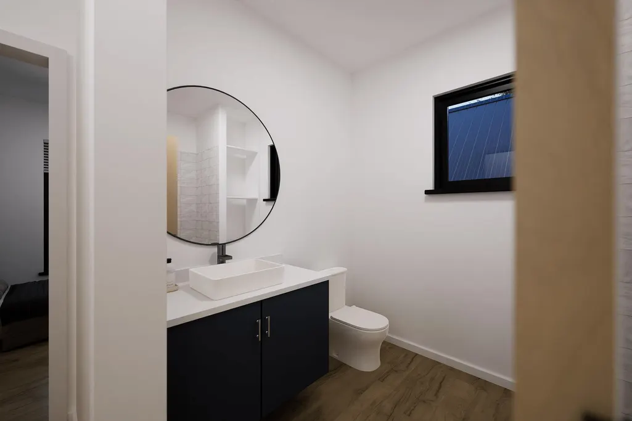
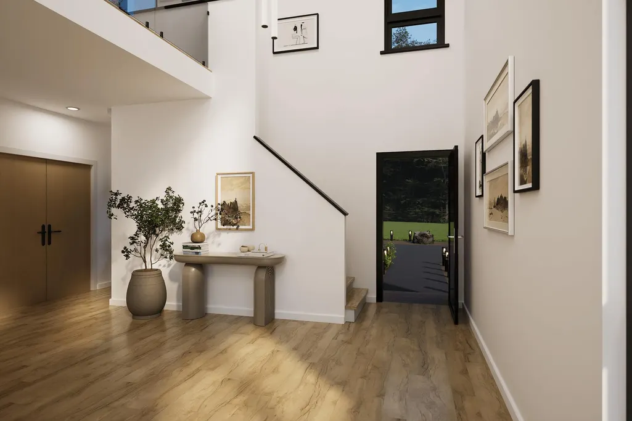
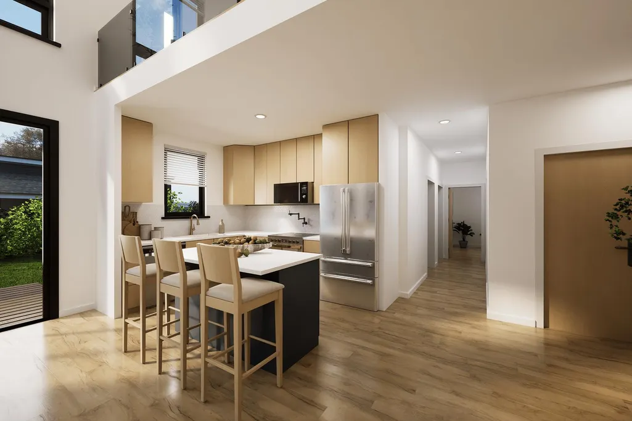
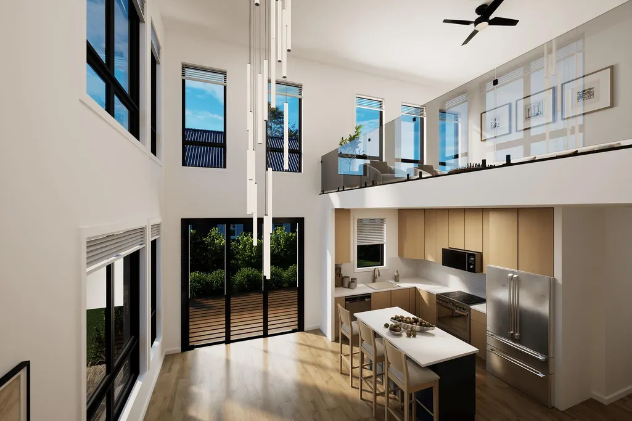
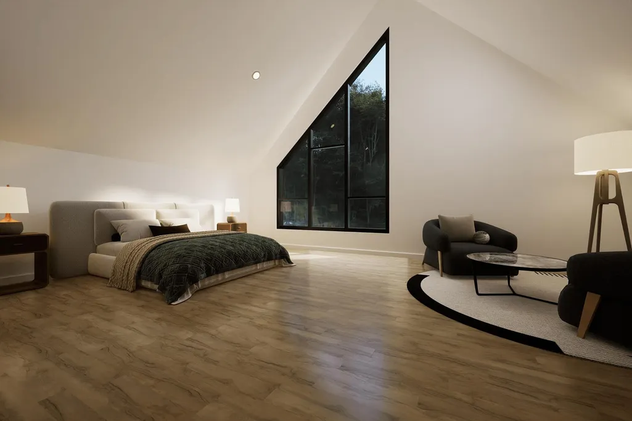
Lake Michigan mornings. Sauna evenings. A home designed to make every day feel like an escape. Located in South Haven's sought-after Miami Park community, this newly constructed, Scandi-inspired residence brings together sophisticated design, wooded privacy, shared beach access, and permitted weekly rental opportunities. Offering approximately 2,782 square feet, the home makes an impressive architectural statement while remaining warm and inviting. Clean lines, natural textures, abundant light, and thoughtful indoor-outdoor connections create a refined interpretation of modern lakeshore living. The thoughtfully designed main residence includes three bedrooms, a versatile loft, and two full bathrooms. Above the garage, a self-contained studio suite adds a third full bathroom and kitchenette, providing exceptional flexibility for guests, extended family, a home office, creative space, or additional rental accommodations.A covered breezeway connects the main residence and garage, with an integrated sauna transforming the passage into a distinctive resort-style amenity. After a day at the beach, on the water, or exploring South Haven, it becomes the perfect place to unwind. Inside the main residence, an open-concept layout creates an effortless flow for everyday living and entertaining. The kitchen serves as the heart of the home with an oversized island, upgraded appliances, and modern finishes selected to complement the home's sophisticated Scandinavian aesthetic. With construction in its final stages, buyers may still have an opportunity to explore select customization and finish options. Set within a beautifully wooded landscape with approximately 120 feet of road frontage, the property offers privacy, natural beauty, and a commanding presence within one of West Michigan's most desirable beach communities. Miami Park residents enjoy approximately 1,400 feet of shared Lake Michigan frontage. The recently completed revetment project has no remaining assessment, and Lot 25 includes a valuable stairs membership
| Price History | |
|---|---|
| 5/23/2026 | Listed $1,150,000 |
| 6/14/2026 | 18$949,000 |
General Features
| Sewer | PublicSewer |
|---|---|
| Heating | ForcedAir, NaturalGas |
| Cooling | CentralAir |
| Utilities | NaturalGasConnected |
| Possession | CloseOfEscrow |
| Roof | Metal |
| Appliances | Dishwasher, Oven, Refrigerator, Range |
| HOA Fee | 300.0 |
| Garage Spaces | 2.0 |
| Patio/Porch Features | Patio |
| Architectural Style | Contemporary |
| Year Built | 2026 |
| Stories Count | 2 |
| Property Subtype | SingleFamilyResidence |
| Tax Year | 2024 |
| Waterfront Features | Lake, WaterAccessRights |
| Accessibility | AccessibleDoors, AccessibleHallways, GripAccessibleFeatures, OtherAccessibilityFeatures |
| Assoc Fee Paid Per | Annually |
| County | Allegan |
| New Construction | Yes |
| Property Type | Residential |
| Association Amenities | BeachRights |
| HOA | Yes |
| Attached Garage | Yes |
| Subdivision Name | MIAMI PARK |
| Garage Y/N | Yes |
| Total Rooms | 12 |
| Full Baths | 2 |
| Status | Active |
| Directions | Blue Star Memorial Hwy to Beach Drive, west toward lake. |
| City | CascoTownship_Allegan |
| Body of Water | Lake Michigan |
| Senior Community Y/N | No |
| High School District | SouthHaven |
| Zoning Description | Residential |
| MLS Area | Area86161CascoTwp |
| Lot Size Units | SquareFeet |
| Carport Y/N | No |
| Land Lease Y/N | No |
| Tax Annual Amount | 3365.0 |
| Home Warranty Y/N | No |
| Property Condition | NewConstruction, UnderConstruction |
| Lease Renewal Y/N | No |
| Additional Parcels Y/N | No |
| Lease Considered Y/N | No |
| Rent Control Y/N | No |
| Building Area Units | SquareFeet |
| Living Area Units | SquareFeet |
| Standard Status | Active |
| Occupancy Type | Vacant |
| Tax Assessed Value | 21400 |
| MobileHomeRemainsYN | No |
| PostalCity | SouthHaven_Allegan |
| Legal Description | 24, 25, 26 & 27 BLK 4 MIAMI PARK SEC 13 T1N R17W |
Interior Features
| Basement (Y/N) | No |
|---|---|
| Air Conditioning Y/N | Yes |
| Heating Y/N | Yes |
| Window Features | InsulatedWindows, LowEmissivityWindows, Screens |
| Fireplace Y/N | No |
| Above Grade Finished Area | 2782.0 |
| Laundry Features | GasDryerHookup, LaundryRoom, MainLevel, WasherHookup |
| Total Bedrooms | 3 |
| WaterHeaterFuel | Electric |
| LivingAreaSource | Plans |
| Above Grade Finished Area Unit Type | SquareFeet |
| Total Baths | 2 |
Exterior Features
| Vegetation | Shrubs |
|---|---|
| Parking Features | Asphalt, Attached, GarageDoorOpener, Paved |
| Lot Features | Wooded |
| Water Source | Public |
| Lot Size Area | 12602.0 |
| Foundation Details | CrawlSpace |
| Spa | No |
| Building Area Total | 2782.0 |
| Lot Dimensions | 120x105x120x105 |
| Lot Size Acres | 0.29 |
| Road Surface Type | Dirt |
| Waterfront Y/N | No |
| Crops Included Y/N | No |
| Road Responsibility | PublicMaintainedRoad |
| Horse Y/N | No |
| Irrigation Water Rights Y/N | No |
Amenities
- Foreclosure
- Views
- Short Sale
- New Construction
- Adult 55+
- Lease To Own
- No HOA Fees
- Furnished
- Primary On Main
- Air Conditioning
- Seller Finance
- Green
- Fixer Upper
- Horse
- Golf
- Fireplace
- Deck
- Garage
- Basement
- Pool
 IDX provided courtesy of Realcomp II Ltd., via REMAX Leading Edge and The Originating MLS(found above), © 2026 Realcomp II Ltd. Shareholders. Shareholders. The information being provided is for consumers personal, non-commercial use and may not be used for any purpose other than to identify prospective properties consumers may be interested in purchasing.
Data is updated as of September 28, 2026 5:50 PM UTC Information deemed reliable but not guaranteed.
The data relating to real estate on this web site comes in part from the Internet Data Exchange (IDX) Program of Realcomp Ltd
Property vs Single Family Average in 49090
Price
Taxes
Year Built
Visits
