




























Address
3381 Northshore Drive, Pierson Twp, MI
Price
$ 2,750,000
Property Attributes
- ID#65026029090
- TypeSingle Family
- Listing Status Active
- CountyMONTCALM
- CityPierson Twp
- AreaPierson Twp
- Zip49339
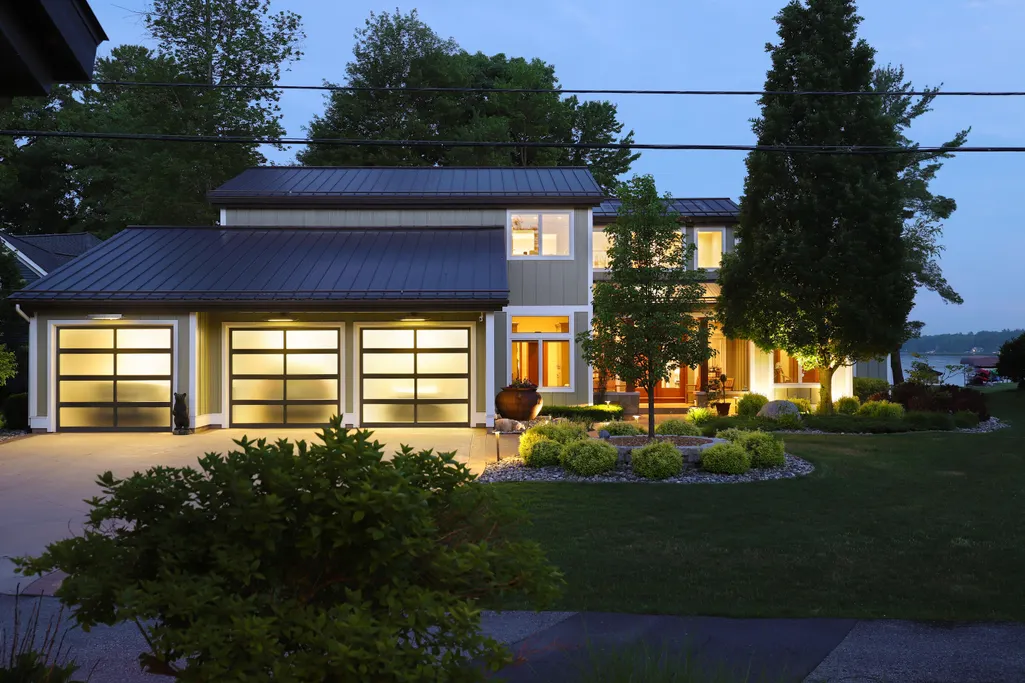
- StyleContemporary
- Year Built2011
- Taxes$ 18018
- Price$ 2,750,000
- Bedrooms4
- Full Bathrooms4
- Half Bathrooms1
- Sqr Footage4760
- Lot Size0.95 Acres
Data Source:
RealComp
Property Description
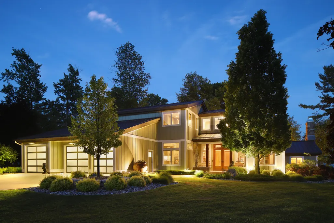
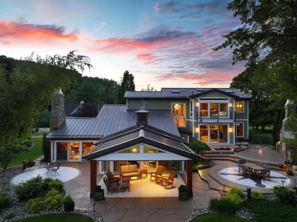
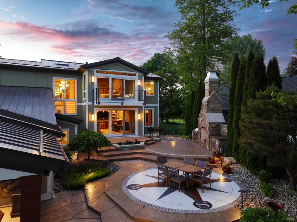
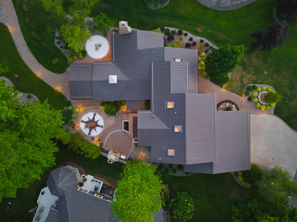
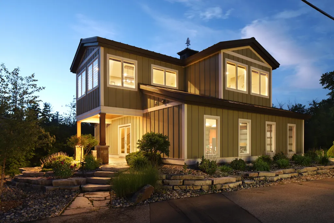
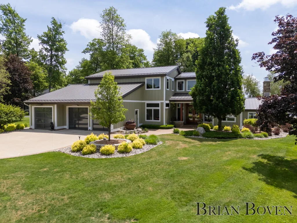
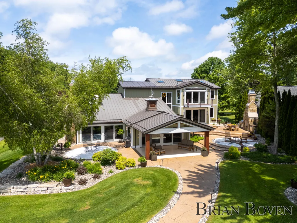
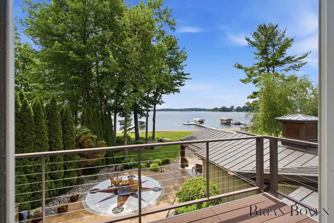
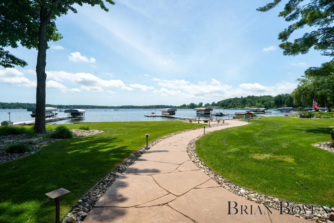
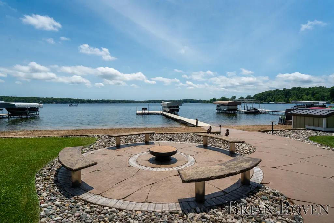
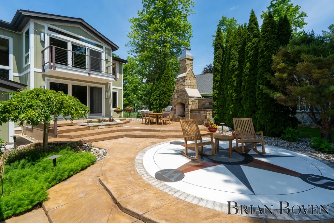
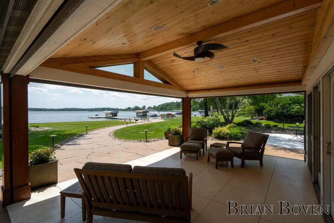
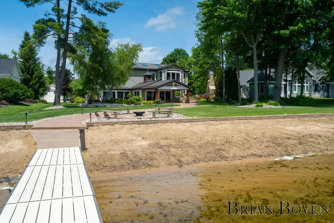
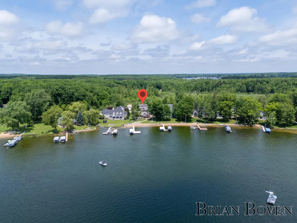
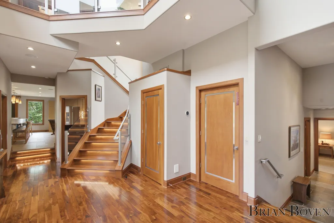
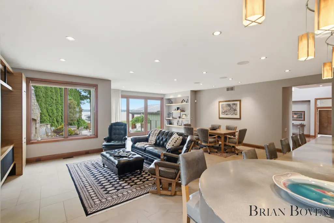
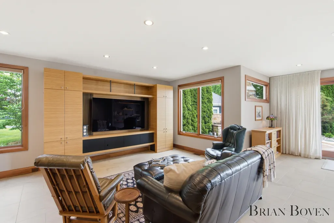
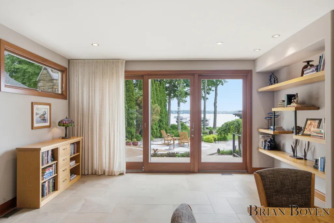
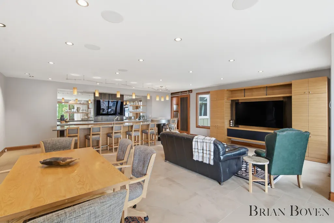
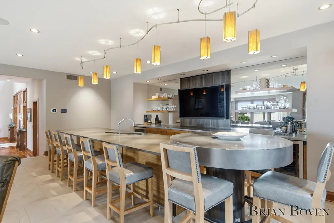
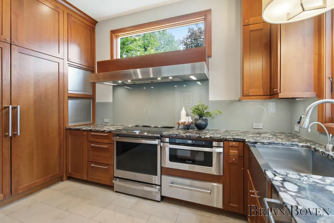
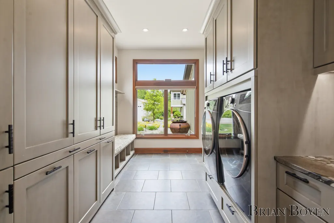
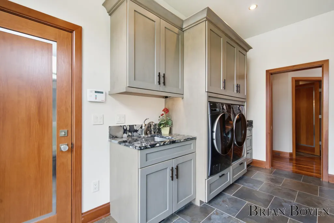
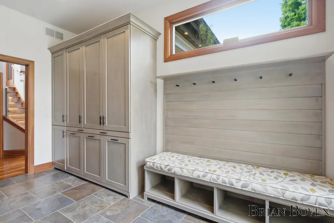
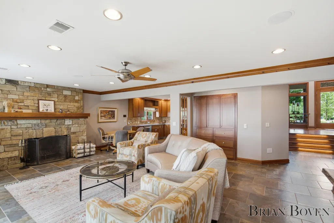
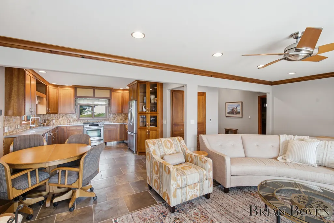
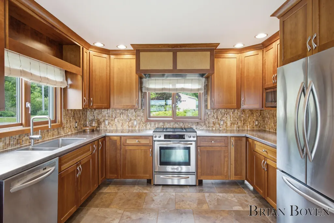
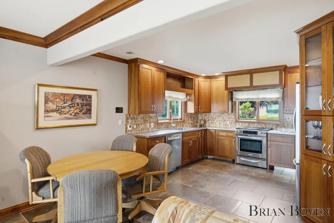
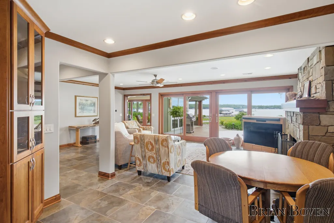
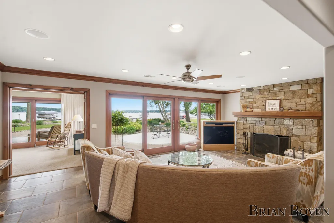
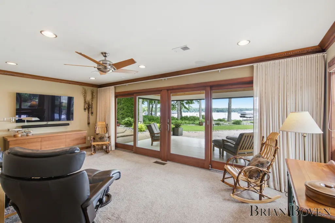
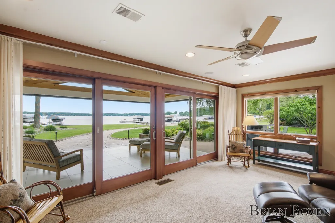
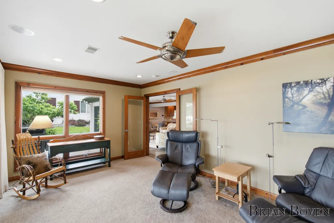
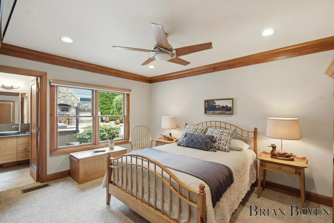
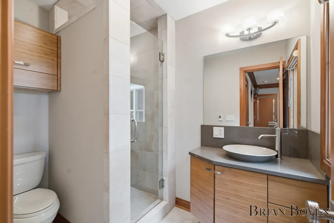
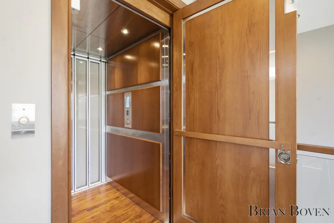
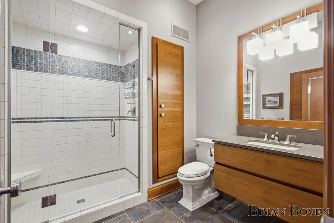
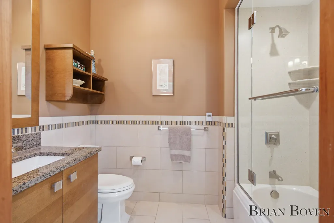
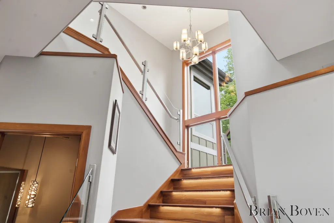
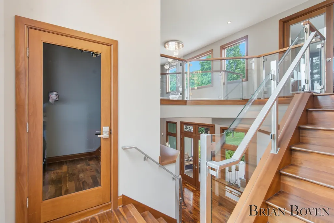
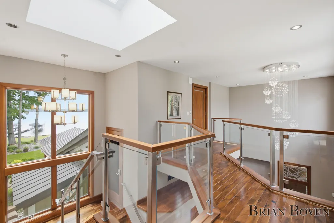
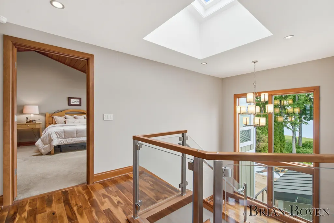
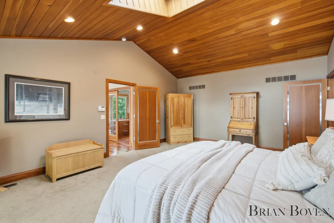
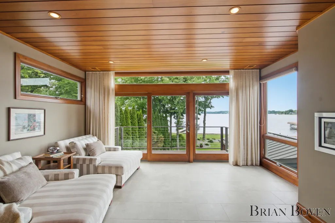
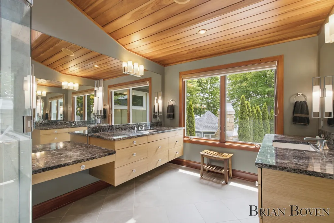
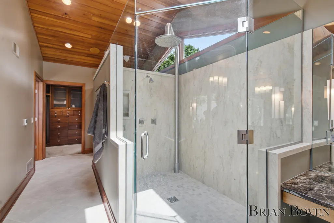
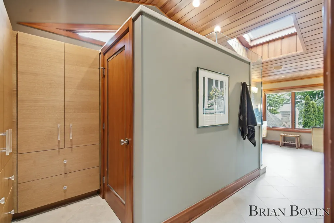
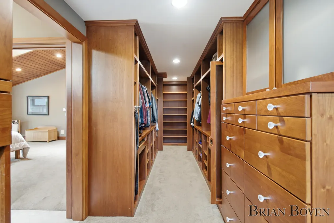
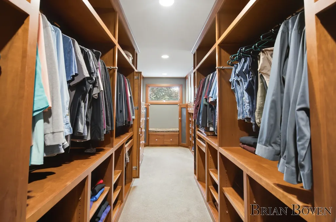
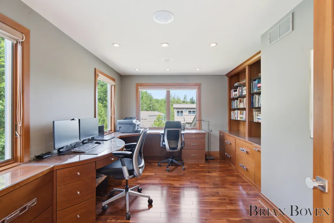
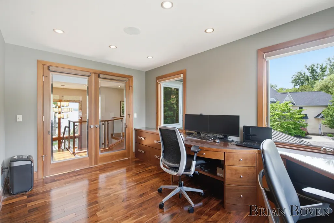
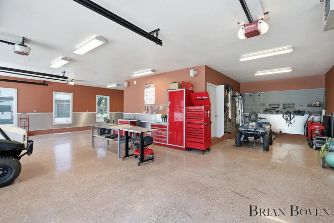
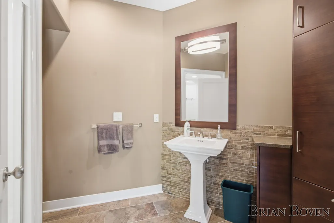
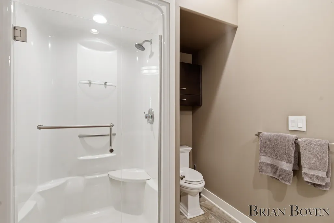
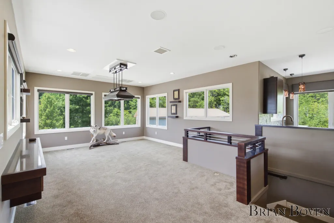
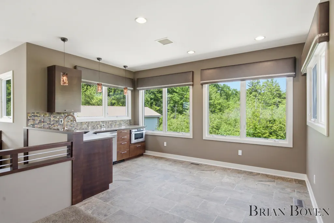
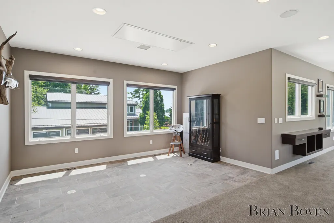
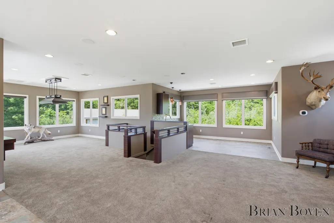
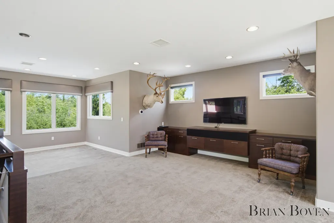
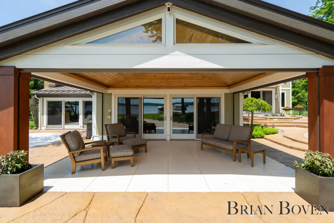
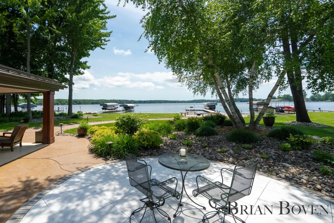
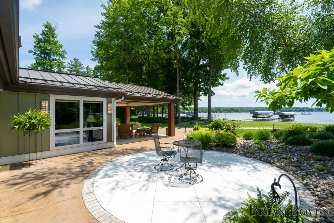
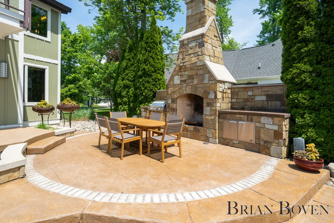
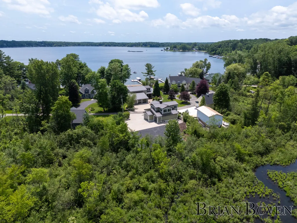
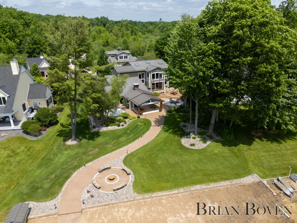
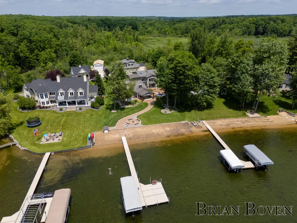
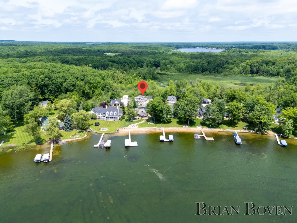
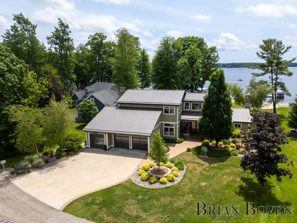
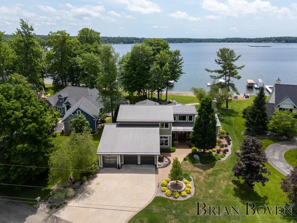
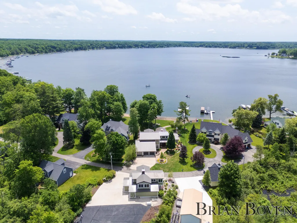
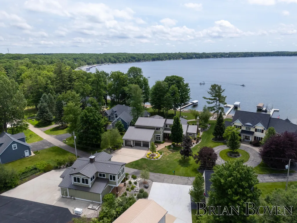
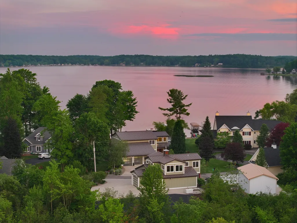
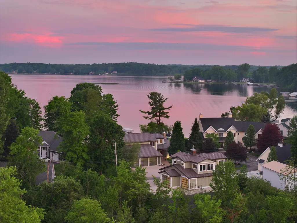
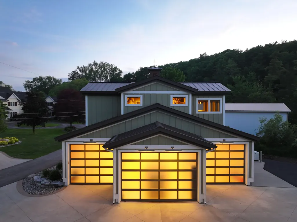
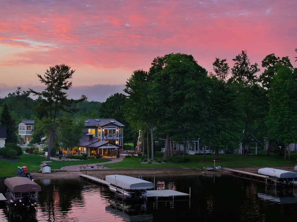
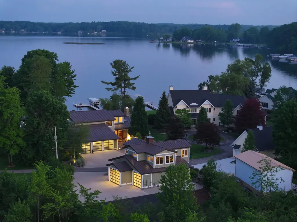
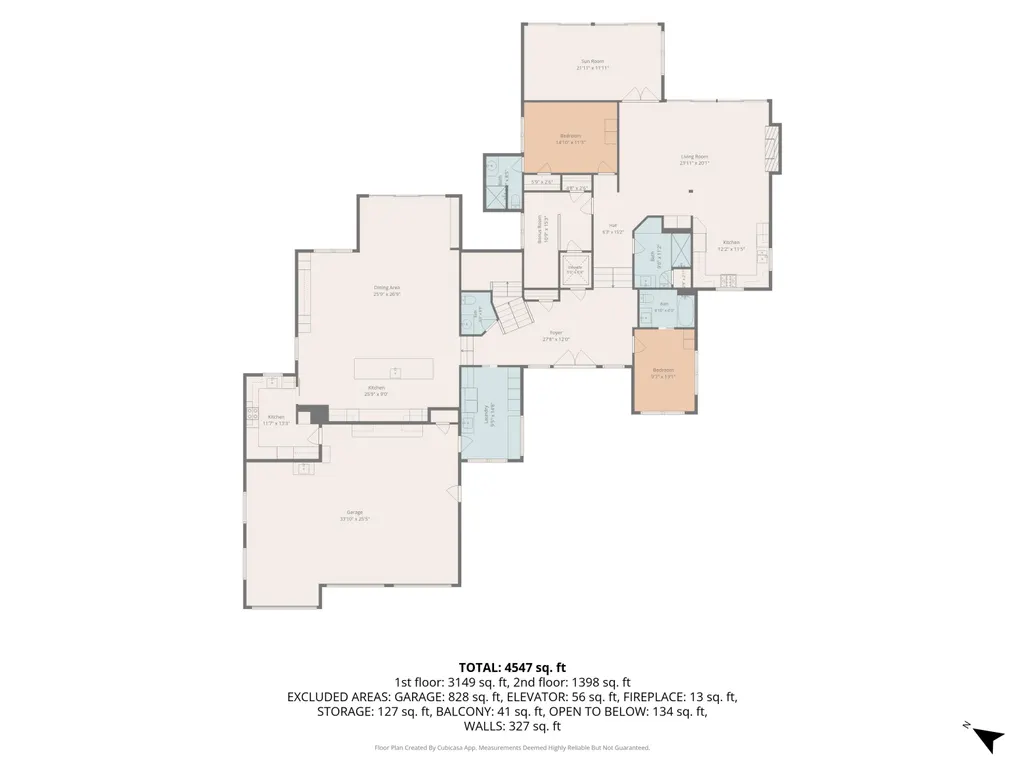
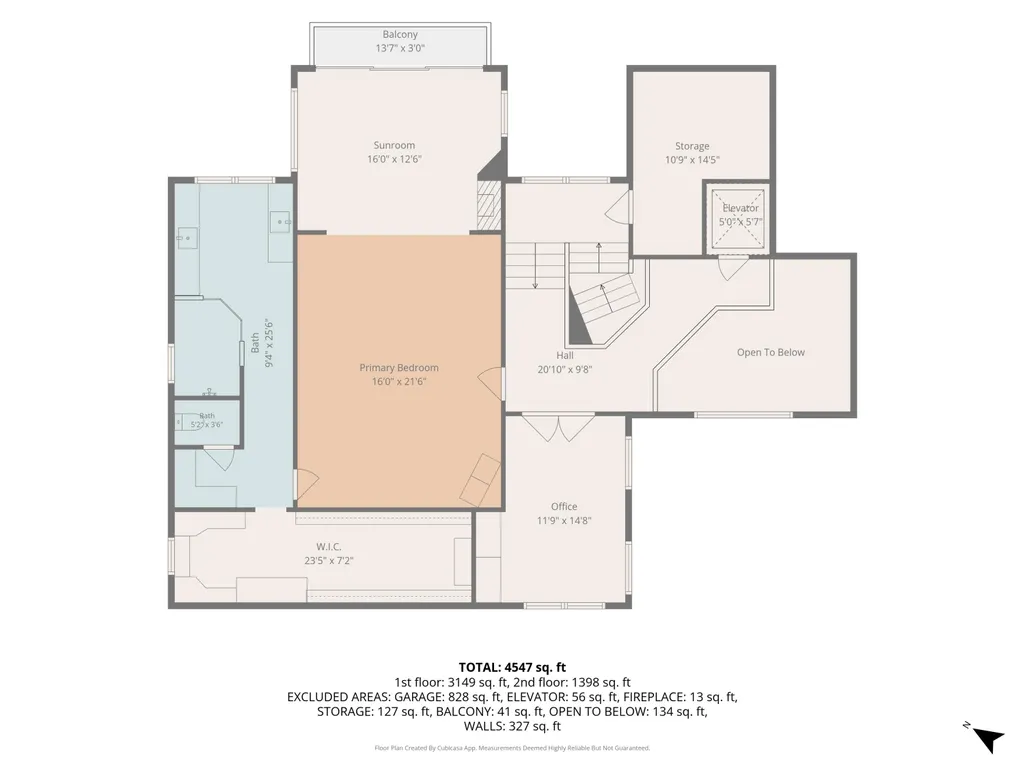
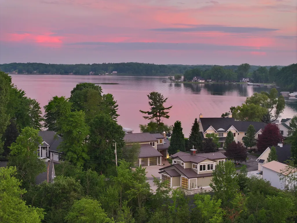
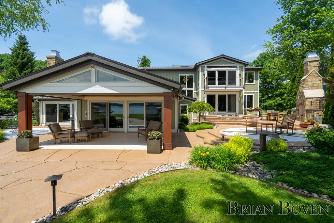
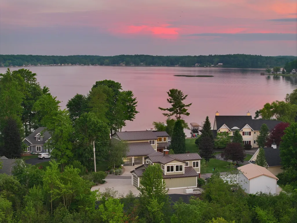
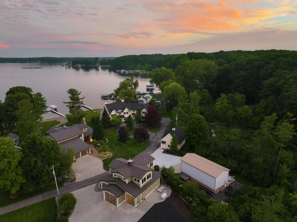
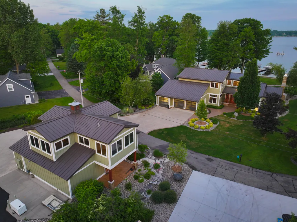
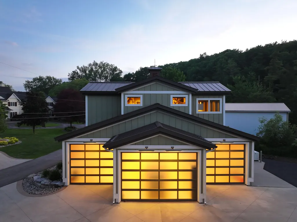
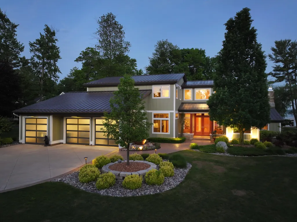
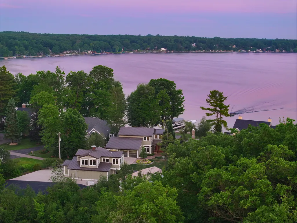
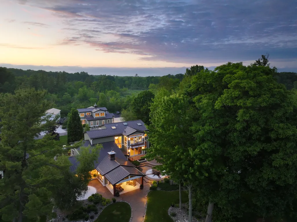
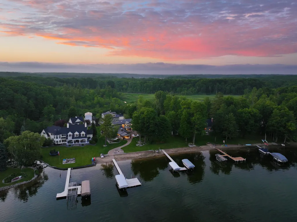
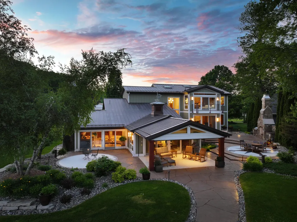
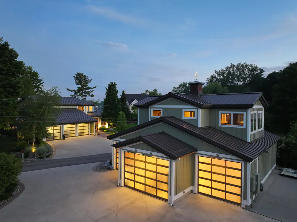
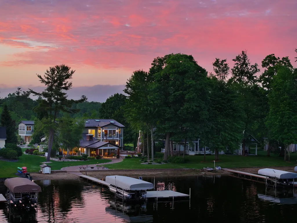
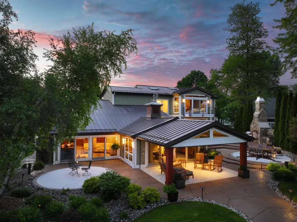
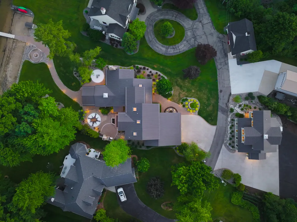
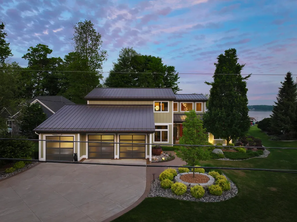
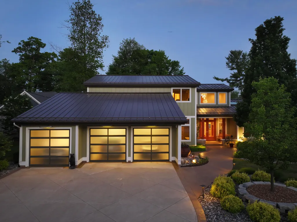
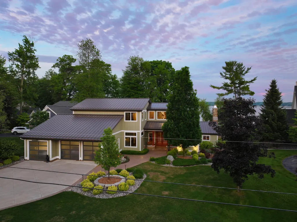
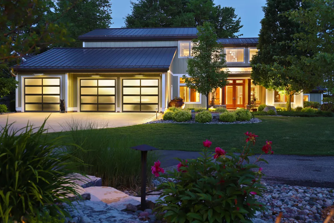
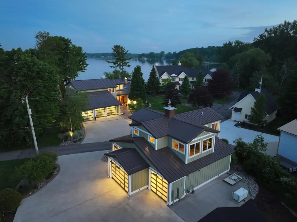
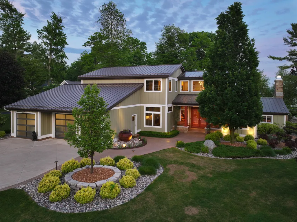
Welcome to an extraordinary lakefront estate on prestigious Big Whitefish Lake, a pristine 500-acre all-sports lake just 30 minutes from downtown Grand Rapids, where luxury, craftsmanship, and lifestyle converge in a way rarely seen. Located within an exclusive gated community, this custom-designed masterpiece by Creekside Homes showcases unparalleled attention to detail, timeless architecture, and exceptional quality throughout. Designed for both everyday comfort and grand-scale entertaining, the home features heated floors throughout, an elevator, exquisite millwork, and custom craftsmanship at every turn. Rich acacia wood flooring flows throughout the home and is brilliantly accented by indirect lighting beneath every stair tread, creating a dramatic architectural statement. Every light fixture throughout the home has been upgraded to energy-efficient LED lighting, enhancing both ambiance and efficiency. Solid wood doors accented with flush stainless steel trim create asophisticated, modern aesthetic. The chef's kitchen is a true showpiece, featuring a paneled Sub-Zero refrigerator, induction range, Miele built-in multifunction appliance, warming drawer, premium custom cabinetry, and thoughtfully designed workspaces. The heart of the home is an entertainer's dream--a stunning custom bar complete with a cigar humidor, ice maker, beverage drawers, wine cooler, and extensive serving space, seamlessly connected to the kitchen and gathering areas. Walls of glass frame breathtaking views of the lake, creating a seamless connection between indoor and outdoor living. Outdoor living is equally impressive. Extensive hardscape surrounds the home, creating beautiful gathering spaces and a resort-like atmosphere. The covered patio features motorized screens, allowing you to enjoy the lake breeze while remaining protected from the elements. A grand stone fireplace with stainless steel accessories and stone countertops serves as the focal point for unforgettable evenings overlooking the water. Near the shoreline, a built-
| Price History | |
|---|---|
| 6/12/2026 | Listed $2,950,000 |
| 8/6/2026 | 7$2,750,000 |
General Features
| Sewer | PublicSewer |
|---|---|
| Heating | ForcedAir, NaturalGas |
| Cooling | CentralAir |
| Possession | SeeRemarks |
| Roof | Metal |
| Appliances | BarFridge, Dishwasher, Disposal, DoubleOven, Dryer, Humidifier, Microwave, Refrigerator, Range, Washer, WaterSoftenerOwned |
| HOA Fee | 600.0 |
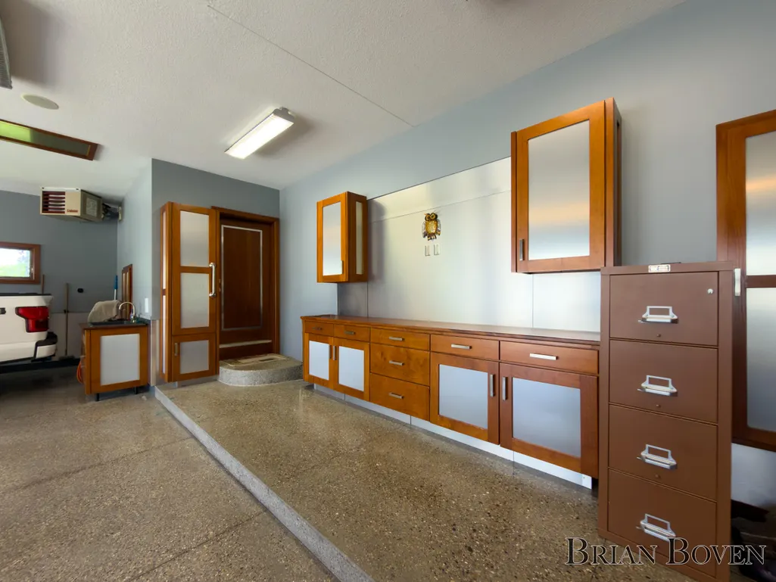
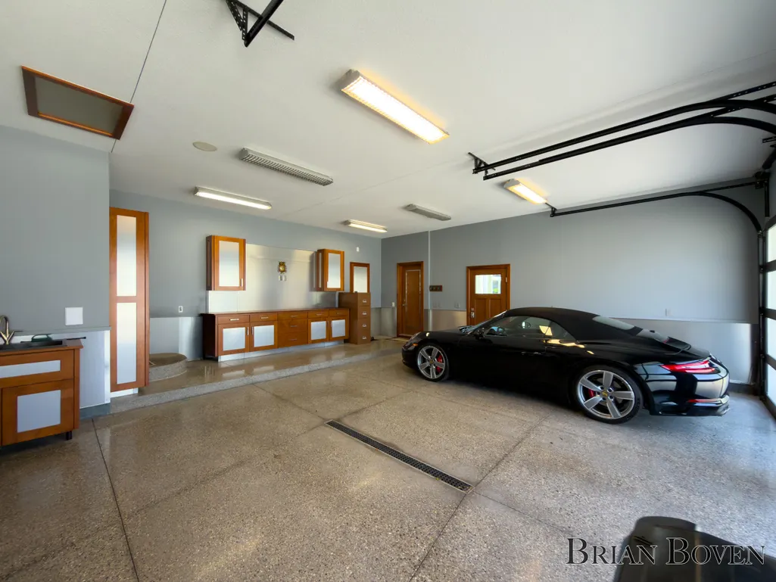
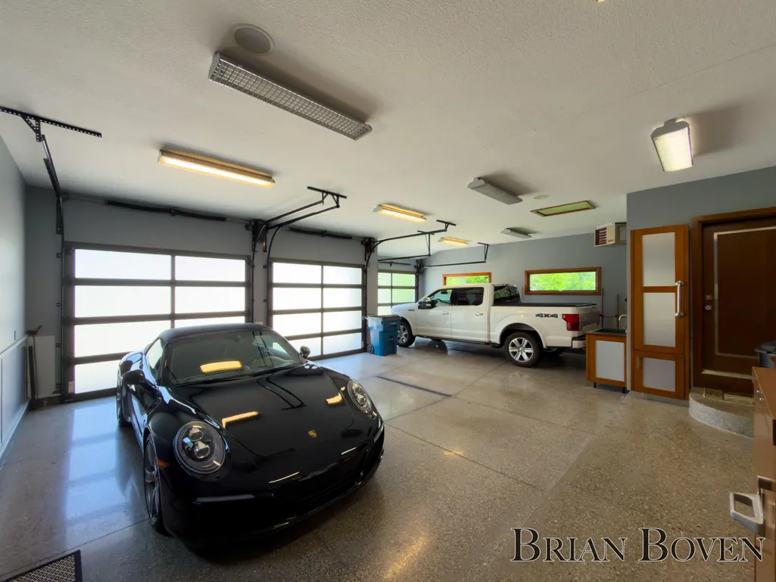
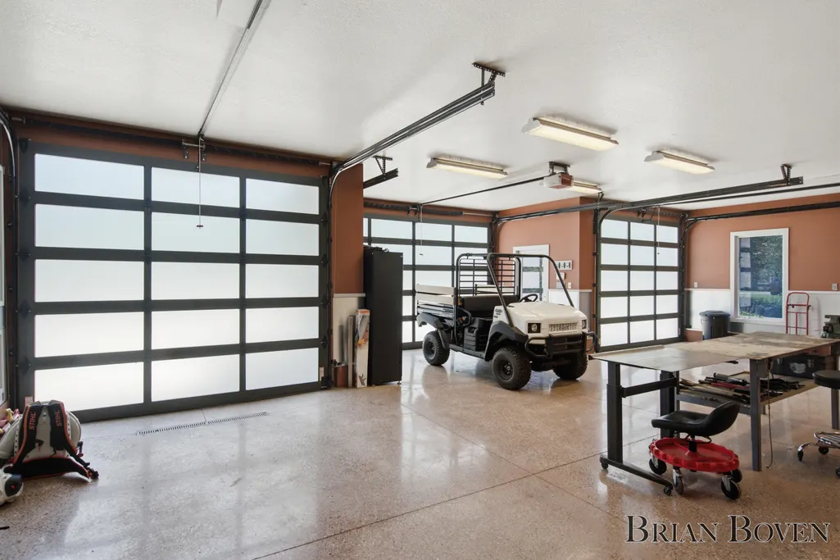
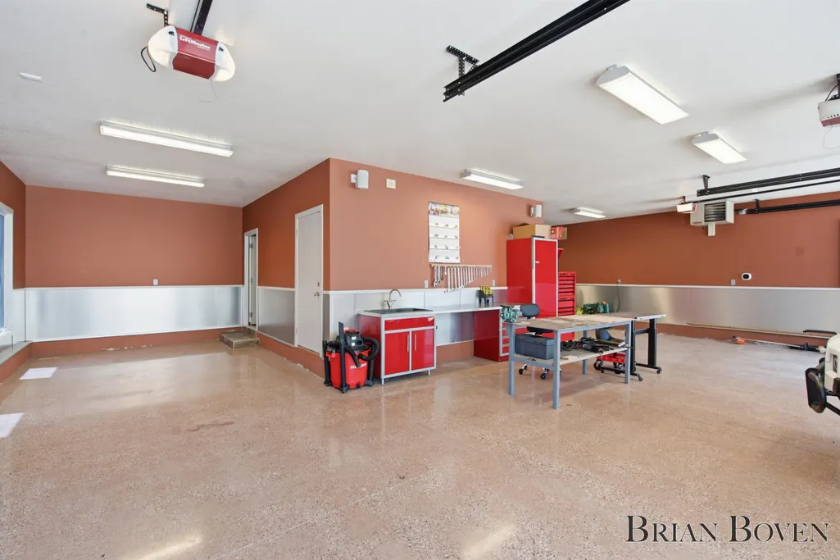
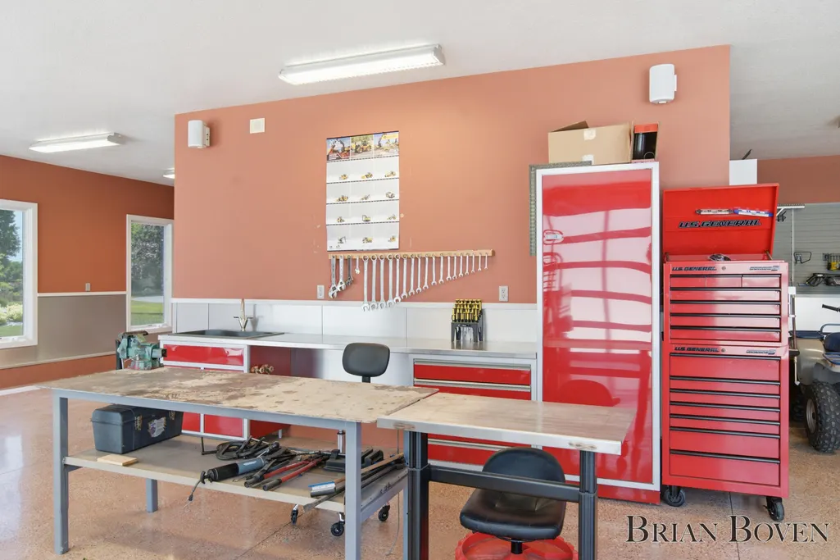
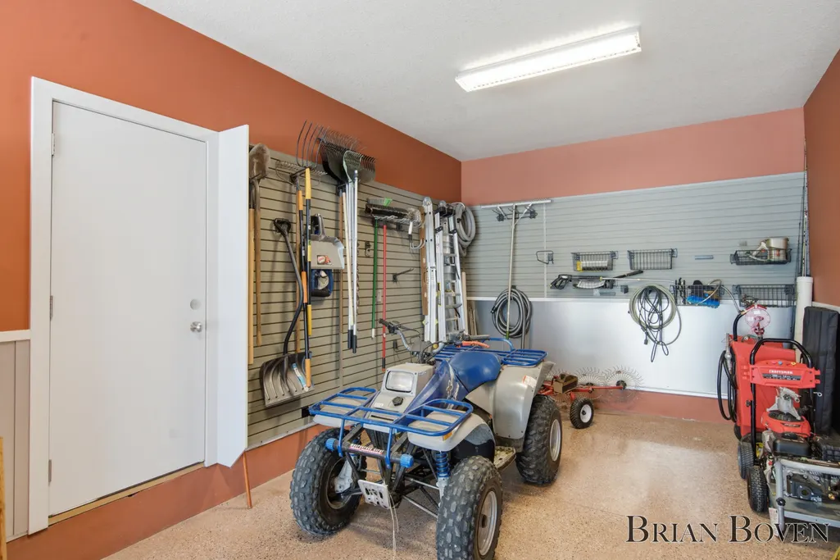
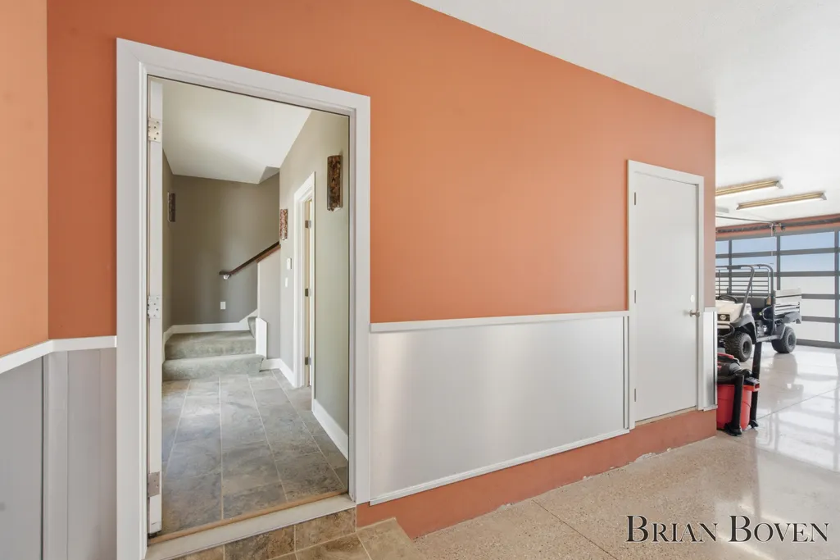
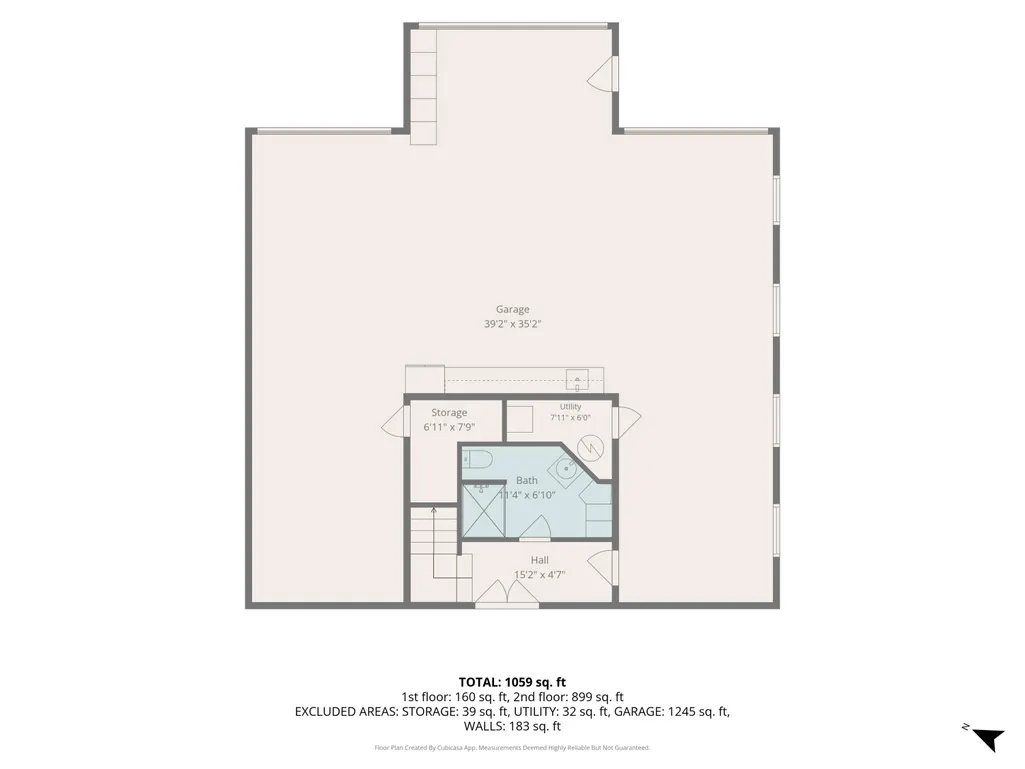
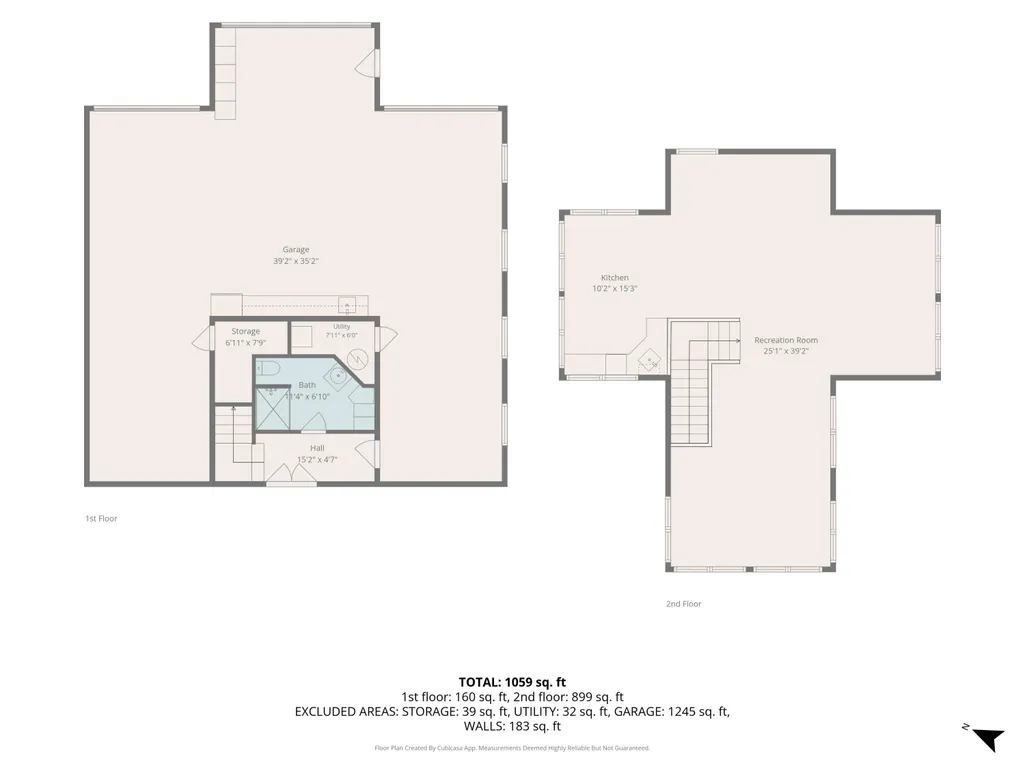
| Garage Spaces | 6.0 |
| Association Fee Includes | SnowRemoval |
| Patio/Porch Features | Covered, Patio, Porch, Screened |
| Architectural Style | Contemporary |
| Security Features | GatedCommunity, SecuritySystem |
| Year Built | 2011 |
| Stories Count | 2 |
| Property Subtype | SingleFamilyResidence |
| Tax Year | 2025 |
| Waterfront Features | AllSportsLake, DockFacilities, LakeFront, PrivateWaterFrontage, WaterAccessRights |
| Assoc Fee Paid Per | Annually |
| County | Montcalm |
| New Construction | No |
| Property Type | Residential |
| HOA | Yes |
| Attached Garage | Yes |
| Garage Y/N | Yes |
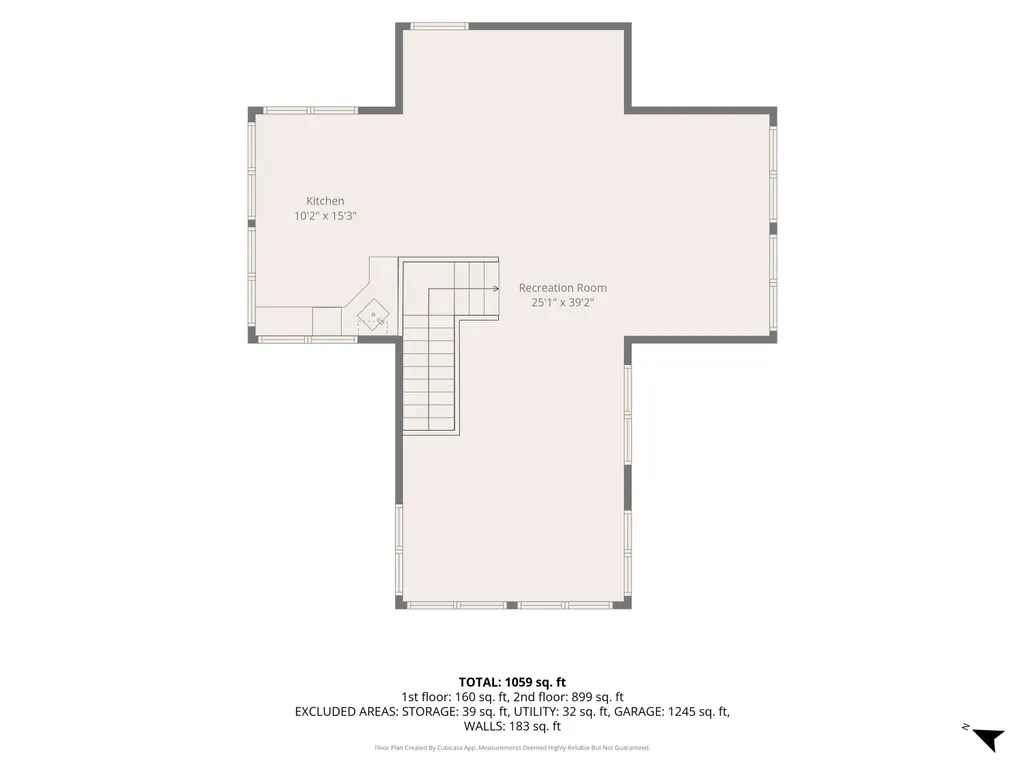
| Other Structures | SecondGarage |
| Total Rooms | 12 |
| Full Baths | 4 |
| Status | Active |
| Directions | W Wood Lake Rd to Northshore Drive. Listing agent will give gate code. |
| City | PiersonTownship_Montcalm |
| Body of Water | Big Whitefish Lake |
| Senior Community Y/N | No |
| High School District | TriCountyHowardCity |
| Zoning Description | Residential |
| MLS Area | Area59071PiersonTwp |
| Lot Size Units | SquareFeet |
| Carport Y/N | No |
| Land Lease Y/N | No |
| Tax Annual Amount | 18018.0 |
| Home Warranty Y/N | No |
| Lease Renewal Y/N | No |
| Additional Parcels Y/N | No |
| Lease Considered Y/N | No |
| Rent Control Y/N | No |
| Virtual Tour | https://www.youtube.com/watch?v=cMmoKj-d1CI |
| Building Area Units | SquareFeet |
| Living Area Units | SquareFeet |
| Standard Status | Active |
| Occupancy Type | Owner |
| Tax Assessed Value | 792828 |
| Virtual Tour | https://www.youtube.com/watch?v=cMmoKj-d1CI |
| MobileHomeRemainsYN | No |
| PostalCity | Pierson_Montcalm |
| Legal Description | LOT 12 NORTH SHORE PLAT. |
Interior Features
| Interior Amenities | Elevator, VaultedCeilings, WetBar, WindowTreatments |
|---|---|
| Flooring | Tile, Wood |
| Total Fireplaces | 3 |
| Fireplace Features | LivingRoom, OtherLocations, MasterBedroom |
| Basement (Y/N) | No |
| Air Conditioning Y/N | Yes |
| Heating Y/N | Yes |
| Window Features | LowEmissivityWindows, Skylights |
| Fireplace Y/N | Yes |
| Above Grade Finished Area | 4760.0 |
| Half Baths | 1 |
| Laundry Features | LaundryRoom, MainLevel, Sink |
| Total Bedrooms | 4 |
| LivingAreaSource | PublicRecords |
| Above Grade Finished Area Unit Type | SquareFeet |
| Total Baths | 5 |
Exterior Features
| Vegetation | Shrubs |
|---|---|
| Parking Features | Attached, Concrete, GarageFacesFront, GarageDoorOpener |
| Lot Features | Level, LandscapedGroundCover, Sprinklers |
| Water Source | Well |
| Lot Size Area | 41382.0 |
| Foundation Details | CrawlSpace |
| Spa | No |
| Building Area Total | 4760.0 |
| Lot Dimensions | 100x410 |
| Lot Size Acres | 0.95 |
| Road Surface Type | Paved |
| Waterfront Y/N | Yes |
| Other Equipment | Generator |
| Crops Included Y/N | No |
| Road Responsibility | PublicMaintainedRoad |
| Horse Y/N | No |
| Irrigation Water Rights Y/N | No |
Amenities
- Foreclosure
- Views
- Short Sale
- New Construction
- Adult 55+
- Lease To Own
- No HOA Fees
- Furnished
- Primary On Main
- Air Conditioning
- Seller Finance
- Green
- Fixer Upper
- Horse
- Golf
- Fireplace
- Deck
- Garage
- Basement
- Pool
 IDX provided courtesy of Realcomp II Ltd., via REMAX Leading Edge and The Originating MLS(found above), © 2026 Realcomp II Ltd. Shareholders. Shareholders. The information being provided is for consumers personal, non-commercial use and may not be used for any purpose other than to identify prospective properties consumers may be interested in purchasing.
Data is updated as of September 28, 2026 5:50 PM UTC Information deemed reliable but not guaranteed.
The data relating to real estate on this web site comes in part from the Internet Data Exchange (IDX) Program of Realcomp Ltd
Property vs Single Family Average in 49339
Price
Taxes
Year Built
Visits
