











Address
2285 Yeckley Road, Rutland Twp, MI
Price
$ 949,900
Property Attributes
- ID#65026037450
- TypeSingle Family
- Listing Status Active
- CountyBARRY
- CityRutland Twp
- AreaRutland Twp
- Zip49058
- Style
- Year Built1995
- Taxes$ 5641
- Price$ 949,900
- Bedrooms4
- Full Bathrooms4
- Half Bathrooms0
- Sqr Footage3198
- Lot Size23.25 Acres
Data Source:
RealComp
Property Description
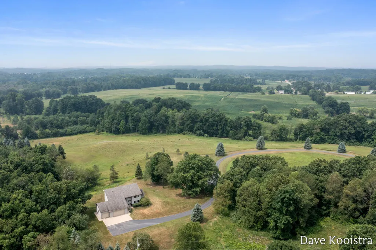
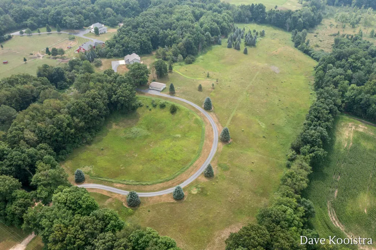
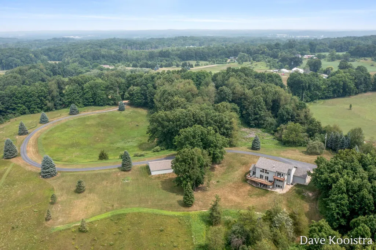
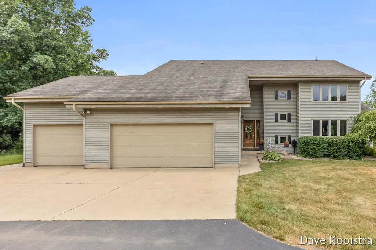
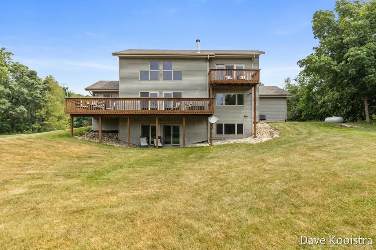
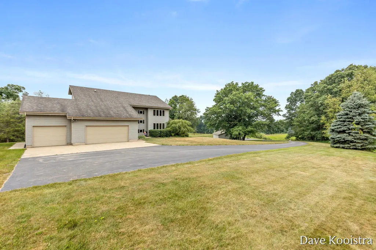
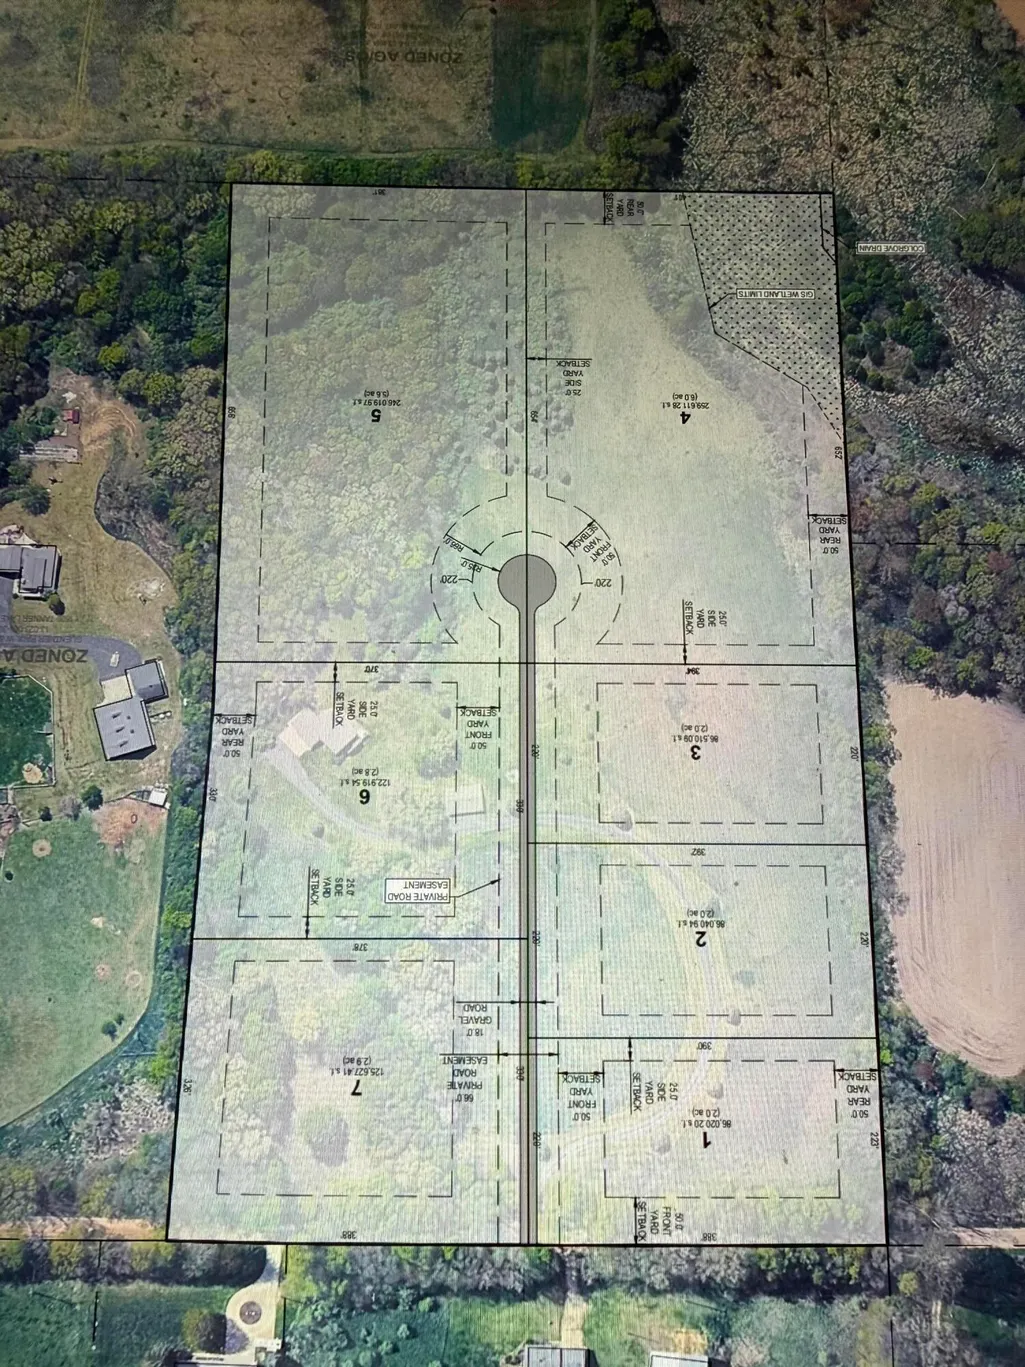
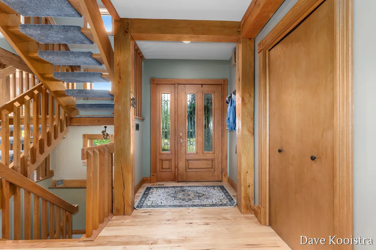
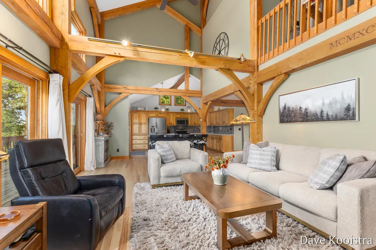
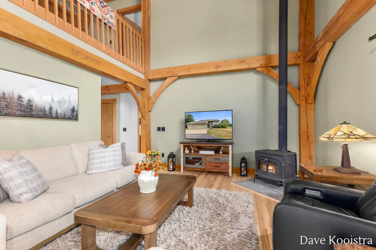
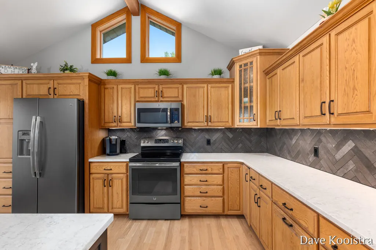
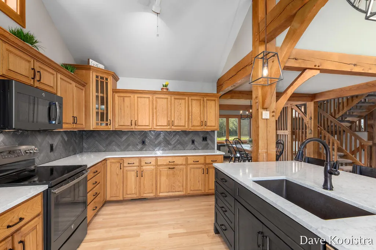
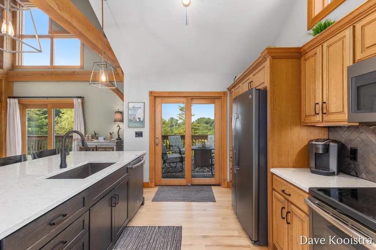
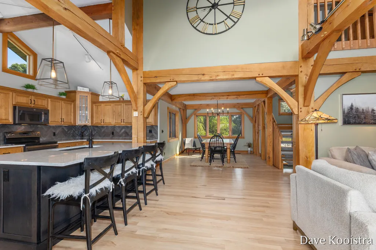
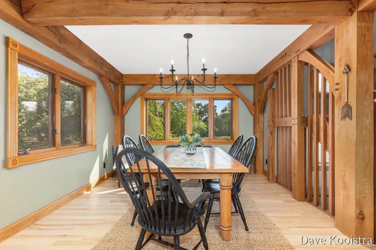
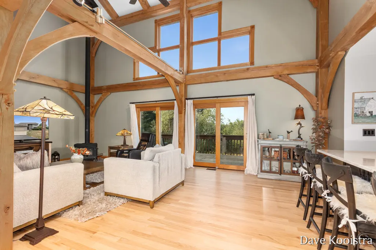
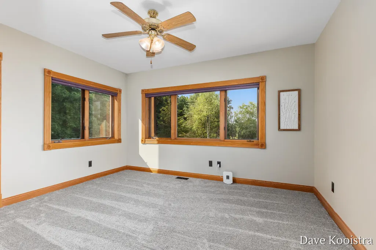
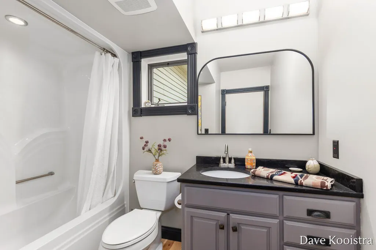
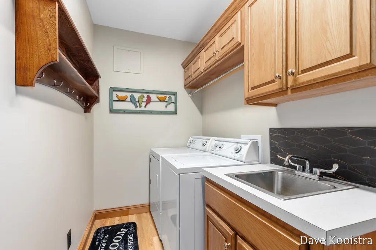
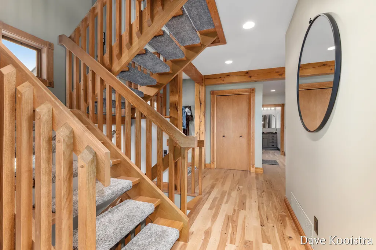
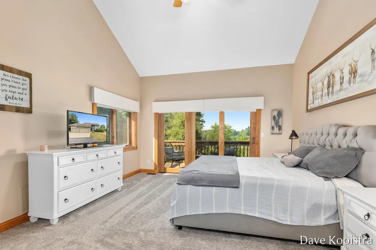
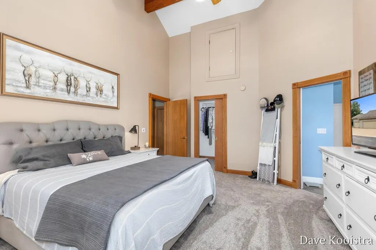
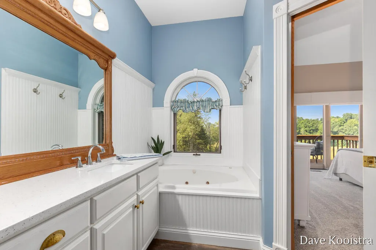
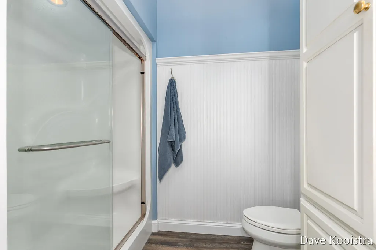
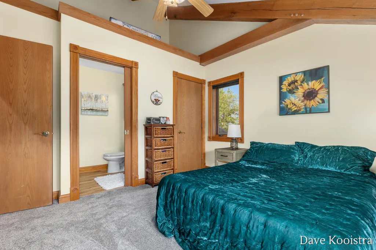
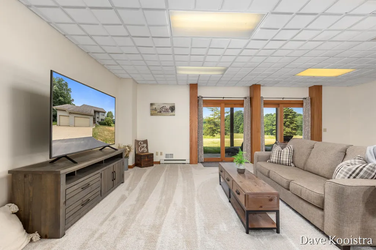
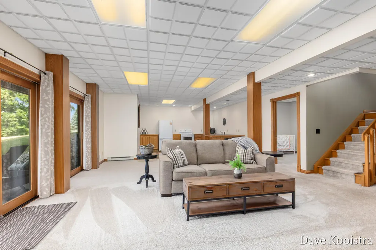
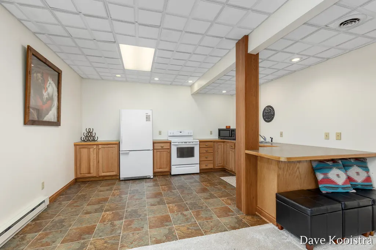
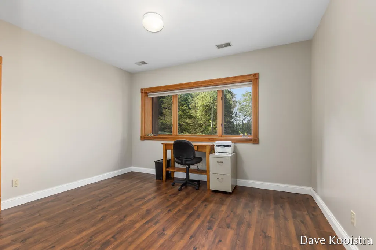
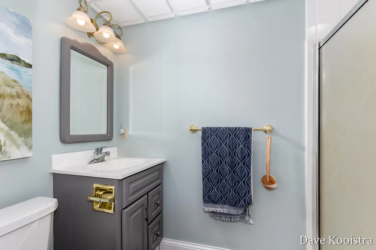
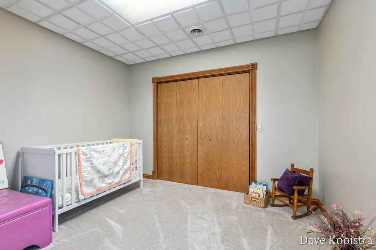
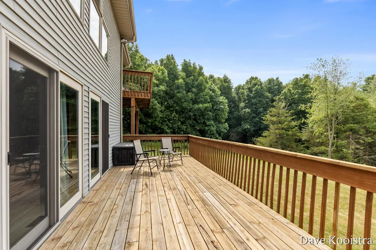
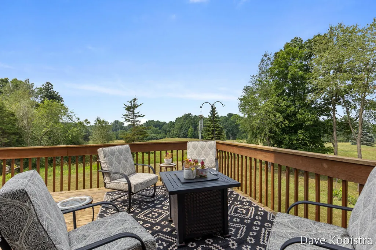
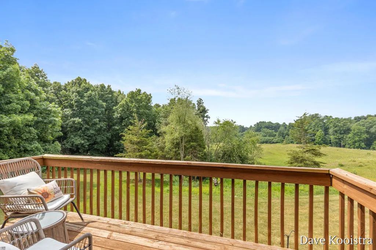
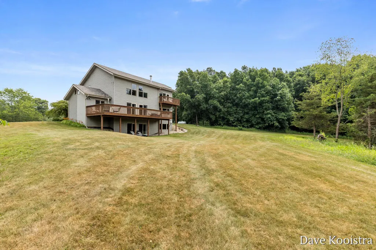
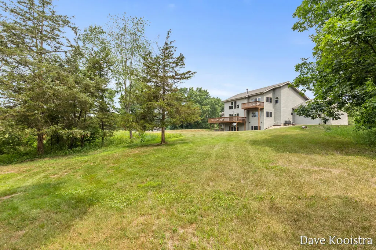
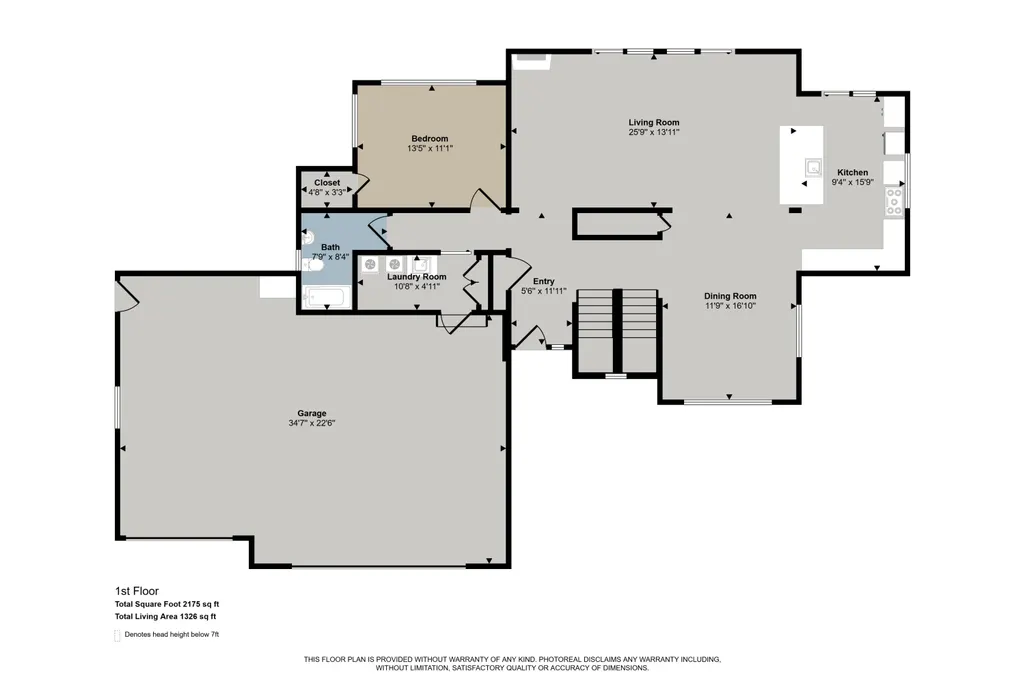
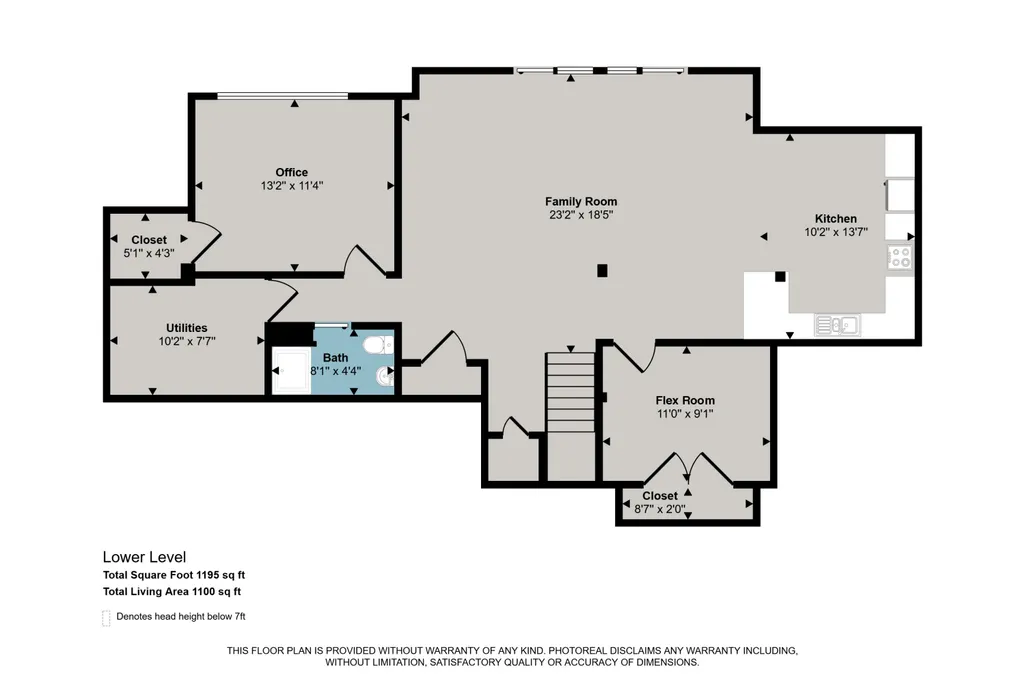
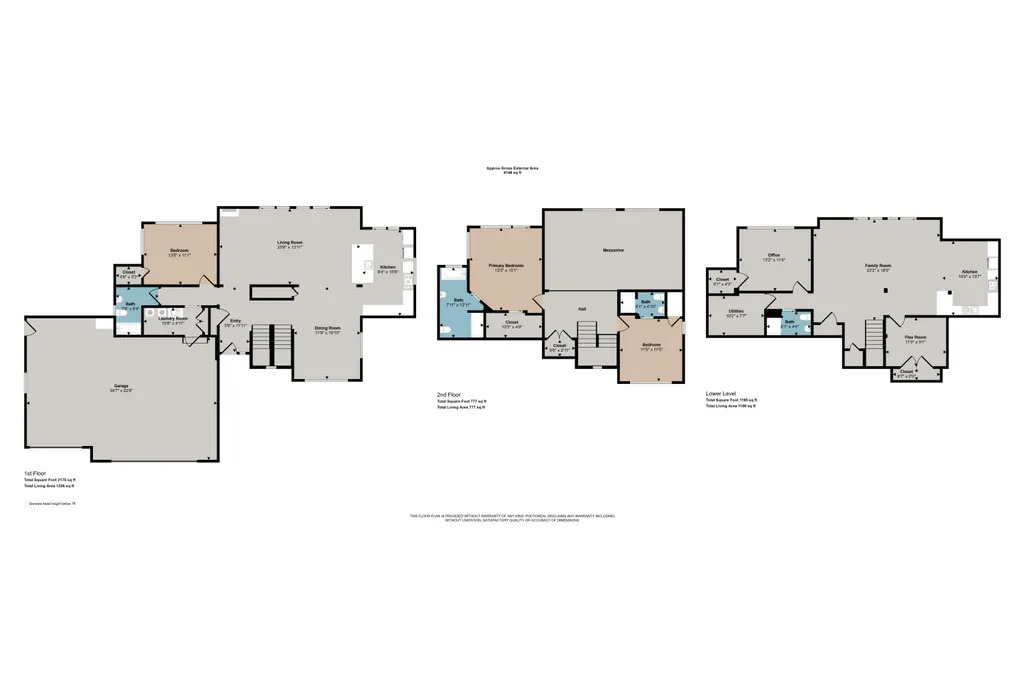
This 23+ acre property offers the ultimate private retreat while also presenting an incredible development opportunity, with the potential to add a private road and 7 to 11 additional building sites. A concept plan showing a 7-lot layout is included in the photos. The existing home could remain on its own lot and blend seamlessly into the new neighborhood. This well-built two-story home features real hardwood flooring, beautiful cedar trim throughout, and soaring cathedral ceilings that create a warm, spacious lodge-like feel. The kitchen is equipped with solid wood cabinetry, quartz countertops, a large two-tone center island, a dark gray herringbone tile backsplash, newer slate appliances, and a sliding glass door leading to the massive deck, which is also accessible from two living room sliders. The living room features a wood stove and breathtaking views, while the main floor also includes a large formal dining room, private office, laundry room, a versatile bedroom or flex space, and a full bathroom. The extra-wide open floating staircase is finished with new carpet that continues throughout the second level, leads to an impressive owner's suite with cathedral ceilings, a private balcony accessed through a sliding glass door, a large walk-in closet, and an private bathroom featuring a Jacuzzi tub, quartz-topped vanity, and glass shower. A second en suite bedroom upstairs offers a similar design with its own private bathroom and ample closet space. The walkout lower level includes a fourth bedroom, fourth full bathroom, an expansive recreation room, and a second fully functional kitchen that is ideal for entertaining, extended guests, or an in-law suite. An additional room provides flexible space for a non-conforming fifth bedroom, office, or craft room. The oversized three-stall attached garage features epoxy flooring, insulation, and finished drywall, while a separate heated 30 x 40 garage brings the total to six stalls of garage space. Meticulously maintained, the home has seen numerous recent updates, inc
| Price History | |
|---|---|
| 7/21/2026 | Listed $999,900 |
| 8/19/2026 | 6$949,900 |
General Features
| Sewer | SepticTank |
|---|---|
| Heating | Baseboard, ForcedAir, Propane, Radiant |
| Cooling | CeilingFans, CentralAir |
| Possession | Negotiable |
| Roof | Shingle |
| Appliances | Dishwasher, Dryer, Microwave, Refrigerator, Range, Washer, WaterSoftenerOwned |
| Garage Spaces | 3.0 |
| Patio/Porch Features | Deck |
| Architectural Style | Other |
| Security Features | SecuritySystem |
| Construction Materials | VinylSiding |
| Year Built | 1995 |
| Stories Count | 2 |
| Property Subtype | SingleFamilyResidence |
| Tax Year | 2025 |
| County | Barry |
| New Construction | No |
| Property Type | Residential |
| HOA | No |
| Attached Garage | Yes |
| Subdivision Name | NA |
| Garage Y/N | Yes |
| Other Structures | Other, SecondGarage |
| Total Rooms | 10 |
| Full Baths | 4 |
| Status | Active |
| Directions | M37/M43 To Tanner Lake Rd. South To Yeckley West 300' To Driveway. |
| City | RutlandCharterTownship_Barry |
| Senior Community Y/N | No |
| High School District | Hastings |
| Zoning Description | Other |
| MLS Area | Area91061RutlandTwp |
| Lot Size Units | SquareFeet |
| Carport Y/N | No |
| Land Lease Y/N | No |
| Tax Annual Amount | 5641.41 |
| Home Warranty Y/N | No |
| Lease Renewal Y/N | No |
| Additional Parcels Y/N | No |
| Lease Considered Y/N | No |
| Rent Control Y/N | No |
| Virtual Tour | https://photoreal.io/order-details/?photo_order_id=19293 |
| Building Area Units | SquareFeet |
| Living Area Units | SquareFeet |
| Standard Status | Active |
| Occupancy Type | Owner |
| Tax Assessed Value | 217923 |
| Virtual Tour | https://photoreal.io/order-details/?photo_order_id=19293 |
| MobileHomeRemainsYN | No |
| PostalCity | Hastings_Barry |
| Legal Description | RUTLAND CHARTER TWP. BEG. AT A PT. ON THE N.&S.1/4 LI. OF SEC.23-3-9; DISTANT N.00DEG. 11MIN.45SEC. E.1314.56FT. FROM THE S.1/4 POST OF SD.SEC;TH. N.00DEG. 11MIN.45SEC. E.1314.56FT. ALG.SD. N.&S.1/4 |
Interior Features
| Interior Amenities | CentralVacuum, Pantry |
|---|---|
| Basement | Daylight, WalkOutAccess |
| Flooring | Carpet, Tile, Vinyl, Wood |
| Total Fireplaces | 1 |
| Fireplace Features | LivingRoom, WoodBurning |
| Basement (Y/N) | Yes |
| Air Conditioning Y/N | Yes |
| Heating Y/N | Yes |
| Window Features | Skylights |
| Fireplace Y/N | Yes |
| Above Grade Finished Area | 2198.0 |
| Laundry Features | LaundryRoom, MainLevel, Sink |
| Total Bedrooms | 4 |
| Below Grade Finished Area | 1000.0 |
| WaterHeaterFuel | Electric |
| Below Grade Finished Area Unit Type | SquareFeet |
| LivingAreaSource | Measured |
| Above Grade Finished Area Unit Type | SquareFeet |
| Total Baths | 4 |
Exterior Features
| Exterior Amenities | Garden |
|---|---|
| Parking Features | Asphalt, Attached, Detached, GarageFacesFront, GarageDoorOpener, Paved |
| Lot Features | HillyRavine, Wooded |
| Water Source | Well |
| Lot Size Area | 1012770.0 |
| Spa | No |
| Building Area Total | 3393.0 |
| Lot Dimensions | 792 X 1312 X 783 X 1314 |
| Lot Size Acres | 23.25 |
| Road Surface Type | UnpavedRoad |
| Waterfront Y/N | No |
| Crops Included Y/N | No |
| Horse Y/N | No |
| Irrigation Water Rights Y/N | No |
Amenities
- Foreclosure
- Views
- Short Sale
- New Construction
- Adult 55+
- Lease To Own
- No HOA Fees
- Furnished
- Primary On Main
- Air Conditioning
- Seller Finance
- Green
- Fixer Upper
- Horse
- Golf
- Fireplace
- Deck
- Garage
- Basement
- Pool
 IDX provided courtesy of Realcomp II Ltd., via REMAX Leading Edge and The Originating MLS(found above), © 2026 Realcomp II Ltd. Shareholders. Shareholders. The information being provided is for consumers personal, non-commercial use and may not be used for any purpose other than to identify prospective properties consumers may be interested in purchasing.
Data is updated as of September 27, 2026 6:23 PM UTC Information deemed reliable but not guaranteed.
The data relating to real estate on this web site comes in part from the Internet Data Exchange (IDX) Program of Realcomp Ltd
Property vs Single Family Average in 49058
Price
Taxes
Year Built
Visits
