




Address
8355 Brickley Street Se, Gaines Twp, MI
Price
$ 534,900
Property Attributes
- ID#65026040537
- TypeSingle Family
- Listing Status Active
- CountyKENT
- CityGaines Twp
- AreaGaines Twp
- NeighborhoodCOOKS CROSSING
- Zip49315
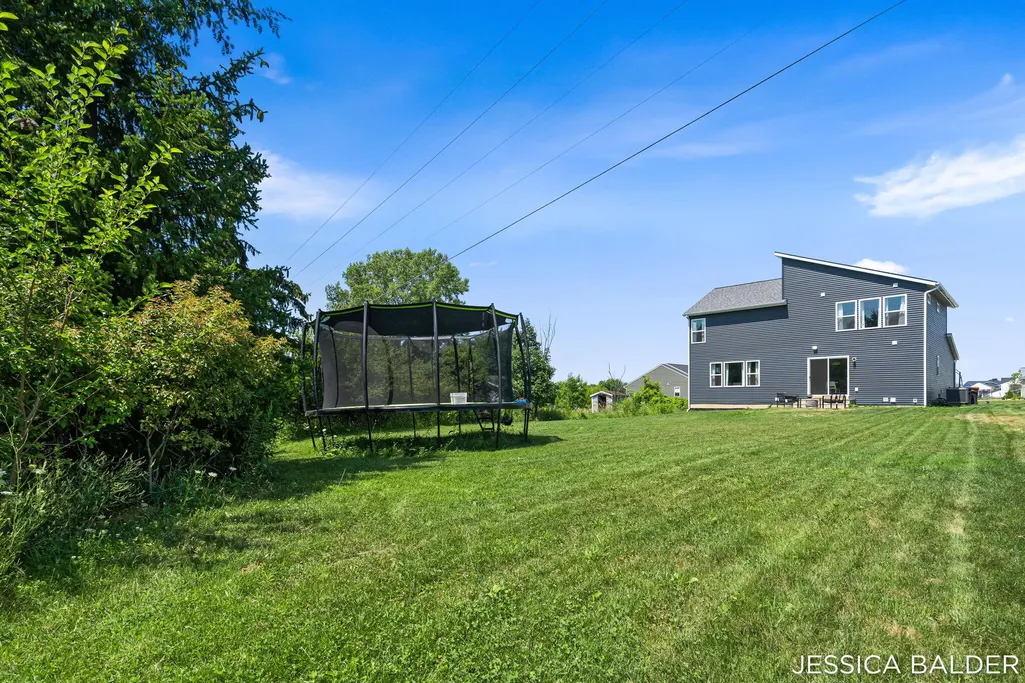
- StyleContemporary
- Year Built2023
- Taxes$ 8700
- Price$ 534,900
- Bedrooms5
- Full Bathrooms3
- Half Bathrooms1
- Sqr Footage2870
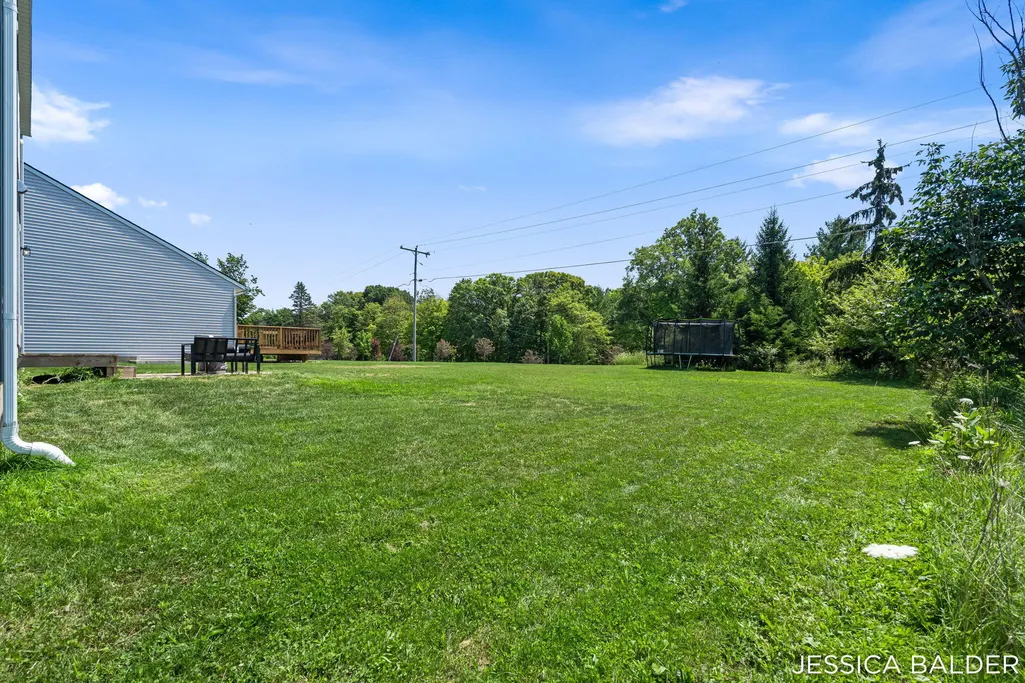
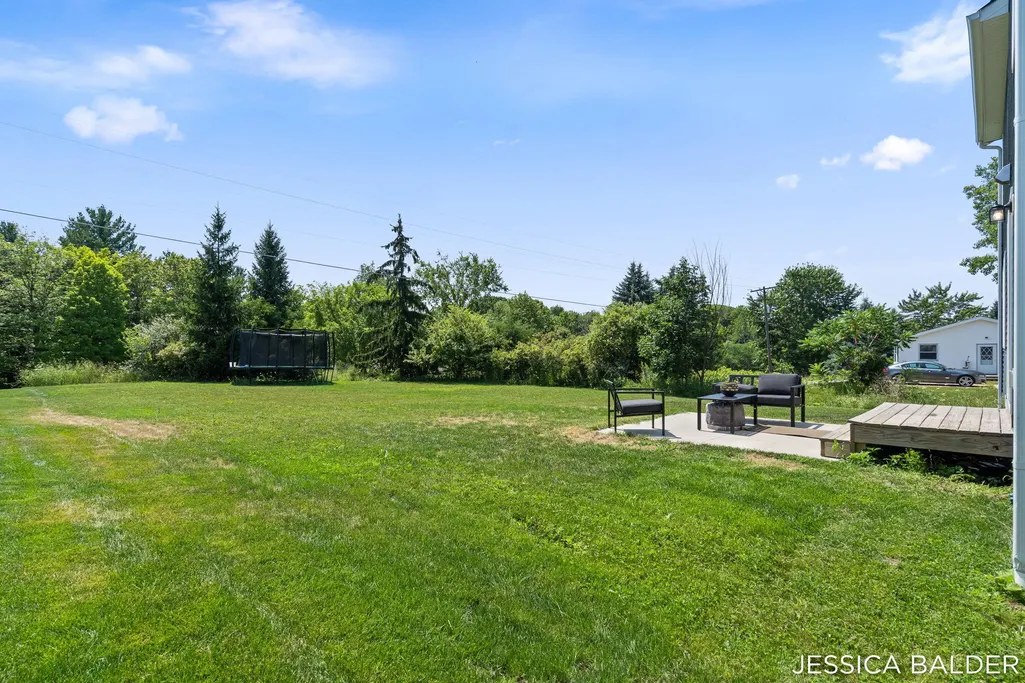
- Lot Size0.31 Acres
Data Source:
RealComp
Property Description
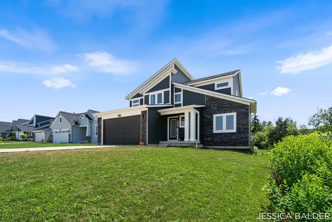
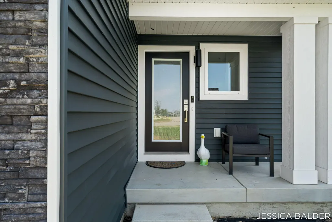
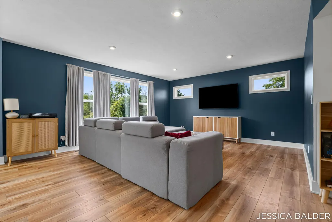
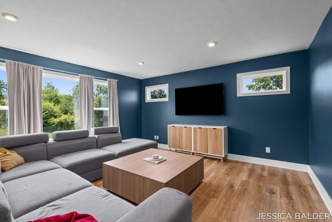
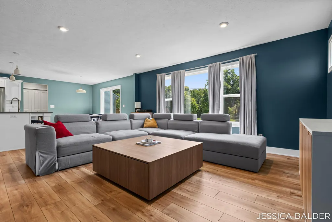
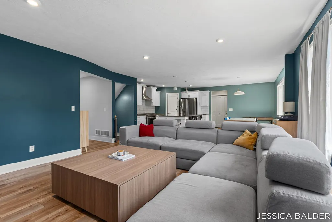
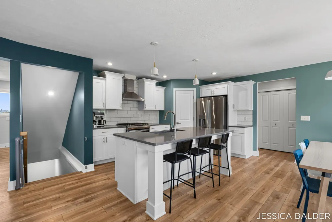
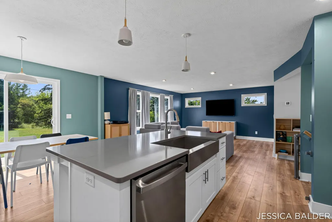
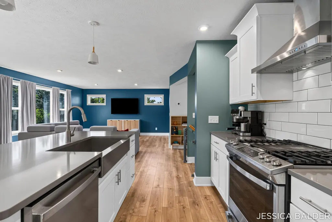
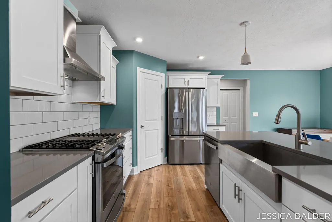
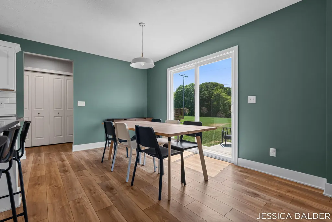
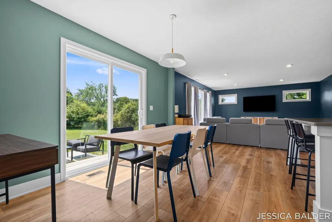
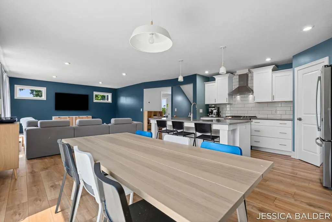
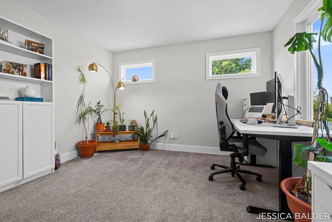
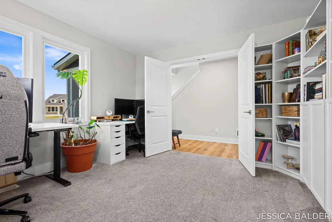
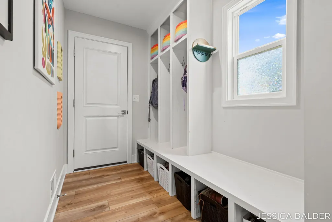
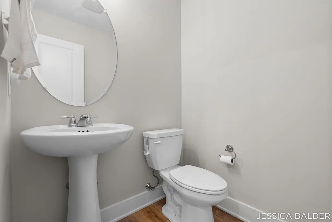
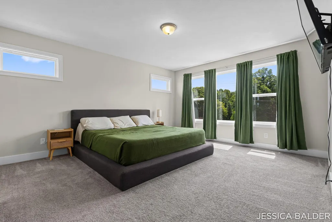
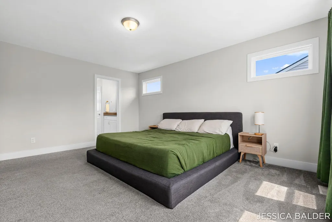
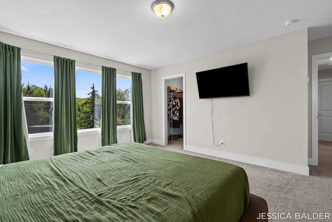
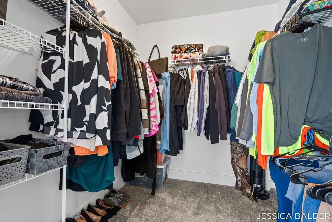
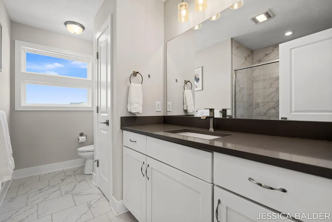
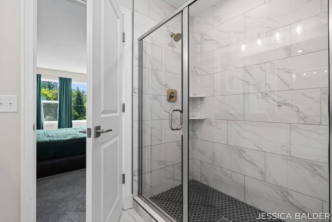
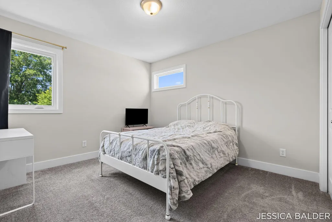
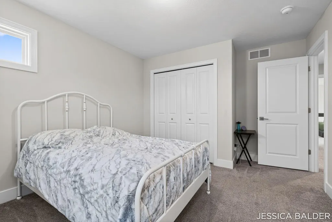
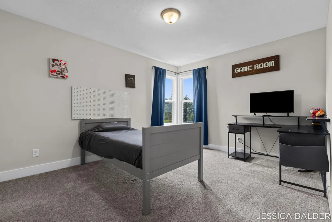
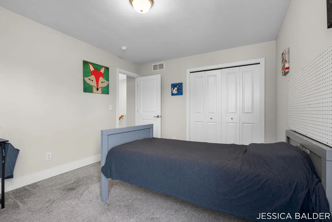
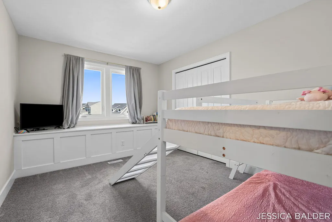
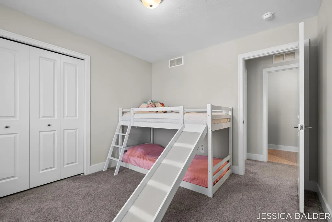
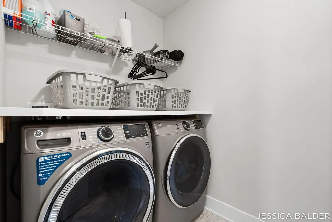
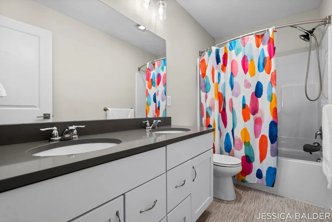
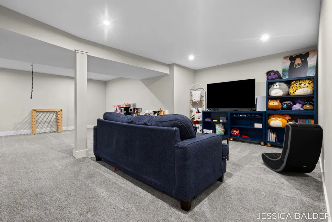
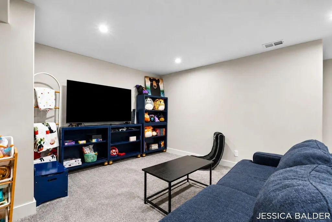
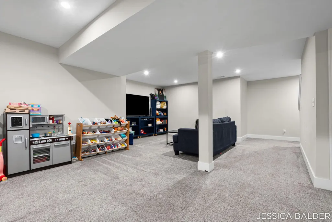
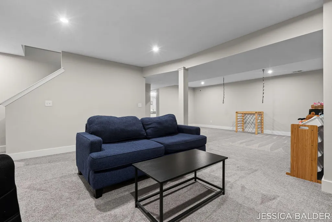
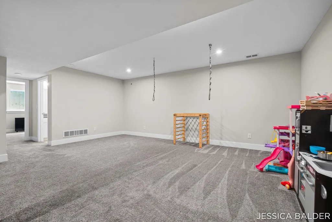
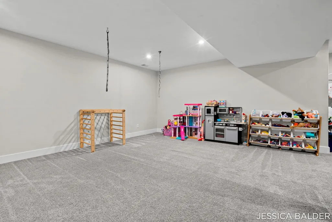
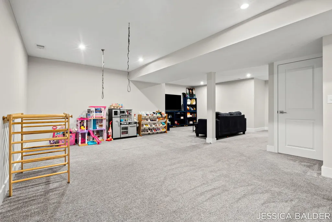
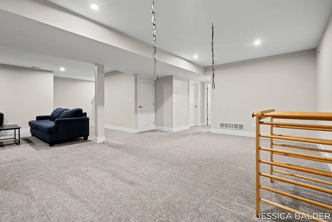
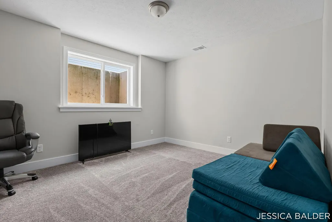
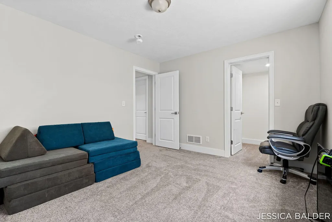
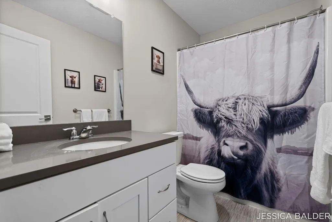
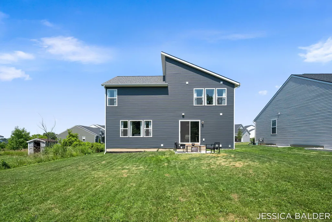
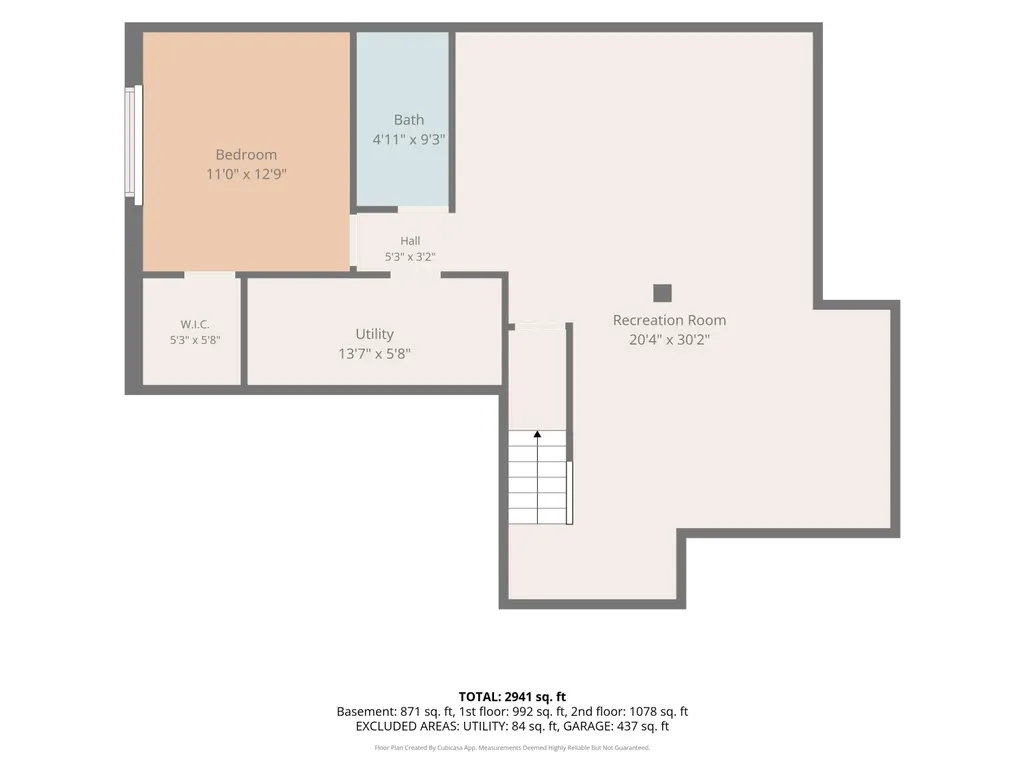
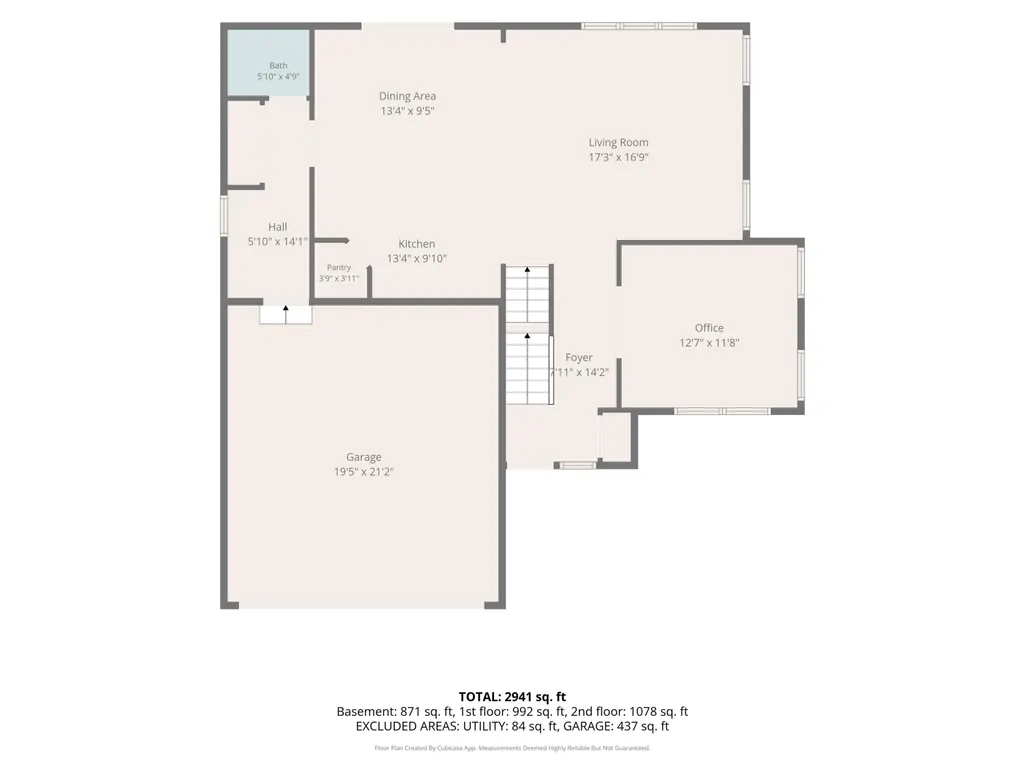
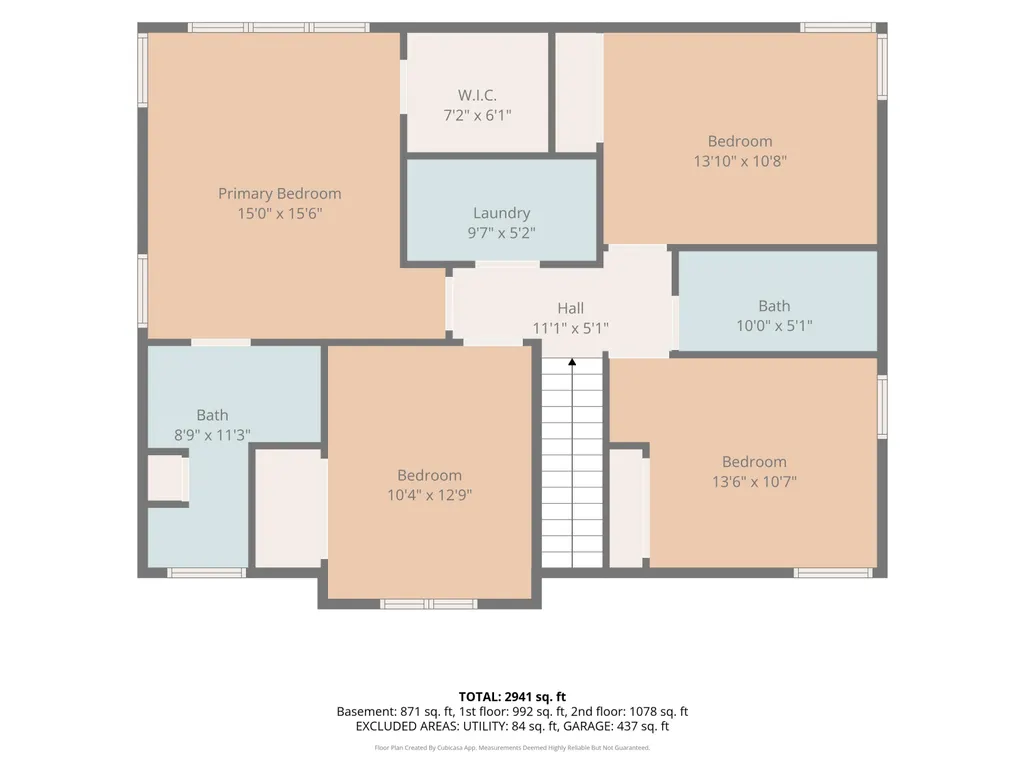
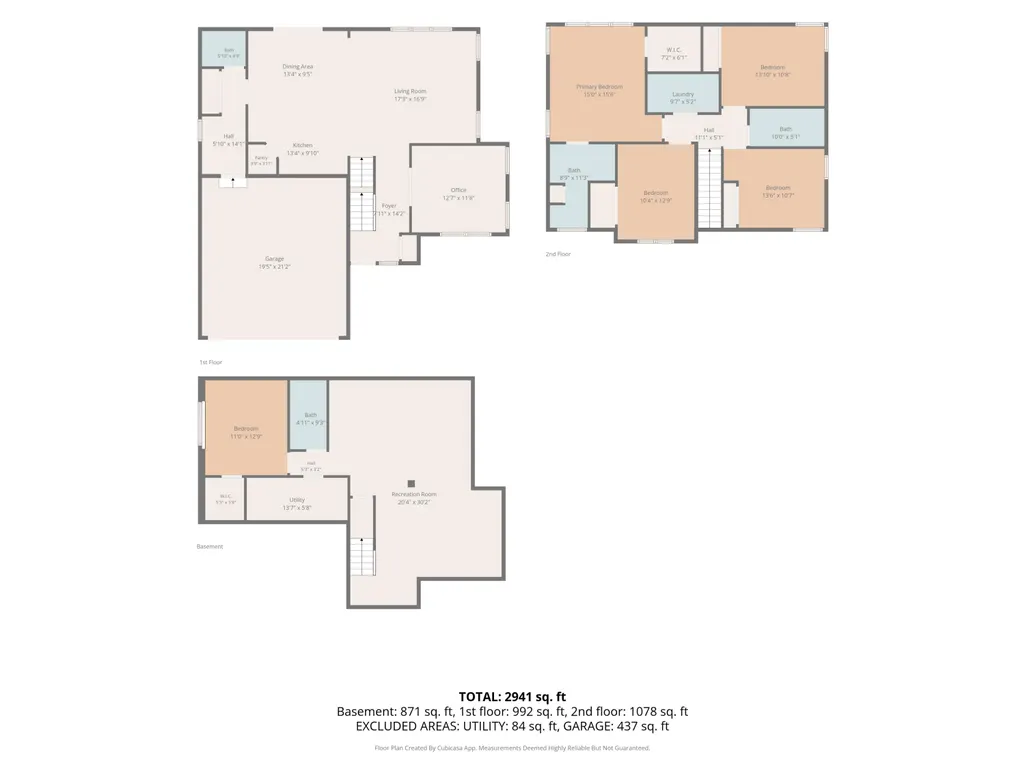
Welcome home to this newer construction home in the highly desirable Cooks Crossing community! Upon entering, you'll find a dedicated home office, perfect for remote work or a quiet study space. The main floor features an open-concept design with a spacious family room, kitchen, and dining area, creating an ideal setting for both everyday living and entertaining. Just off the main living space, you'll appreciate the large mudroom complete with a built-in bench and convenient half bath. Upstairs, the generous owner's suite offers a private retreat with a walk-in closet and beautifully tiled shower. Three additional bedrooms, a full bath, and a centrally located laundry room provide comfort and convenience for the whole family. The finished basement adds even more living space and is perfect for a media room, game room, workout area, or casual gathering space. You'll also find a fifth bedroom and third full bathroom.Additional features include dual-zone HVAC with independent temperature control for the main and upper levels, an oversized 8-foot garage door, and both hot and cold water hookups in the garage. Don't miss your opportunity to own this exceptional home in Cooks Crossing. Schedule your private showing today before it's gone!
| Price History | |
|---|---|
| 8/5/2026 | Listed $560,000 |
| 8/27/2026 | 2$549,900 |
| 9/11/2026 | 3$534,900 |
General Features
| Sewer | PublicSewer |
|---|---|
| Heating | ForcedAir, NaturalGas |
| Cooling | CentralAir |
| Possession | SeeRemarks |
| Roof | Composition |
| Appliances | Dishwasher, Humidifier, Refrigerator, Range |
| HOA Fee | 475.0 |
| Garage Spaces | 2.0 |
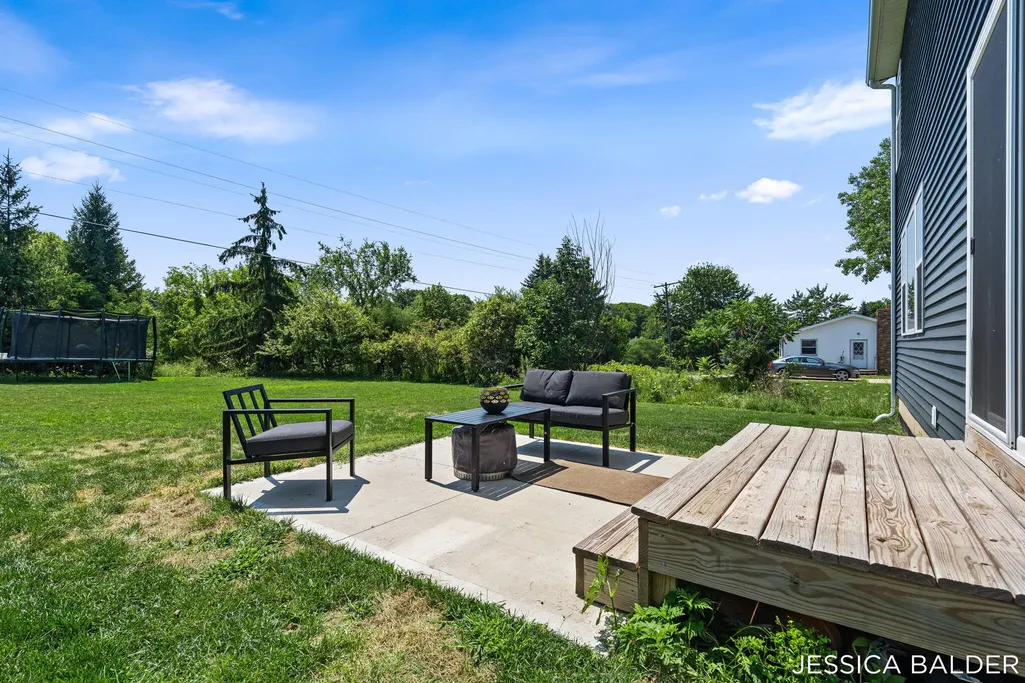
| Patio/Porch Features | Patio |
| Architectural Style | Contemporary |
| Construction Materials | Stone, VinylSiding |
| Year Built | 2023 |
| Stories Count | 2 |
| Property Subtype | SingleFamilyResidence |
| Tax Year | 2025 |
| Community Features | Sidewalks |
| Accessibility | AccessibleDoors, OtherAccessibilityFeatures |
| HOA Fee 2 | 600.0 |
| Assoc Fee Paid Per | Annually |
| County | Kent |
| New Construction | No |
| Property Type | Residential |
| Association Amenities | Playground |
| HOA | Yes |
| Attached Garage | Yes |
| Subdivision Name | COOKS CROSSING |
| Garage Y/N | Yes |
| Total Rooms | 8 |
| Full Baths | 3 |
| Status | Active |
| Directions | From 131, take 84th exit east past Eastern, turn left onto Cooks Corner Drive, left onto Brickly Street to home. |
| City | GainesCharterTownship_Kent |
| Senior Community Y/N | No |
| High School District | ByronCenter |
| Zoning Description | Residential |
| MLS Area | Area41221GainesTwp |
| Lot Size Units | SquareFeet |
| Carport Y/N | No |
| HOA Fee 2 Frequency | OneTime |
| Land Lease Y/N | No |
| Tax Annual Amount | 8700.0 |
| Home Warranty Y/N | No |
| Lease Renewal Y/N | No |
| Additional Parcels Y/N | No |
| Lease Considered Y/N | No |
| Rent Control Y/N | No |
| Building Area Units | SquareFeet |
| Living Area Units | SquareFeet |
| Builder Name | Eastbrook Homes |
| Standard Status | Active |
| Occupancy Type | Owner |
| Tax Assessed Value | 282000 |
| MobileHomeRemainsYN | No |
| PostalCity | ByronCenter_Kent |
| Legal Description | 412217310052 UNIT 52 * COOK'S CROSSING SOUTH SITE CONDOMINIUM KENT COUNTY CONDOMINIUM SUBDIVISION PLAN |
Interior Features
| Basement | Finished, Full |
|---|---|
| Flooring | Carpet, Other |
| Basement (Y/N) | Yes |
| Air Conditioning Y/N | Yes |
| Heating Y/N | Yes |
| Window Features | InsulatedWindows, LowEmissivityWindows, Screens |
| Fireplace Y/N | No |
| Above Grade Finished Area | 2064.0 |
| Half Baths | 1 |
| Laundry Features | UpperLevel |
| Total Bedrooms | 5 |
| Below Grade Finished Area | 806.0 |
| WaterHeaterFuel | NaturalGas, Tankless |
| Below Grade Finished Area Unit Type | SquareFeet |
| LivingAreaSource | Plans |
| Above Grade Finished Area Unit Type | SquareFeet |
| Total Baths | 4 |
Exterior Features
| Vegetation | Shrubs |
|---|---|
| Parking Features | Attached, Concrete, GarageFacesFront, GarageDoorOpener |
| Lot Features | LandscapedGroundCover, Sprinklers |
| Water Source | Public |
| Lot Size Area | 13286.0 |
| Foundation Details | Basement |
| Spa | No |
| Building Area Total | 3064.0 |
| Lot Dimensions | 73.96x240x63x190.4 |
| Lot Size Acres | 0.31 |
| Waterfront Y/N | No |
| Road Frontage Type | PrivateRoad |
| Crops Included Y/N | No |
| Horse Y/N | No |
| Irrigation Water Rights Y/N | No |
Amenities
- Foreclosure
- Views
- Short Sale
- New Construction
- Adult 55+
- Lease To Own
- No HOA Fees
- Furnished
- Primary On Main
- Air Conditioning
- Seller Finance
- Green
- Fixer Upper
- Horse
- Golf
- Fireplace
- Deck
- Garage
- Basement
- Pool
 IDX provided courtesy of Realcomp II Ltd., via REMAX Leading Edge and The Originating MLS(found above), © 2026 Realcomp II Ltd. Shareholders. Shareholders. The information being provided is for consumers personal, non-commercial use and may not be used for any purpose other than to identify prospective properties consumers may be interested in purchasing.
Data is updated as of September 27, 2026 6:23 PM UTC Information deemed reliable but not guaranteed.
The data relating to real estate on this web site comes in part from the Internet Data Exchange (IDX) Program of Realcomp Ltd
Property vs Single Family Average in 49315
Price
Taxes
Year Built
Visits
