

Address
3337 Eagle Peak Drive, Georgetown Twp, MI
Price
$ 624,900
Property Attributes
- ID#65026041427
- TypeSingle Family
- Listing Status Active
- CountyOTTAWA
- CityGeorgetown Twp
- AreaGeorgetown Twp
- NeighborhoodEAGLES RIDGE
- Zip49428
- StyleTraditional
- Year Built2026
- Taxes$ 6420
- Price$ 624,900
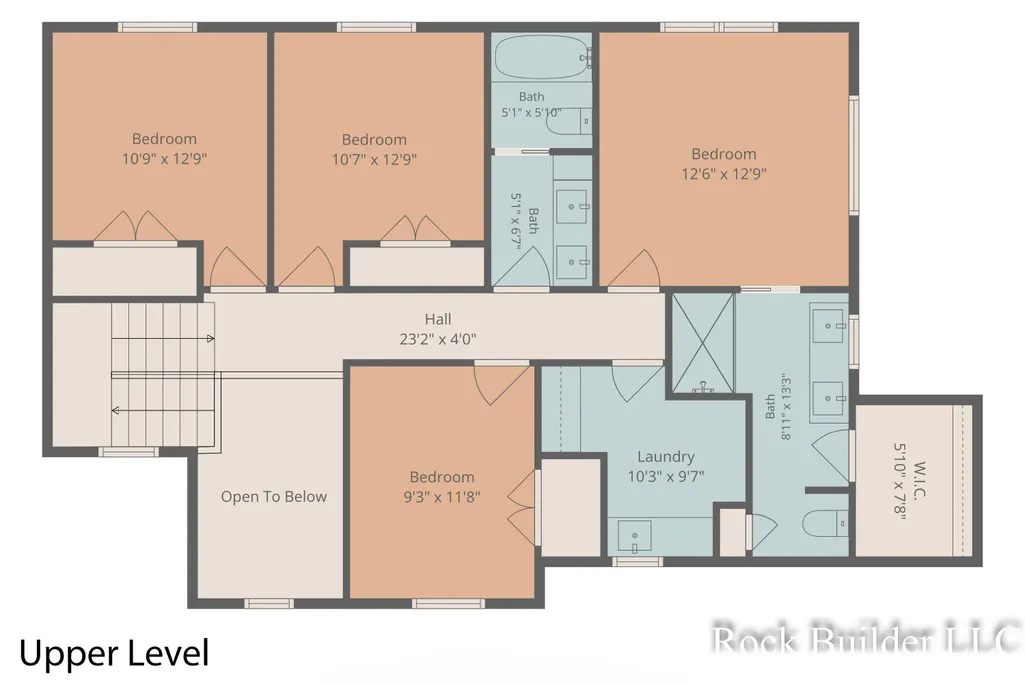
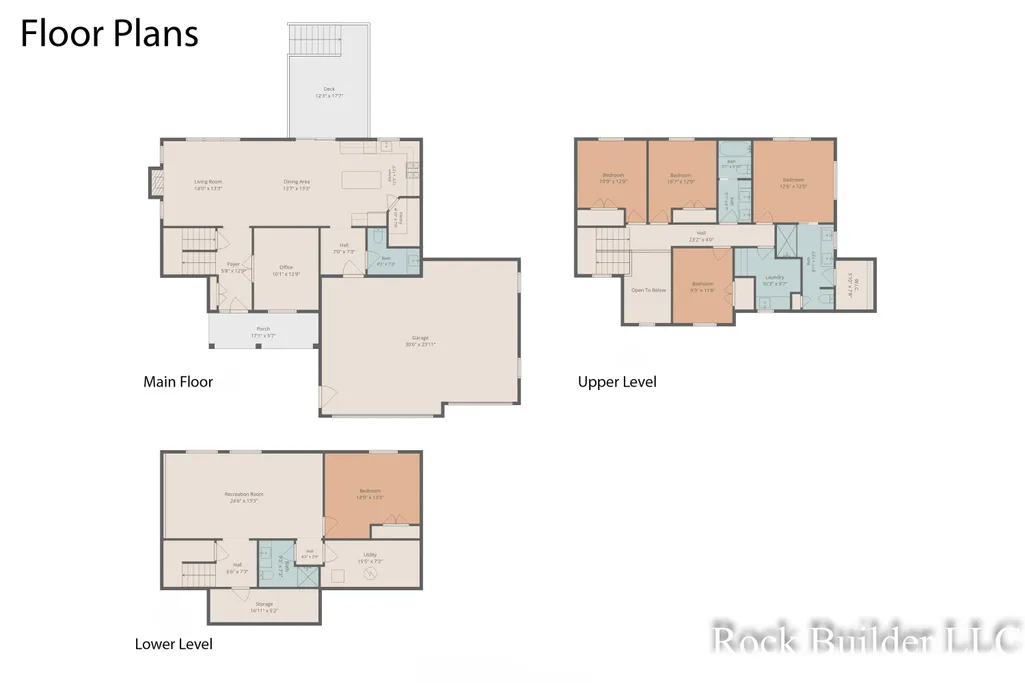
- Bedrooms5
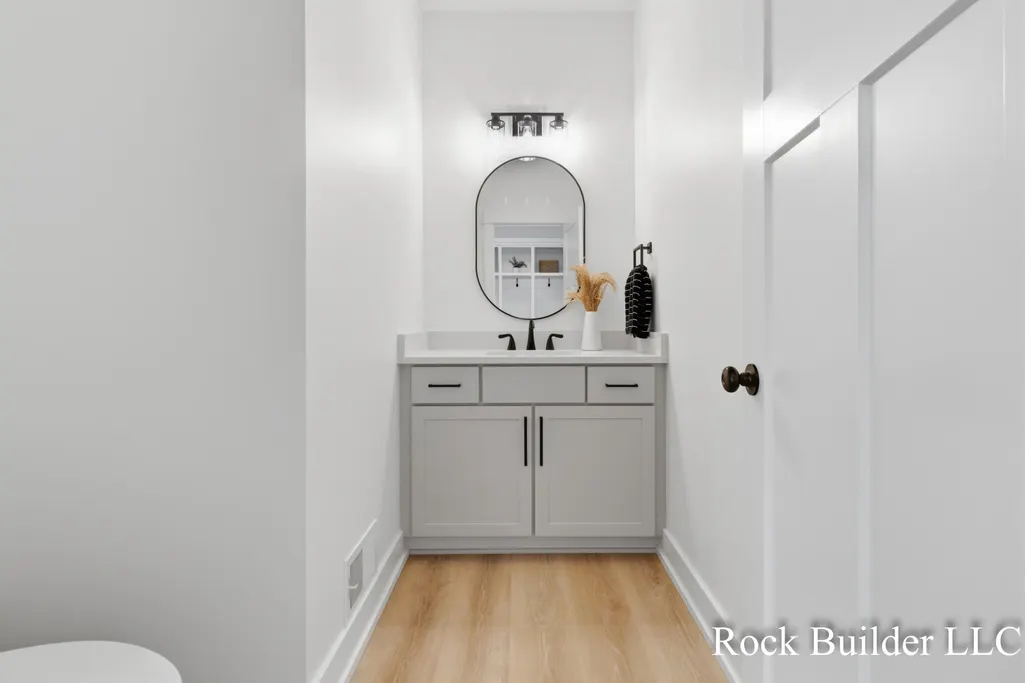
- Full Bathrooms3
- Half Bathrooms1
- Sqr Footage3080
- Lot Size0.34 Acres
Data Source:
RealComp
Property Description
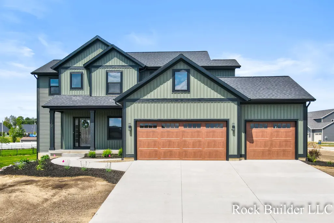
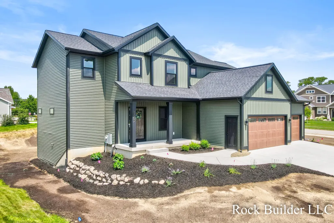
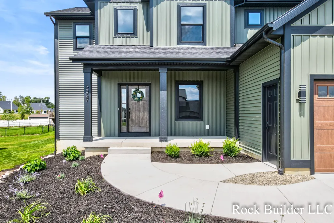
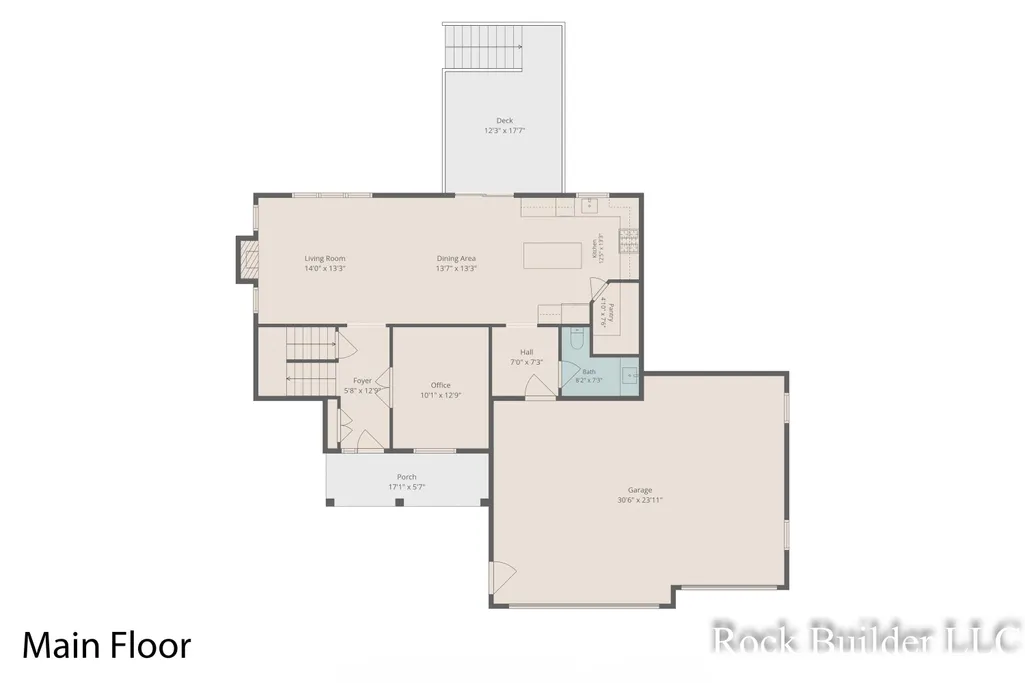
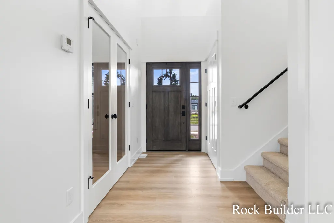
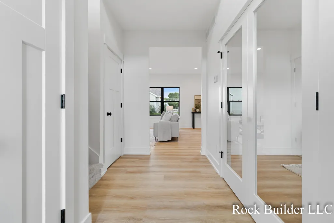
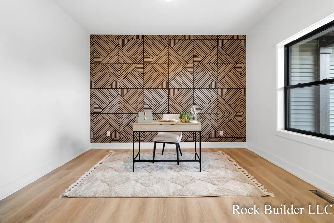
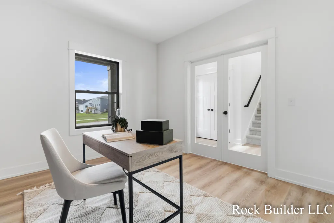
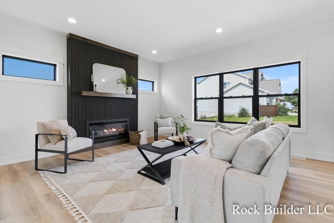
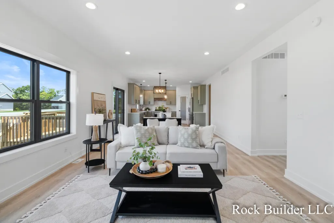
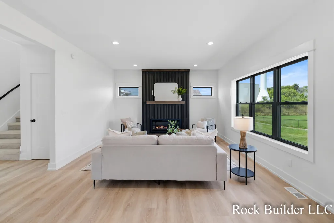
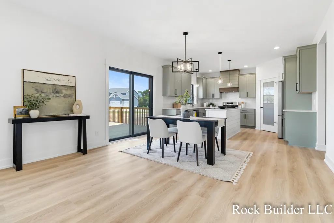
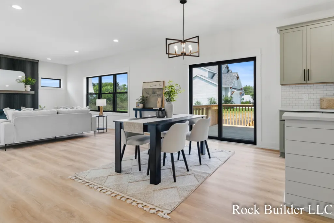
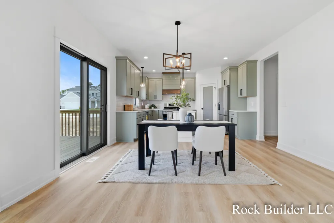
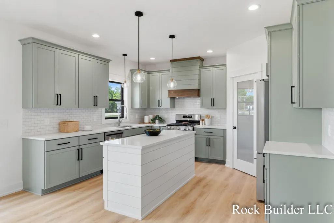
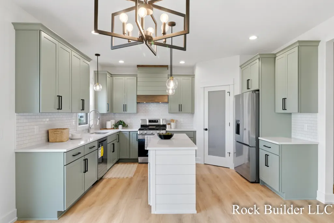
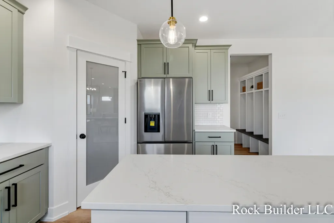
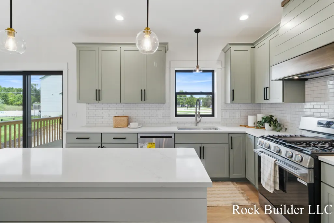
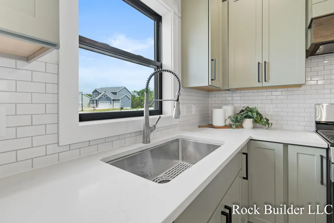
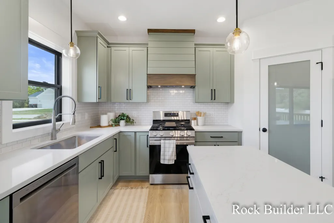
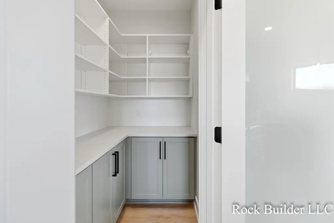
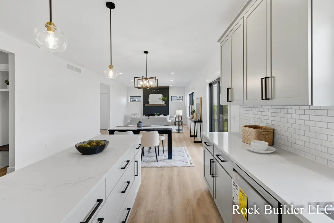
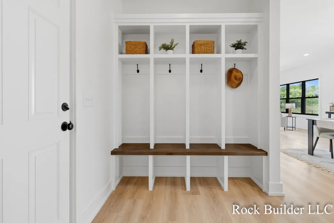
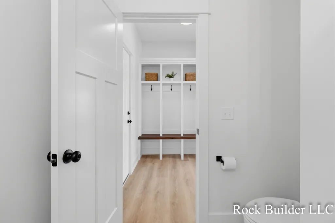
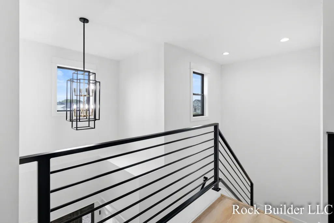
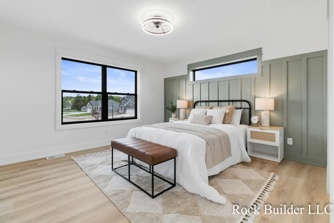
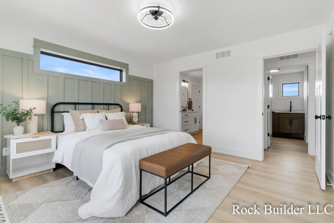
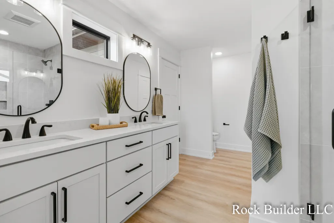
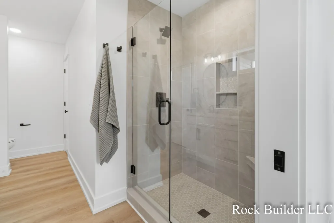
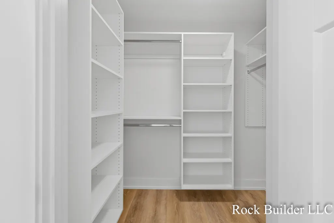
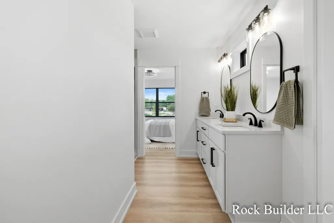
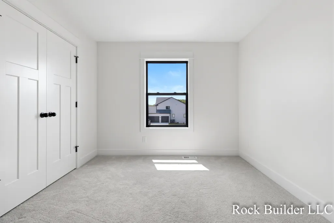
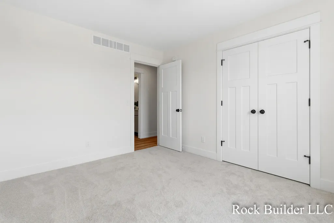
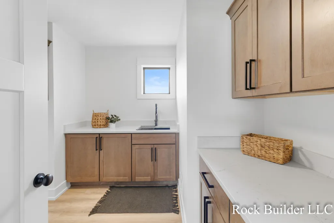
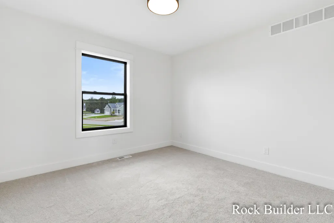
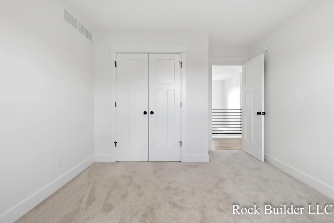
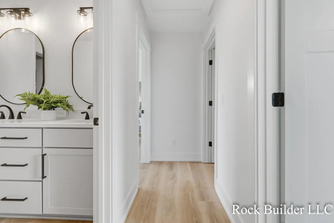
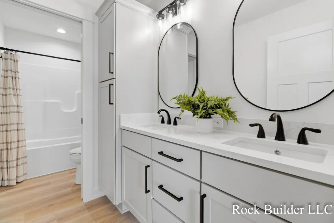
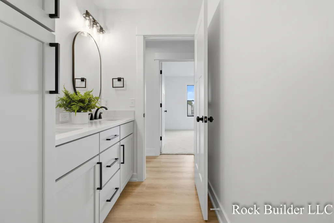
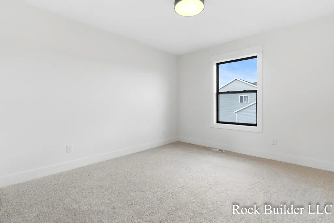
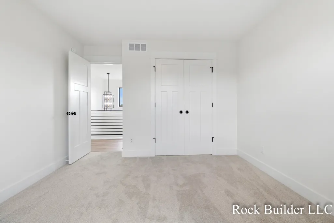
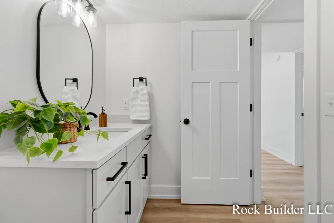
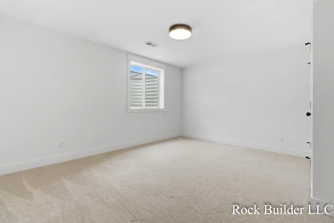
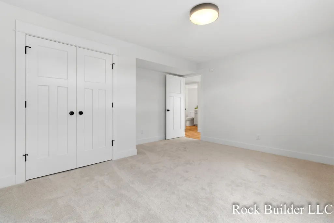
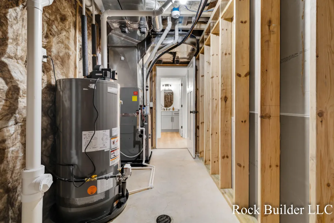
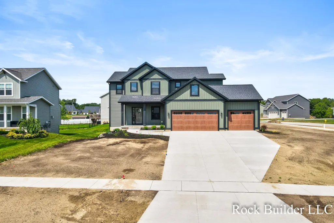
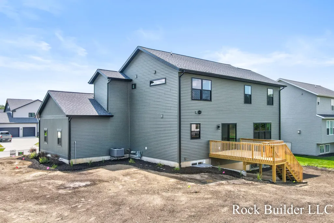
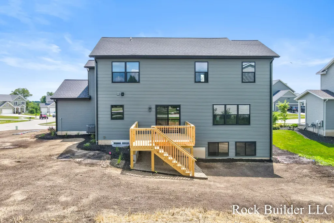
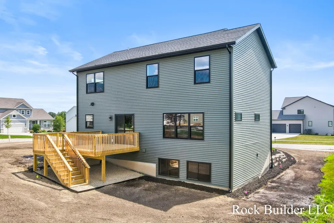
Experience exceptional craftsmanship in this stunning new construction by Rock Builder LLC, located in a well-established Jenison neighborhood with premium finishes throughout. Offering 5 bedrooms, 31/2 bathrooms, and a thoughtfully designed two-story floor plan, this home combines luxury, functionality, and energy efficiency for today's lifestyle. Built with 26 exterior walls, this home provides superior insulation, durability, and lower energy costs. A dual-zone heating and cooling system ensures year-round comfort with independent climate control for each level. The spacious open-concept main floor features a welcoming fireplace in the living room, creating the perfect gathering space for family and friends. A dedicated main-floor office offers an ideal work-from-home setup or private flex space. Attention to detail is evident throughout with custom finishes, quality craftsmanship, and designer touches. Step outside to the rear deck, perfect for entertaining or enjoyingpeaceful evenings overlooking your backyard. The exterior is just as impressive, featuring a professional landscape package with underground sprinkling, providing beautiful curb appeal and a lush, low-maintenance lawn from day one. From its energy-efficient construction to its custom details and professionally finished exterior, 3337 Eagle Peak Drive offers the perfect combination of quality, comfort, and style. If you're looking for a move-in-ready new construction home in one of Jenison's most desirable neighborhoods, this is one you don't want to miss. Highly rated Hudsonville School District.
| Price History | |
|---|---|
| 8/8/2026 | Listed $649,900 |
| 8/18/2026 | 4$624,900 |
General Features
| Sewer | PublicSewer |
|---|---|
| Heating | ForcedAir, NaturalGas |
| Cooling | CentralAir |
| Possession | CloseOfEscrow |
| Roof | Shingle |
| Appliances | Dishwasher, Disposal, Refrigerator, Range |
| Development Status | Completed |
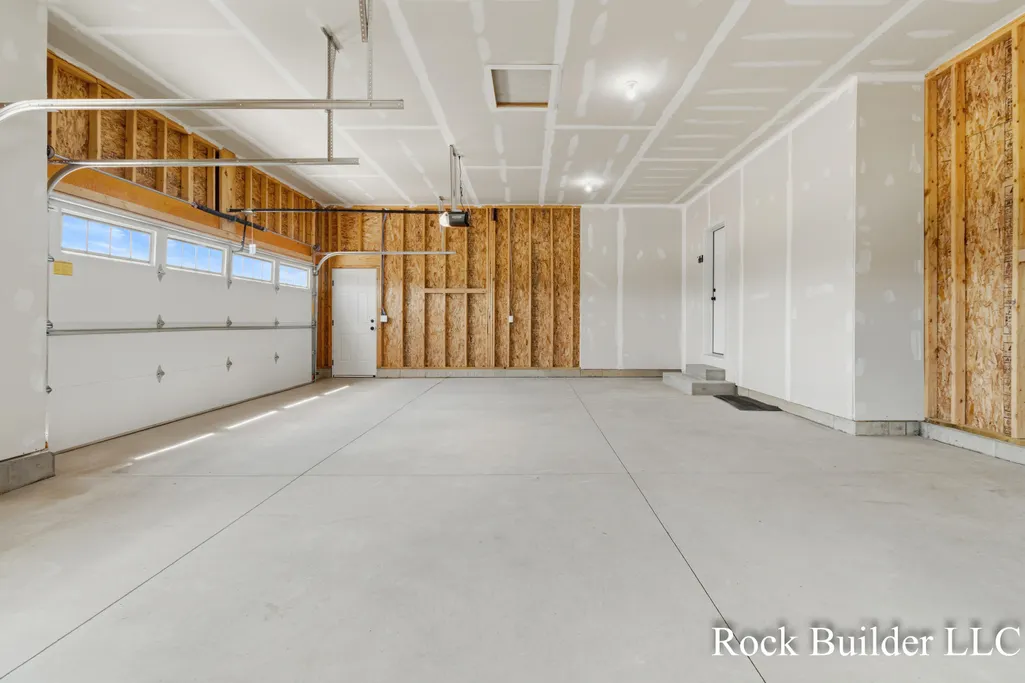
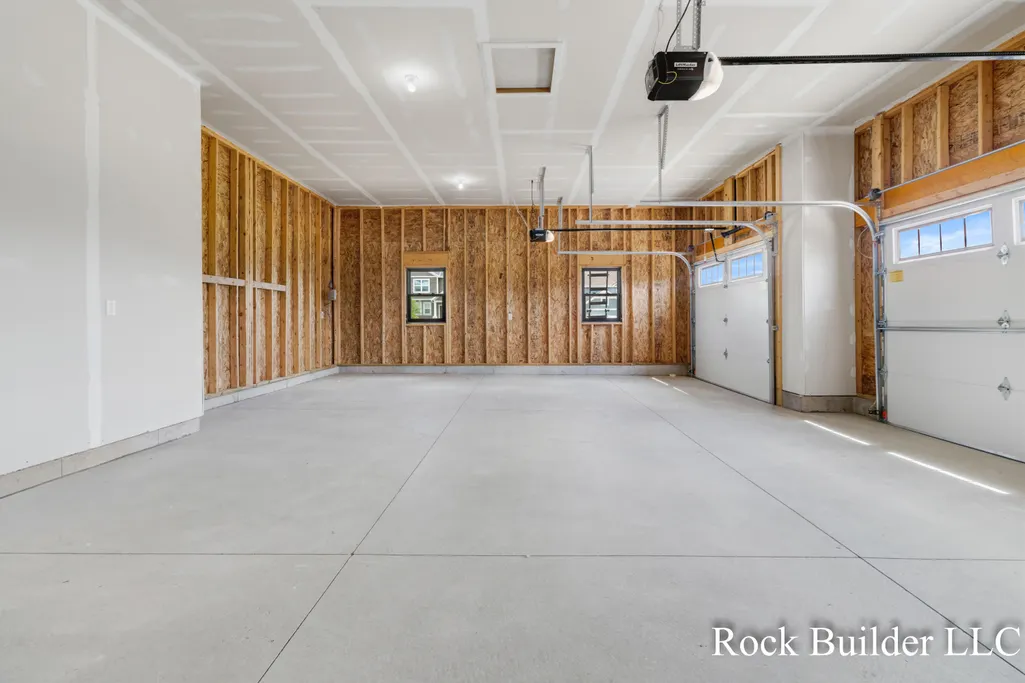
| Garage Spaces | 3.0 |
| Patio/Porch Features | Deck, Porch |
| Architectural Style | Traditional |
| Security Features | SmokeDetectors |
| Construction Materials | VinylSiding |
| Year Built | 2026 |
| Stories Count | 2 |
| Property Subtype | SingleFamilyResidence |
| Tax Year | 2025 |
| County | Ottawa |
| New Construction | Yes |
| Property Type | Residential |
| HOA | No |
| Attached Garage | Yes |
| Subdivision Name | EAGLE'S RIDGE |
| Garage Y/N | Yes |
| Total Rooms | 8 |
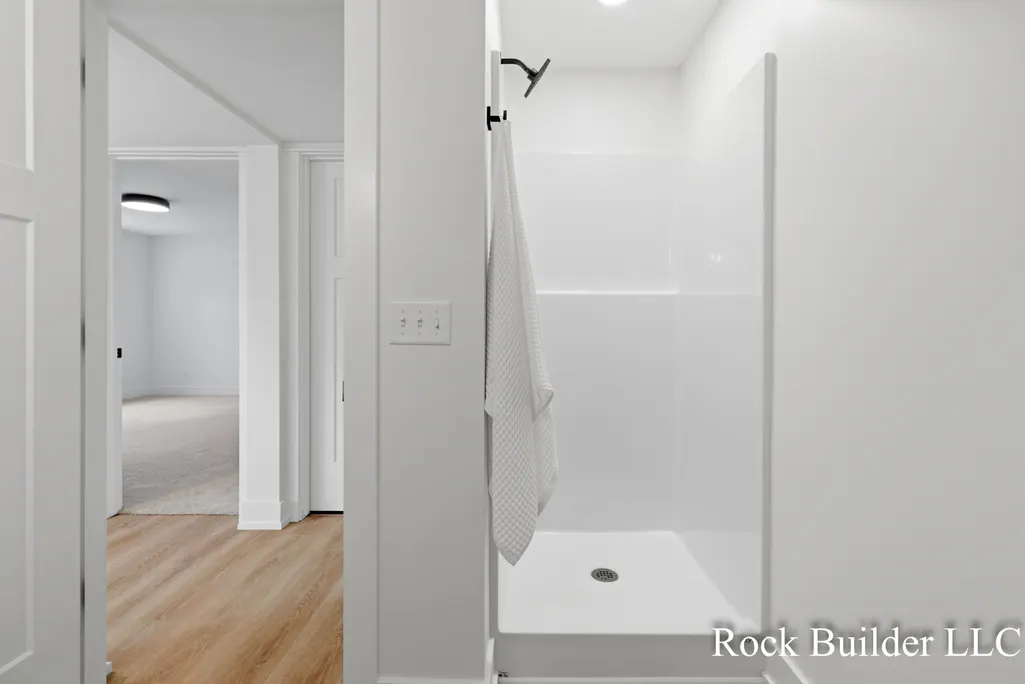
| Full Baths | 3 |
| Status | Active |
| City | GeorgetownCharterTownship_Ottawa |
| Senior Community Y/N | No |
| High School District | Hudsonville |
| MLS Area | Area70131GeorgetownTwp |
| Lot Size Units | SquareFeet |
| Carport Y/N | No |
| Land Lease Y/N | No |
| Tax Annual Amount | 6420.0 |
| Home Warranty Y/N | No |
| Property Condition | NewConstruction |
| Lease Renewal Y/N | No |
| Additional Parcels Y/N | No |
| Lease Considered Y/N | No |
| Rent Control Y/N | No |
| Building Area Units | SquareFeet |
| Living Area Units | SquareFeet |
| Builder Name | Rock Builder LLC |
| Standard Status | Active |
| Tax Assessed Value | 151900 |
| MobileHomeRemainsYN | No |
| PostalCity | Jenison_Ottawa |
| Legal Description | LOT 49. EAGLES RIDGE NO 2 |
Interior Features
| Interior Amenities | Pantry |
|---|---|
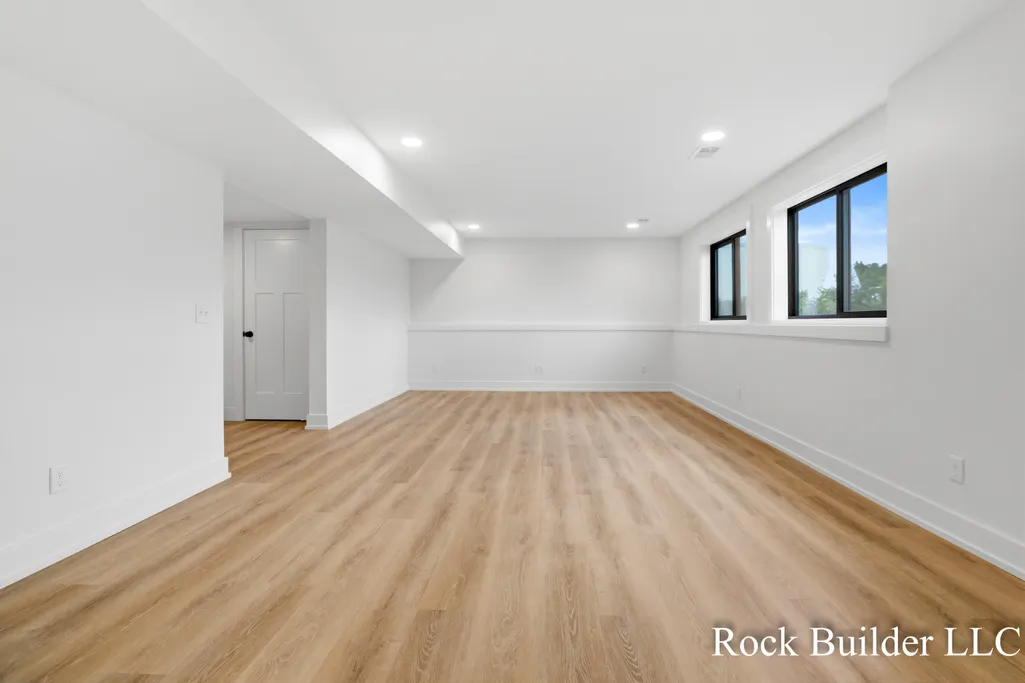
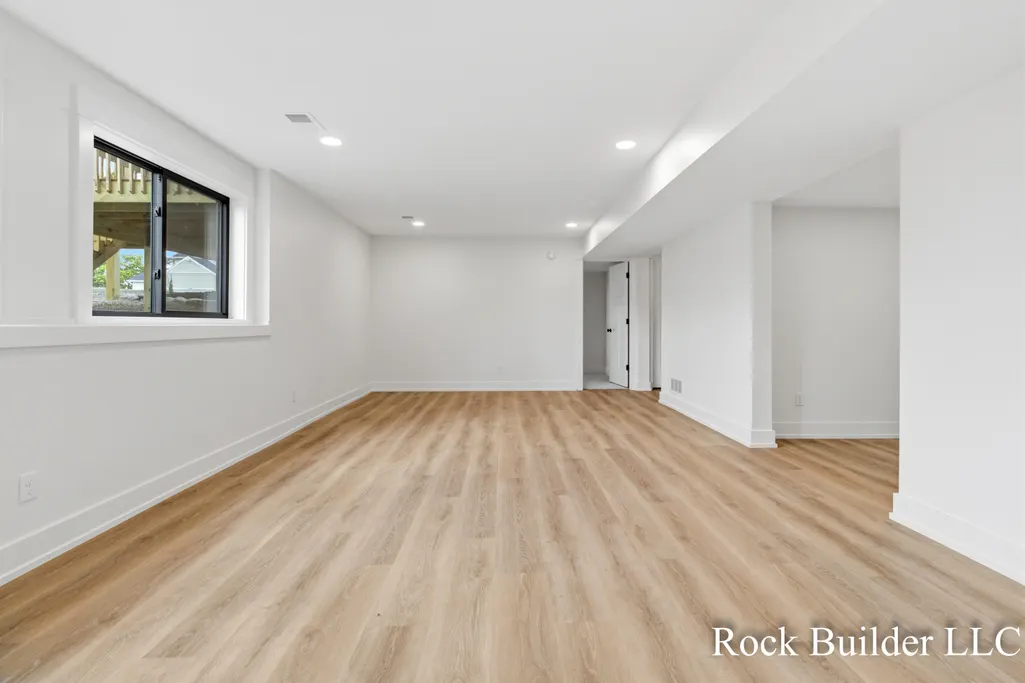
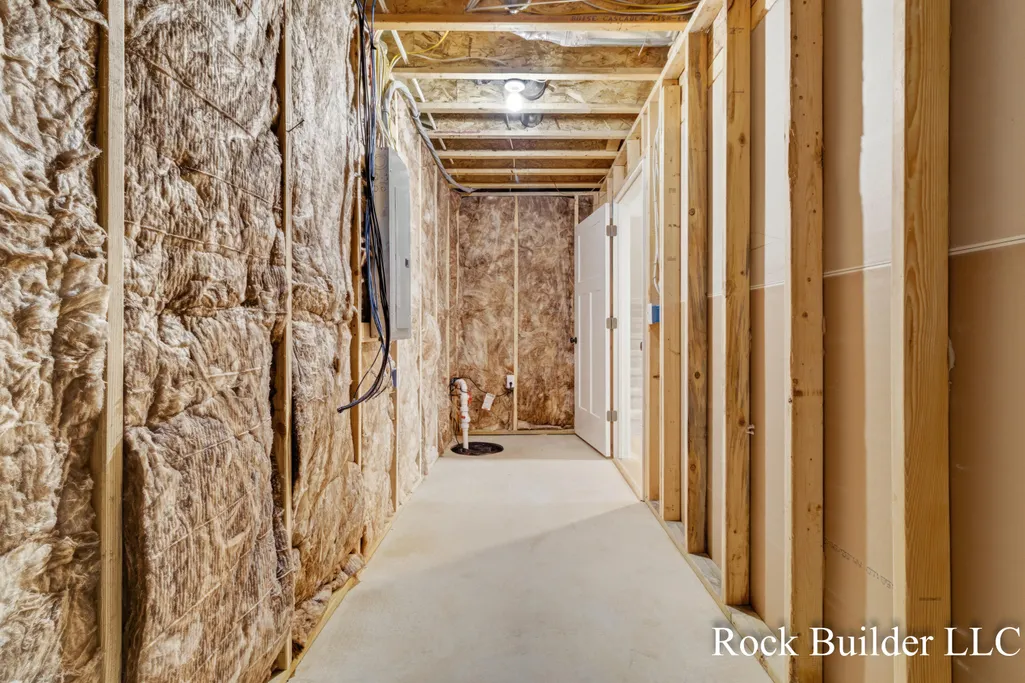
| Basement | Daylight, Finished |
| Flooring | Carpet, Tile, Vinyl, Wood |
| Total Fireplaces | 1 |
| Fireplace Features | LivingRoom |
| Basement (Y/N) | Yes |
| Air Conditioning Y/N | Yes |
| Heating Y/N | Yes |
| Window Features | LowEmissivityWindows, Screens |
| Fireplace Y/N | Yes |
| Above Grade Finished Area | 2258.0 |
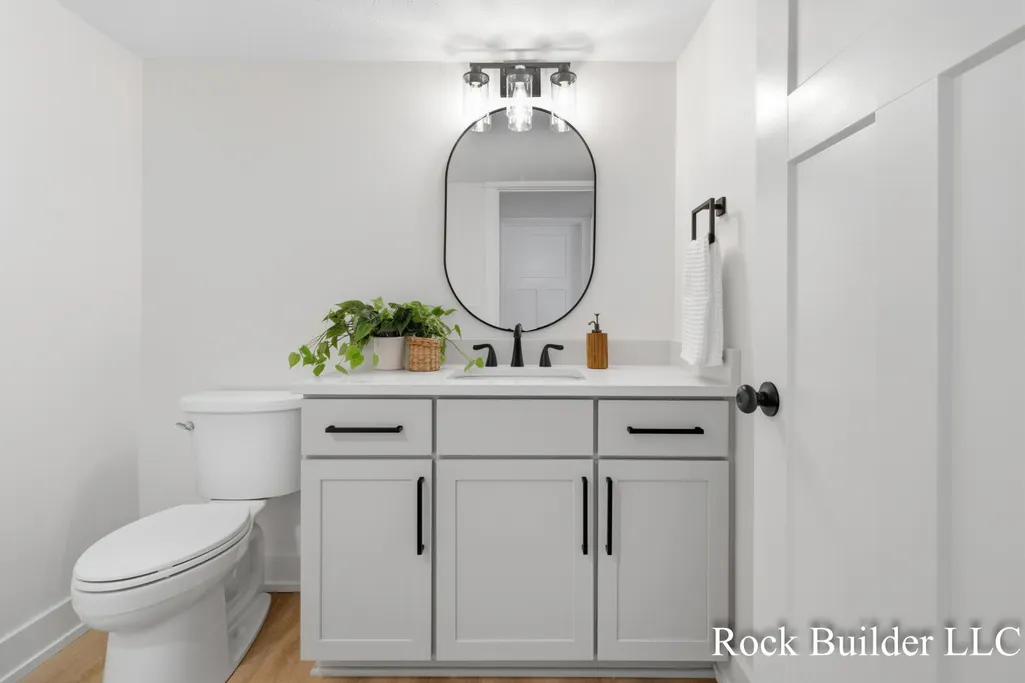
| Half Baths | 1 |
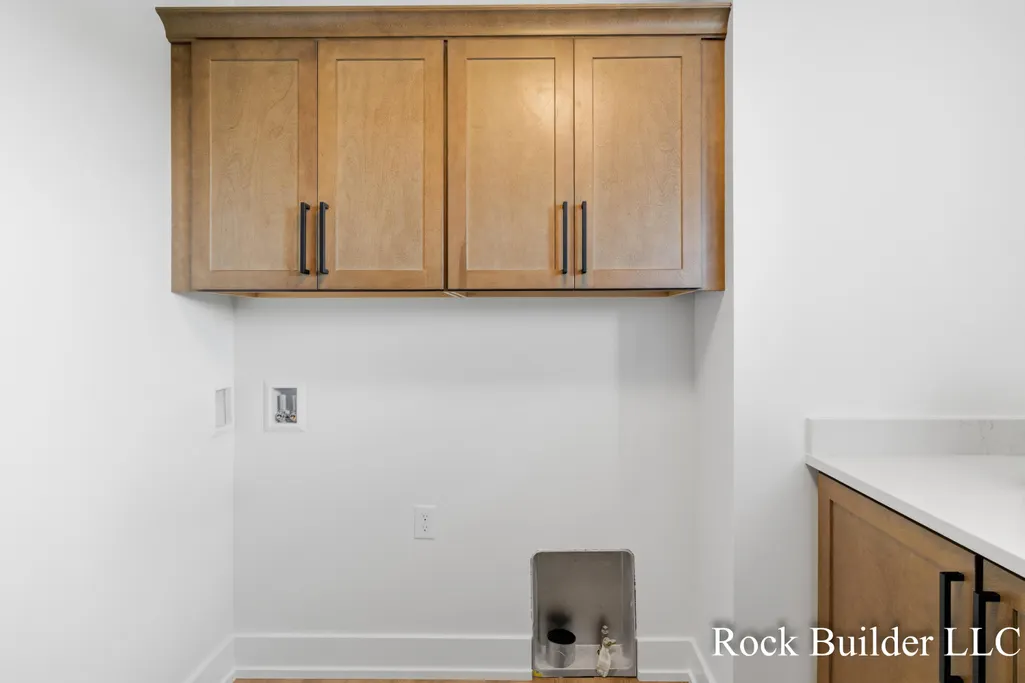
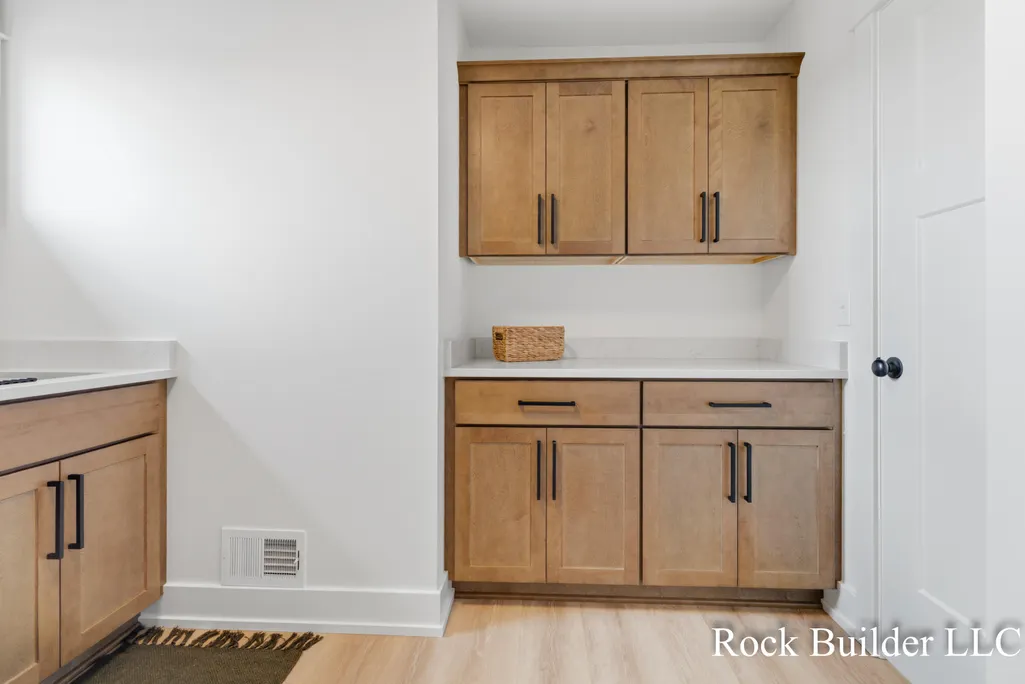
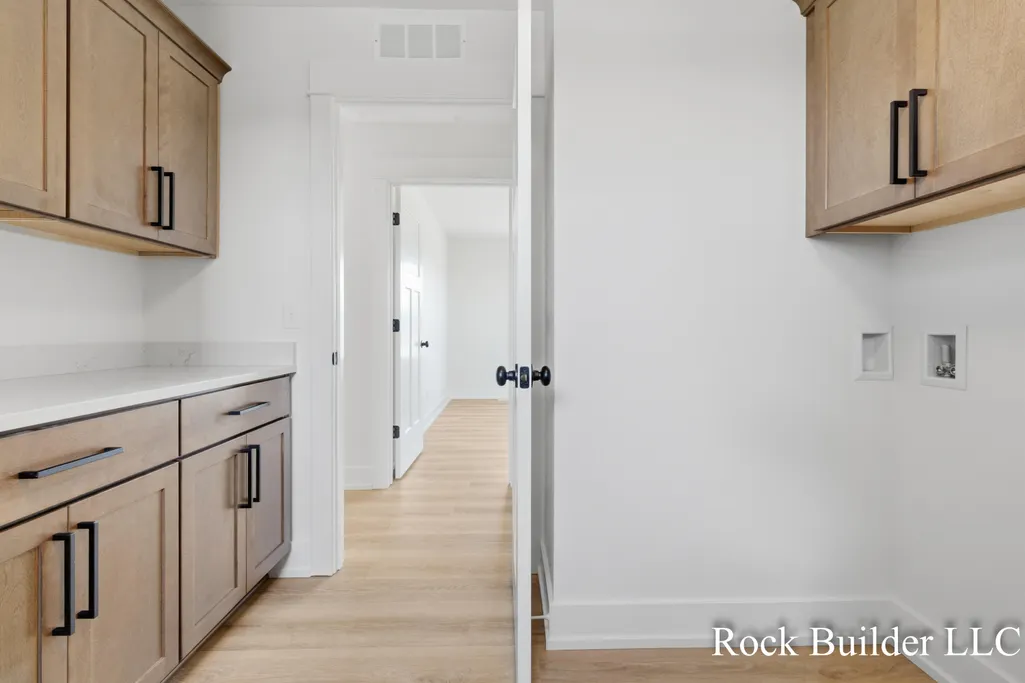
| Laundry Features | GasDryerHookup, LaundryRoom, UpperLevel, WasherHookup |
| Total Bedrooms | 5 |
| Below Grade Finished Area | 822.0 |
| WaterHeaterFuel | NaturalGas |
| Below Grade Finished Area Unit Type | SquareFeet |
| LivingAreaSource | Plans |
| Above Grade Finished Area Unit Type | SquareFeet |
| Total Baths | 4 |
Exterior Features
| Vegetation | Shrubs |
|---|---|
| Parking Features | Attached, Concrete, GarageFacesFront, GarageDoorOpener |
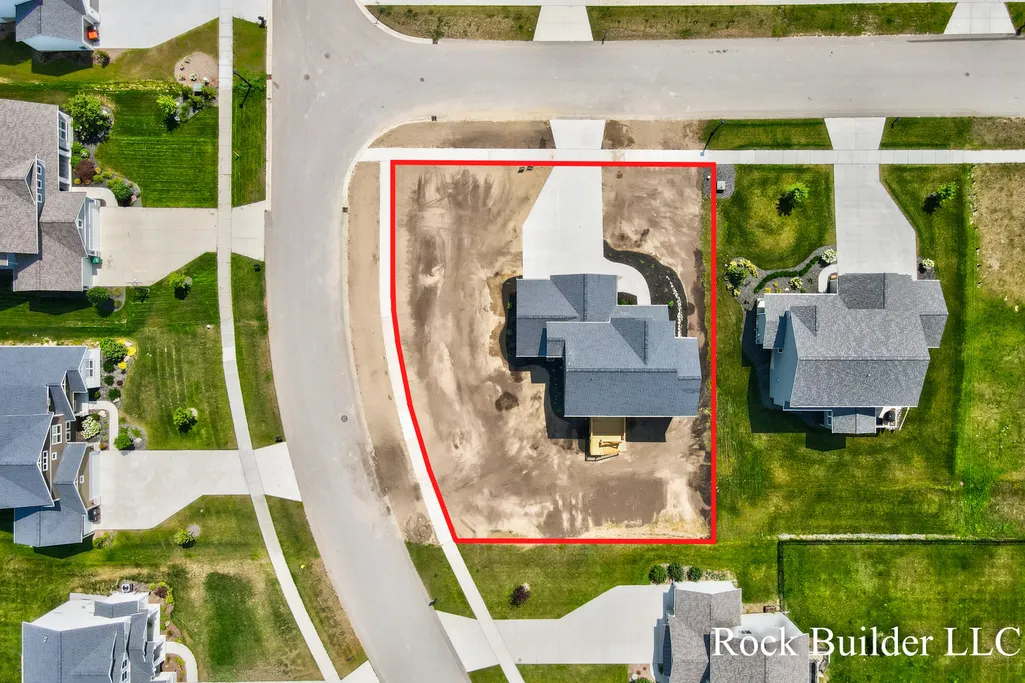
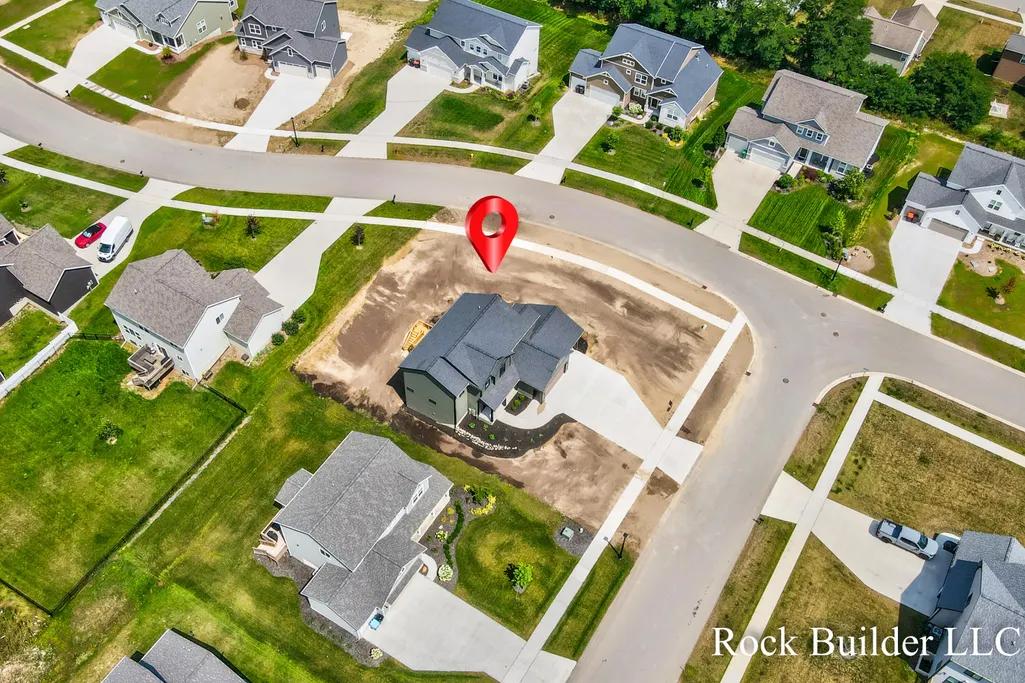
| Lot Features | CornerLot, LandscapedGroundCover, Sprinklers |
| Water Source | Public |
| Lot Size Area | 14865.0 |
| Spa | No |
| Building Area Total | 3080.0 |
| Lot Dimensions | 116X127 |
| Lot Size Acres | 0.34 |
| Road Surface Type | Paved |
| Waterfront Y/N | No |
| Crops Included Y/N | No |
| Horse Y/N | No |
| Irrigation Water Rights Y/N | No |
Amenities
- Foreclosure
- Views
- Short Sale
- New Construction
- Adult 55+
- Lease To Own
- No HOA Fees
- Furnished
- Primary On Main
- Air Conditioning
- Seller Finance
- Green
- Fixer Upper
- Horse
- Golf
- Fireplace
- Deck
- Garage
- Basement
- Pool
 IDX provided courtesy of Realcomp II Ltd., via REMAX Leading Edge and The Originating MLS(found above), © 2026 Realcomp II Ltd. Shareholders. Shareholders. The information being provided is for consumers personal, non-commercial use and may not be used for any purpose other than to identify prospective properties consumers may be interested in purchasing.
Data is updated as of September 27, 2026 6:23 PM UTC Information deemed reliable but not guaranteed.
The data relating to real estate on this web site comes in part from the Internet Data Exchange (IDX) Program of Realcomp Ltd
Property vs Single Family Average in 49428
Price
Taxes
Year Built
Visits
