










Address
13662 Oasis Avenue, Holland Twp, MI
Price
$ 445,000
Property Attributes
- ID#65026042736
- TypeSingle Family
- Listing Status Active
- CountyOTTAWA
- CityHolland Twp
- AreaHolland Twp
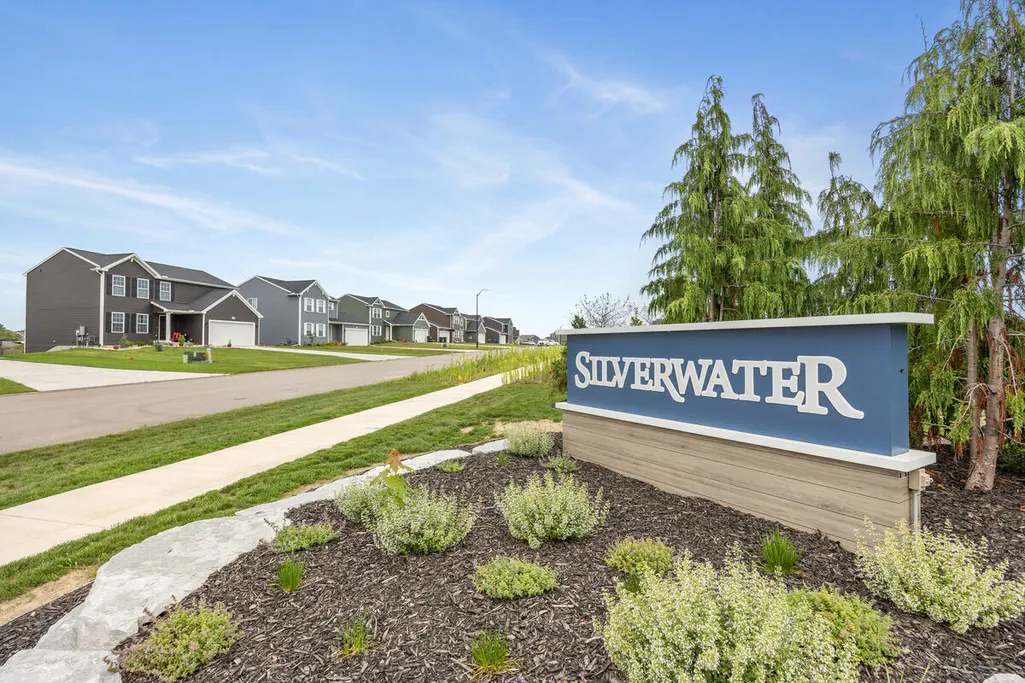
- NeighborhoodSILVERWATER
- Zip49424
- StyleTraditional
- Year Built2025
- Taxes$ 4723
- Price$ 445,000
- Bedrooms4
- Full Bathrooms2
- Half Bathrooms1
- Sqr Footage1882
- Lot Size0.21 Acres
Data Source:
RealComp
Property Description
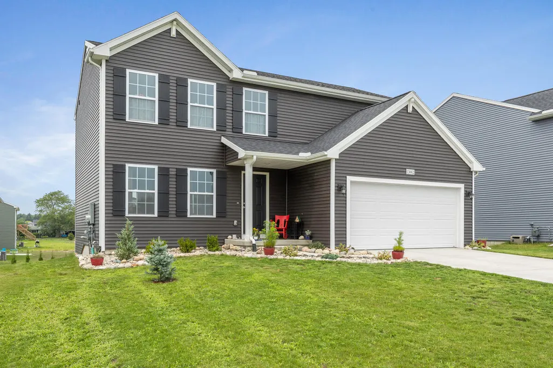
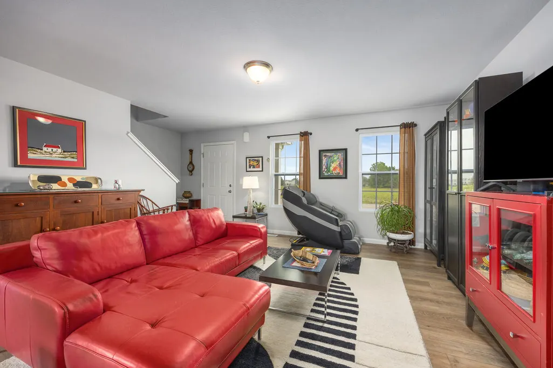
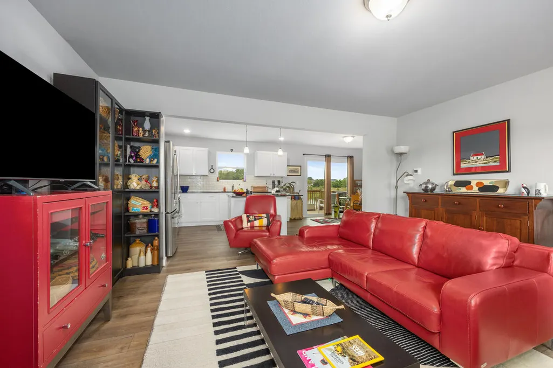
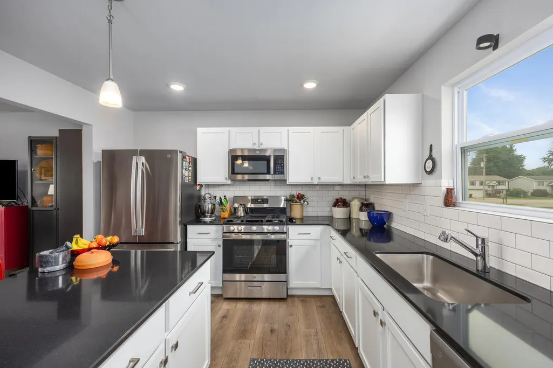
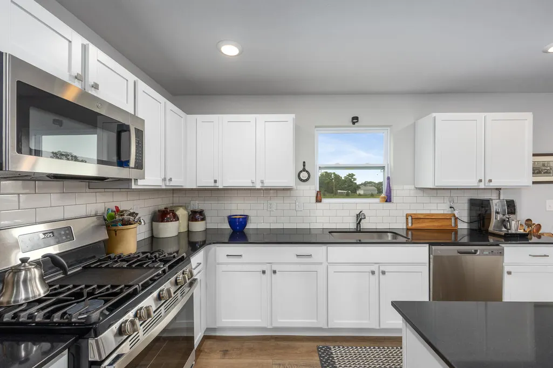
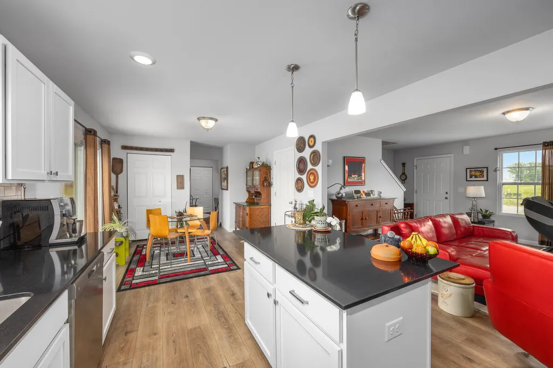
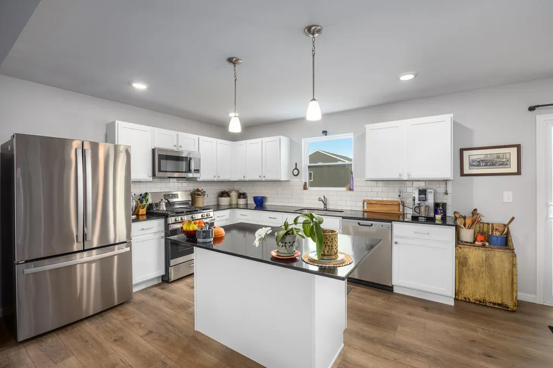
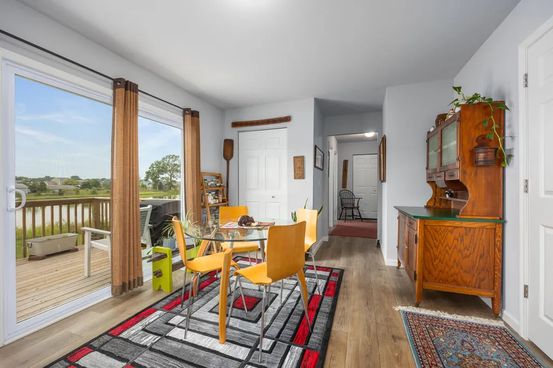
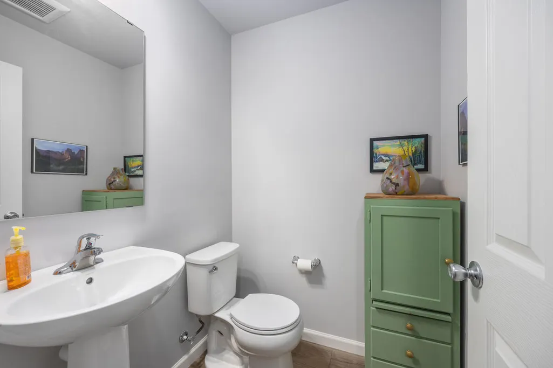
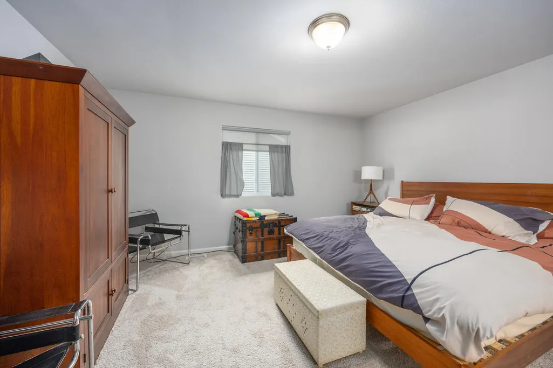
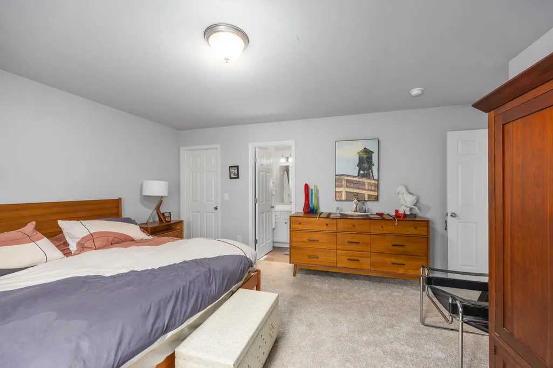
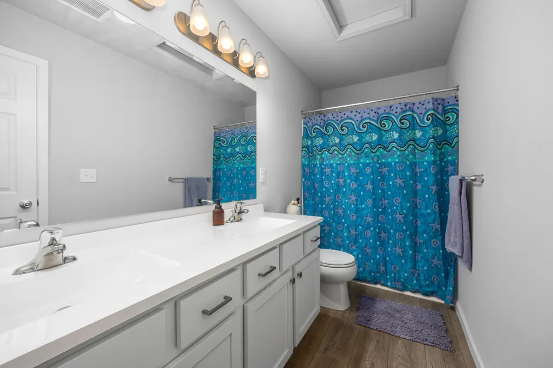
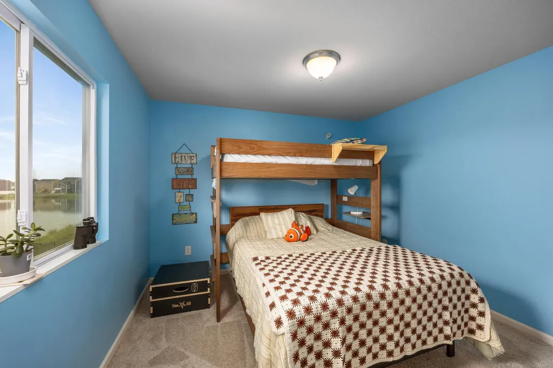
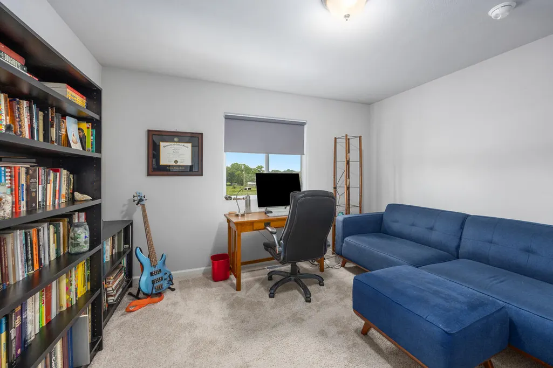
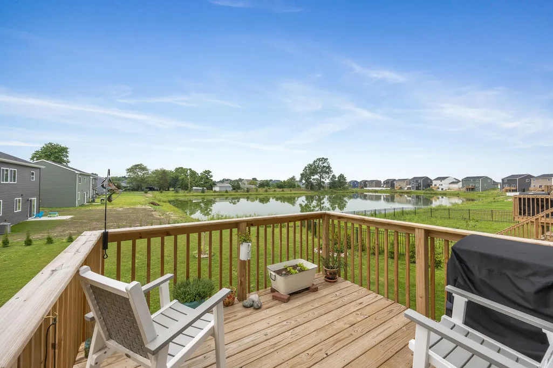
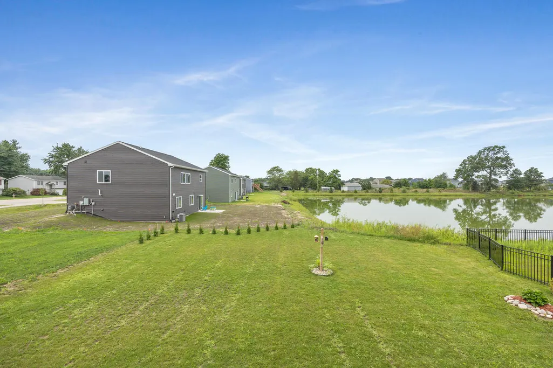
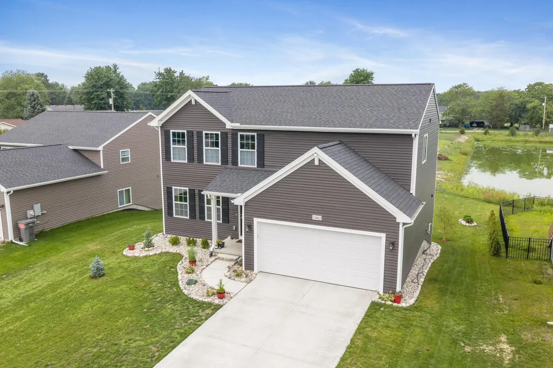
Enjoy a beautiful pond-facing setting in this inviting 4-bedroom, 2.5-bathroom home offering over 2,600 total square feet of comfortable living space. The backyard opens to a large pond, creating a peaceful backdrop and a scenic view to enjoy throughout the seasons. The kitchen is designed to be the heart of the home, featuring a center island and an open view of the backyard and pond. Immediately connected to the kitchen is a large great room, creating a spacious and seamless area for gathering, entertaining, or simply relaxing at home. Four bedrooms provide plenty of room for family, guests, or a home office, while 2.5 bathrooms add convenience to the generous floor plan. The full unfinished basement offers excellent potential for additional living space, a recreation area, home gym, workshop, or abundant storage.With its spacious interior, inviting open-concept gathering areas, and tranquil pond views, this home offers a comfortable setting with plenty of room to enjoy both everyday living and time spent with guests.
| Price History | |
|---|---|
| 8/14/2026 | Listed $445,000 |
General Features
| Sewer | PublicSewer |
|---|---|
| Heating | ForcedAir, NaturalGas |
| Cooling | CentralAir |
| Possession | ClosePlus30Days, SeeRemarks |
| Roof | Composition, Shingle |
| Appliances | Dishwasher, Dryer, Microwave, Refrigerator, Range, Washer |
| HOA Fee | 125.0 |
| Garage Spaces | 2.0 |
| Association Fee Includes | Other |
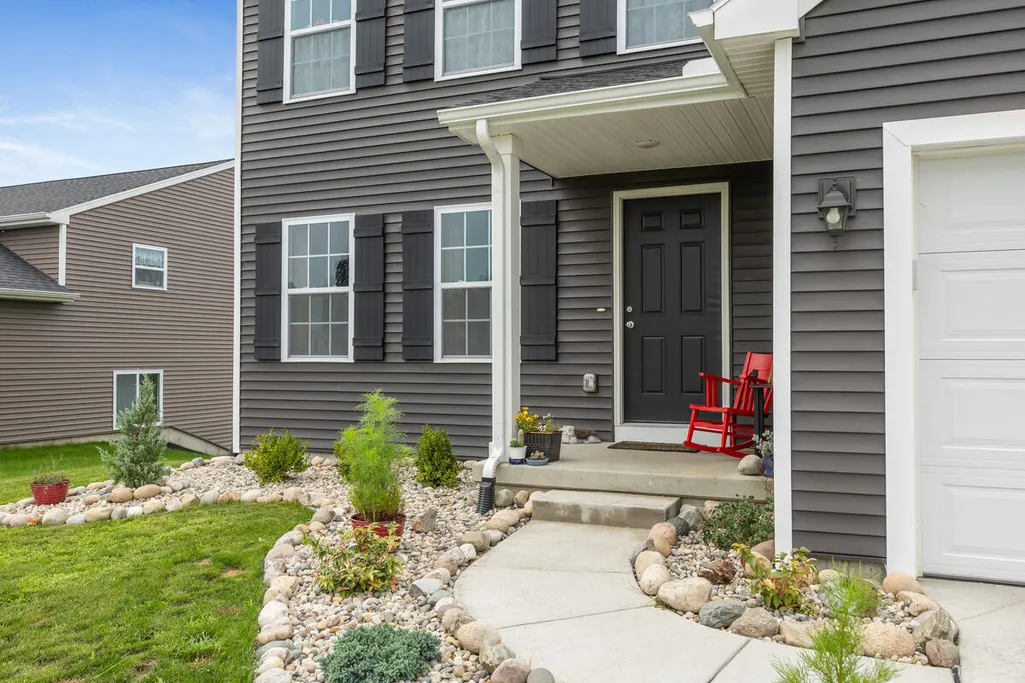
| Patio/Porch Features | Covered, Deck, Porch |
| Architectural Style | Traditional |
| Construction Materials | VinylSiding |
| Year Built | 2025 |
| View | Water |
| Stories Count | 2 |
| Property Subtype | SingleFamilyResidence |
| Tax Year | 2026 |
| Waterfront Features | Pond, WaterAccessRights |
| Assoc Fee Paid Per | Quarterly |
| County | Ottawa |
| New Construction | No |
| Property Type | Residential |
| HOA | Yes |
| Attached Garage | Yes |
| Energy Efficient | Hvac |
| Subdivision Name | SILVERWATER |
| Garage Y/N | Yes |
| Total Rooms | 11 |
| Full Baths | 2 |
| Status | Active |
| Directions | US-31 to Quincy St. WB on Quincy St. approx. 1.3 miles to Silverton Dr. on Right (North). |
| City | HollandCharterTownship_Ottawa |
| Body of Water | Pond |
| Senior Community Y/N | No |
| High School District | WestOttawa |
| Zoning Description | Agricultural |
| MLS Area | Area70151HollandTwp |
| Lot Size Units | SquareFeet |
| Carport Y/N | No |
| Land Lease Y/N | No |
| Tax Annual Amount | 4723.17 |
| Home Warranty Y/N | No |
| Lease Renewal Y/N | No |
| Additional Parcels Y/N | No |
| Lease Considered Y/N | No |
| Rent Control Y/N | No |
| Virtual Tour | https://www.zillow.com/view-imx/f20cc543-785b-4f78-97f0-f91f0f02e501?setAttribution=mls&wl=true&initialViewType=pano&utm_source=dashboard |
| Building Area Units | SquareFeet |
| Living Area Units | SquareFeet |
| Builder Name | Allen Edwin Homes |
| Standard Status | Active |
| Tax Assessed Value | 196200 |
| Virtual Tour | https://www.zillow.com/view-imx/f20cc543-785b-4f78-97f0-f91f0f02e501?setAttribution=mls&wl=true&initialViewType=pano&utm_source=dashboard |
| MobileHomeRemainsYN | No |
| PostalCity | Holland_Ottawa |
| Legal Description | UNIT 80. SILVERWATER. AS RECORDED IN OTTAWA COUNTY REGISTER OF DEEDS DOC #2024-0029574 CONDO PLAN #703. SEC 6 T5N R15W. |
Interior Features
| Interior Amenities | Pantry |
|---|---|
| Basement | Daylight, Full |
| Flooring | Carpet, Vinyl |
| Basement (Y/N) | Yes |
| Air Conditioning Y/N | Yes |
| Heating Y/N | Yes |
| Window Features | LowEmissivityWindows, Screens |
| Fireplace Y/N | No |
| Above Grade Finished Area | 1882.0 |
| Half Baths | 1 |
| Laundry Features | LaundryRoom, MainLevel |
| Total Bedrooms | 4 |
| Below Grade Finished Area Unit Type | SquareFeet |
| LivingAreaSource | PriorListing |
| Above Grade Finished Area Unit Type | SquareFeet |
| Total Baths | 3 |
Exterior Features
| Parking Features | Attached, Concrete, GarageDoorOpener |
|---|---|
| Lot Features | Sprinklers |
| Water Source | Public |
| Lot Size Area | 9148.0 |
| Spa | No |
| Building Area Total | 2674.0 |
| Lot Dimensions | 64x115x46x32x140 |
| Lot Size Acres | 0.21 |
| Road Surface Type | Paved |
| Waterfront Y/N | Yes |
| Crops Included Y/N | No |
| Horse Y/N | No |
| Irrigation Water Rights Y/N | No |
Amenities
- Foreclosure
- Views
- Short Sale
- New Construction
- Adult 55+
- Lease To Own
- No HOA Fees
- Furnished
- Primary On Main
- Air Conditioning
- Seller Finance
- Green
- Fixer Upper
- Horse
- Golf
- Fireplace
- Deck
- Garage
- Basement
- Pool
 IDX provided courtesy of Realcomp II Ltd., via REMAX Leading Edge and The Originating MLS(found above), © 2026 Realcomp II Ltd. Shareholders. Shareholders. The information being provided is for consumers personal, non-commercial use and may not be used for any purpose other than to identify prospective properties consumers may be interested in purchasing.
Data is updated as of September 28, 2026 5:50 PM UTC Information deemed reliable but not guaranteed.
The data relating to real estate on this web site comes in part from the Internet Data Exchange (IDX) Program of Realcomp Ltd
Property vs Single Family Average in 49424
Price
Taxes
Year Built
Visits
