



Address
3100 Fry Road, Highland Twp, MI
Price
$ 579,900
Property Attributes
- ID#65026048264
- TypeSingle Family
- Listing Status Active
- CountyOAKLAND
- CityHighland Twp
- AreaHighland Twp
- Zip48357
- StyleTraditional
- Year Built1995
- Taxes$ 4124
- Price$ 579,900
- Bedrooms4
- Full Bathrooms2
- Half Bathrooms1
- Sqr Footage2278
- Lot Size1.98 Acres
Data Source:
RealComp
Property Description
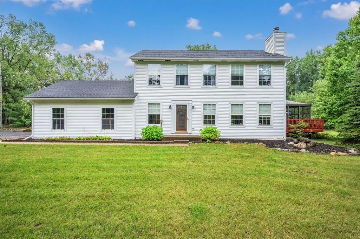
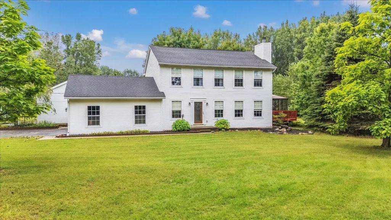
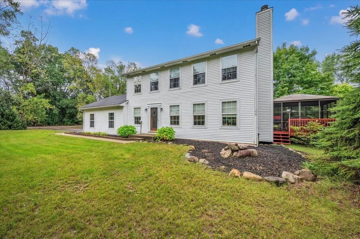
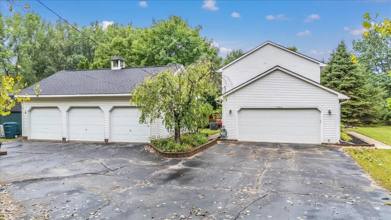
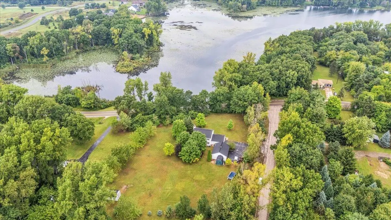
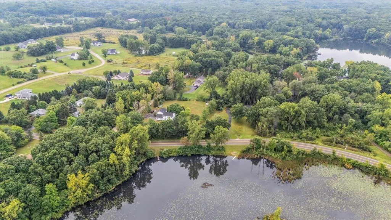
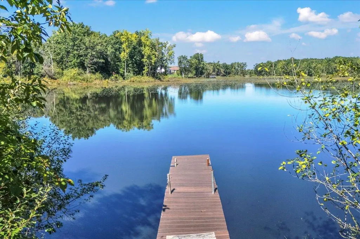
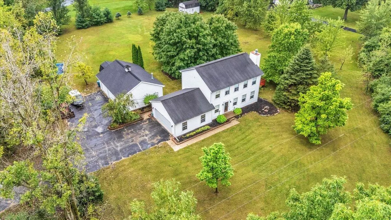
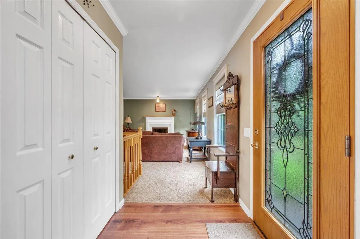
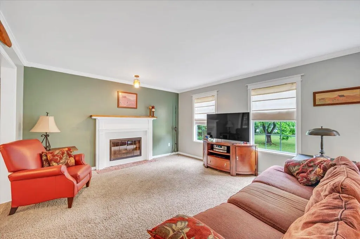
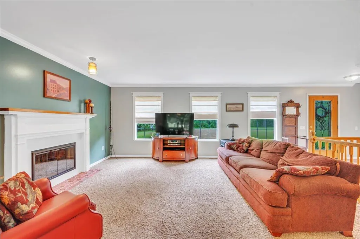
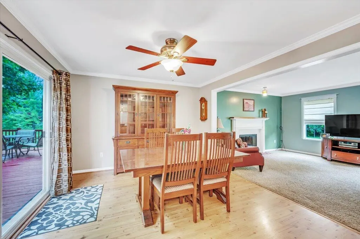
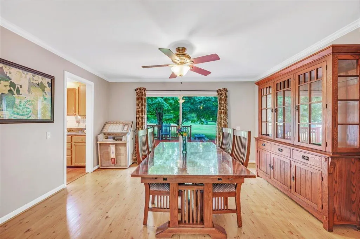
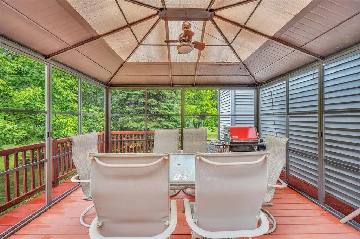
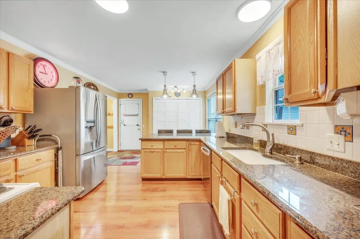
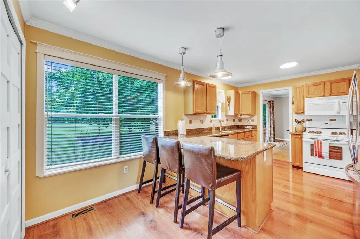
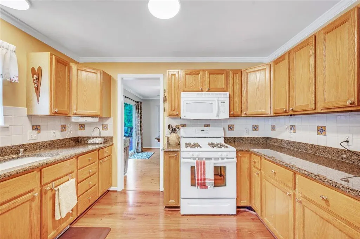
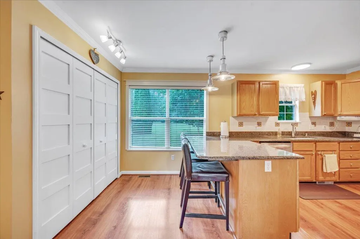
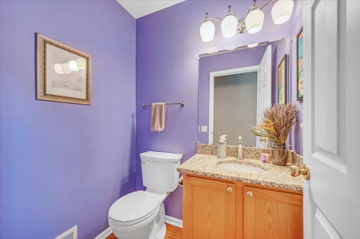
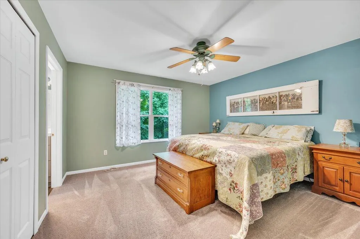
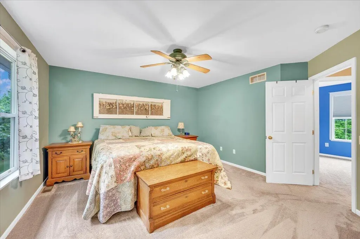
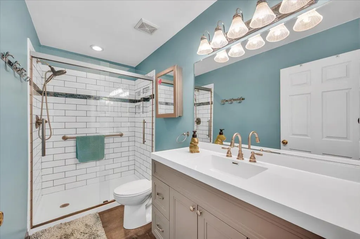
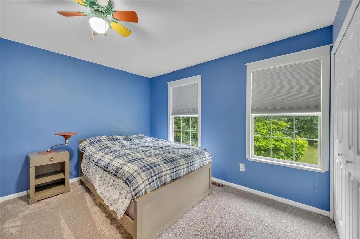
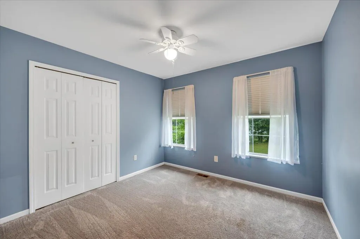
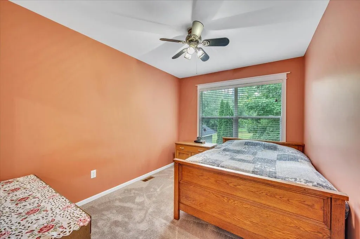
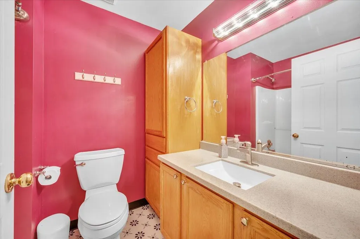
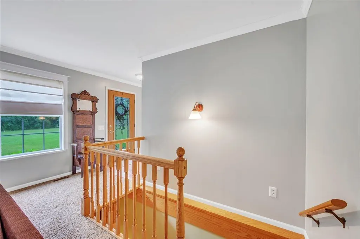
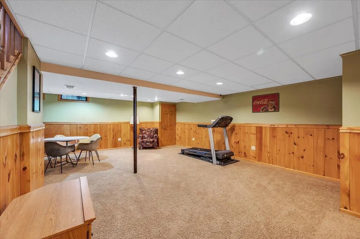
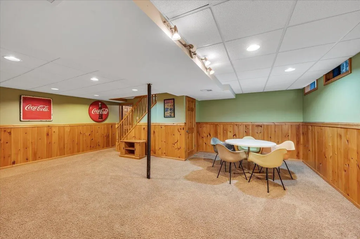
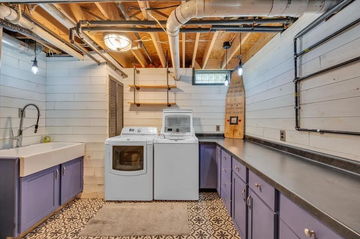
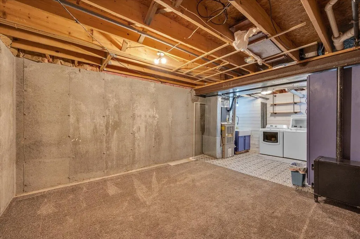
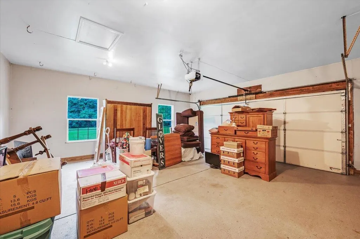
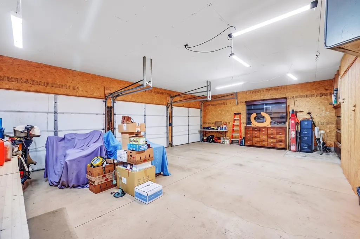
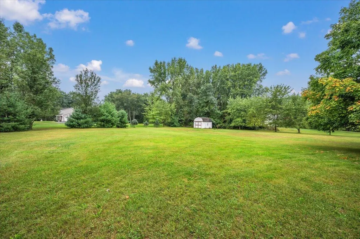
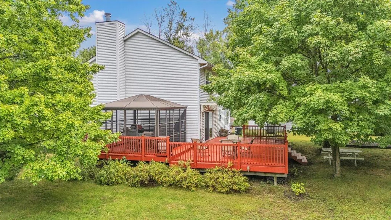
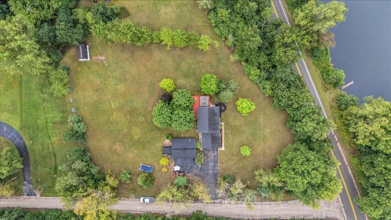
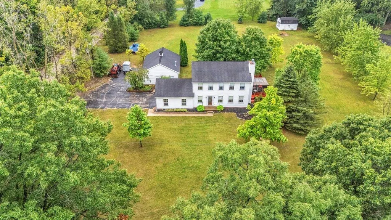
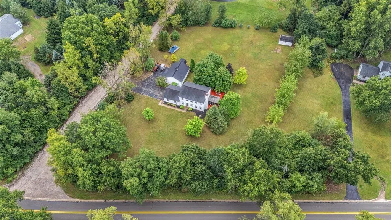
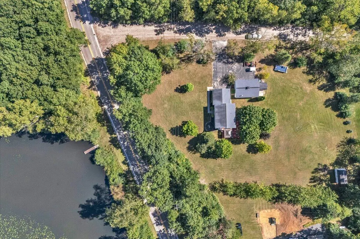
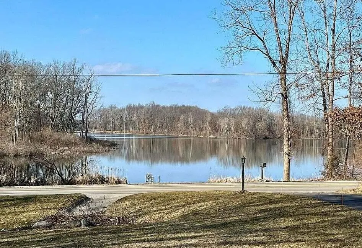
Can't decide between lakefront and acreage? This home provides the best of both worlds! Located on nearly 2 acres with lake frontage on all sports Kellogg Lake, this 4 bedroom 2.5 bathroom home has it all. The main level features a functional circular floor plan and a large kitchen with granite countertops. Upstairs you will find four bedrooms including a generously sized primary suite with a recently updated bathroom. The lower level adds an additional family room and large laundry space as well as storage. Speaking of storage, you won't have any issues here with the two stall attached garage as well as an additional three stall detached heated/insulated garage with 220v electrical - perfect for work, hobbies, or housing all your toys! Spend your free time enjoying your massive deck and screened in area that overlooks the sprawling back yard or head out on the lake for a sunset cruise or some of the best fishing in Oakland County.This type of home located in the popular Huron Valley School District is hard to find. Schedule your showing today and see all this home has to offer!
| Price History | |
|---|---|
| 9/10/2026 | Listed $579,900 |
General Features
| Sewer | SepticTank |
|---|---|
| Heating | ForcedAir, NaturalGas |
| Cooling | CentralAir |
| Possession | CloseOfEscrow |
| Appliances | Dishwasher, Dryer, Microwave, Oven, Refrigerator, Range, Washer, WaterSoftenerOwned |
| Garage Spaces | 5.0 |
| Architectural Style | Traditional |
| Construction Materials | VinylSiding |
| Year Built | 1995 |
| View | Water |
| Stories Count | 2 |
| Property Subtype | SingleFamilyResidence |
| Tax Year | 2025 |
| Waterfront Features | AllSportsLake, DockFacilities, LakeFront, PrivateWaterFrontage, WaterAccessRights |
| County | Oakland |
| New Construction | No |
| Property Type | Residential |
| HOA | No |
| Attached Garage | Yes |
| Garage Y/N | Yes |
| Other Structures | SecondGarage, Sheds |
| Total Rooms | 10 |
| Full Baths | 2 |
| Status | Active |
| City | HighlandCharterTownship_Oakland |
| Body of Water | Kellogg Lake |
| Senior Community Y/N | No |
| High School District | HuronValley |
| Zoning Description | Other |
| MLS Area | Area02111HighlandTwp |
| Lot Size Units | SquareFeet |
| Carport Y/N | No |
| Land Lease Y/N | No |
| Tax Annual Amount | 4124.05 |
| Home Warranty Y/N | No |
| Lease Renewal Y/N | No |
| Additional Parcels Y/N | No |
| Lease Considered Y/N | No |
| Rent Control Y/N | No |
| Building Area Units | SquareFeet |
| Living Area Units | SquareFeet |
| Standard Status | Active |
| Tax Assessed Value | 106698 |
| MobileHomeRemainsYN | No |
| PostalCity | Highland_Oakland |
| Legal Description | T3N, R7E, SEC 17 PART OF NE 1/4 BEG AT PT DIST N 89-53-44 W 60.01 FT FROM NE SEC COR, TH S 00-54-32 W 397.76 FT, TH S 74-11-30 W 208.83 FT, TH N 00-54-32 E 385.75 FT TO TRAVERSE PT 'B', TH N 00-54-32 |
Interior Features
| Basement | Full |
|---|---|
| Total Fireplaces | 1 |
| Fireplace Features | LivingRoom |
| Basement (Y/N) | Yes |
| Air Conditioning Y/N | Yes |
| Heating Y/N | Yes |
| Fireplace Y/N | Yes |
| Above Grade Finished Area | 1778.0 |
| Half Baths | 1 |
| Laundry Features | InBasement |
| Total Bedrooms | 4 |
| Below Grade Finished Area | 500.0 |
| Below Grade Finished Area Unit Type | SquareFeet |
| LivingAreaSource | PublicRecords |
| Above Grade Finished Area Unit Type | SquareFeet |
| Total Baths | 3 |
Exterior Features
| Parking Features | Attached, Paved |
|---|---|
| Lot Features | Sprinklers |
| Water Source | Well |
| Lot Size Area | 86249.0 |
| Foundation Details | Basement |
| Spa | No |
| Building Area Total | 2667.0 |
| Lot Dimensions | 208.83x385.75x200.02x397.76 |
| Lot Size Acres | 1.98 |
| Waterfront Y/N | Yes |
| Crops Included Y/N | No |
| Horse Y/N | No |
| Irrigation Water Rights Y/N | No |
Amenities
- Foreclosure
- Views
- Short Sale
- New Construction
- Adult 55+
- Lease To Own
- No HOA Fees
- Furnished
- Primary On Main
- Air Conditioning
- Seller Finance
- Green
- Fixer Upper
- Horse
- Golf
- Fireplace
- Deck
- Garage
- Basement
- Pool
 IDX provided courtesy of Realcomp II Ltd., via REMAX Leading Edge and The Originating MLS(found above), © 2026 Realcomp II Ltd. Shareholders. Shareholders. The information being provided is for consumers personal, non-commercial use and may not be used for any purpose other than to identify prospective properties consumers may be interested in purchasing.
Data is updated as of September 27, 2026 6:23 PM UTC Information deemed reliable but not guaranteed.
The data relating to real estate on this web site comes in part from the Internet Data Exchange (IDX) Program of Realcomp Ltd
Property vs Single Family Average in 48357
Price
Taxes
Year Built
Visits
