
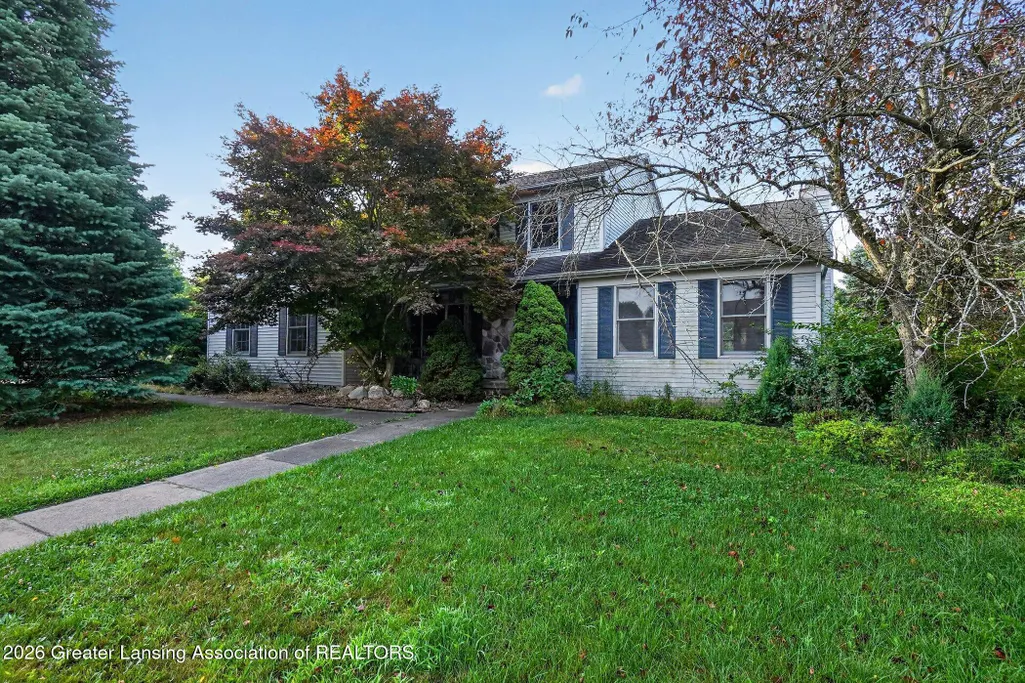
Address
1365 Silkwood Drive, Meridian Twp, MI
Price
$ 485,000
Property Attributes
- ID#630000297367
- TypeSingle Family
- Listing Status Active
- CountyINGHAM
- CityMeridian Twp
- AreaMeridian Charter Twp
- NeighborhoodCORNELL WOOD
- Zip48864
- StyleSingleFamilyResidence
- Year Built1994
- Taxes$ 15786
- Price$ 485,000
- Bedrooms5
- Full Bathrooms3
- Half Bathrooms1
- Sqr Footage3282
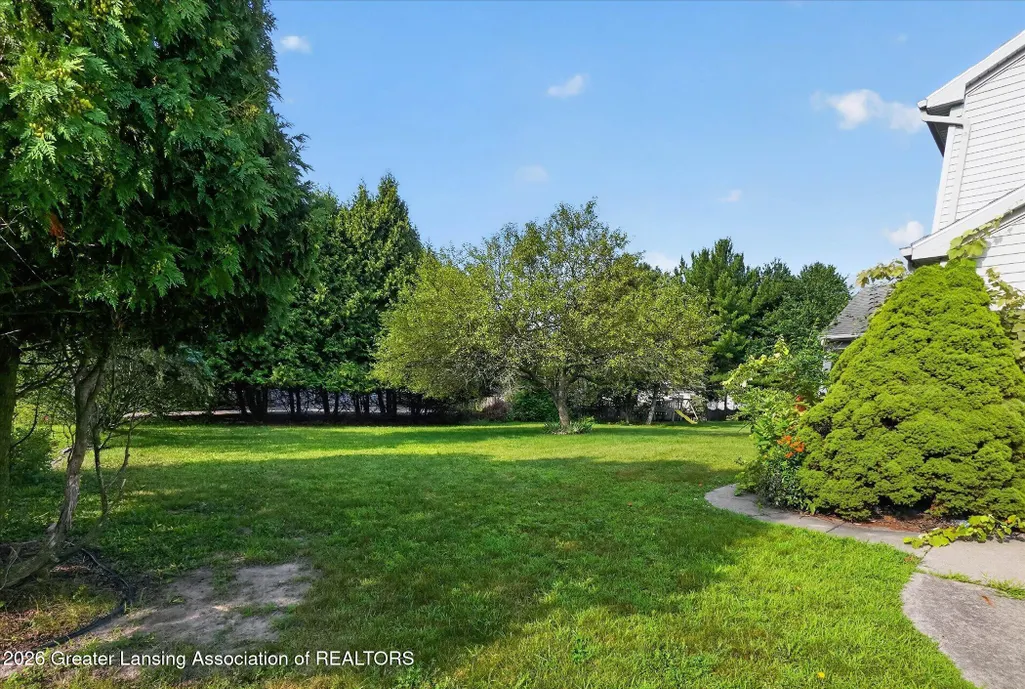
- Lot Size0.35 Acres
Data Source:
RealComp
Property Description
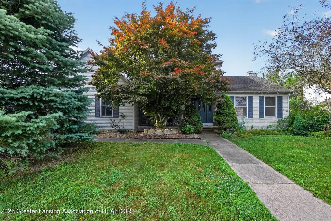
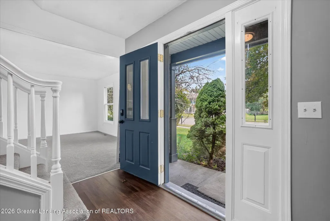
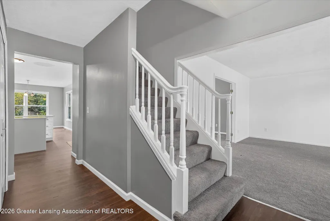
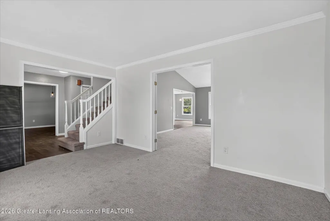
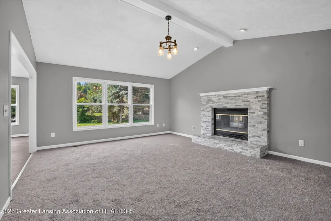
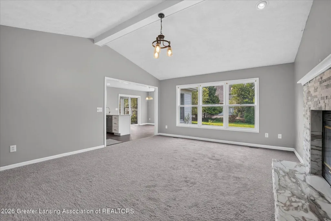
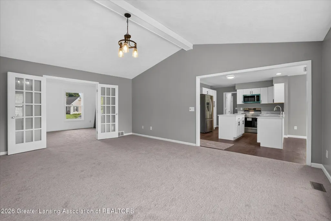
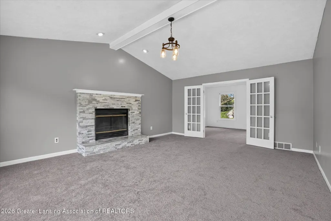
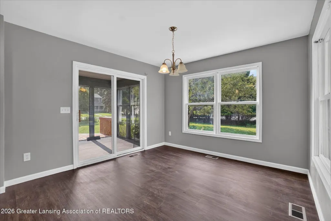
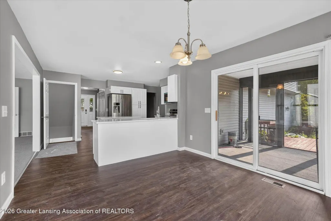
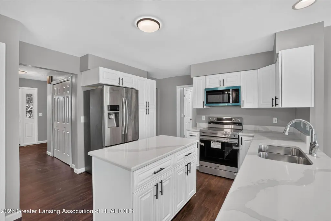
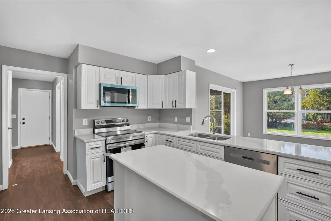
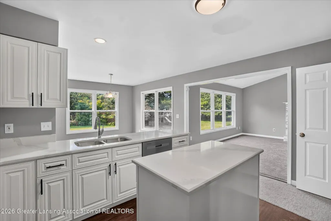
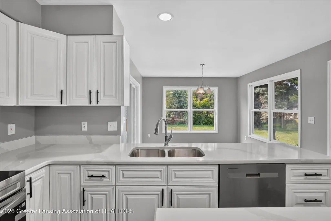
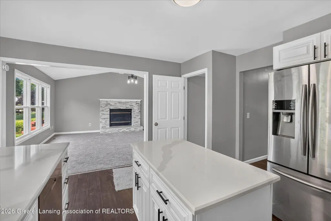
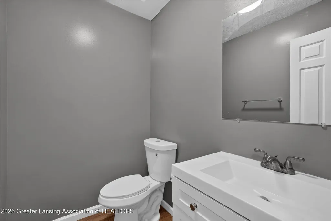
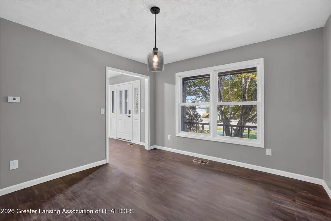
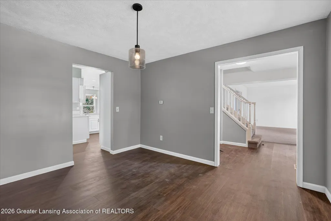
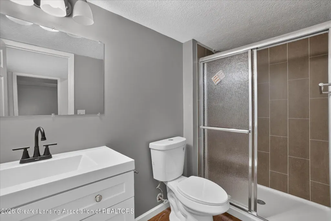
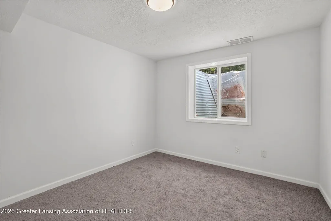
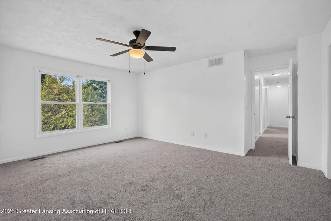
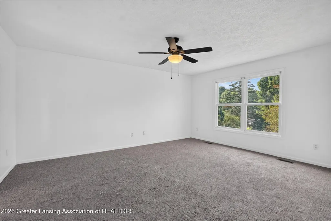
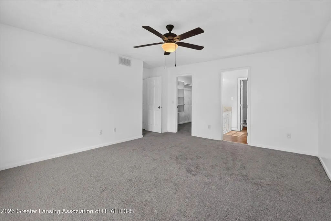
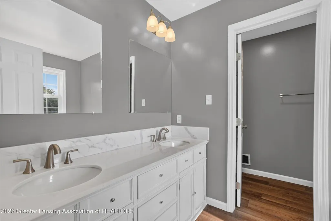
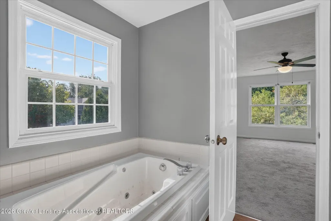
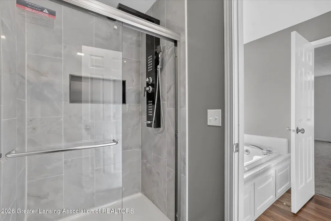
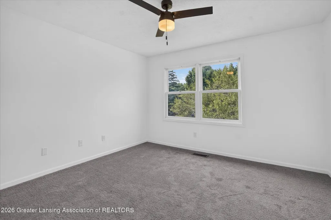
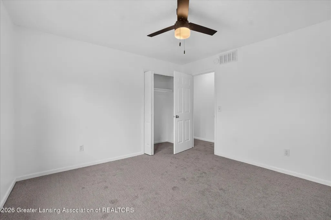
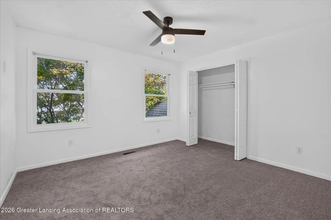
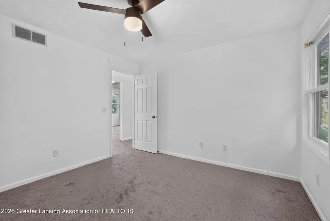
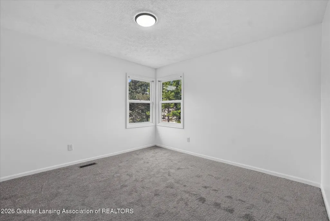
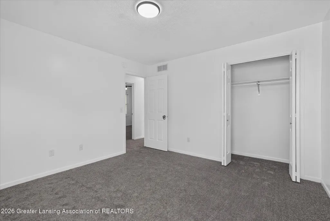
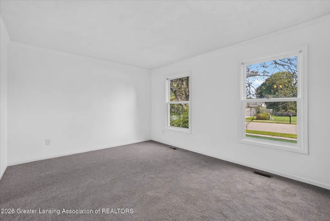
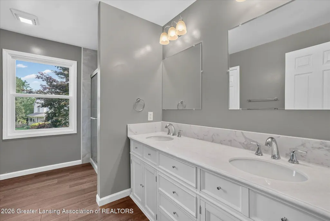
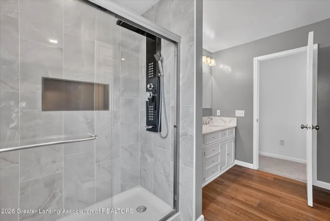
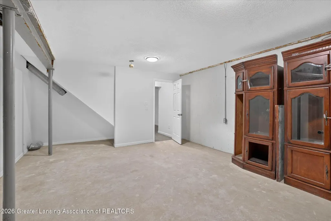
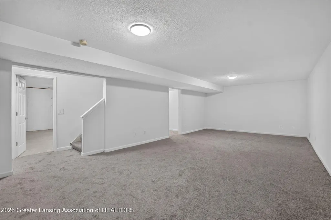
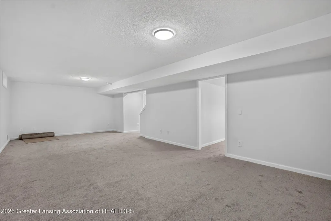
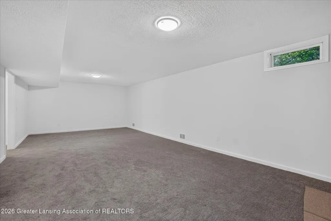
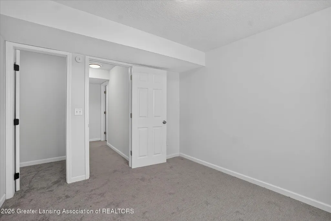
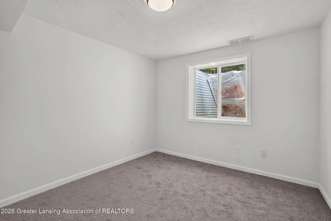
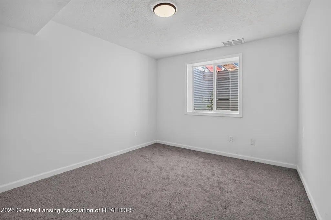
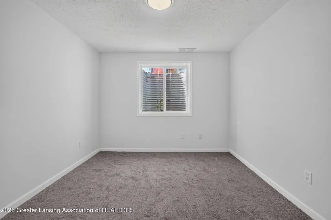
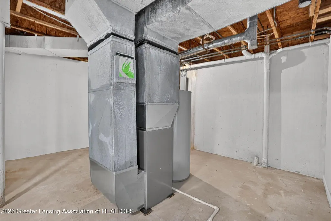
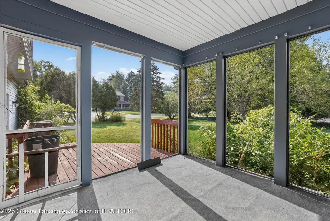
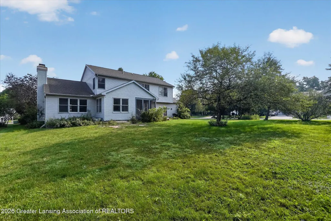
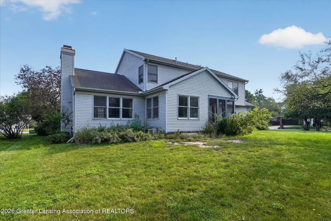
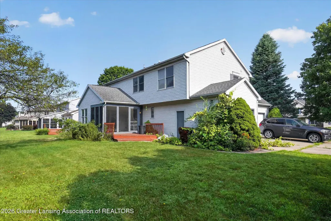
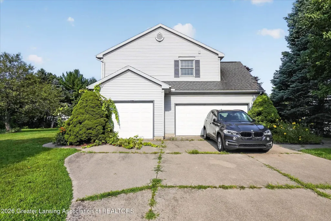
Newly renovated in 2026, this exquisite residence offers a perfect blend of modern luxury. Nestled in prestigious Cornell Woods within the highly sought-after Okemos School District, this 5 bedroom, 3.5 bathroom has been transformed with high-end finishes and a brand-new furnace. The gourmet kitchen is a chef's dream, featuring brand-new custom cabinetry, sleek countertops, center island, and stainless steel appliances. Step into the living area, highlighted by a stunning custom stone fireplace. The main and upper level bathrooms showcase marble tile work, modern glass showers, and spa design. The upper floor hosts a primary suite alongside three generous guest bedrooms. Finished lower level offers an entertainment sanctuary, additional egress bedroom, and full bathroom with marble finishOutside, the dining area flows onto a screened porch overlooking lush surroundings. Complete with a spacious 3 car attached garage, this turn-key luxury estate offers an exceptional lifestyle in an unbeatable location.
| Price History | |
|---|---|
| 7/8/2026 | Listed $495,000 |
| 9/4/2026 | 3$485,000 |
General Features
| Sewer | PublicSewer |
|---|---|
| Heating | ForcedAir, NaturalGas |
| Cooling | CentralAir |
| Appliances | Dishwasher, Disposal, GasWaterHeater, Microwave, Oven, Refrigerator, Range, TrashCompactor |
| Garage Spaces | 3.0 |
| Patio/Porch Features | Covered, Deck, Porch, Screened |
| Construction Materials | VinylSiding |
| Year Built | 1994 |
| Levels | Two |
| Property Subtype | SingleFamilyResidence |
| Tax Year | 2025 |
| County | Ingham |
| New Construction | No |
| Property Type | Residential |
| HOA | No |
| Attached Garage | No |
| Subdivision Name | CORNELL WOOD |
| Garage Y/N | Yes |
| Total Rooms | 14 |
| Full Baths | 3 |
| Status | Active |
| Directions | CORNELL & SWEETWOOD |
| City | MeridianCharterTownship_Ingham |
| Disclosures | ExclusionsExist |
| Senior Community Y/N | No |
| High School District | Okemos |
| Zoning Description | Residential |
| MLS Area | Area11021MeridianCharterTwp |
| Carport Y/N | No |
| Land Lease Y/N | No |
| Tax Annual Amount | 15786.0 |
| Home Warranty Y/N | No |
| Lease Renewal Y/N | No |
| Additional Parcels Y/N | No |
| Lease Considered Y/N | No |
| Rent Control Y/N | No |
| Virtual Tour | https://www.zillow.com/view-imx/d6c70dac-9dc7-4cb8-ac4b-58cbcced6ef4?setAttribution=mls&wl=true&initialViewType=pano&utm_source=dashboard |
| Standard Status | Active |
| Tax Assessed Value | 228102 |
| Virtual Tour | https://www.zillow.com/view-imx/d6c70dac-9dc7-4cb8-ac4b-58cbcced6ef4?setAttribution=mls&wl=true&initialViewType=pano&utm_source=dashboard |
| Expected Active Date | 2026-07-20 |
| MobileHomeRemainsYN | No |
| PostalCity | Okemos_Ingham |
| Legal Description | LOT 126 CORNELL WOODS #6 |
Interior Features
| Basement | Finished, Full |
|---|---|
| Total Fireplaces | 1 |
| Fireplace Features | WoodBurning |
| Basement (Y/N) | Yes |
| Air Conditioning Y/N | Yes |
| Heating Y/N | Yes |
| Fireplace Y/N | Yes |
| Above Grade Finished Area | 2482.0 |
| Half Baths | 1 |
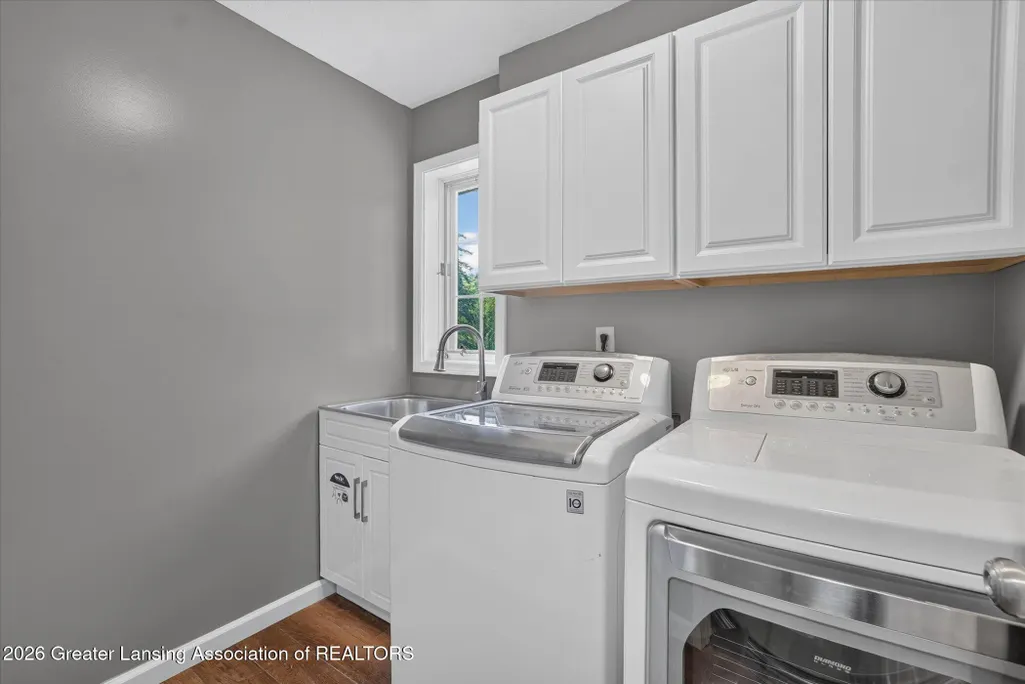
| Laundry Features | Inside, MainLevel |
| Total Bedrooms | 5 |
| Below Grade Finished Area | 800.0 |
| Below Grade Finished Area Unit Type | SquareFeet |
| LivingAreaSource | Assessor |
| Above Grade Finished Area Unit Type | SquareFeet |
| Total Baths | 4 |
Exterior Features
| Parking Features | Attached, Covered, Driveway, Garage |
|---|---|
| Water Source | Public |
| Foundation Details | Basement |
| Spa | No |
| Lot Dimensions | 105x145 |
| Lot Size Acres | 0.35 |
| Waterfront Y/N | No |
| Crops Included Y/N | No |
| Horse Y/N | No |
| Irrigation Water Rights Y/N | No |
Amenities
- Foreclosure
- Views
- Short Sale
- New Construction
- Adult 55+
- Lease To Own
- No HOA Fees
- Furnished
- Primary On Main
- Air Conditioning
- Seller Finance
- Green
- Fixer Upper
- Horse
- Golf
- Fireplace
- Deck
- Garage
- Basement
- Pool
 IDX provided courtesy of Realcomp II Ltd., via REMAX Leading Edge and The Originating MLS(found above), © 2026 Realcomp II Ltd. Shareholders. Shareholders. The information being provided is for consumers personal, non-commercial use and may not be used for any purpose other than to identify prospective properties consumers may be interested in purchasing.
Data is updated as of September 27, 2026 6:23 PM UTC Information deemed reliable but not guaranteed.
The data relating to real estate on this web site comes in part from the Internet Data Exchange (IDX) Program of Realcomp Ltd
Property vs Single Family Average in 48864
Price
Taxes
Year Built
Visits
