
Open House Tue, Sep 29th 4:00 PM - 5:30 PM
Address
1400 Ivywood Drive, Meridian Twp, MI
Price
$ 529,900
Property Attributes
- ID#630000299134
- TypeSingle Family
- Listing Status Active
- CountyINGHAM
- CityMeridian Twp
- AreaMeridian Charter Twp
- NeighborhoodCORNELL WOOD
- Zip48864
- StyleTraditional
- Year Built1999
- Taxes$ 9275
- Price$ 529,900
- Bedrooms4
- Full Bathrooms3
- Half Bathrooms1
- Sqr Footage2816
- Lot Size0.51 Acres
Data Source:
RealComp
Property Description
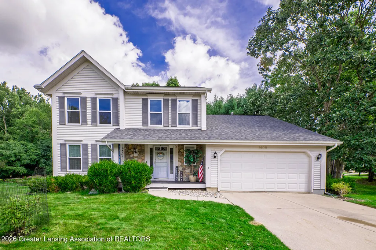
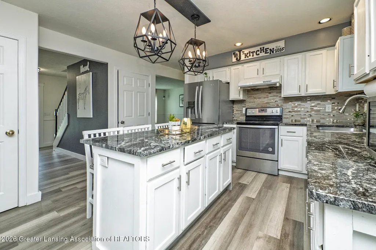
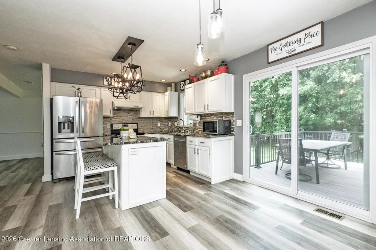
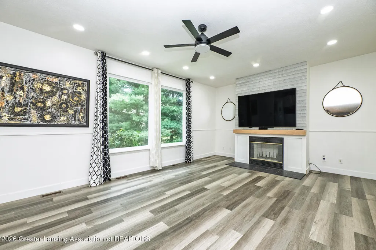
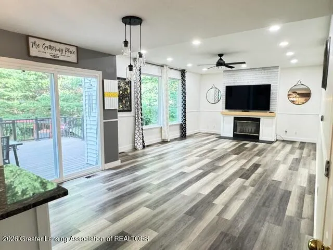
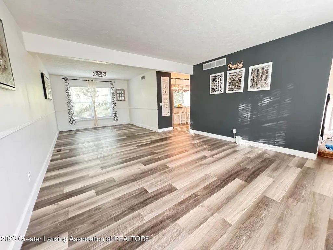
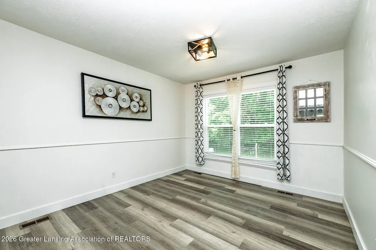
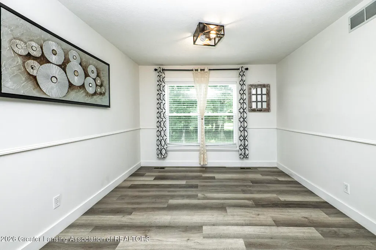
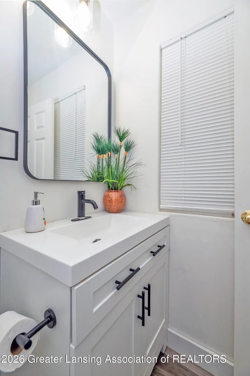
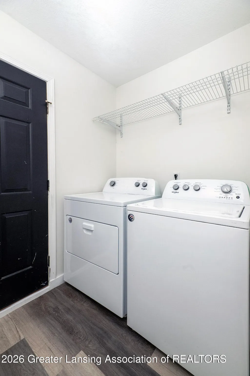
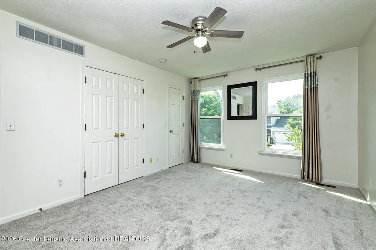
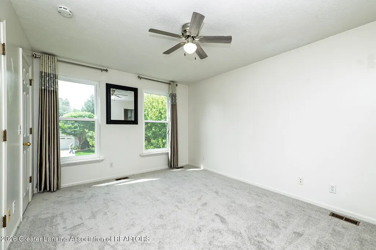
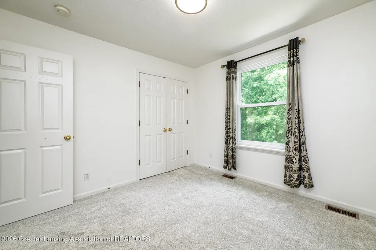
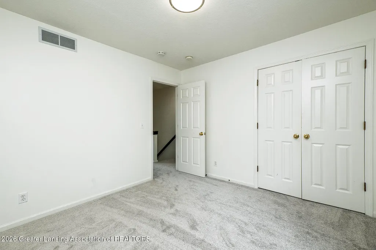
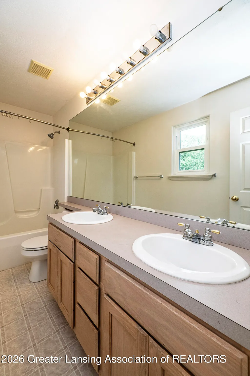
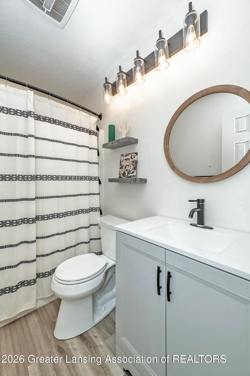
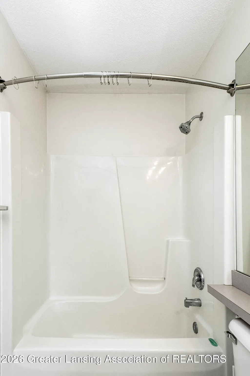
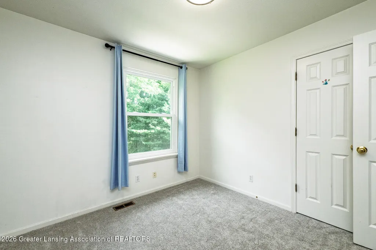
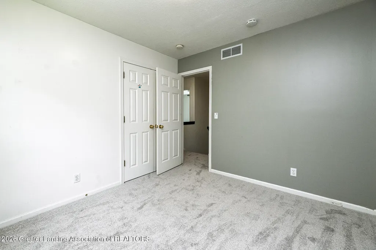
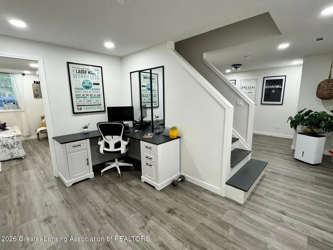
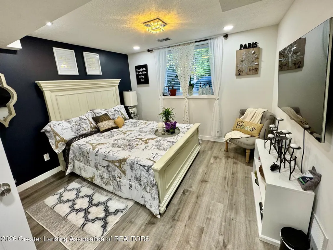
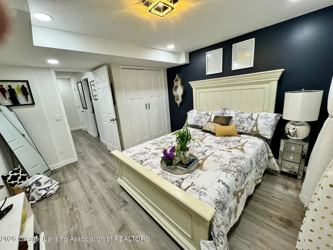
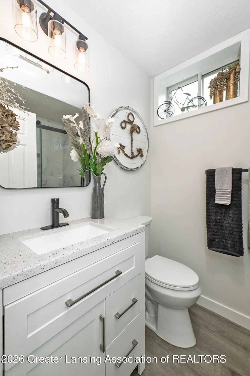
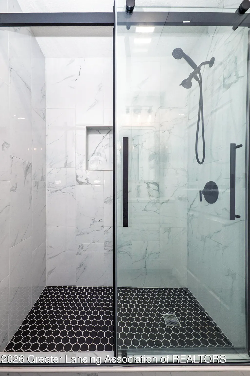
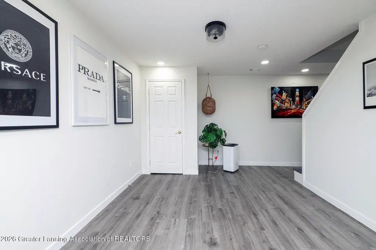
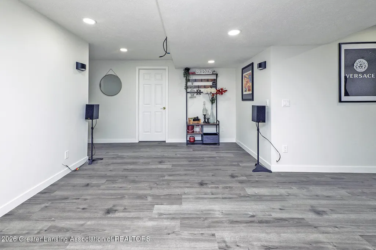
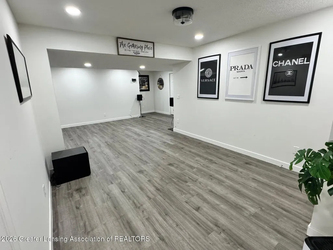
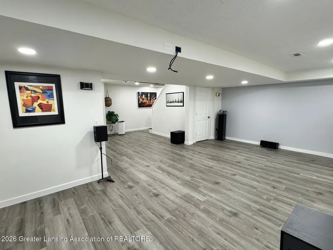
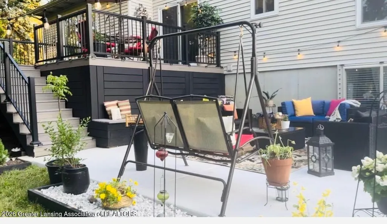
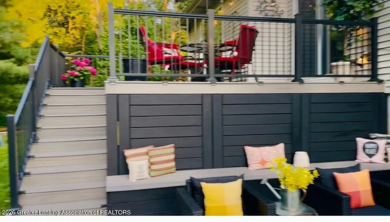
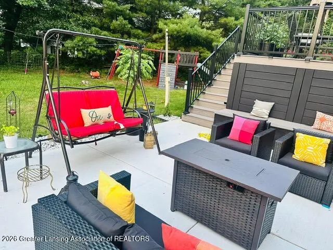
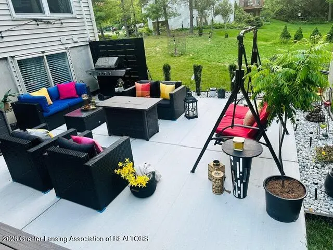
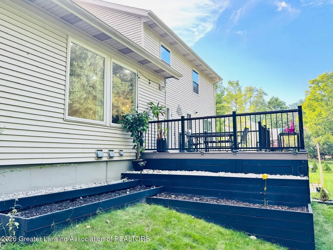
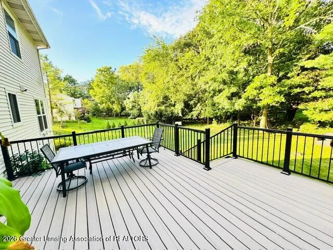
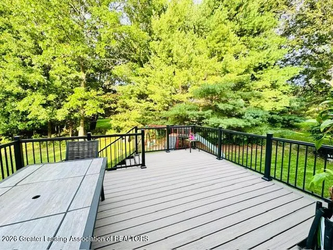
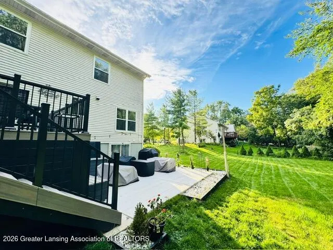
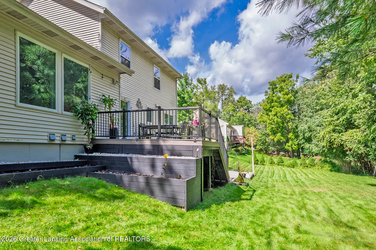
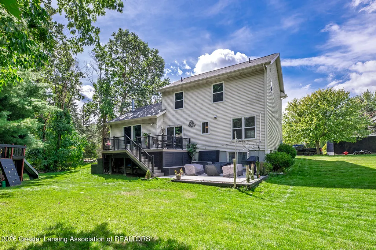
Welcome to this move-in-ready, tastefully updated home offering full access to the acclaimed Okemos Public Schools district! Enjoy incredible neighborhood proximity to Cornell Elementary, which is currently undergoing a complete reconstruction to open a brand-new, state-of-the-art facility in 2028! Situated on a spacious half-acre lot, this 1999-built property combines traditional formal spaces with modern upgrades, ensuring comfort and functionality. Main Level Includes: Kitchen equipped with premium granite countertops, an expansive center island with seating, and ample cabinetry storage, formal dining and formal living rooms. Family Room highlights 9-foot ceilings and a wood-burning fireplace, creating an inviting central gathering area. Generous floor plan featuring 5bedrooms (4 located on the upper level and 1 in the finished lower level) along with 3 full bathrooms and 1 half bathroom. Finished Basement offers large recreation room, an additional bedroom with daylight window and a full bathroom, perfect for guest quarters ora home office. Recent Improvements: New flooring throughout all bedrooms for a fresh, clean look (2026), brand-new energy-efficient windows and patio sliding doors (2023), complete tear-off roof (2017). The spacious, natural wooded backyard offers a serene backdrop for the durable Trex composite deck and a large 20' x 20' concrete patio, perfectly designed for outdoor entertainment, and summer gatherings. This home includes a comprehensive One-Year Home Shield Plus Warranty for complete peace of mind. Occupancy at closing. Reserve items as noted on Seller's Disclosures. Family Room highlights 9-foot ceilings and a wood-burning fireplace, creating an inviting central gathering area. Generous floor plan featuring 5bedrooms (4 located on the upper level and 1 in the finished lower level) along with 3 full bathrooms and 1 half bathroom. Finished Basement offers large recreation room, an additional bedroom with daylight window and a full bathroom, perfect for guest quarters ora home office.
| Price History | |
|---|---|
| 9/10/2026 | Listed $529,900 |
General Features
| Sewer | PublicSewer |
|---|---|
| Heating | ForcedAir |
| Cooling | CeilingFans, CentralAir |
| Utilities | CableConnected, ElectricityConnected, NaturalGasConnected |
| Roof | Shingle |
| Appliances | Dishwasher, Disposal, Dryer, ElectricOven, ElectricRange, Refrigerator, Washer, WaterHeater |
| Garage Spaces | 2.0 |
| Patio/Porch Features | Deck, Patio |
| Architectural Style | Traditional |
| Construction Materials | Stone, VinylSiding |
| Year Built | 1999 |
| Electric | Service150Amp |
| Levels | Two |
| Property Subtype | SingleFamilyResidence |
| Tax Year | 2025 |
| County | Ingham |
| New Construction | No |
| Property Type | Residential |
| HOA | No |
| Attached Garage | No |
| Subdivision Name | CORNELL WOOD |
| Garage Y/N | Yes |
| Total Rooms | 11 |
| Full Baths | 3 |
| Status | Active |
| Directions | CORNELL ROAD TO SWEETWOOD, RIGHT ON ALDERWOOD, LEFT ON IVYWOOD |
| City | MeridianCharterTownship_Ingham |
| Disclosures | ExclusionsExist, LeadBasedPaint |
| Senior Community Y/N | No |
| High School District | Okemos |
| Zoning Description | Residential |
| MLS Area | Area11021MeridianCharterTwp |
| Carport Y/N | No |
| Land Lease Y/N | No |
| Tax Annual Amount | 9275.0 |
| Home Warranty Y/N | No |
| Current Financing | Conventional |
| Property Condition | UpdatedRemodeled |
| Lease Renewal Y/N | No |
| Additional Parcels Y/N | No |
| Lease Considered Y/N | No |
| Rent Control Y/N | No |
| Standard Status | Active |
| Tax Assessed Value | 181073 |
| MobileHomeRemainsYN | No |
| PostalCity | Okemos_Ingham |
| Legal Description | LOT 25 CORNELL WOODS NORTH |
Interior Features
| Interior Amenities | GraniteCounters, KitchenIsland, Pantry |
|---|---|
| Basement | PartiallyFinished, SumpPump |
| Flooring | Carpet, Vinyl |
| Fireplace Features | FamilyRoom, WoodBurning |
| Basement (Y/N) | No |
| Air Conditioning Y/N | Yes |
| Heating Y/N | Yes |
| Fireplace Y/N | Yes |
| Above Grade Finished Area | 2016.0 |
| Half Baths | 1 |
| Laundry Features | MainLevel |
| Total Bedrooms | 4 |
| Below Grade Finished Area | 800.0 |
| Below Grade Finished Area Unit Type | SquareFeet |
| LivingAreaSource | Assessor |
| Above Grade Finished Area Unit Type | SquareFeet |
| Total Baths | 4 |
Exterior Features
| Parking Features | Attached, Finished, GarageDoorOpener |
|---|---|
| Lot Features | SprinklersInRear, Sprinklers |
| Water Source | Public |
| Foundation Details | ConcretePerimeter |
| Spa | No |
| Lot Dimensions | 173.18x108.08 |
| Lot Size Acres | 0.51 |
| Road Surface Type | Asphalt |
| Waterfront Y/N | No |
| Road Frontage Type | CityStreet |
| Crops Included Y/N | No |
| Horse Y/N | No |
| Irrigation Water Rights Y/N | No |
Amenities
- Foreclosure
- Views
- Short Sale
- New Construction
- Adult 55+
- Lease To Own
- No HOA Fees
- Furnished
- Primary On Main
- Air Conditioning
- Seller Finance
- Green
- Fixer Upper
- Horse
- Golf
- Fireplace
- Deck
- Garage
- Basement
- Pool
 IDX provided courtesy of Realcomp II Ltd., via REMAX Leading Edge and The Originating MLS(found above), © 2026 Realcomp II Ltd. Shareholders. Shareholders. The information being provided is for consumers personal, non-commercial use and may not be used for any purpose other than to identify prospective properties consumers may be interested in purchasing.
Data is updated as of September 27, 2026 6:23 PM UTC Information deemed reliable but not guaranteed.
The data relating to real estate on this web site comes in part from the Internet Data Exchange (IDX) Program of Realcomp Ltd
Property vs Single Family Average in 48864
Price
Taxes
Year Built
Visits
